

6949 Royal Magnolia Avenue
6949 Royal Magnolia Avenue
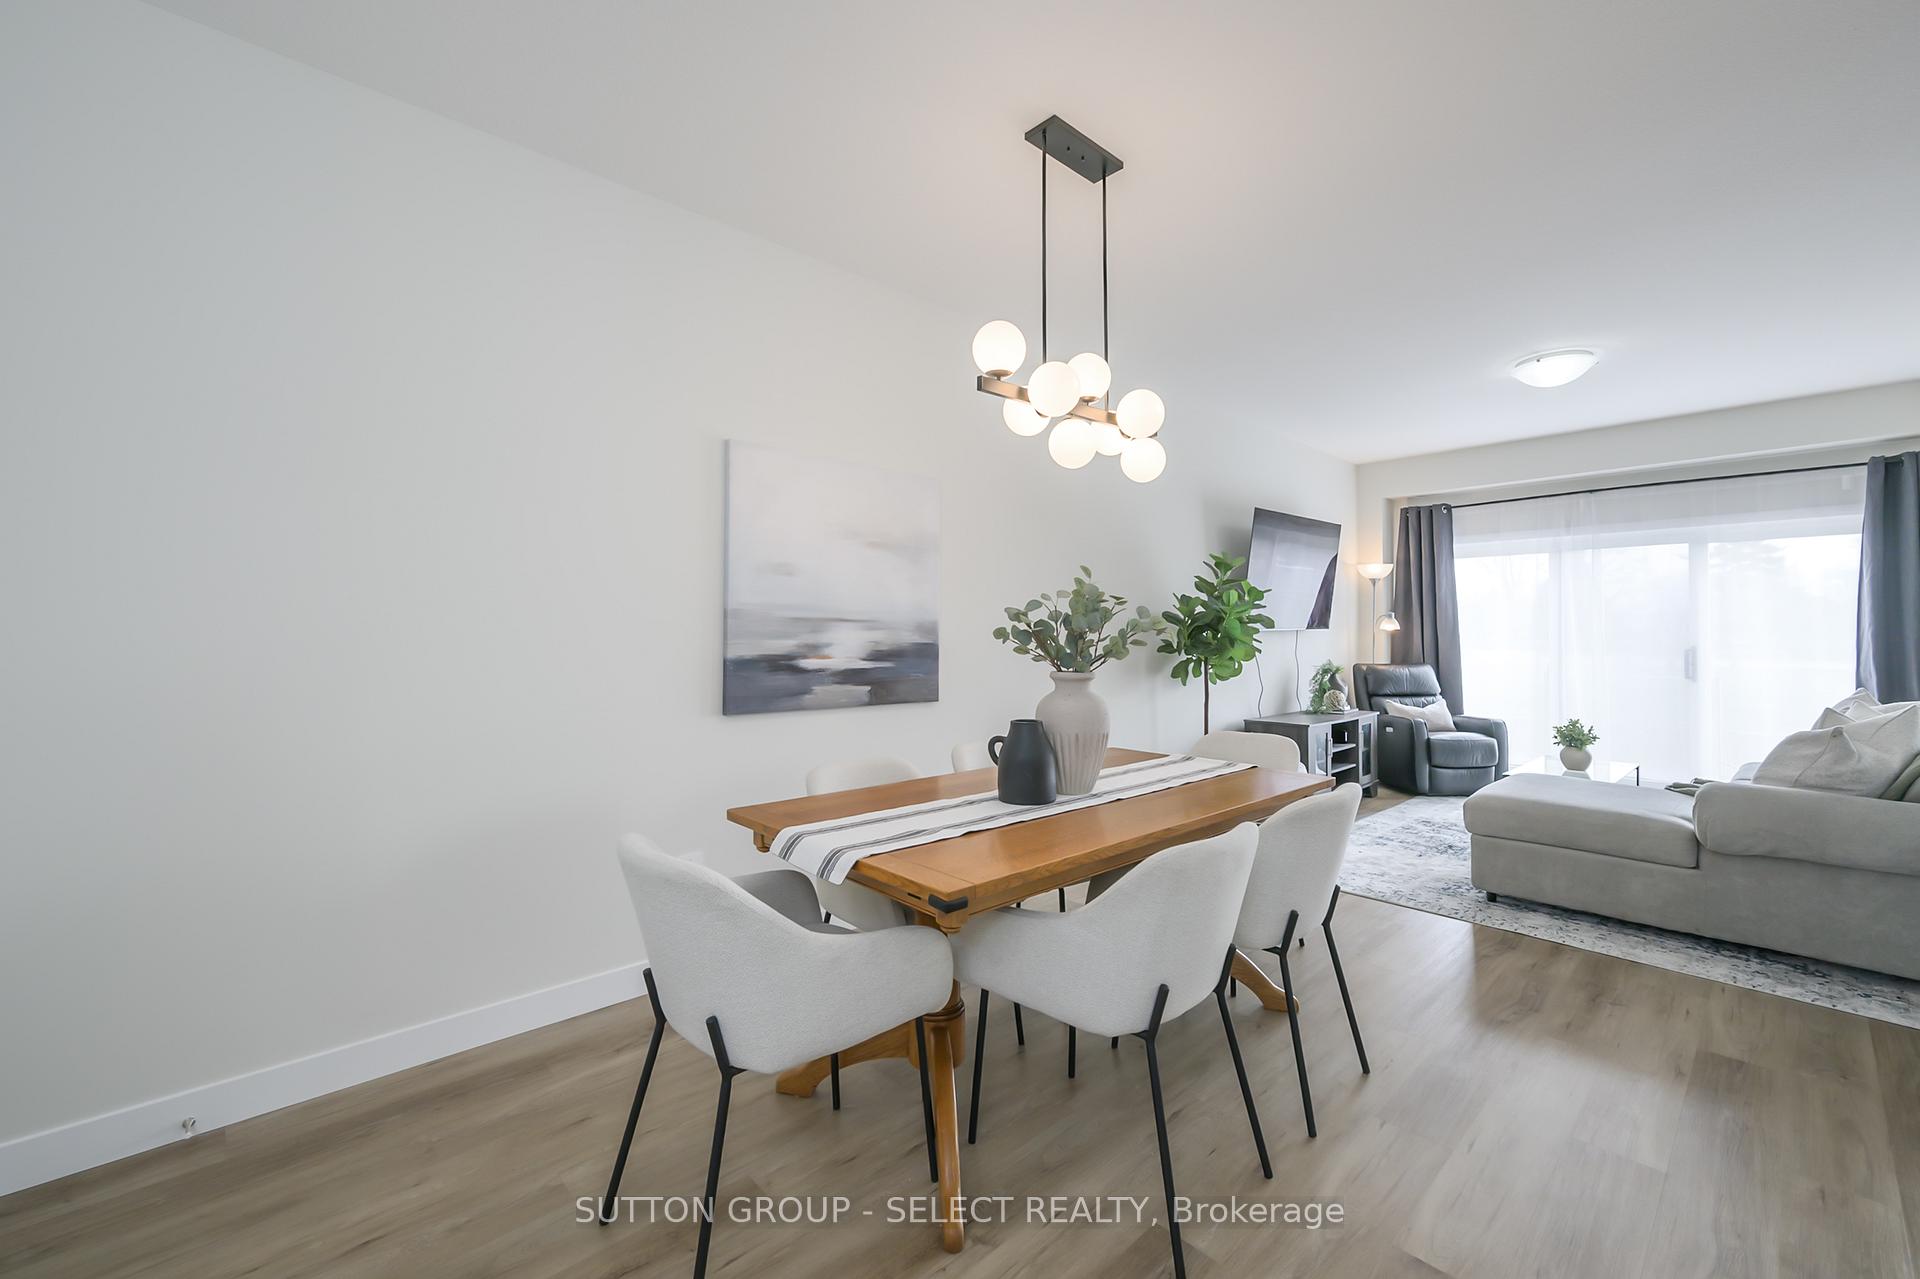 See all 29 photos
Property history
- $649,900ExpiredList: 2025-04-30|End: 2025-08-15|107 daysX12114634
- $649,900TerminatedList: 2025-03-12|End: 2025-04-30|49 daysX12016661
Facts and features
- BasementUnfinished
- Age of home0–5 years
- Price per sq ft~$371
- Water, sewerMunicipal
- Central air
The homeFreehold Townhouse, 2-storey, Age 0–5 years
- Type: Freehold Townhouse
- Style: 2-storey
- Age: 0–5 years
- Living space: 1,500–2,000 sq ft
- Basement: Unfinished
InsideUpper level, Ventilation system, Rooms above ground 10
- Laundry: Upper level
- Features: Ventilation system
- Rooms above ground: 10
- Bedrooms: 3
- Bathrooms: 3
- Kitchens: 1
Outside and lotStone, brick veneer, Asphalt shingle, Poured concrete
- Exterior: Stone, brick veneer
- Roof: Asphalt shingle
- Foundation: Poured concrete
- Size: 24.08 × 115.13 ft
- Zoning: R4-6(12)
Parking1 Garage, Attached
- Spaces: 1 Garage
- Garage: Attached
Heating, water and powerForced air, gas, Central air, Municipal water
- Heating: Forced air, gas
- Cooling: Central air
- Water: Municipal water
- Sewer: Municipal sewer
Costs and taxesTaxes $4,877 a year, HST included in the price, Hot water heater
- Taxes, 2024: $4,877 a year
- HST: HST included in the price
- Rental items: Hot water heater
Listing detailsX12114634, Expired, Apr 30, 2025
- MLS® number: X12114634
- Status: Expired
- Listed on: Apr 30, 2025
- Days on market: 107
- Updated: Aug 15, 2025
- Possession: 2025-07-15 / Flexible
- Occupied by: Owner
- Listing brokerage: SUTTON GROUP - SELECT REALTY
About this home
6949 Royal Magnolia Avenue, London (South V), ON N6P 1H5
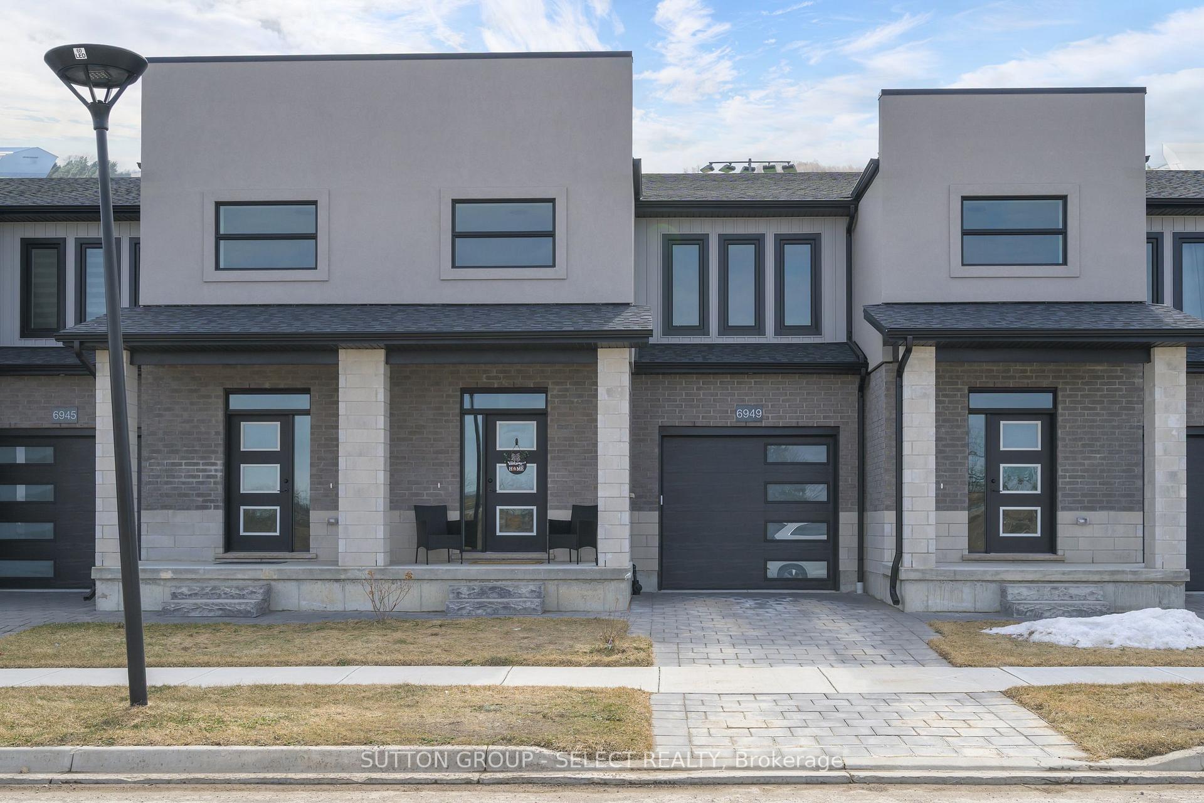
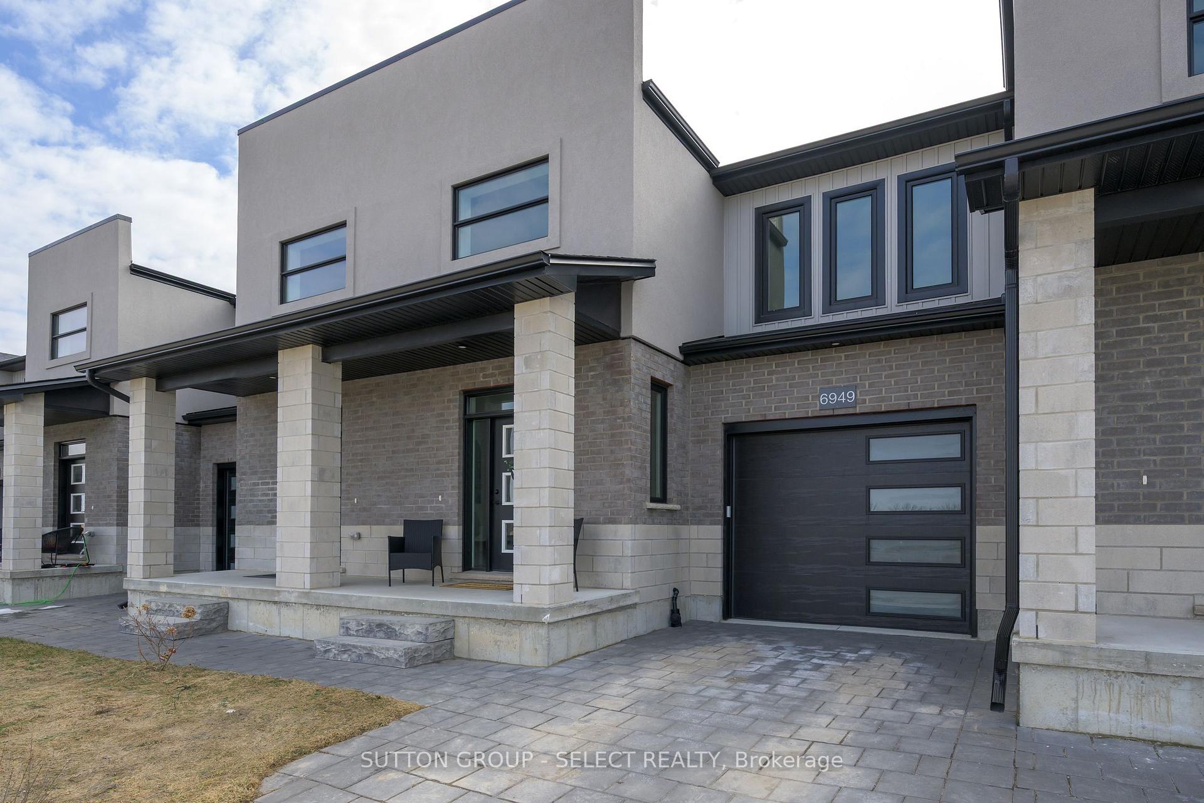
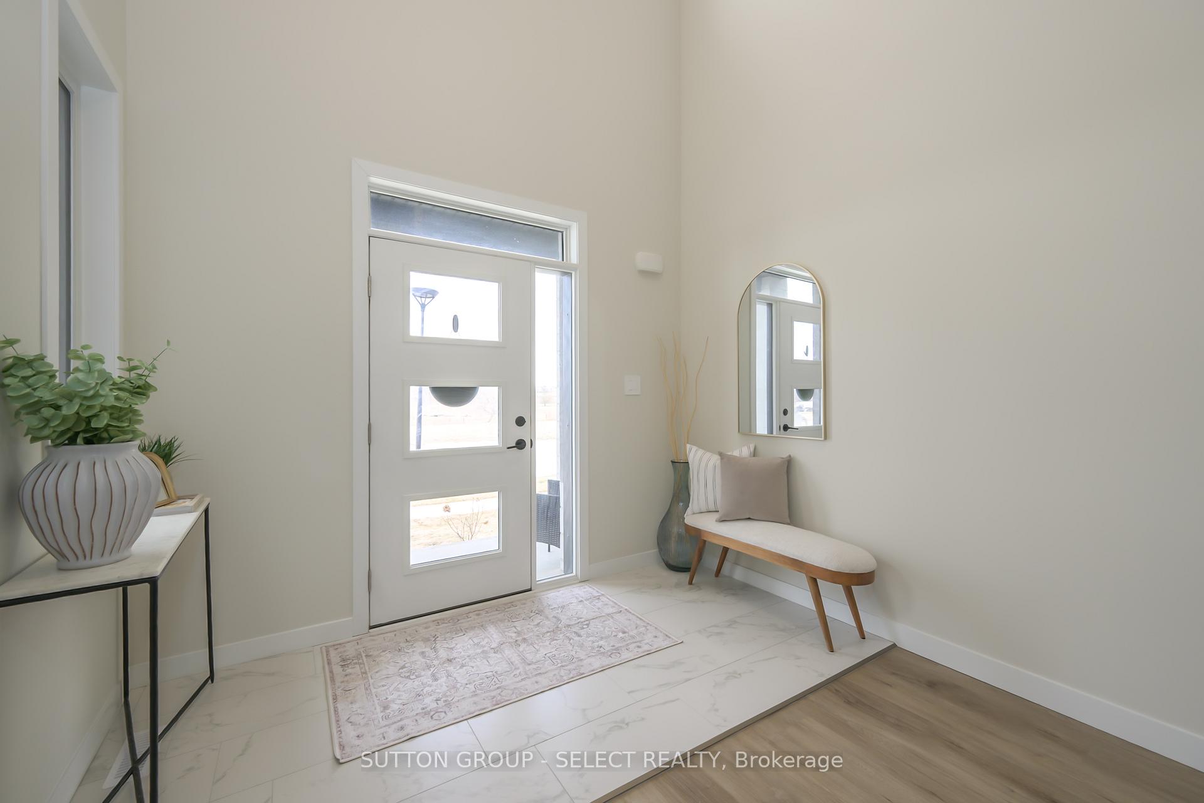
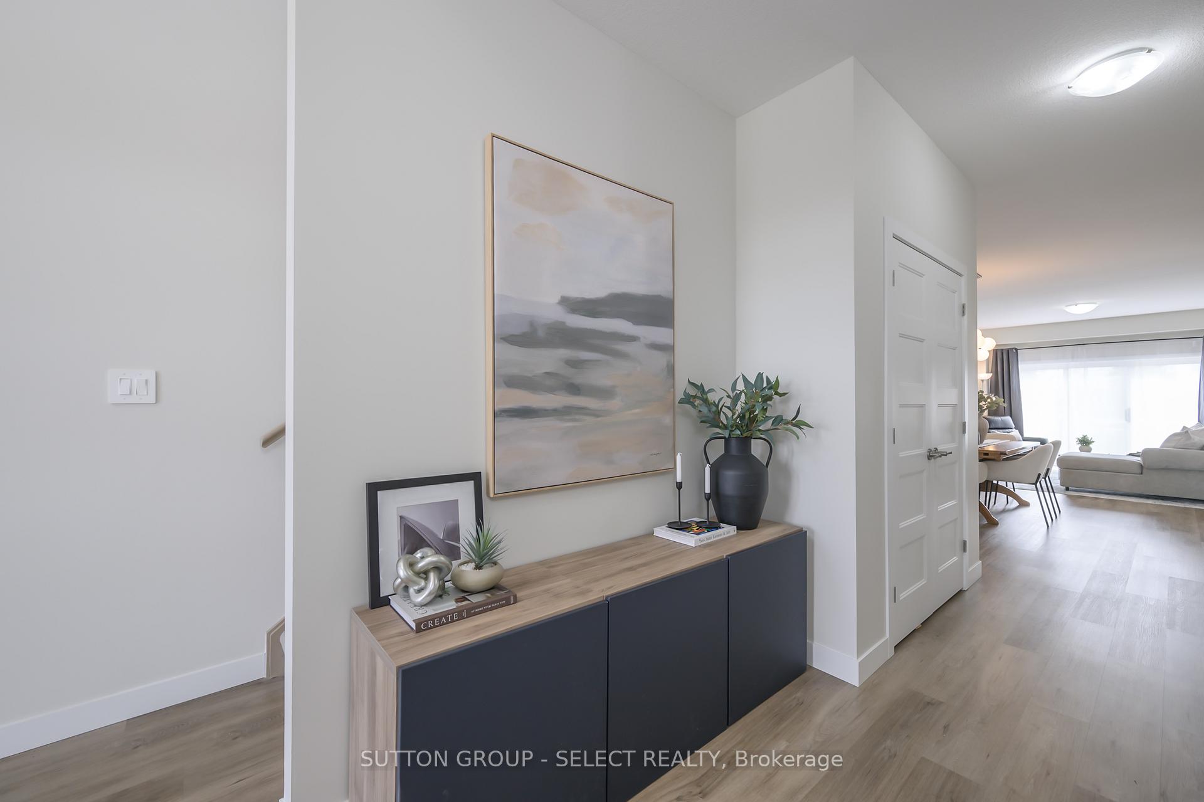
Welcome to Aspen Fields in Talbot Village This fantastic townhome offers you the value of no condo fee! These homes feature an open-concept layout with contemporary finishes, convenient upstairs laundry, and plenty of windows that let in natural light. This beautiful 2-storey home boasts 3 bedrooms and 2.5 bathrooms. The "Regis" model, which includes tile flooring in the foyer and bathrooms, quartz countertops in the kitchen and upper bathrooms, vinyl plank flooring throughout the living and dining areas, a 1-car garage, and A/C. Upstairs, you'll find three spacious bedrooms, including the sunny primary suite, which offers a large closet and a private 4-piece bathroom with a shower and twin sink vanity. With modern design and architectural details, this spacious home is sure to please! Located in the rapidly growing southwest area of London, Aspen Fields provides all the amenities sought after by young professionals and growing families. Enjoy easy access to the 401 and 402, as well as proximity to shopping, schools, parks, and trails.
Ask about this home
A HOMEH agent will answer your questions about this home.
Around this home
Daily convenience, out of 100, from the distances below
Schools nearby
School rating, out of 10.
Helpful calculators
Your HOMEH agent

"I would see it this week."