

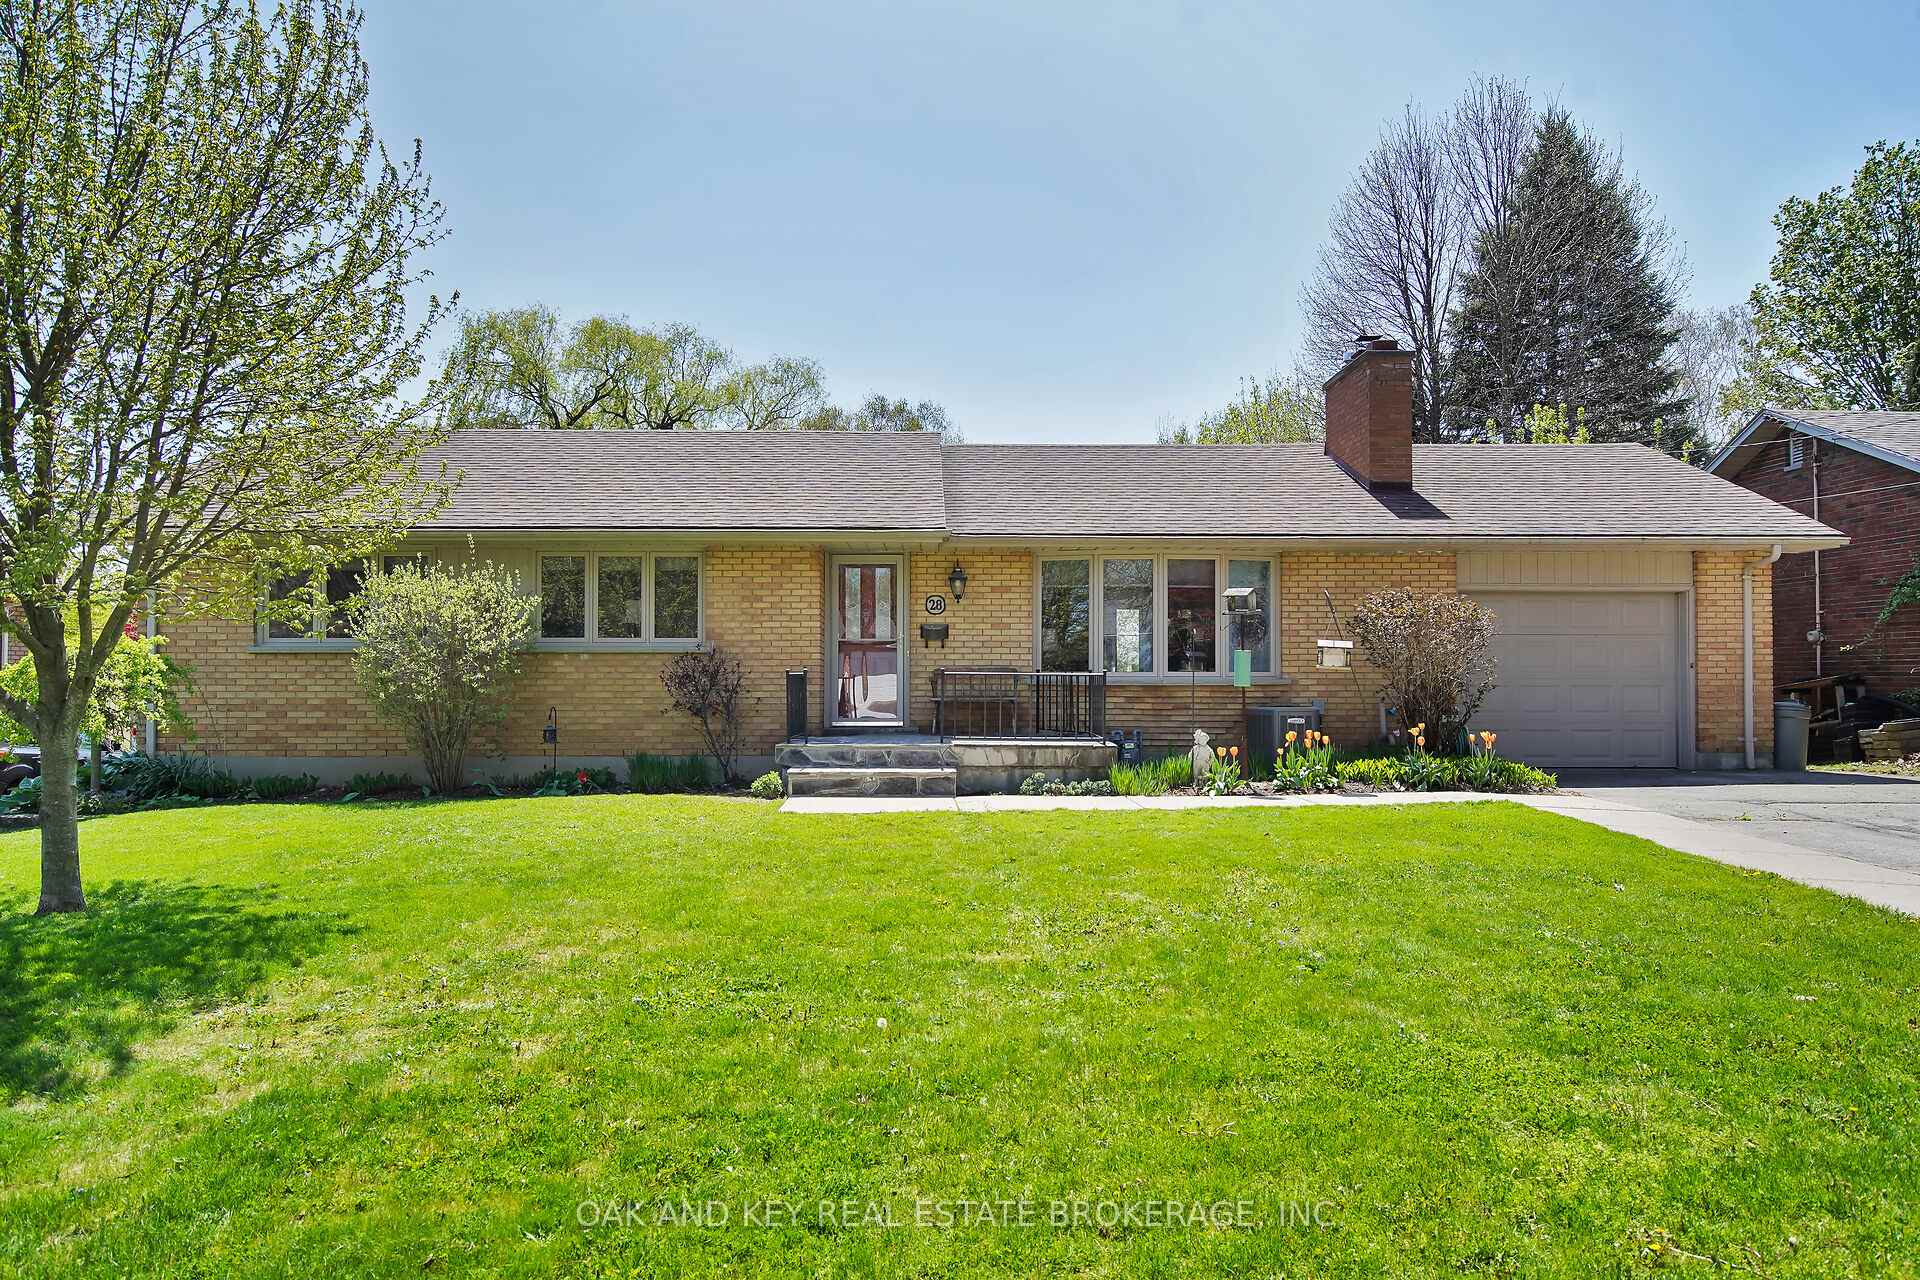
28 Tarbart Terrace
28 Tarbart Terrace
 See all 32 photos
Property history
Facts and features
- BasementFull
- Water, sewerMunicipal
- HeatingForced air
- CoolingCentral air
- Fireplace
- Central air
The homeDetached, Bungalow, 1,500–2,000 sq ft
- Type: Detached
- Style: Bungalow
- Living space: 1,500–2,000 sq ft
- Basement: Full
- View: Park/greenbelt
InsideFireplace Yes, Lower level, Carpet free, central vacuum, primary bedroom - main floor, water heater, workbench, storage
- Fireplace: Yes
- Laundry: Lower level
- Features: Carpet free, central vacuum, primary bedroom - main floor, water heater, workbench, storage
- Rooms above ground: 8
- Rooms in the basement: 5
- Bedrooms: 3 + 1 in the basement
- Bathrooms: 2
- Kitchens: 1
- Family room: Yes
Outside and lotBrick, Shingles, Concrete
- Exterior: Brick
- Roof: Shingles
- Foundation: Concrete
- Features: Deck, hot tub, privacy, recreational area, porch
- Size: 70 × 140 ft
- Zoning: R1-10
Parking1 Garage, Attached
- Spaces: 1 Garage
- Garage: Attached
Heating, water and powerForced air, gas, Central air, Municipal water
- Heating: Forced air, gas
- Cooling: Central air
- Water: Municipal water
- Sewer: Municipal sewer
Costs and taxesTaxes $4,342 a year, HST included in the price, Water heater
- Taxes, 2024: $4,342 a year
- HST: HST included in the price
- Rental items: Water heater
Included in the saleFridge, stove, dishwasher, washer, dryer, fireplace (as-is), hot tub, hot tub equipment, greenhouse in backyard
- Included: Fridge, stove, dishwasher, washer, dryer, fireplace (as-is), hot tub, hot tub equipment, greenhouse in backyard
Listing detailsX12141155, Sold, May 12, 2025
- MLS® number: X12141155
- Status: Sold
- Listed on: May 12, 2025
- Days on market: 16
- Updated: May 28, 2025
- Possession: 2025-07-15 / Flexible
- Occupied by: Owner
- Listing brokerage: OAK AND KEY REAL ESTATE BROKERAGE, INC.
About this home
28 Tarbart Terrace, London (North P), ON N6H 3A9
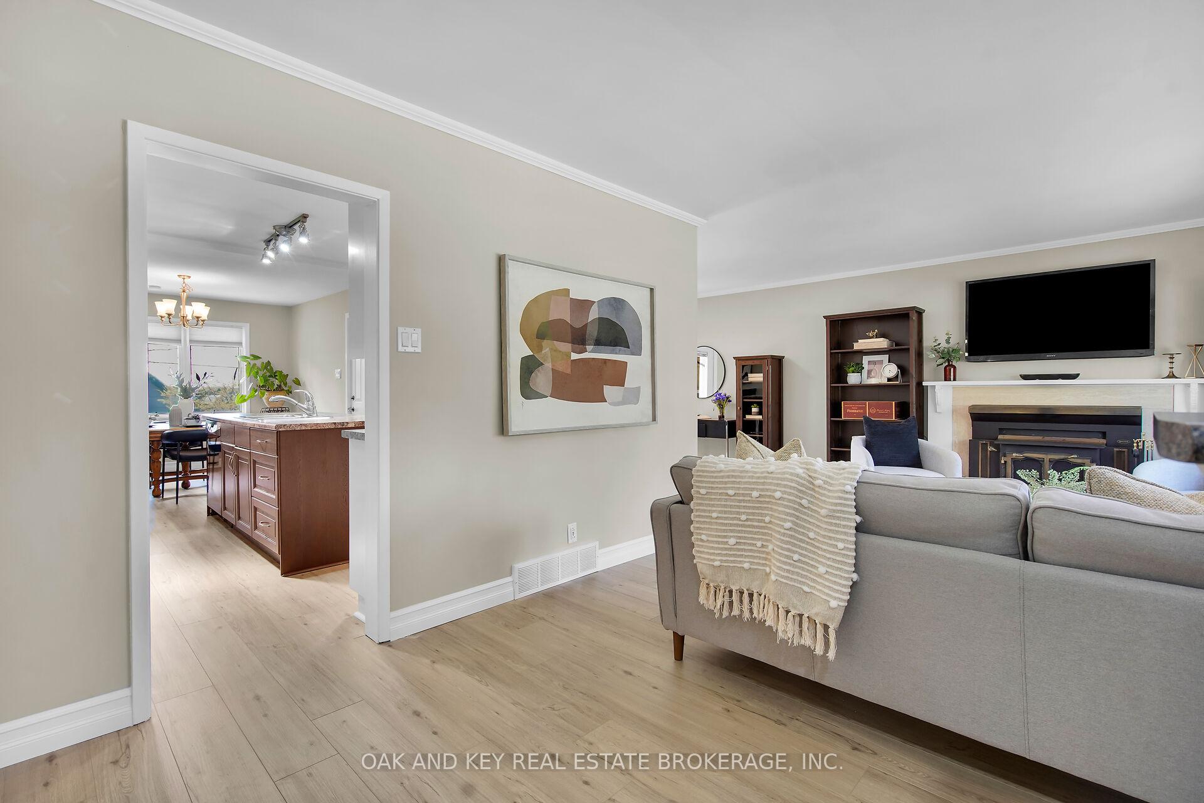
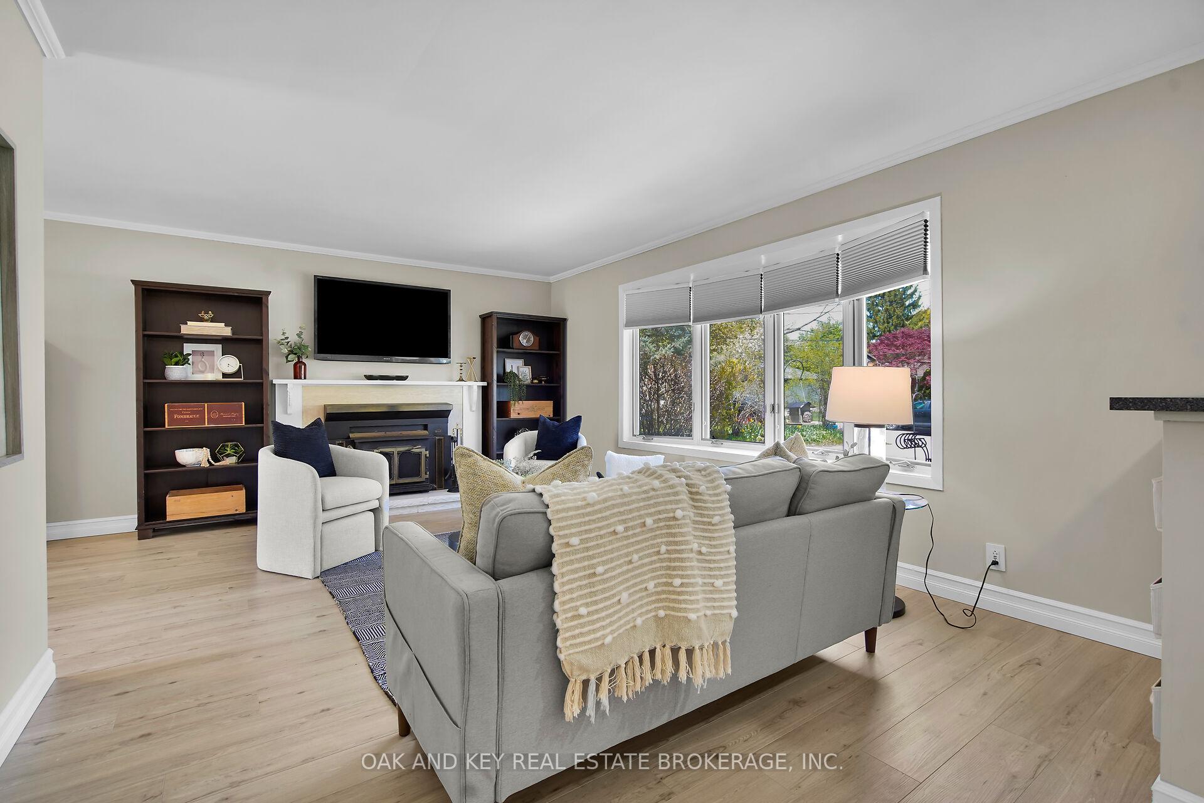
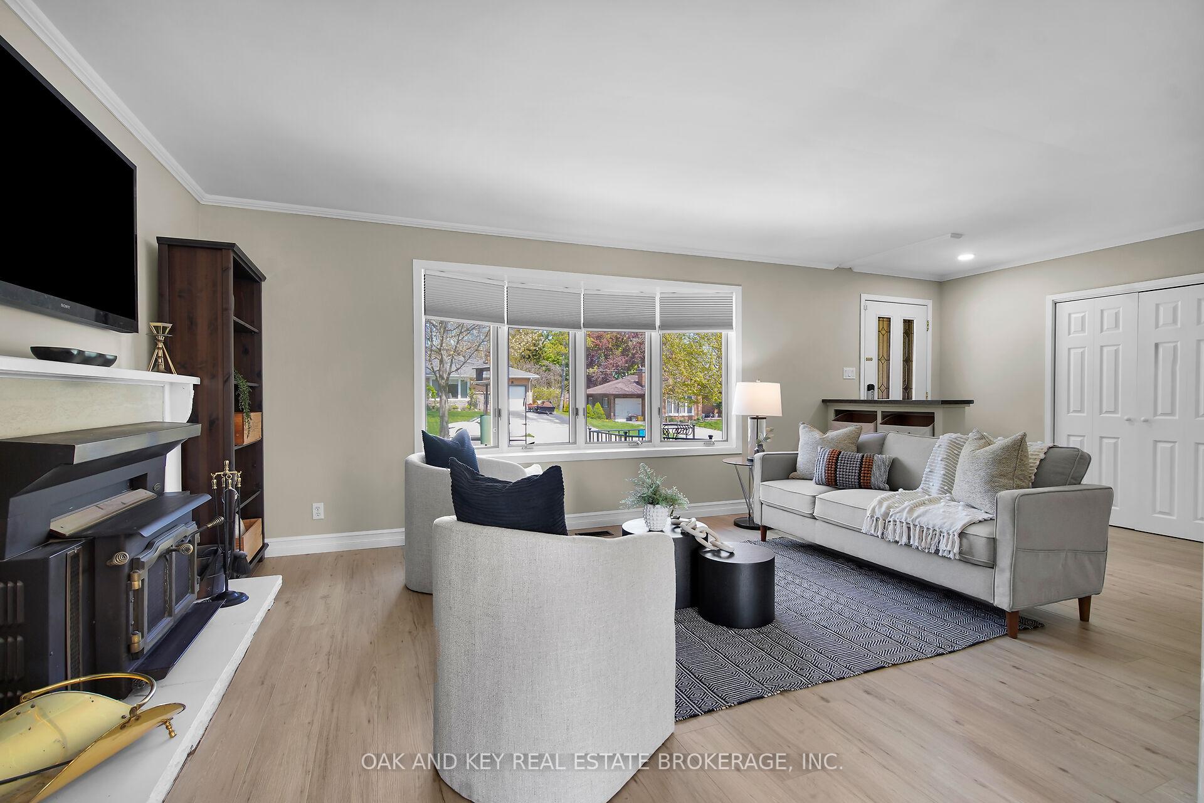
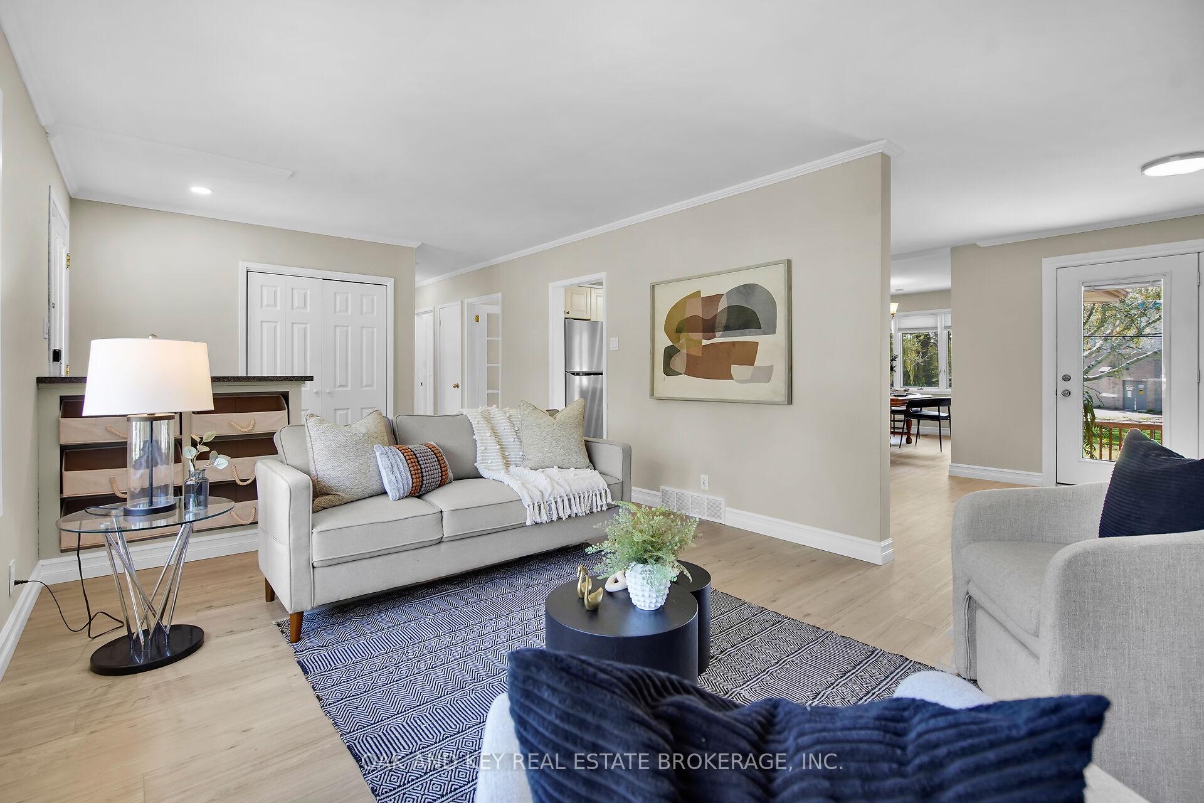
Rare Offering in Oakridge - A Parkside Home Designed for Living Well. Welcome to 28 Tarbart Terrace, a beautifully updated 3+1 bedroom, 2-bathroom executive bungalow tucked away on a quiet crescent in one of Londons most beloved neighbourhoods. Backing directly onto Oakridge Park, this home offers the perfect balance of comfort, style, and connection to nature a truly rare opportunity. Step inside to find wide, welcoming hallways and thoughtfully designed spaces. Enjoy brand-new flooring, fresh neutral paint, and an open-concept kitchen featuring a centre island ideal for casual meals, morning routines, or meaningful conversations. The oversized bedrooms, including a sunlit primary with a charming bay window, provide comfort and room to grow. Out back, your private oasis awaits a spacious two-tiered deck complete with a gas BBQ hookup and hot tub, all overlooking mature trees and expansive green space. Whether hosting summer gatherings or enjoying quiet evenings under the stars, this space is designed to bring people together. The fully finished lower level offers endless versatility, with in-law suite potential, a large workshop, backyard access (just four steps up), and generous storage. Whether you're accommodating extended family, launching a creative space, or simply seeking room to unwind, the possibilities here are exceptional. Families will appreciate being steps from Notre Dame and Riverside elementary schools and a short walk to West Oaks French Immersion and Oakridge Secondary School, making daily routines smoother and adding long-term value. With an oversized attached garage, a warm and functional layout, and private access to pickleball courts, a splash pad, pool, playgrounds, baseball diamonds, and a hockey arena, this home is not only move-in ready - it's lifestyle ready. Homes like this on Tarbart Terrace seldom come to market. If you've been waiting for the perfect blend of space, serenity, and smart upgrades in Oakridge, this is your moment.
Ask about this home
A HOMEH agent will answer your questions about this home.
Around this home
Daily convenience, out of 100, from the distances below
Schools nearby
School rating, out of 10.
Helpful calculators
Your HOMEH agent

"I would see it this week."