

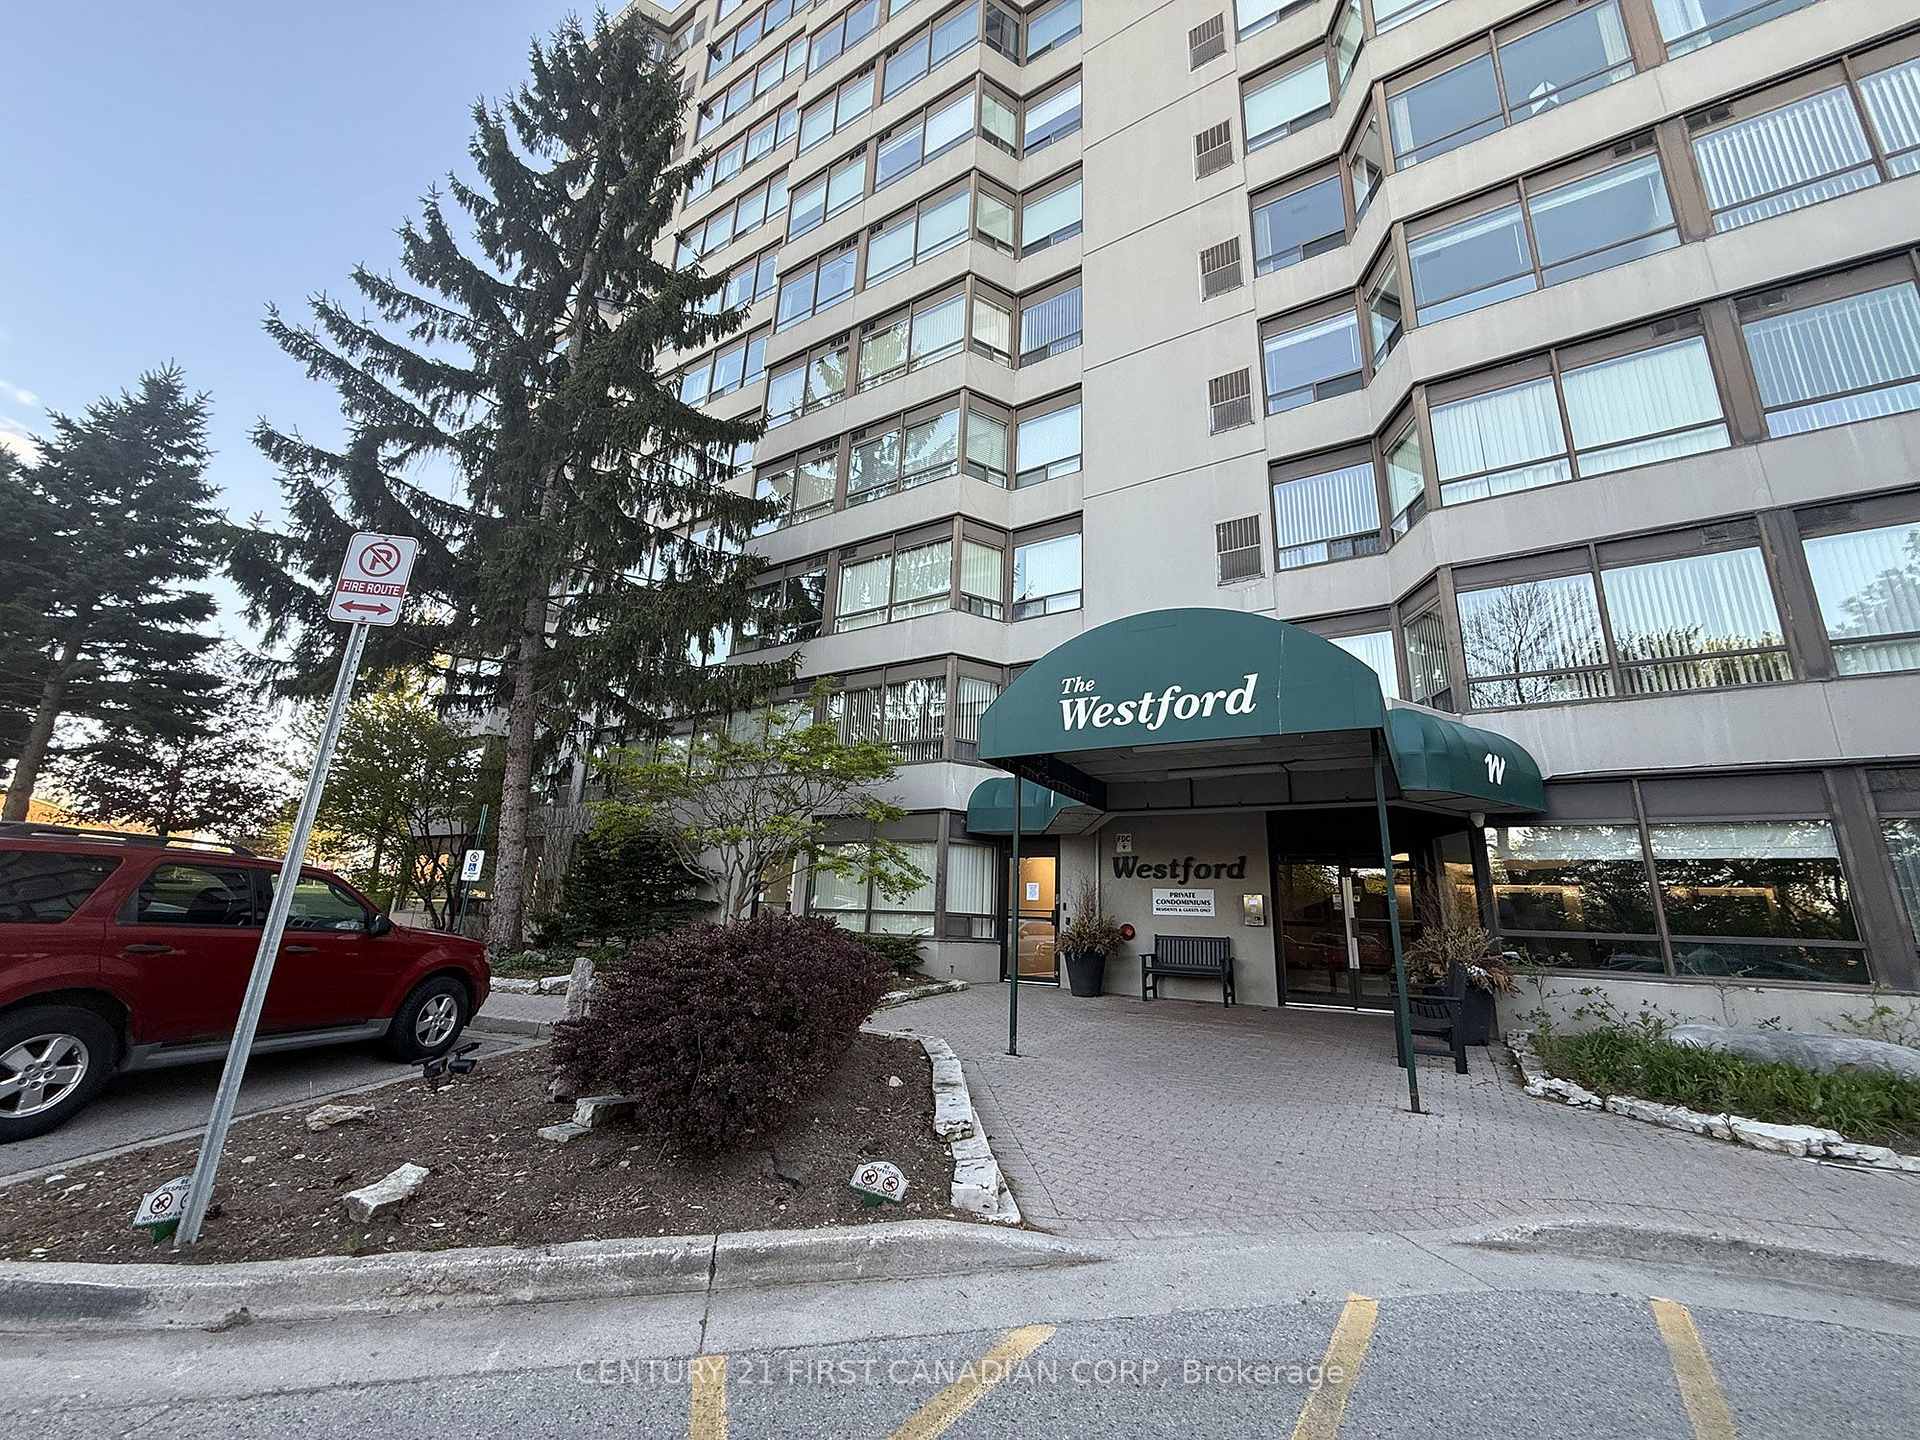
Unit 1208, 744 Wonderland Road S
Unit 1208, 744 Wonderland Road S
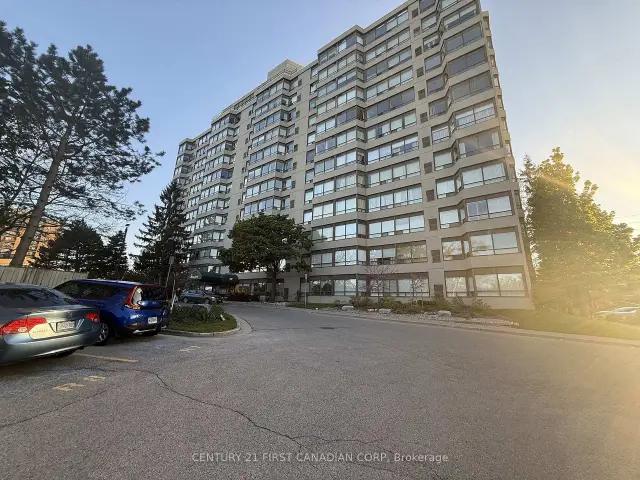
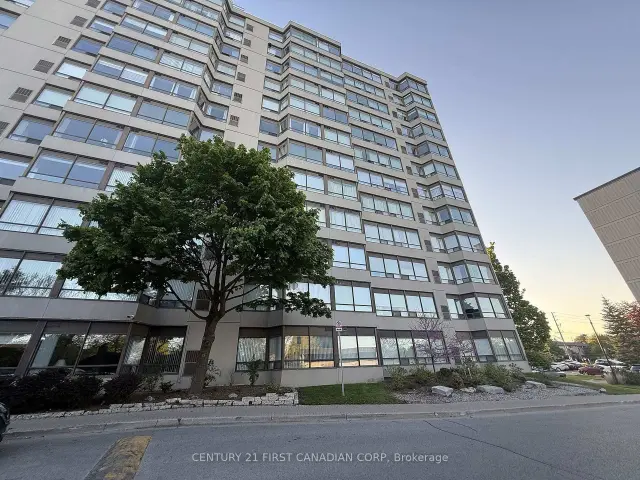
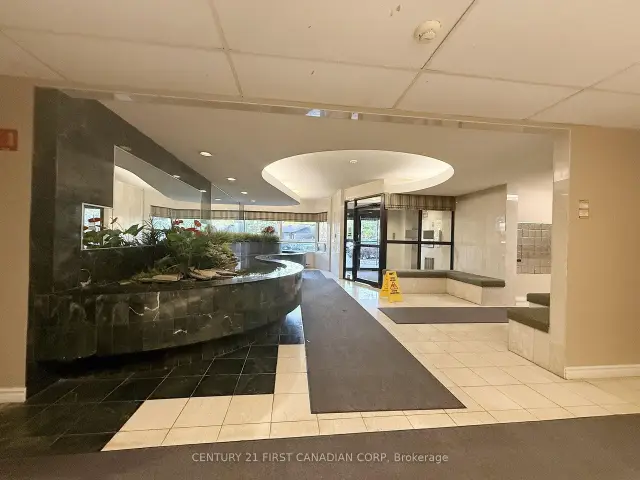
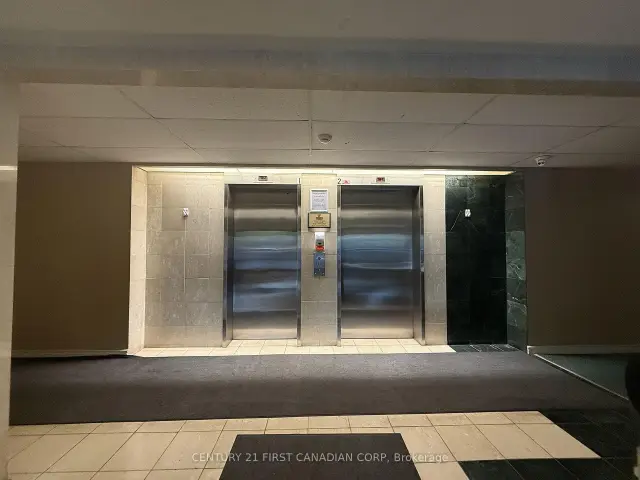 See all 30 photos
Facts and features
- ExposureWest
- LaundryIn-suite
- LockerNone
- BalconyNone
- Central air
- Exercise room
- Gym
- Party room/meeting room
- Rooftop deck/garden
The homeCondo Apartment, 1 storey/apt, Age 31–50 years
- Type: Condo Apartment
- Style: 1 storey/apt
- Age: 31–50 years
- Living space: 1,000–1,199 sq ft
- Basement: None
- Exposure: West
- View: City
- Waterfront: None
InsideMarble, In-suite laundry, main level, Intercom, separate hydro meter, water heater
- Flooring: Marble
- Laundry: In-suite laundry, main level
- Features: Intercom, separate hydro meter, water heater
- Security: Carbon monoxide detectors, heat detector, smoke detector
- Elevator: Yes
- Rooms above ground: 5
- Bedrooms: 1
- Bathrooms: 1
- Kitchens: 1
OutsideConcrete, Tar and gravel, Concrete
- Exterior: Concrete
- Roof: Tar and gravel
- Foundation: Concrete
- Balcony: None
- Features: Controlled entry, year round living, landscaped
- Accessibility: Bath grab bars, elevator, shower stall
Parking and locker1 Parking, Detached, Exclusive
- Spaces: 1 Parking
- Garage: Detached
- Parking type: Exclusive
- Driveway: Covered
- Locker: None
- Locker unit: None
- Locker number: None
- Locker level: None
BuildingThe Westford, Condo corporation 221, Elevator, exercise room, gym, party room/meeting room, recreation room, rooftop deck/garden
- Name: The Westford
- Condo corporation: 221
- Amenities: Elevator, exercise room, gym, party room/meeting room, recreation room, rooftop deck/garden
- Pets: Not allowed
Heating, water and powerForced air, gas, Central air
- Heating: Forced air, gas
- Cooling: Central air
Rent and termsRent $1,799 a month, Entire property, Unfurnished
- Rent: $1,799 a month
- Space for rent: Entire property
- Furnished: Unfurnished
- Lease: 12 months
- Rent includes: Building insurance, water
- Deposit: Required
- Credit check: Required
- Employment letter: Required
- Rental application: Required
- References: Required
- Rental items: Hot water tank ($50 every 2 months)
IncludedRefrigerator, stove, range hood, dishwasher, washer, dryer
- Included: Refrigerator, stove, range hood, dishwasher, washer, dryer
NearbyHospital, park, place of worship, public transit, school, school bus route
- Close to: Hospital, park, place of worship, public transit, school, school bus route
Listing detailsX14190348, For Rent, Nov 17, 2026
- MLS® number: X14190348
- Status: For Rent
- Listed on: Nov 17, 2026
- Days on market: 4
- Updated: Nov 20, 2026
- Possession: 2026-11-22 / Immediate
- Occupied by: Vacant
- Listing brokerage: CENTURY 21 FIRST CANADIAN CORP
About this home
Unit 1208, 744 Wonderland Road S, London (South N), ON N6K 4K3
Welcome to the Penthouse at 744 Wonderland Road S, Unit #1208! This lovely 1-bedroom, 1-bathroom condo with high ceilings is available for $1,799/month including one covered parking space and offers a wonderful combination of comfort, convenience and fantastic building amenities. The unit features a functional kitchen complete with a fridge, new stove, range hood and newer dishwasher, along with the added convenience of in-suite laundry. The furnace was replaced in 2024 and the bathroom includes a specially notched bathtub designed for easier access. Enjoy an impressive selection of building amenities, including a fully equipped fitness centre, sauna, games room with pool table, comfortable residents' lounge, and party room complete with seating, and dining area. There is also a beautiful rooftop terrace with beautiful city views, along with an outdoor BBQ and lounge area, making it a great place to relax and enjoy the warmer months. The building also offers elevator service and controlled access for added convenience. Ideally located close to shopping, restaurants, Westmount Shopping Centre, Cineplex, parks and public transit, with easy access to everyday essentials. Bus goes direct to University Hospital **IMPORTANT: STRICT NO-PET POLICY.** A wonderful opportunity to enjoy comfortable, convenient and low-maintenance living in a well-maintained building! Parking space #34 on 2nd level covered parking
Book a viewing
Know more about The Westford
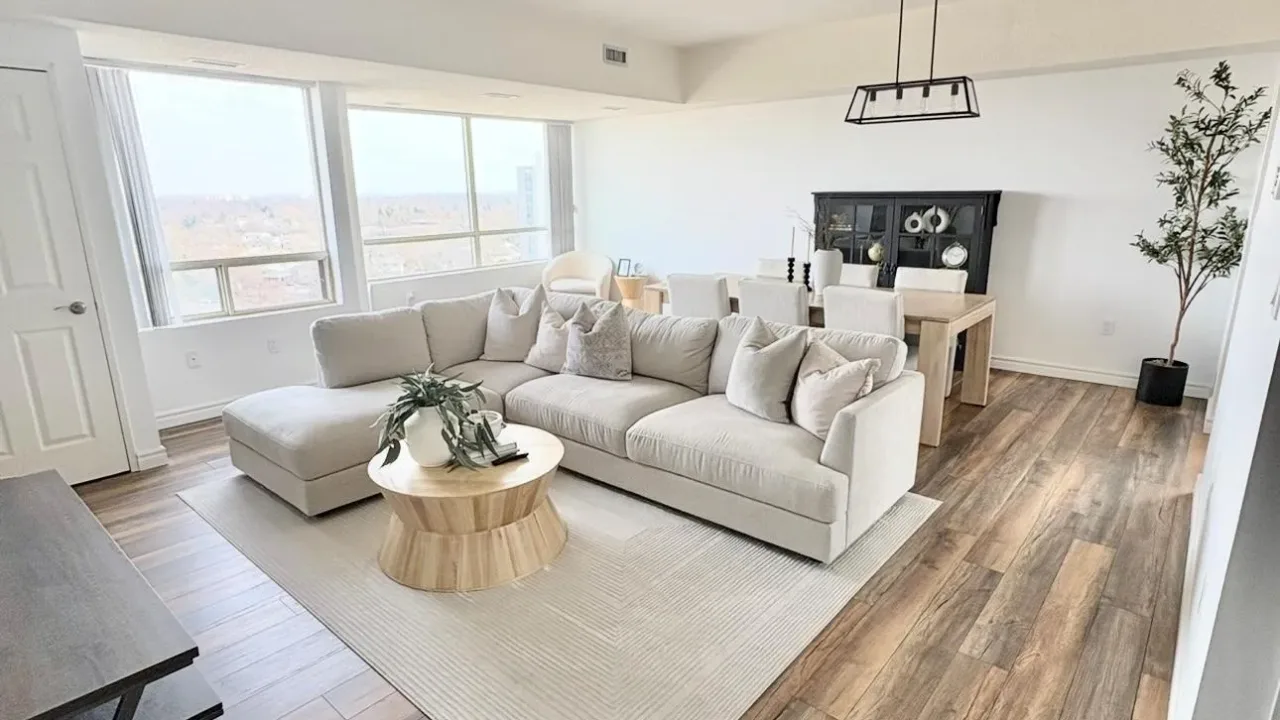
Condo building · 744 Wonderland Road S
The Westford is a condo. Right now 1 for rent is on the market here.
- $255/sq ft
No similar units for rent in The Westford right now.
Around this home
Daily convenience, out of 100, from the distances below
Schools nearby
School rating, out of 10.
Helpful calculators

Your HOMEH agent
"I would see it this week."