

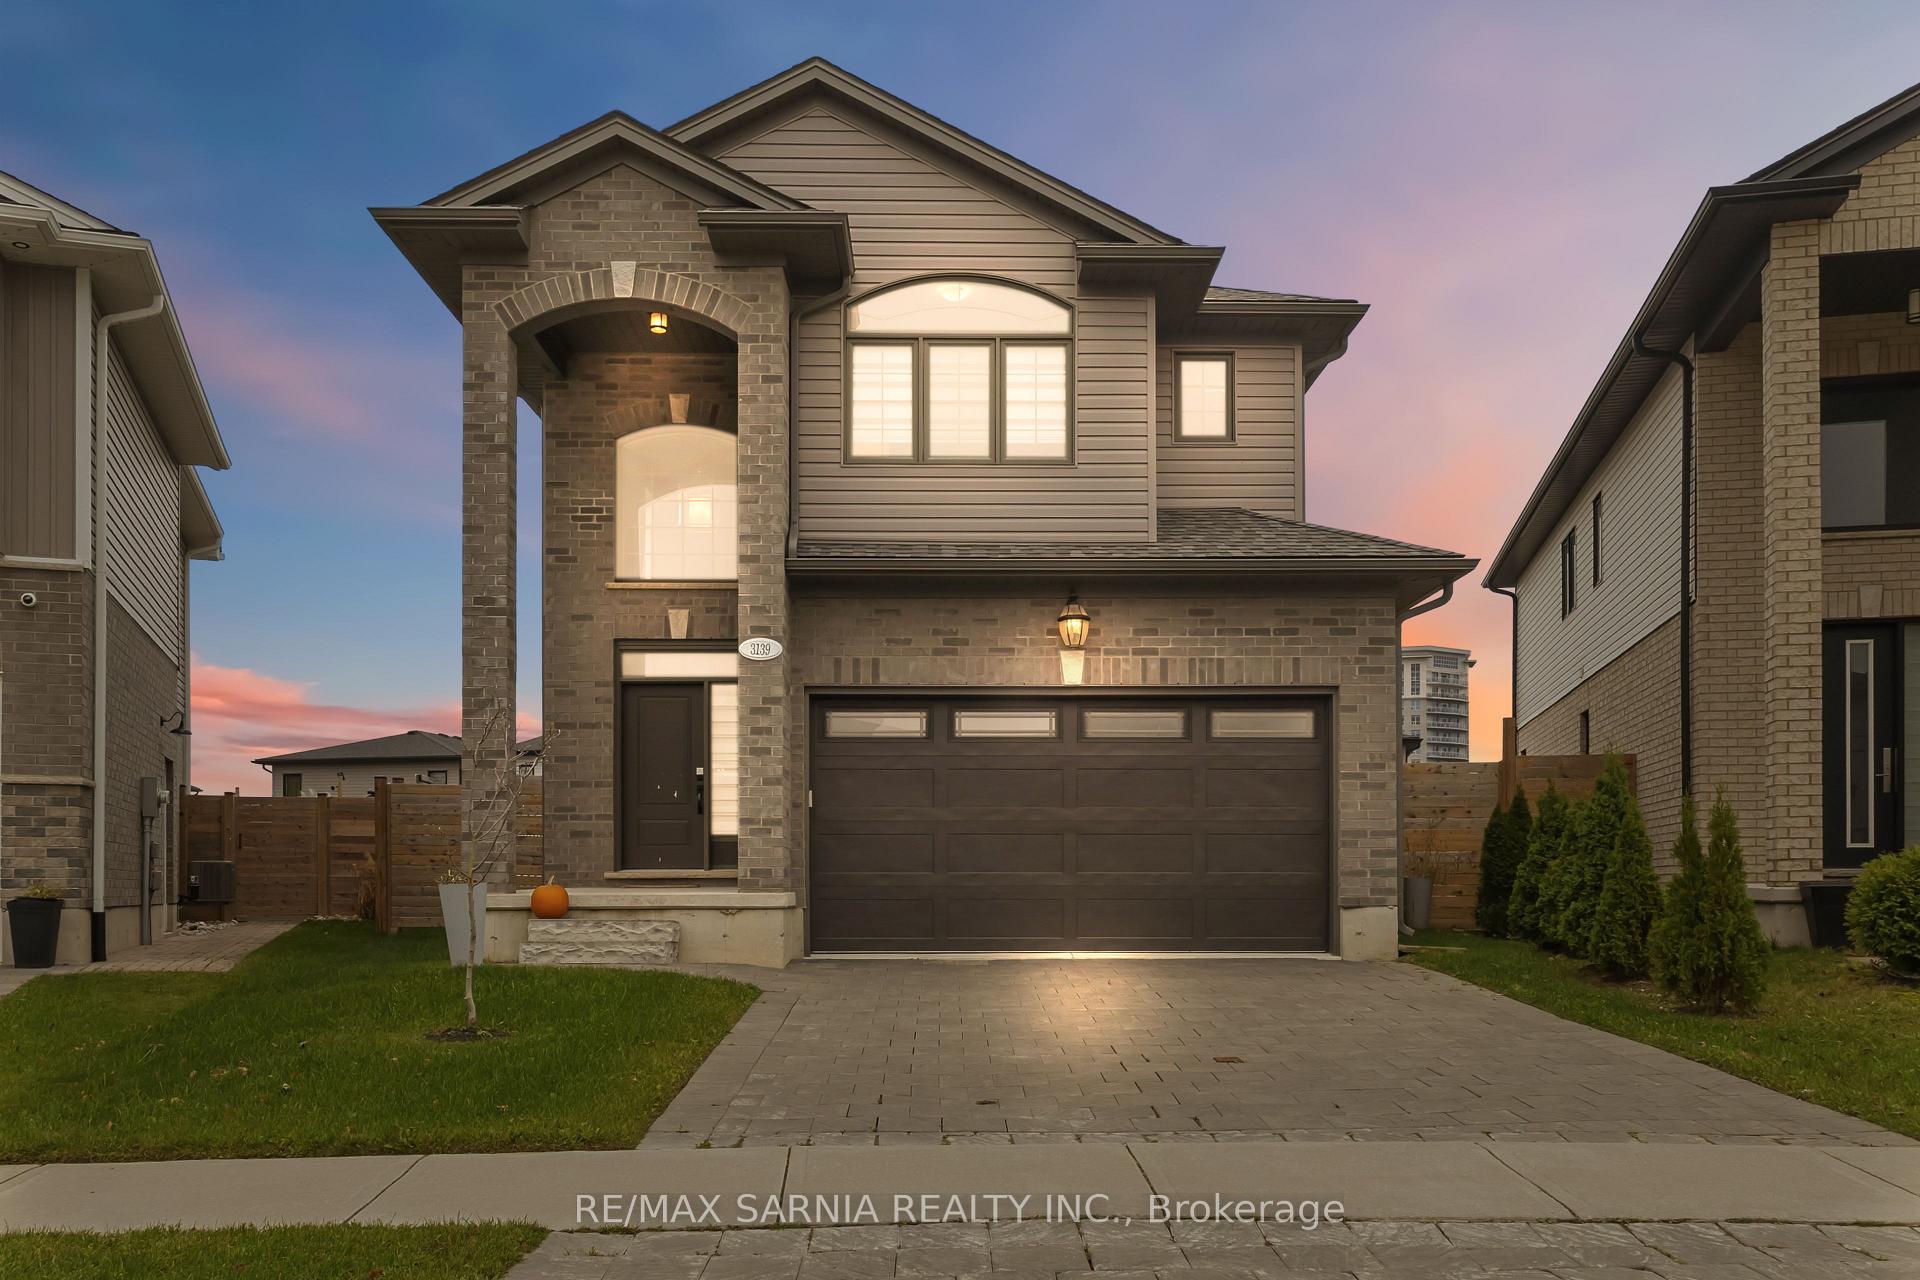
3139 Frieda Way
3139 Frieda Way
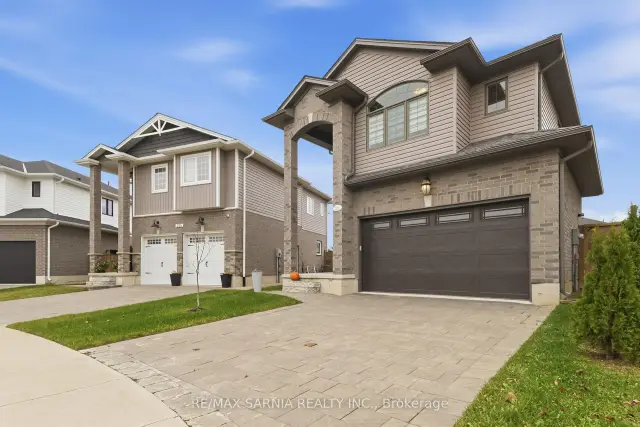
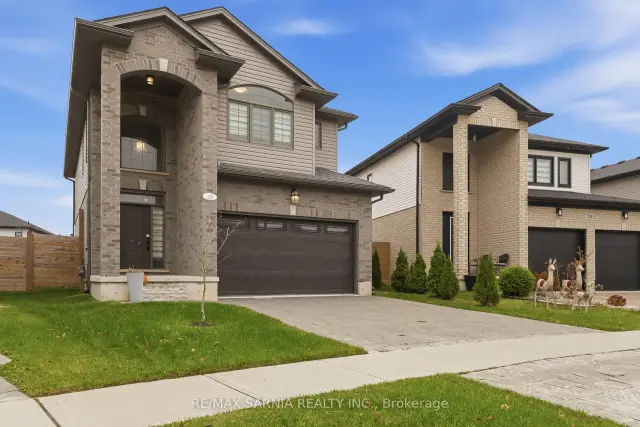
 See all 49 photos
Facts and features
- BasementPart finished
- Age of home6–15 years
- Price per sq ft~$509
- Water, sewerMunicipal
- Fireplace
- Central air
The homeDetached, 2-storey, Age 6–15 years
- Type: Detached
- Style: 2-storey
- Age: 6–15 years
- Living space: 1,500–2,000 sq ft
- Basement: Partially finished
- Waterfront: None
InsideFireplace Yes, living room, Main level, Water heater
- Fireplace: Yes, living room
- Laundry: Main level
- Features: Water heater
- Rooms above ground: 13
- Rooms in the basement: 4
- Bedrooms: 4 + 1 in the basement
- Bathrooms: 4
- Kitchens: 1
Outside and lotBrick, vinyl siding, Asphalt shingle, Poured concrete
- Exterior: Brick, vinyl siding
- Roof: Asphalt shingle
- Foundation: Poured concrete
- Features: Deck, landscaped, hot tub
- Size: 31.53 × 110.43 ft
- Shape: Irregular
- Zoning: R1-13
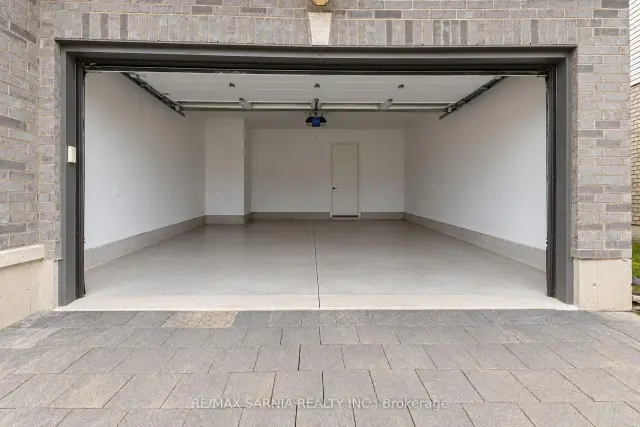
Parking2 Garage, Attached, Private double
- Spaces: 2 Garage
- Garage: Attached
- Driveway: Private double
Heating, water and powerForced air, gas, Central air, Municipal water
- Heating: Forced air, gas
- Cooling: Central air
- Water: Municipal water
- Sewer: Municipal sewer
- Natural gas: Yes
- Hydro: Yes
- Cable: Available
- Telephone: Available
Costs and taxesTaxes $6,354 a year, HST included in the price, Hot water tank
- Taxes, 2025: $6,354 a year
- HST: HST included in the price
- Rental items: Hot water tank
Included in the saleFridge, stove, dishwasher, washer, dryer, hot tub
- Included: Fridge, stove, dishwasher, washer, dryer, hot tub
Listing detailsX14190522, For Sale, Nov 18, 2026
- MLS® number: X14190522
- Status: For Sale
- Listed on: Nov 18, 2026
- Days on market: 2
- Updated: Nov 18, 2026
- Possession: 30-59 days
- Occupied by: Owner
- Listing brokerage: RE/MAX SARNIA REALTY INC.
About this home
3139 Frieda Way, London (North S), ON N6G 0S8
Welcome to 3139 Frieda Way, a beautifully appointed 2-storey detached home offering 4 bedrooms, 4 bathrooms and approximately $50,000 in upgrades! The bright, open-concept main floor features hardwood flooring, a stunning living room with a floor-to-ceiling feature wall and linear gas fireplace, and a stylish kitchen complete with a large island, stainless steel appliances, backsplash and abundant cabinetry. The adjoining dining area is perfect for everyday living and entertaining, while the convenient main-floor laundry adds functionality. Upstairs, discover four spacious bedrooms, including a generous primary retreat with a beautifully finished ensuite featuring a freestanding soaker tub, glass-enclosed shower and double vanity. A second junior primary bedroom also features its own private ensuite, providing added comfort and flexibility for family or guests. Upgraded closet organizers provide exceptional storage, while the additional upper-level flex space offers versatility for a home office or sitting area. The partially finished basement provides additional living space, including a comfortable recreation area. Step outside to one of the largest backyards on the street, fully fenced and beautifully landscaped with all-day sunshine! This impressive outdoor space features an expansive concrete patio, hot tub, five junior-mature maple trees planted in fall 2025, and a cedar hedge planted in spring 2023, now over 10 feet tall, offering a wonderful sense of privacy. Complete with an attached double garage and ample parking, this home combines modern finishes, functional living spaces and an inviting outdoor retreat!
Book a viewing
Around this home
Daily convenience, out of 100, from the distances below
Schools nearby
School rating, out of 10.
Helpful calculators

Your HOMEH agent
"Priced 1% over the Hestimate. I would see it this week."