

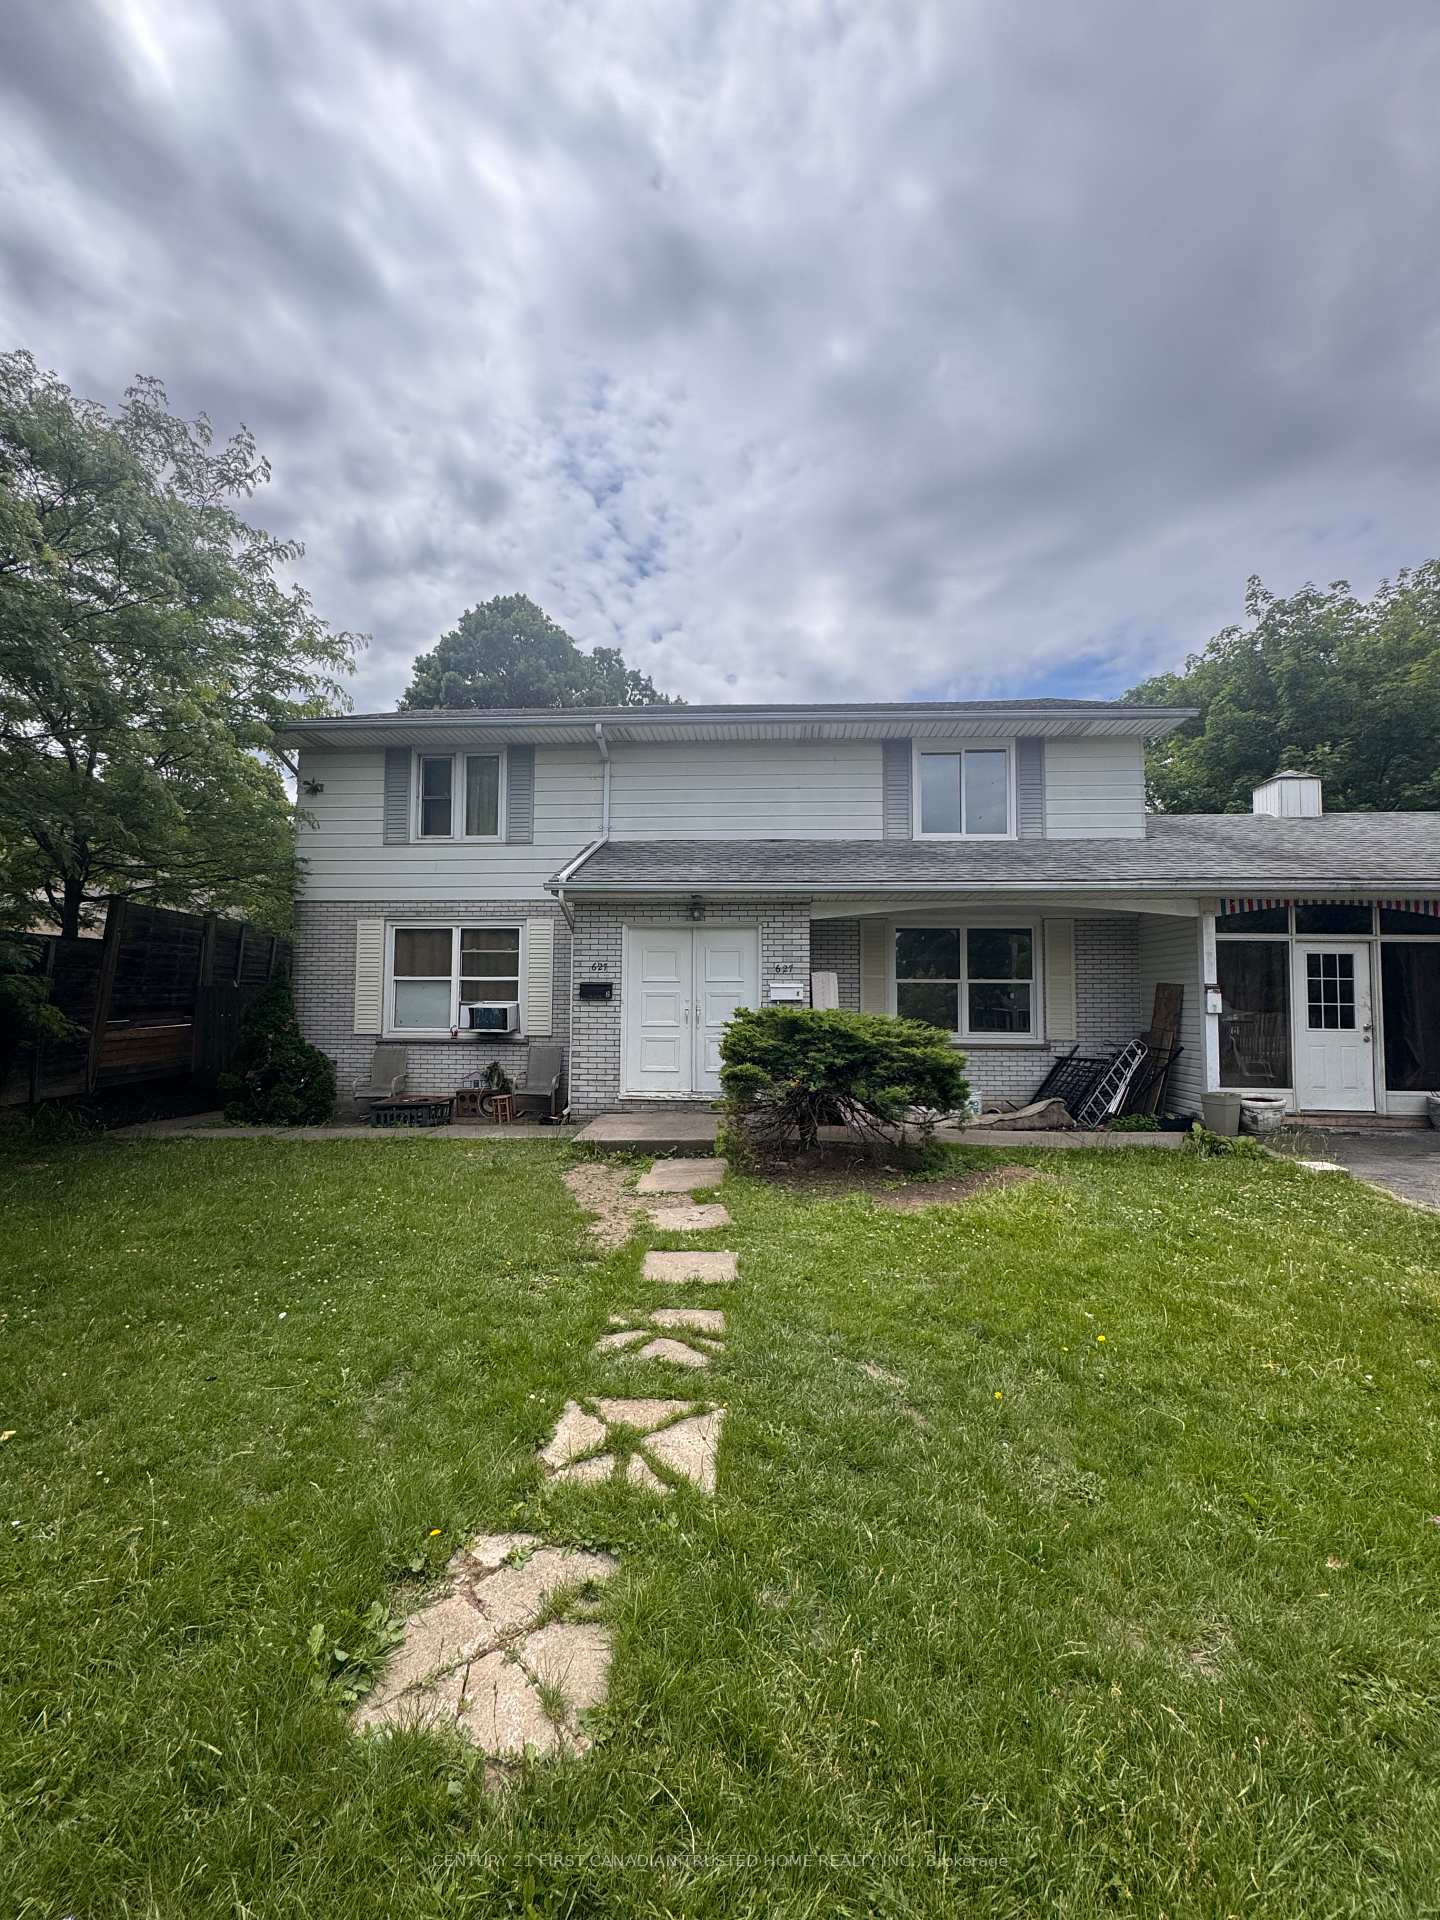
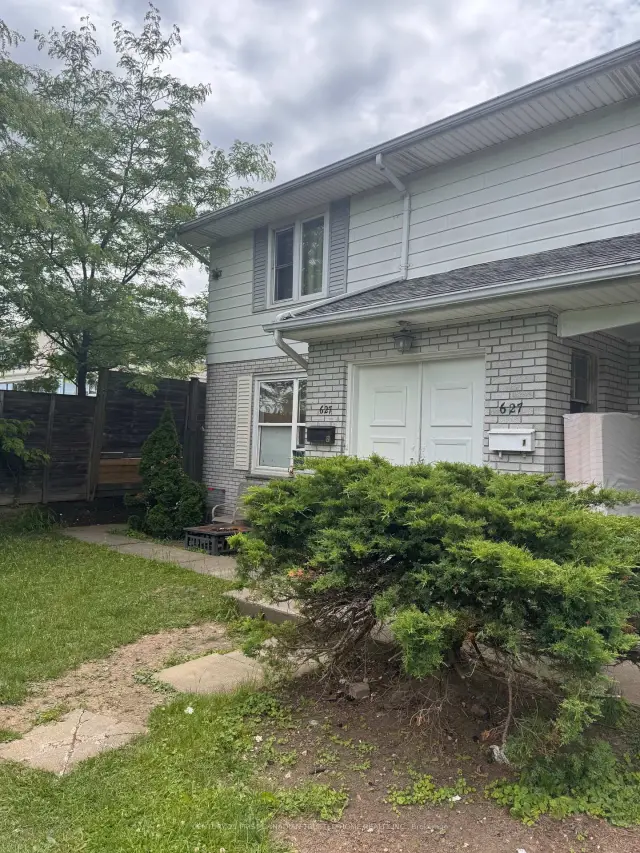
Unit 1, 627 Commissioners Road E
Freehold Townhouse For Rent
1/27Unit 1, 627 Commissioners Road E
Freehold Townhouse For Rent
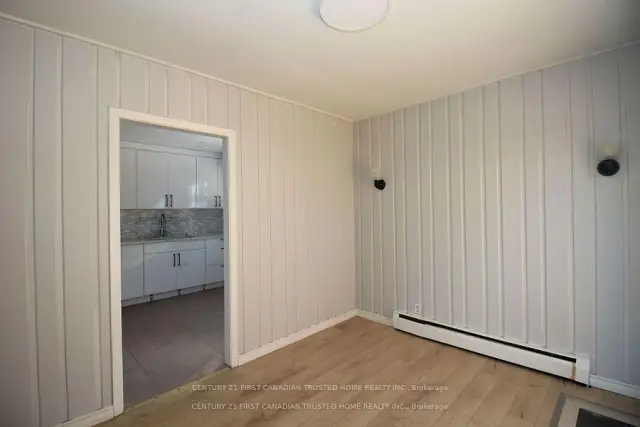 See all 27 photos
3 Bedrooms
2 Bathrooms
0 Garage
1.1K–1.5K sq.ft
Entire Home
From Nov 30
Facts and features
- BasementFinished
- Lease term12 months
- FurnishedUnfurnished
- LaundryIn basement, sink, in area
What stands out
- Central air
The homeFreehold Townhouse, 2-storey, 1,100–1,500 sq ft
- Type: Freehold Townhouse
- Style: 2-storey
- Living space: 1,100–1,500 sq ft
- Basement: Finished
InsideTile, In basement, sink, in area, lower level, Carpet free, water heater, separate hydro meter
- Flooring: Tile
- Laundry: In basement, sink, in area, lower level
- Features: Carpet free, water heater, separate hydro meter
- Rooms above ground: 9
- Rooms in the basement: 2
- Bedrooms: 3
- Bathrooms: 2
- Kitchens: 1
- Family room: Yes
Outside and lotVinyl siding, brick, Asphalt shingle, Concrete
- Exterior: Vinyl siding, brick
- Roof: Asphalt shingle
- Foundation: Concrete
- Features: Privacy
Parking1 Parking, Private
- Spaces: 1 Parking
- Driveway: Private
Heating, water and powerRadiant, gas, Central air, Municipal water
- Heating: Radiant, gas
- Cooling: Central air
- Water: Municipal water
- Sewer: Municipal sewer
- Natural gas: Yes
- Hydro: Yes
- Cable: Yes
- Telephone: Yes
Rent and termsRent $2,450 a month, Entire property, Unfurnished
- Rent: $2,450 a month
- Space for rent: Entire property
- Furnished: Unfurnished
- Lease: 12 months
- Paid: Monthly
- Rent includes: Parking
- Deposit: Required
- Credit check: Required
- Employment letter: Required
- Rental application: Required
- References: Required
- Rental items: Hot water tank
IncludedFridge, stove, washer, dryer
- Included: Fridge, stove, washer, dryer
NearbyHospital, library, public transit, rec./commun.centre, school, school bus route
- Close to: Hospital, library, public transit, rec./commun.centre, school, school bus route
Listing detailsX14190710, For Rent, Nov 18, 2026
- MLS® number: X14190710
- Status: For Rent
- Listed on: Nov 18, 2026
- Days on market: 2
- Updated: Nov 18, 2026
- Possession: 2026-11-30 / Immediate
- Occupied by: Vacant
- Listing brokerage: CENTURY 21 FIRST CANADIAN TRUSTED HOME REALTY INC.
About this home
Unit 1, 627 Commissioners Road E, London (South R), ON N6C 2T9
Carpet FreeWater HeaterSeparate Hydro MeterHospitalLibraryPublic Transit
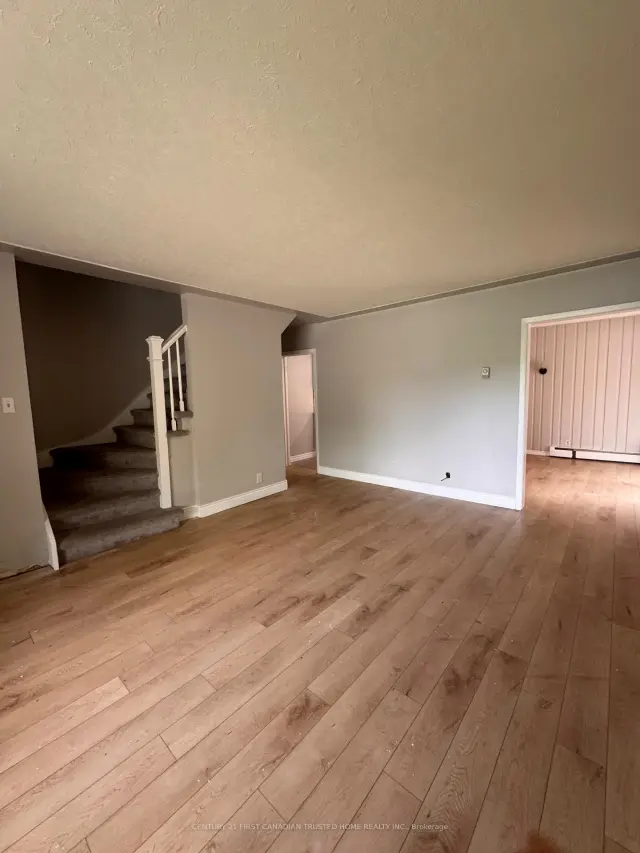
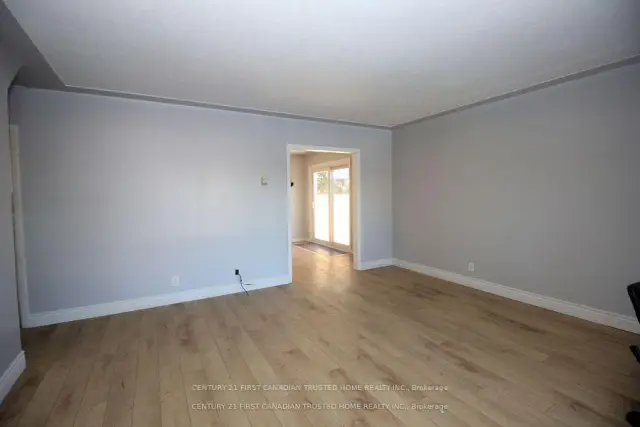
This recently refreshed home features 3 bedrooms, 2.5 bathrooms, updated kitchen and bathrooms, finished basement, fenced private yard and ample storage space. Large windows bring in natural light. New sliding patio door in dining room makes summer entertaining a breeze. Conveniently located within walking distance to LHSC, shopping, schools, public transportation and so much more. Quick possession Available.
Read more
Book a viewing
Fri20Nov
Sat21Nov
Sun22Nov
Mon23Nov
Tue24Nov
Wed25Nov
Thu26Nov
Pick A Time
Around this home
Wellington/Commissioners
Errands
Parks
Schools
Daily convenience, out of 100, from the distances below
ParkMitches Park · 1 within 1 km15 min walk953 m
GroceryFreshCo3 min walk215 m
SchoolSir George Etienne Cartier Public School8 min walk470 m
PharmacyShoppers Drug Mart2 min walk114 m
Cafés & foodPiping Kettle Soup Co. · 15 within 1 km1 min walk37 m
Gym & rec centreHighland Country Club19 min walk1.2 km
HospitalParkwood Institute11 min walk699 m
WalkDriveStraight-line distance, open map data
Grocery0.2 km
Park1.0 km
Coffee0.1 km
Dining0.1 km
Gym1.3 km
Hospital0.7 km
Schools nearby
School rating, out of 10.
Sir George Etienne Cartier Public Schoolelementary · Public · 0.5 km
2.8/10Low
HCS - Hardy Geddes Houseelementary · Public · 0.5 km
—
Mountsfield Public Schoolelementary · Public · 0.8 km
7.2/10Good
Contact agent
Helpful calculators
Rent vs buy
Affordability
Mortgage
Down payment
Stress test
CMHC insurance

Your HOMEH agent
KimHOMEH agent · London
"I would see it this week."
Ask Kim