

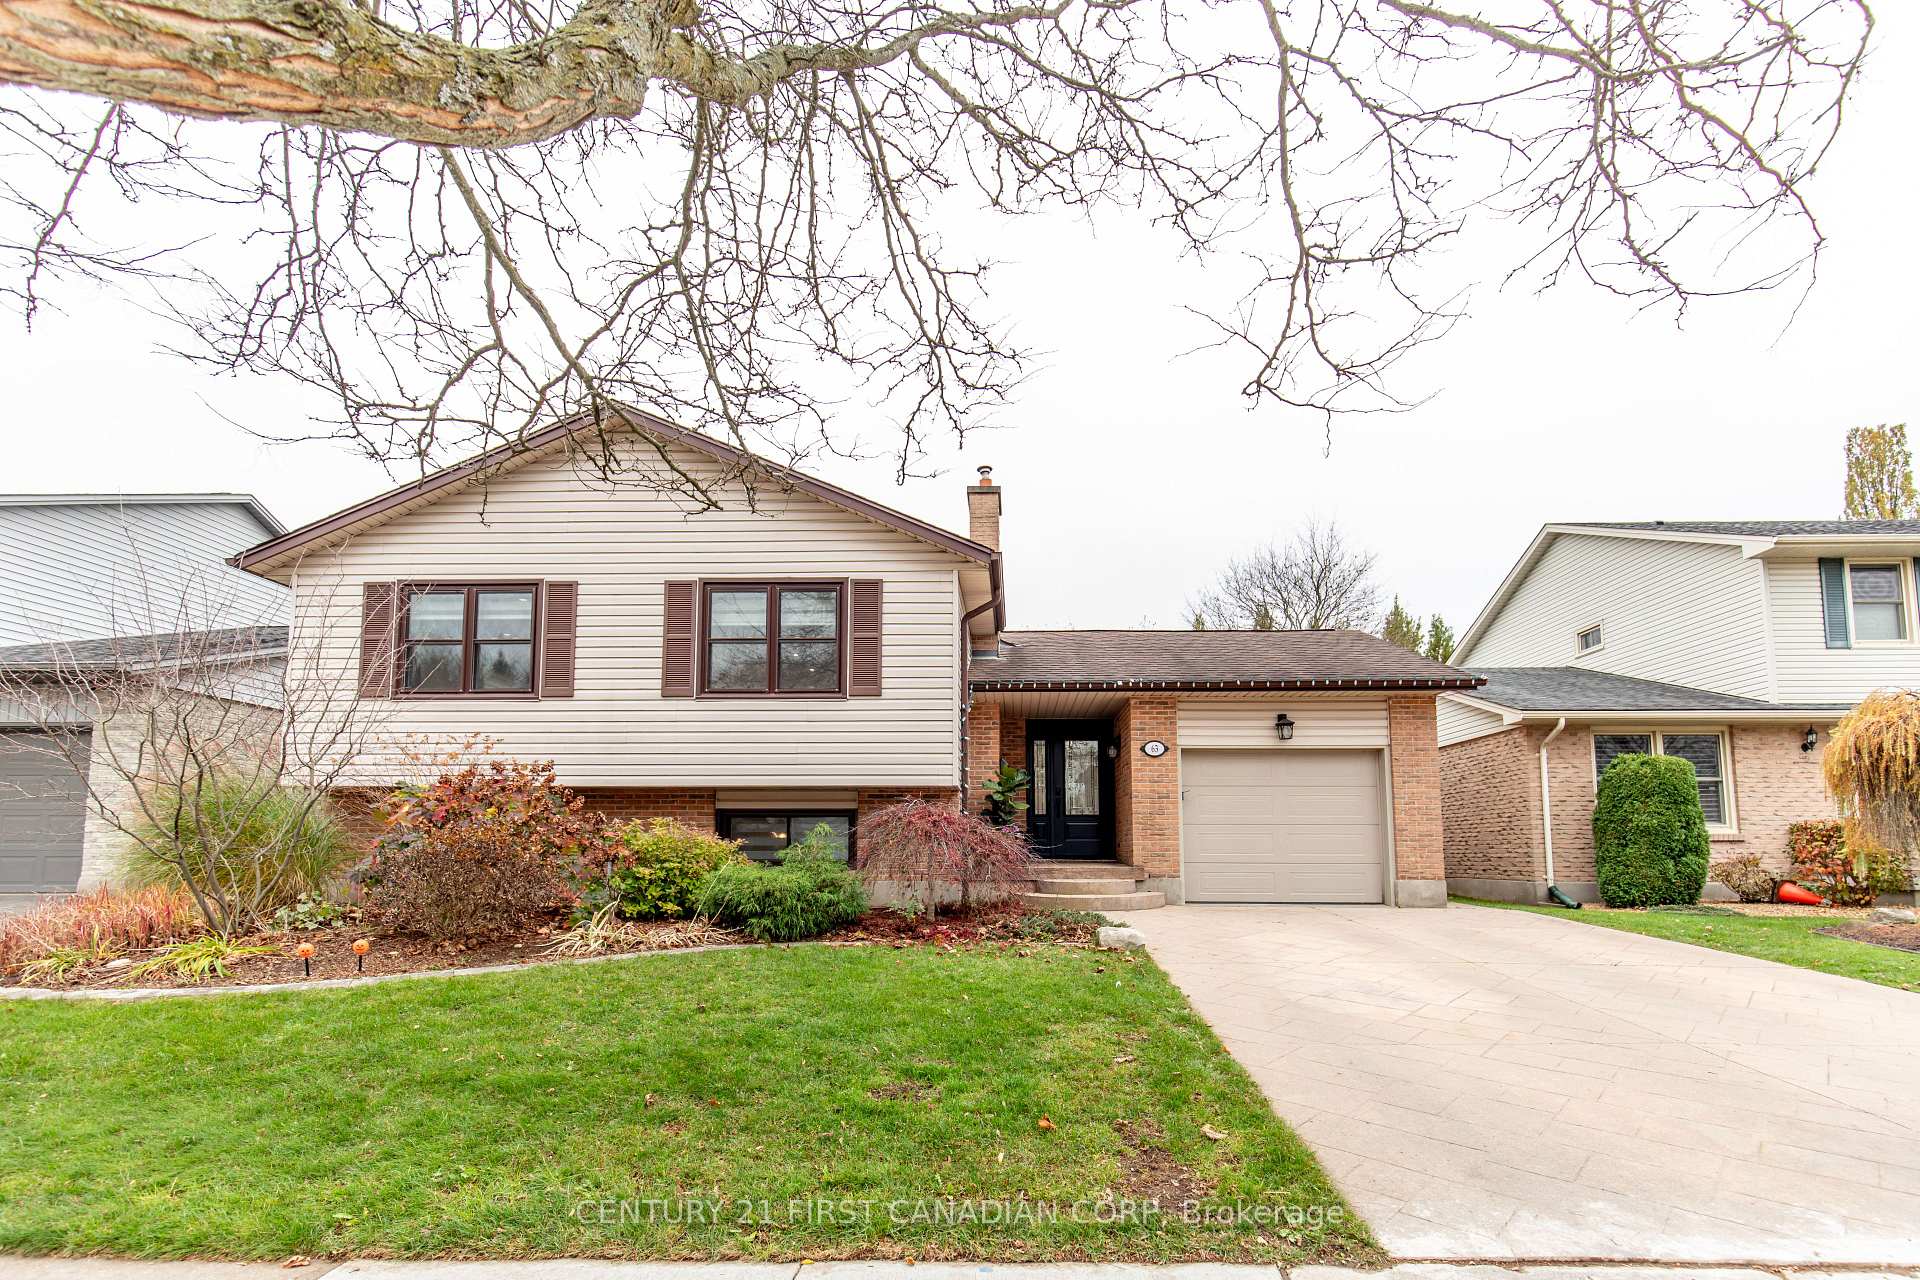
63 Elmgrove Crescent
63 Elmgrove Crescent
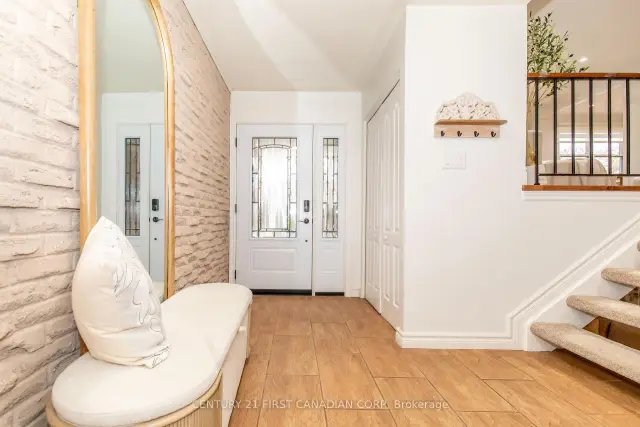 See all 39 photos
Facts and features
- BasementFinished
- Price per sq ft~$519
- Water, sewerMunicipal
- Lot shapeRectangular
- Fireplace
- Central air
The homeDetached, Sidesplit 3, 1,100–1,500 sq ft
- Type: Detached
- Style: Sidesplit 3
- Living space: 1,100–1,500 sq ft
- Basement: Full, finished
InsideFireplace Yes, Lower level, Auto garage door remote
- Fireplace: Yes
- Laundry: Lower level
- Features: Auto garage door remote
- Rooms above ground: 9
- Bedrooms: 3 + 2 in the basement
- Bathrooms: 3
- Kitchens: 1
- Family room: Yes
Outside and lotBrick, vinyl siding, Shingles, Concrete
- Exterior: Brick, vinyl siding
- Roof: Shingles
- Foundation: Concrete
- Size: 55.14 × 123.58 ft
- Shape: Rectangular
- Zoning: R1-7
Parking1 Garage, Attached
- Spaces: 1 Garage
- Garage: Attached
Heating, water and powerForced air, gas, Central air, Municipal water
- Heating: Forced air, gas
- Cooling: Central air
- Water: Municipal water
- Sewer: Municipal sewer
Costs and taxesTaxes $4,828 a year, HST included in the price, Hot water heater
- Taxes, 2025: $4,828 a year
- HST: HST included in the price
- Rental items: Hot water heater
- Under contract: Hot water heater
Included in the saleFridge, stove, dishwasher, microwave, washer and dryer, fridge in basement
- Included: Fridge, stove, dishwasher, microwave, washer and dryer, fridge in basement
NearbyFenced yard, hospital, park, place of worship, public transit, school
- Close to: Fenced yard, hospital, park, place of worship, public transit, school
Listing detailsX14190778, For Sale, Nov 18, 2026
- MLS® number: X14190778
- Status: For Sale
- Listed on: Nov 18, 2026
- Days on market: 2
- Updated: Nov 19, 2026
- Possession: 2027-01-18 / 60-89 days
- Occupied by: Owner
- Listing brokerage: CENTURY 21 FIRST CANADIAN CORP
About this home
63 Elmgrove Crescent, London (South N), ON N6J 3X4
Welcome to 63 Elmgrove Crescent, a beautifully maintained and extensively updated 3-level split-level in one of South London's most established family neighbourhoods. Situated on a generous 55' x 124' lot, this spacious home offers 3+2 bedrooms, 3 bathrooms, and over 1,400 sq. ft. above grade, plus a fully finished lower level designed for today's growing family. The bright and inviting main floor features a spacious living room with a new flat ceiling and pot lights (2024), creating a fresh, modern feel. The beautifully updated kitchen showcases refinished cabinetry, ample storage, and a functional layout that flows seamlessly into the dining area, making it ideal for both everyday living and entertaining. Upstairs, you'll find three generous bedrooms, including a primary suite with its own 3-piece ensuite, while new custom closets (2024) provide improved organization and style throughout. The fully finished lower level offers exceptional versatility with a large family room featuring a cozy fireplace, two additional bedrooms, and a third bathroom, making it perfect for extended family, guests, a home office, gym, or hobby space. A freestanding wardrobe added in 2024 can remain with the home or be removed prior to closing, at the buyer's preference. Recent updates include a new dishwasher and washer (2025), as well as garage improvements completed in 2026, including new insulation, drywall, and fresh paint. Additional features include forced-air gas heating, central air conditioning, lower-level laundry, an attached garage, and parking for three vehicles. Located close to parks, schools, shopping, recreation facilities, and major commuter routes, this move-in-ready home offers the perfect combination of space, comfort, and thoughtful updates. With five bedrooms, multiple living areas, and extensive recent improvements, 63 Elmgrove Crescent presents an outstanding opportunity for families seeking a turnkey home in a desirable South London neighbourhood.
Book a viewing
Around this home
Daily convenience, out of 100, from the distances below
Schools nearby
School rating, out of 10.
Helpful calculators

Your HOMEH agent
"Priced 1% over the Hestimate. I would see it this week."