

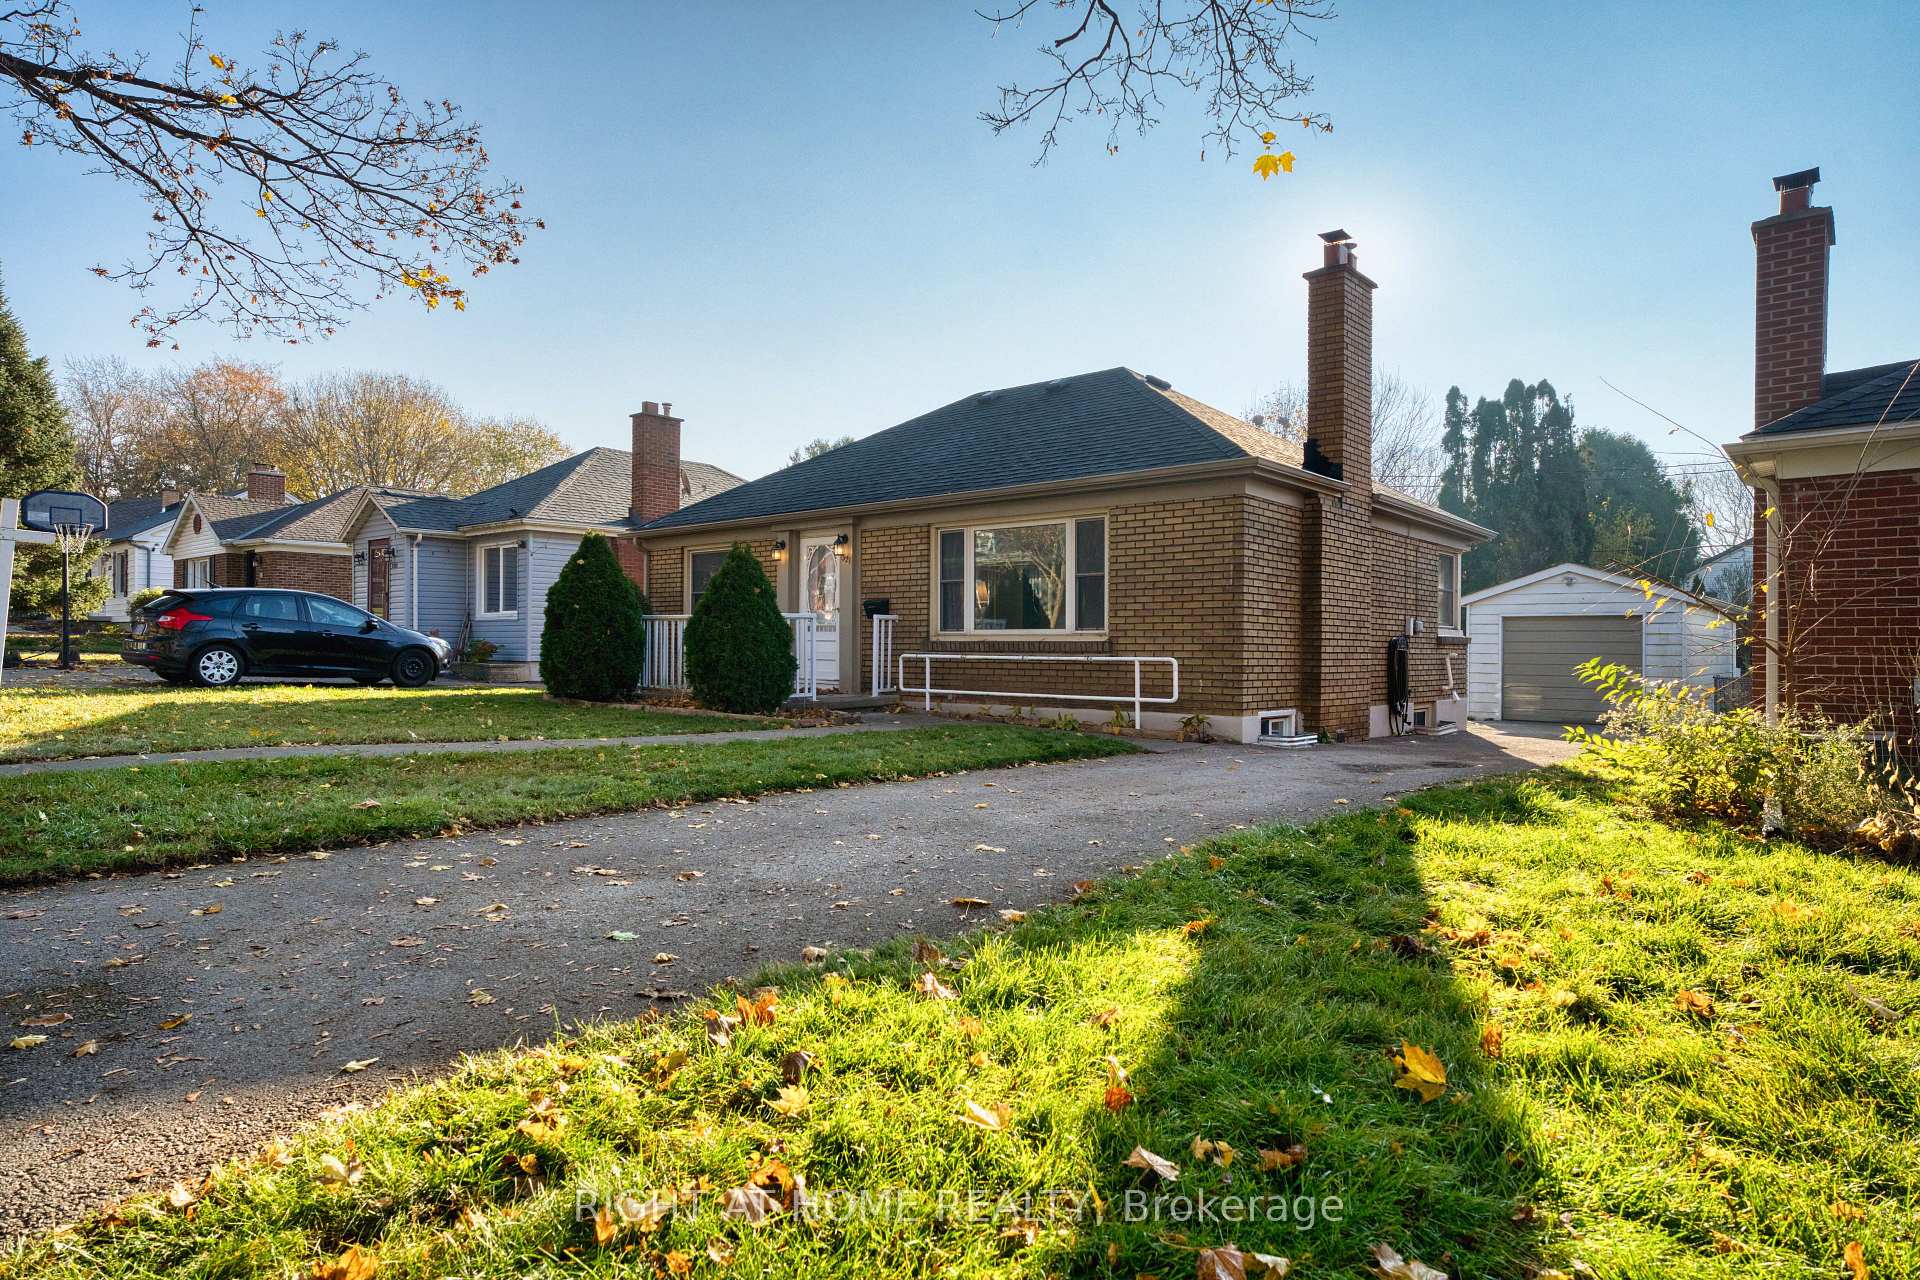
1321 Wilton Avenue
1321 Wilton Avenue
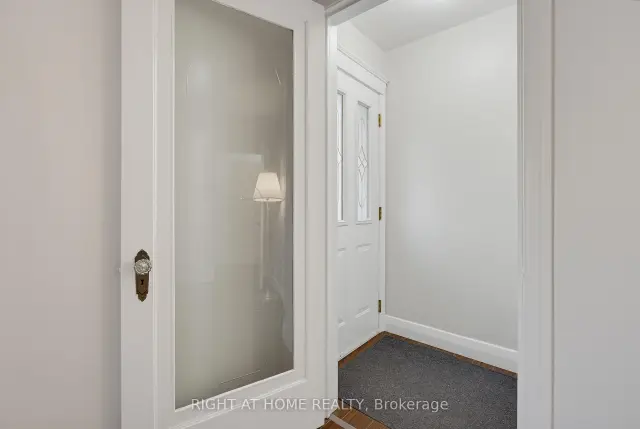 See all 36 photos
Facts and features
- BasementPart finished
- Age of home51–99 years
- Price per sq ft~$543
- Water, sewerMunicipal
- Fireplace
- Central air
The homeDetached, Bungalow, Age 51–99 years
- Type: Detached
- Style: Bungalow
- Age: 51–99 years
- Living space: 700–1,100 sq ft
- Basement: Full, partially finished
- View: City
- Waterfront: None
InsideFireplace Yes, wood, Lower level, Sump pump, auto garage door remote
- Fireplace: Yes, wood
- Laundry: Lower level
- Features: Sump pump, auto garage door remote
- Rooms above ground: 7
- Rooms in the basement: 3
- Bedrooms: 2 + 1 in the basement
- Bathrooms: 2
- Kitchens: 1
Outside and lotBrick, Asphalt shingle, Poured concrete
- Exterior: Brick
- Roof: Asphalt shingle
- Foundation: Poured concrete
- Features: Deck
- Other structures: Shed
- Size: 48 × 122.5 ft
- Shape: Rectangular
- Zoning: SFR
Parking1 Garage, Detached, Front yard parking, private
- Spaces: 1 Garage
- Garage: Detached
- Driveway: Front yard parking, private
Heating, water and powerForced air, gas, Central air, Municipal water
- Heating: Forced air, gas
- Cooling: Central air
- Water: Municipal water
- Sewer: Municipal sewer
- Natural gas: Yes
- Hydro: Yes
- Cable: Available
- Telephone: Available
Costs and taxesTaxes $3,247 a year, HST included in the price, N/a
- Taxes, 2026: $3,247 a year
- HST: HST included in the price
- Rental items: N/a
Included in the saleDishwasher, dryer, refrigerator, stove, washer, owned hot water heater, N/a
- Included: Dishwasher, dryer, refrigerator, stove, washer, owned hot water heater
- Not included: N/a
NearbyPublic transit, park
- Close to: Public transit, park
Listing detailsX14190638, For Sale, Nov 18, 2026
- MLS® number: X14190638
- Status: For Sale
- Listed on: Nov 18, 2026
- Days on market: 3
- Updated: Nov 18, 2026
- Possession: 2026-11-25 / Immediate
- Occupied by: Vacant
- Listing brokerage: RIGHT AT HOME REALTY
About this home
1321 Wilton Avenue, London (East N), ON N5W 2H5
Convenient Location! Charming Brick Bungalow! Ideally located just steps to a bus stop with direct access to Western University, Fanshawe College, White Oaks Mall, Masonville Mall, downtown, and all amenities. Easy access to Highway 401!The main floor features a living room, dinette, kitchen, full bathroom, and two good-sized bedrooms. The finished basement offers an additional bedroom, full bathroom with laundry, and recreation area. Two basement windows have been enlarged for added natural light. Detached garage and ample driveway parking. A great opportunity for homeowners and investors alike!
Book a viewing
Around this home
Daily convenience, out of 100, from the distances below
Schools nearby
School rating, out of 10.
Helpful calculators

Your HOMEH agent
"Priced 1% over the Hestimate. I would see it this week."