

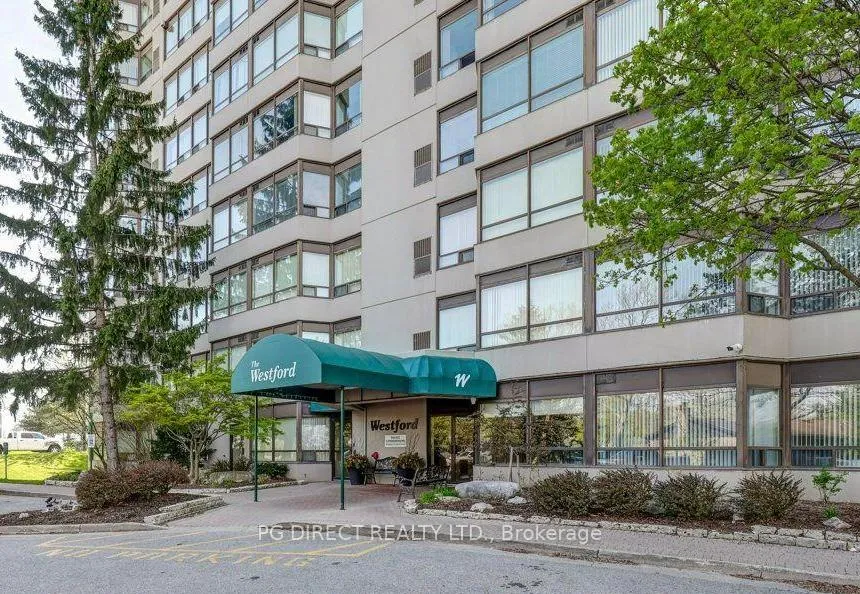
Unit 704, 744 Wonderland Road S
Unit 704, 744 Wonderland Road S
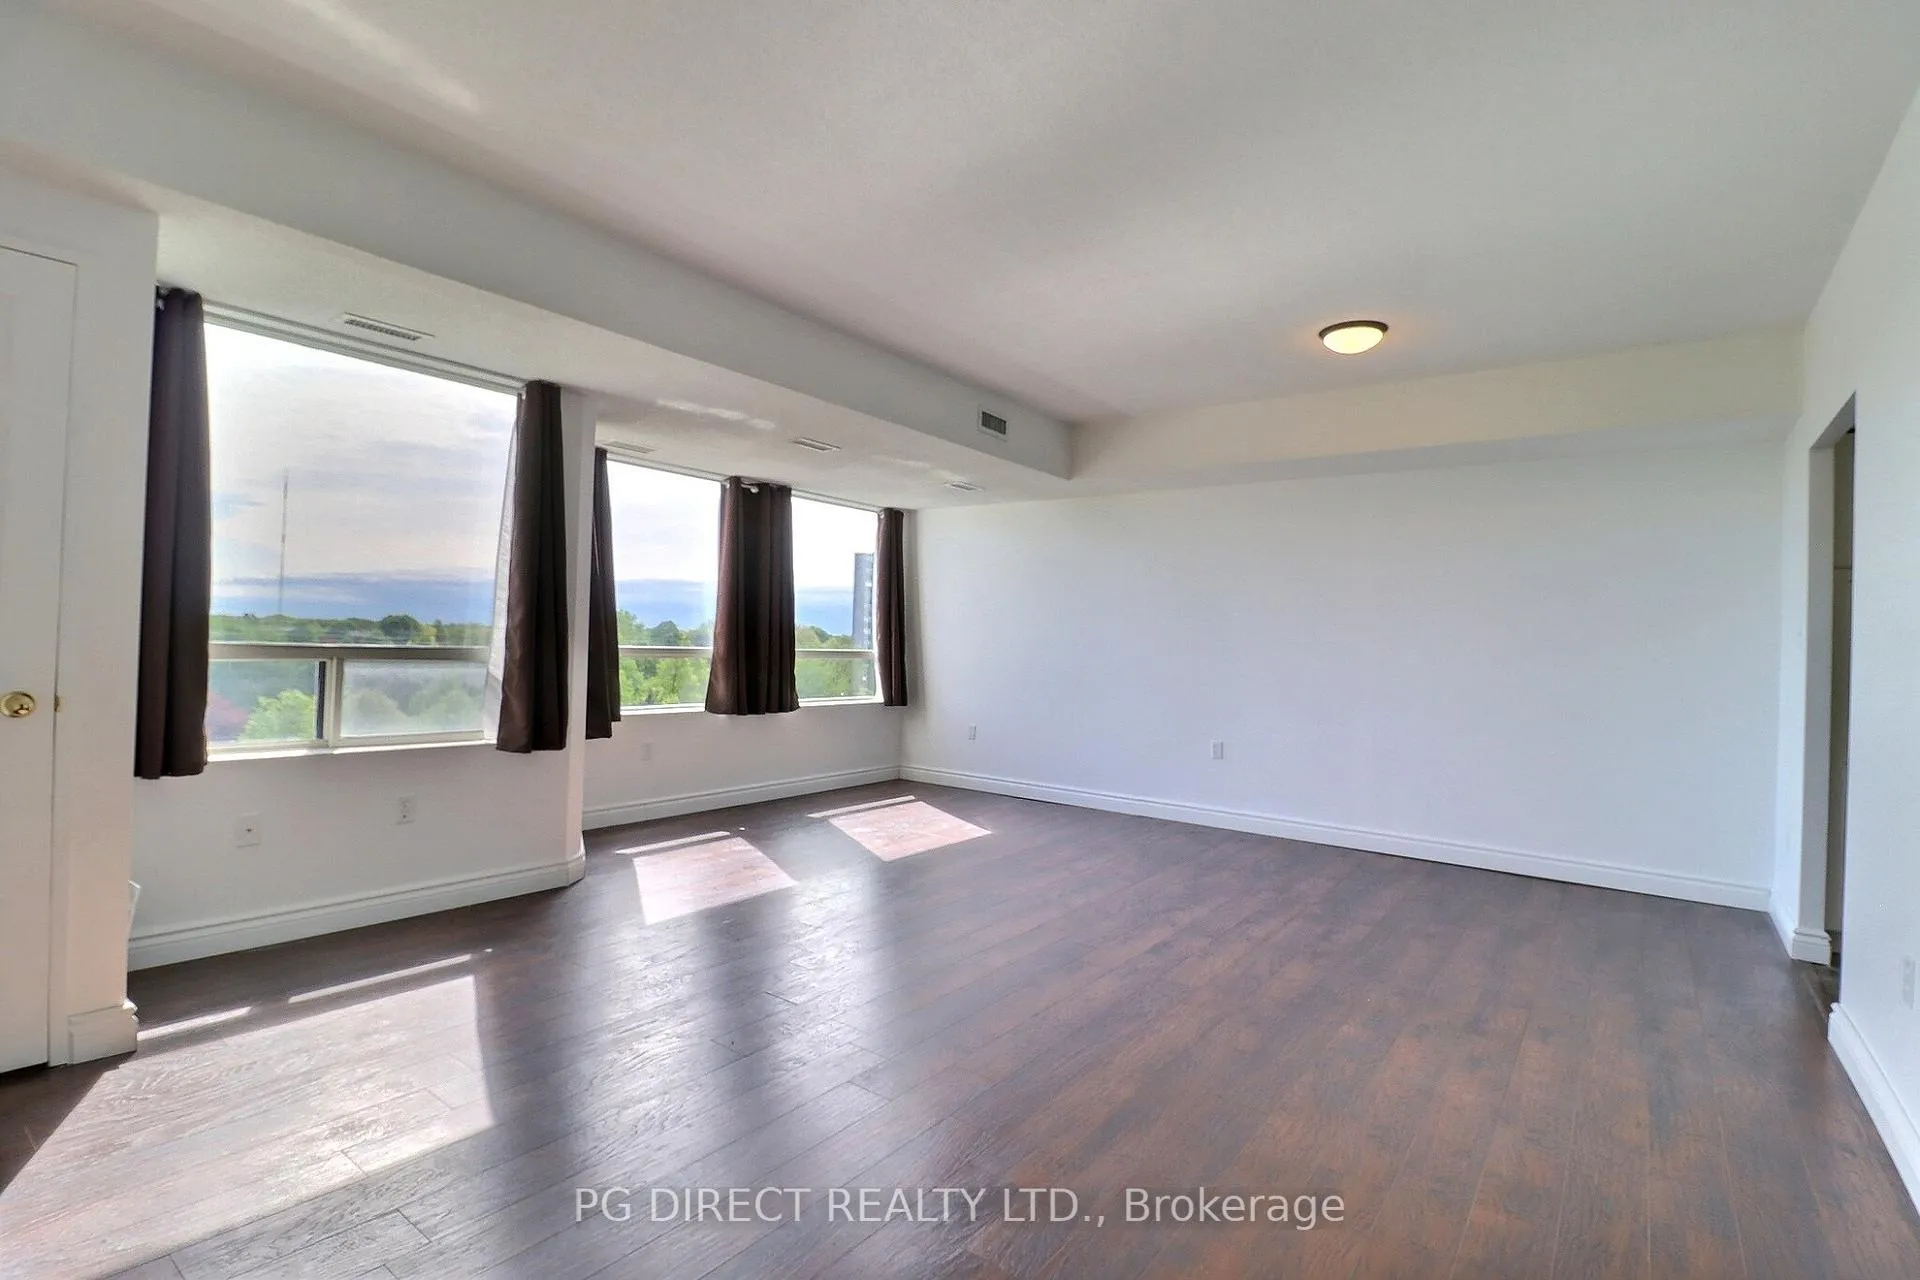 See all 20 photos
Property history
Facts and features
- ExposureEast
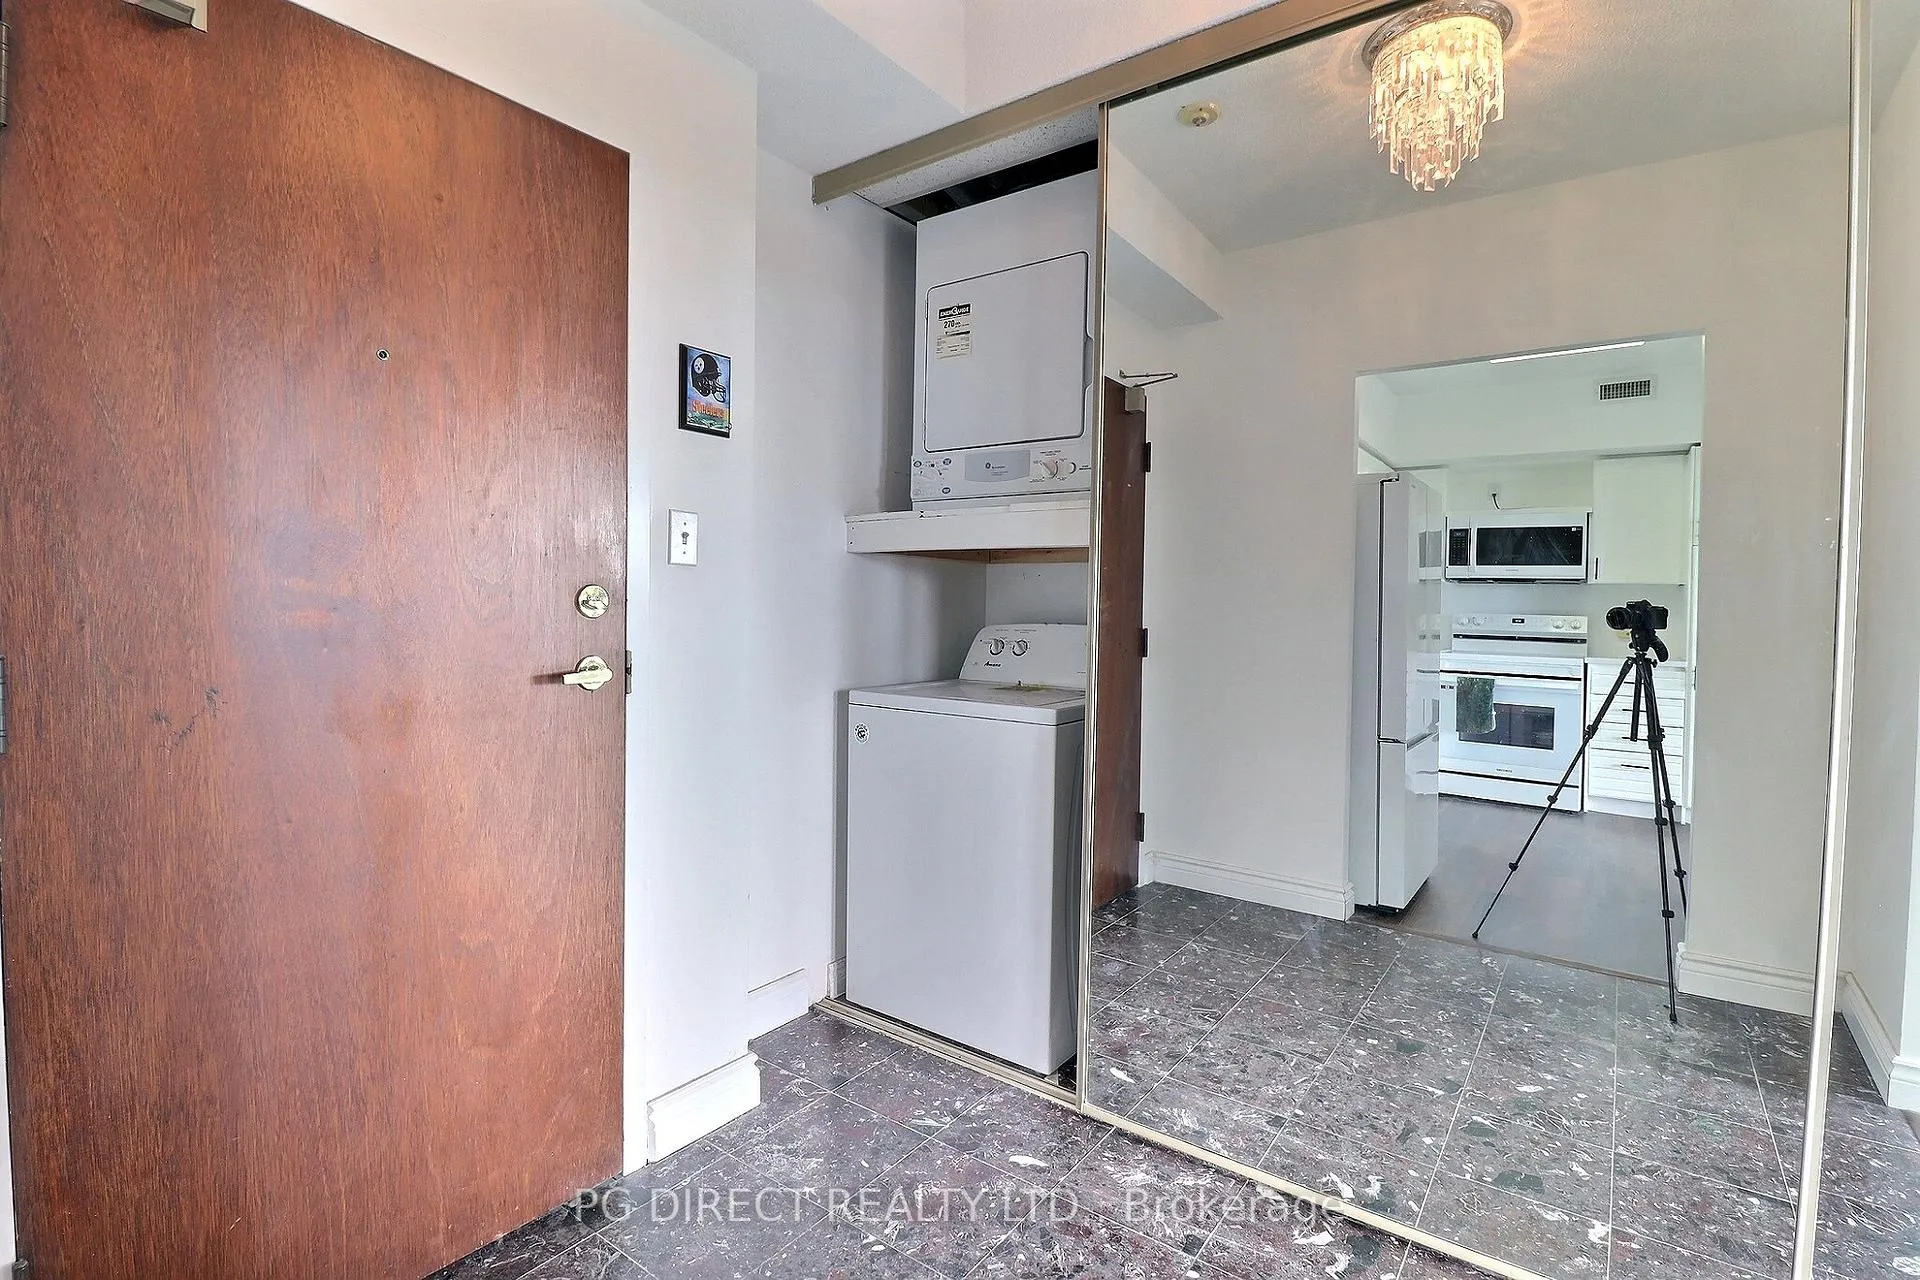
- LaundryIn-suite laundry, closet
- LockerNone
- BalconyNone
- Central air
- Exercise room
- Gym
- Party room/meeting room
- Rooftop deck/garden
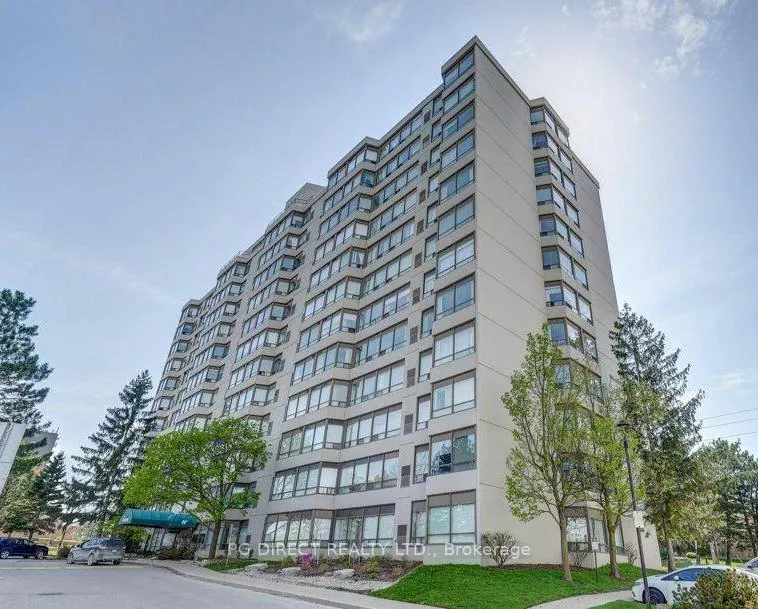
The homeCondo Apartment, Apartment, Age 31–50 years
- Type: Condo Apartment
- Style: Apartment
- Age: 31–50 years
- Living space: 1,000–1,199 sq ft
- Basement: Other
- Exposure: East
- View: City, panoramic, trees/woods
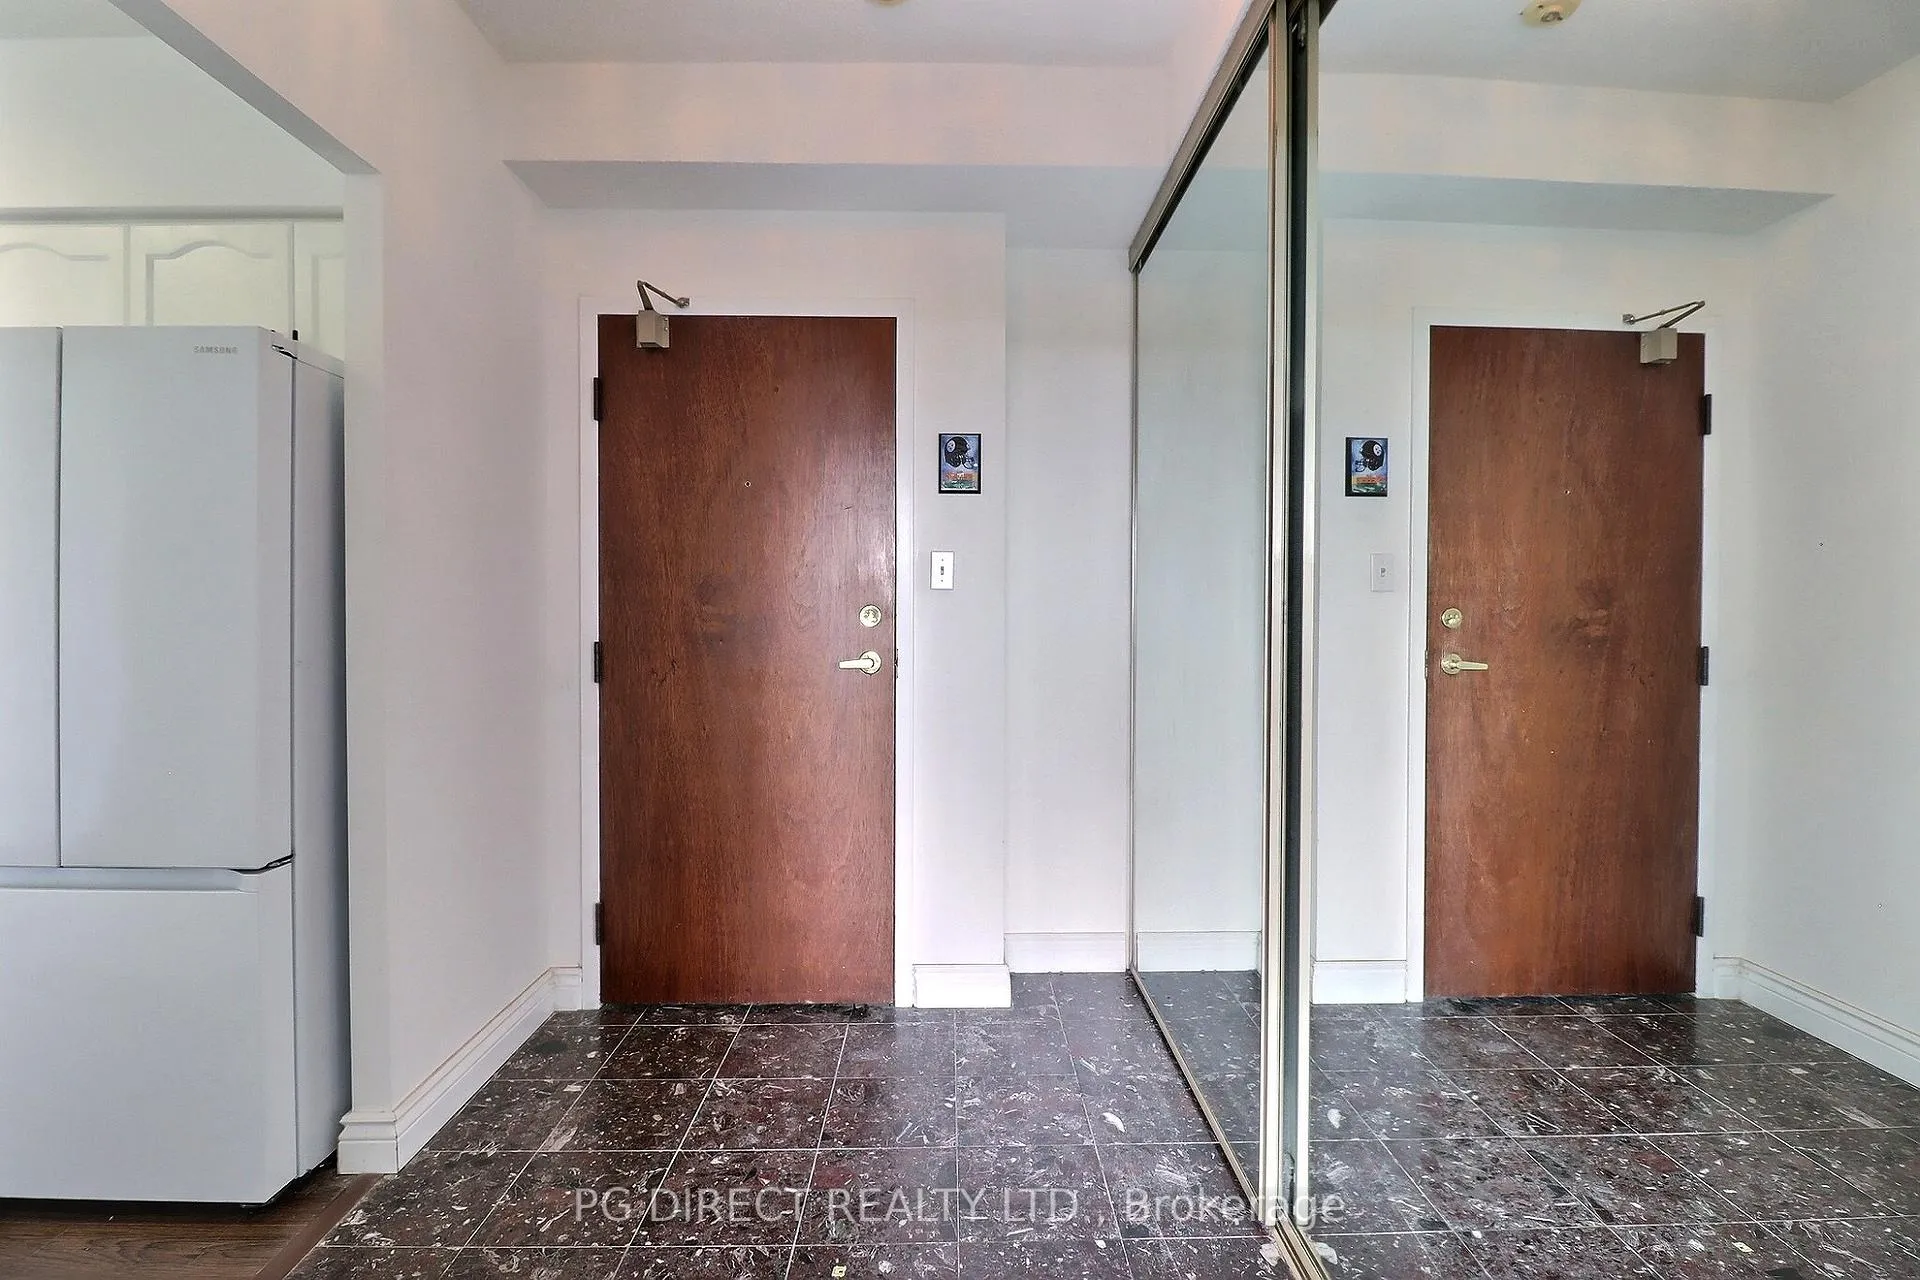
InsideIn-suite laundry, laundry closet, main level, Carpet free, separate heating controls, storage, water heater, Alarm system, carbon monoxide detectors, security system, smoke detector
- Laundry: In-suite laundry, laundry closet, main level
- Features: Carpet free, separate heating controls, storage, water heater
- Security: Alarm system, carbon monoxide detectors, security system, smoke detector
- Elevator: Yes
- Rooms above ground: 5
- Bedrooms: 2
- Bathrooms: 2
- Kitchens: 1
- Family room: Yes
OutsideConcrete, Concrete, Balcony None
- Exterior: Concrete
- Foundation: Concrete
- Balcony: None
- Features: Controlled entry, landscaped, patio
Parking and locker1 Parking, Exclusive, Covered
- Spaces: 1 Parking
- Parking type: Exclusive
- Driveway: Covered
- Spot: 23
- Locker: None
BuildingThe westford, Condo corporation 21, Exercise room, game room, gym, party room/meeting room, rooftop deck/garden, sauna
- Name: The westford
- Condo corporation: 21
- Amenities: Exercise room, game room, gym, party room/meeting room, rooftop deck/garden, sauna
- Pets: Allowed
Heating, water and powerForced air, gas, Central air
- Heating: Forced air, gas
- Cooling: Central air
Costs and taxesTaxes $2,481 a year, Condo fee $425 a month, Common elements included, building insurance included, water included
- Taxes, 2025: $2,481 a year
- Condo fee: $425 a month
- Fee includes: Common elements included, building insurance included, water included
- HST: No HST
- Rental items: Hot water heater
- Under contract: Hot water heater
Included in the saleRefrigerator, stove, dishwasher, built-in microwave, washer, dryer,window coverings, N/a
- Included: Refrigerator, stove, dishwasher, built-in microwave, washer, dryer,window coverings
- Not included: N/a
NearbyGolf, hospital, library, park, place of worship, public transit
- Close to: Golf, hospital, library, park, place of worship, public transit
Listing detailsX13158704, Sold, May 21, 2026
- MLS® number: X13158704
- Status: Sold
- Listed on: May 21, 2026
- Days on market: 85
- Updated: Aug 14, 2026
- Possession: Flexible
- Occupied by: Vacant
- Listing brokerage: PG DIRECT REALTY LTD.
About this home
Unit 704, 744 Wonderland Road S, London (South N), ON N6K 4K3
Visit REALTOR website for additional information. Welcome to this freshly painted 2-bedroom, 2-bathroom suite in the sought-after Westford Tower - offering comfort, convenience, and stunning south-east views filled with natural light. This carpet-free unit features updated flooring throughout, beautifully renovated bathrooms, and a spacious layout ideal for professionals, down-sizers, or retirees alike. The bright kitchen comes fully equipped with a refrigerator, stove, built-in microwave, and dishwasher, while the primary bedroom retreat boasts a walk-in closet and private 3-piece ensuite. Enjoy the convenience of in-suite laundry, an additional storage room, and an exclusive covered parking space. Residents of this quiet, secure, and well-maintained building enjoy an impressive selection of amenities including a hot tub, sauna, exercise room, games room, party room, and rooftop patio with BBQ area. Condo fees include water, adding extra value and ease of living. Ideally located in Southwest London, you're just steps from shopping, restaurants, bus routes, and quick highway access - making everyday living effortless!
Ask about this home
A HOMEH agent will answer your questions about this home.
Know more about The Westford
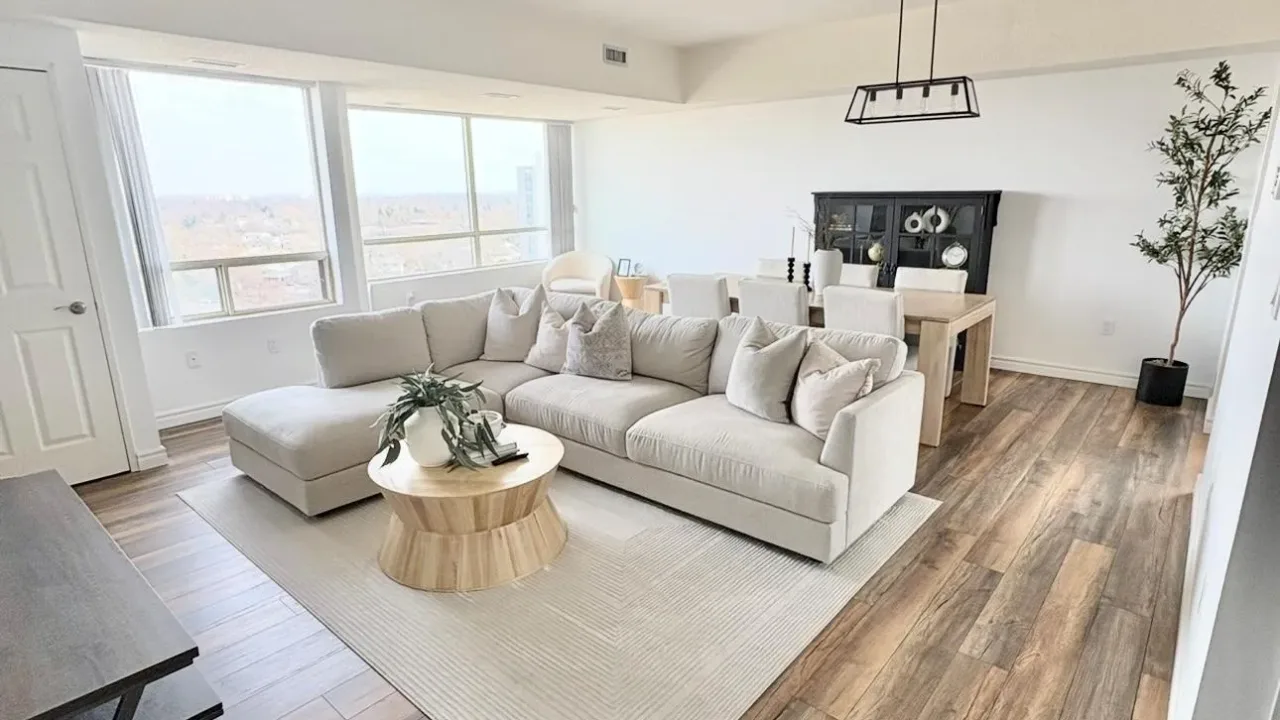
Condo building · 744 Wonderland Road S
The Westford is a condo. Right now 1 for rent is on the market here.
- $255/sq ft
No similar units for sale in The Westford right now.
Around this home
Daily convenience, out of 100, from the distances below
Schools nearby
School rating, out of 10.
Helpful calculators
Your HOMEH agent

"I would see it this week."