

187 Devonshire Avenue
187 Devonshire Avenue
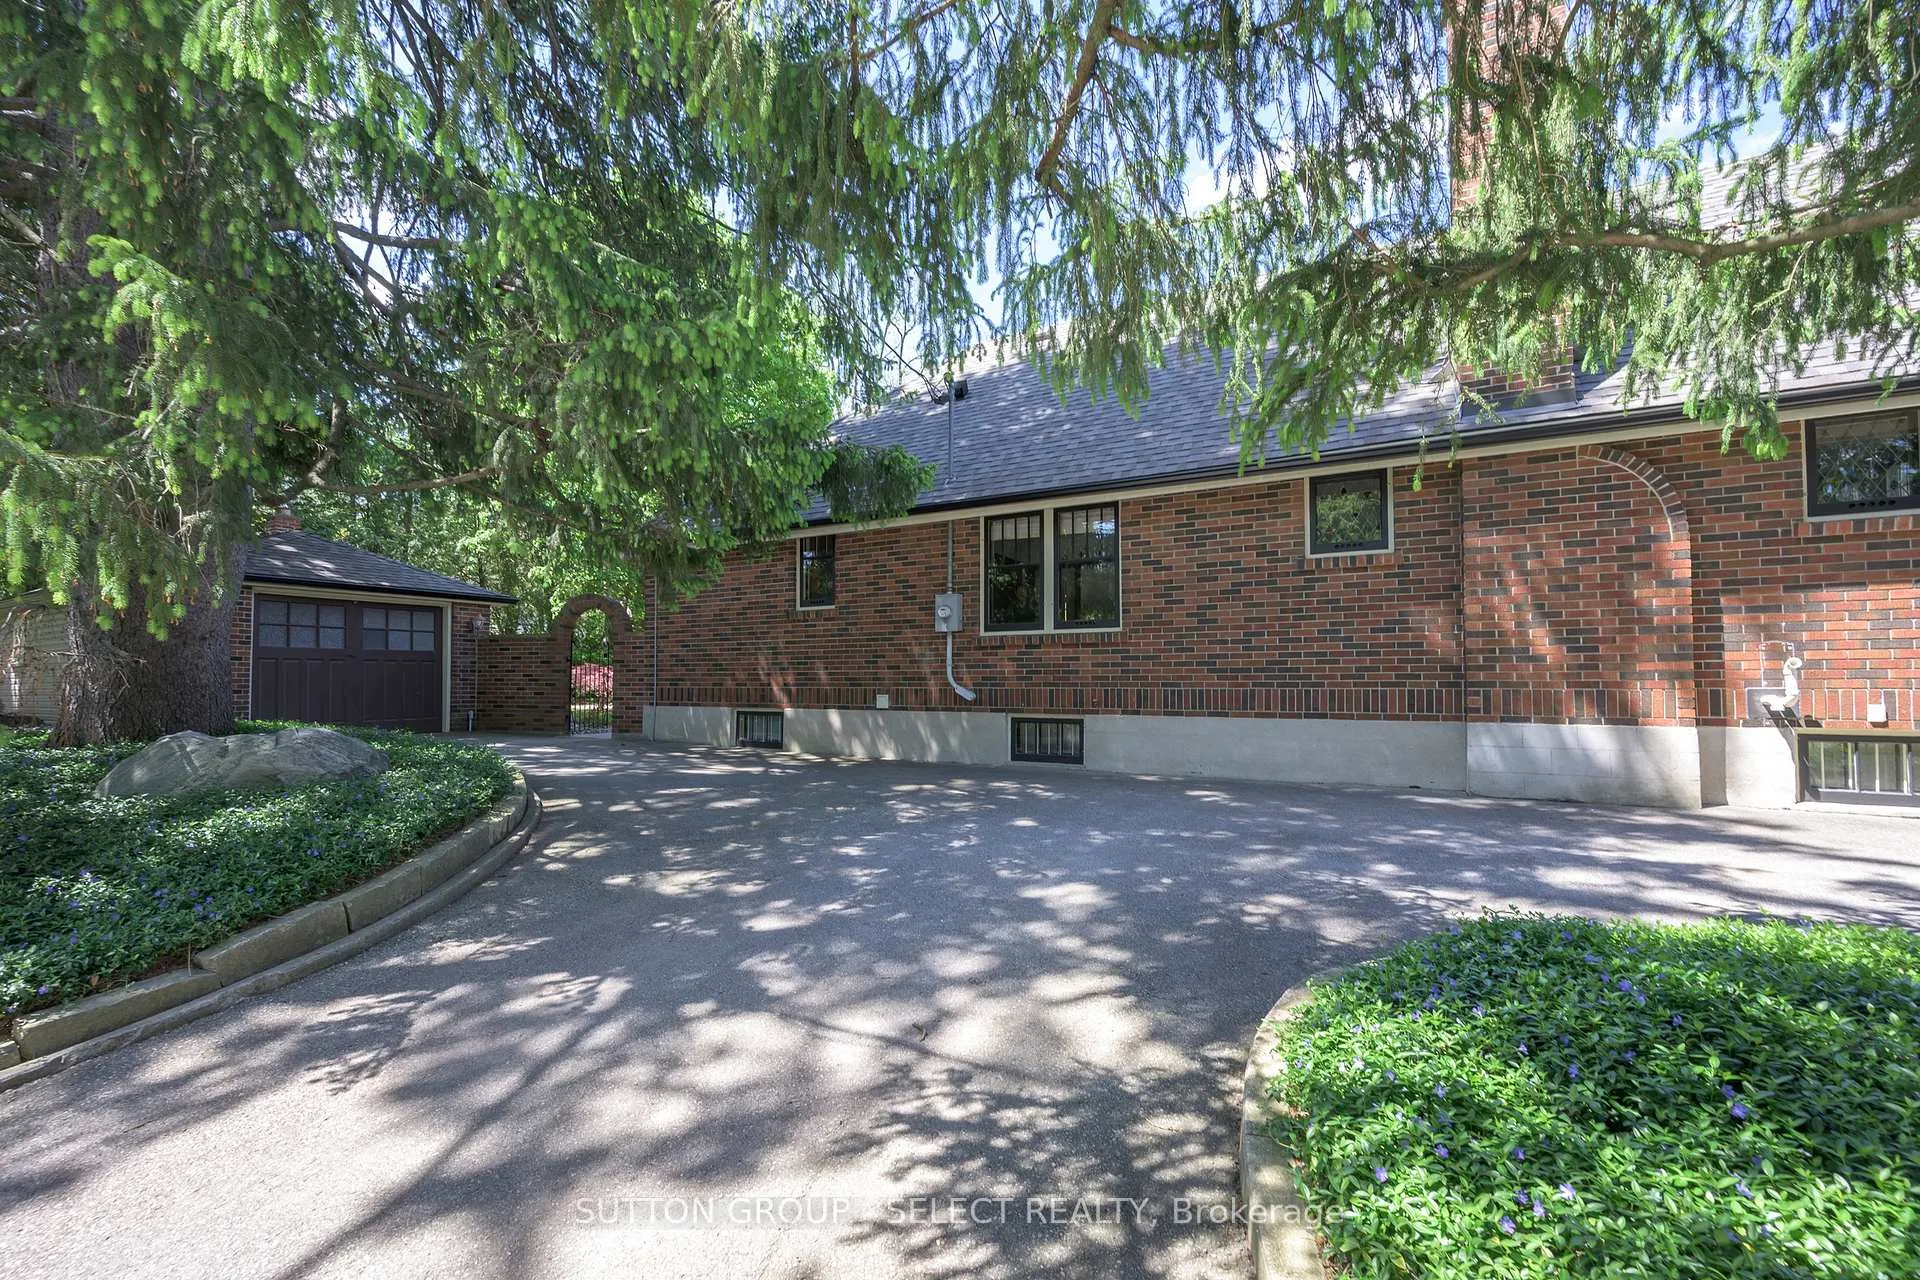 See all 45 photos
Property history
Facts and features
- BasementSeparate entrance
- Age of home51–99 years
- Water, sewerMunicipal
- Lot shapeRectangular
- Separate entrance
- Fireplace
- Central air
The homeDetached, Bungalow, Age 51–99 years
- TypeDetached
- StyleBungalow
- Age51–99 years
- Living space1,100–1,500 sq ft
- BasementSeparate entrance
InsideFireplace Yes, living room, Lower level, Carpet free, floor drain, in-law capability, primary bedroom - main floor, storage, central vacuum
- FireplaceYes, living room
- LaundryLower level
- FeaturesCarpet free, floor drain, in-law capability, primary bedroom - main floor, storage, central vacuum
- Rooms above ground8
- Rooms in the basement3
- Bedrooms3 + 1 in the basement
- Bathrooms2
- Kitchens1
- Family roomYes
Outside and lotBrick, stone, Shingles, Concrete
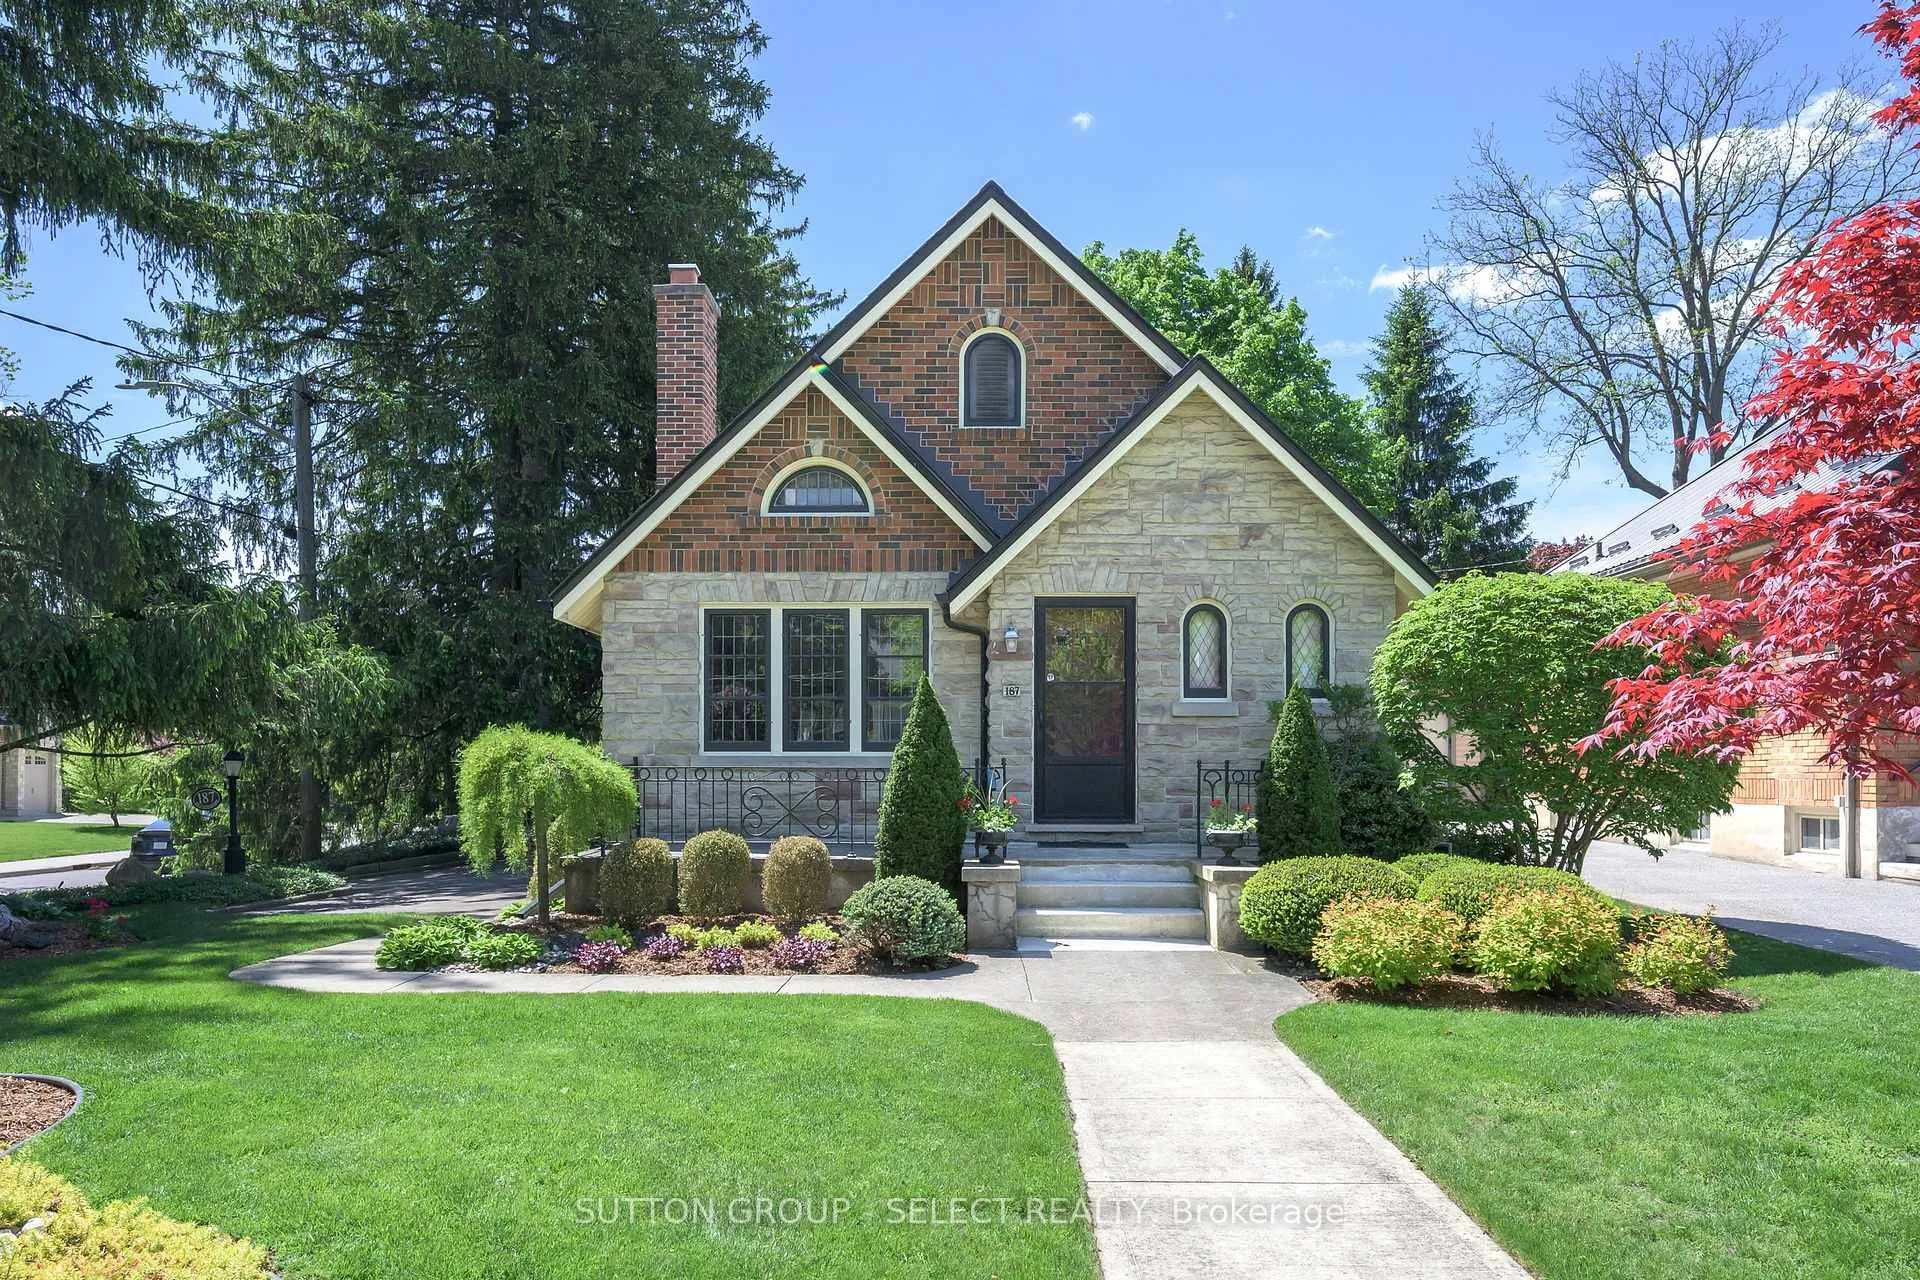
- ExteriorBrick, stone
- RoofShingles
- FoundationConcrete
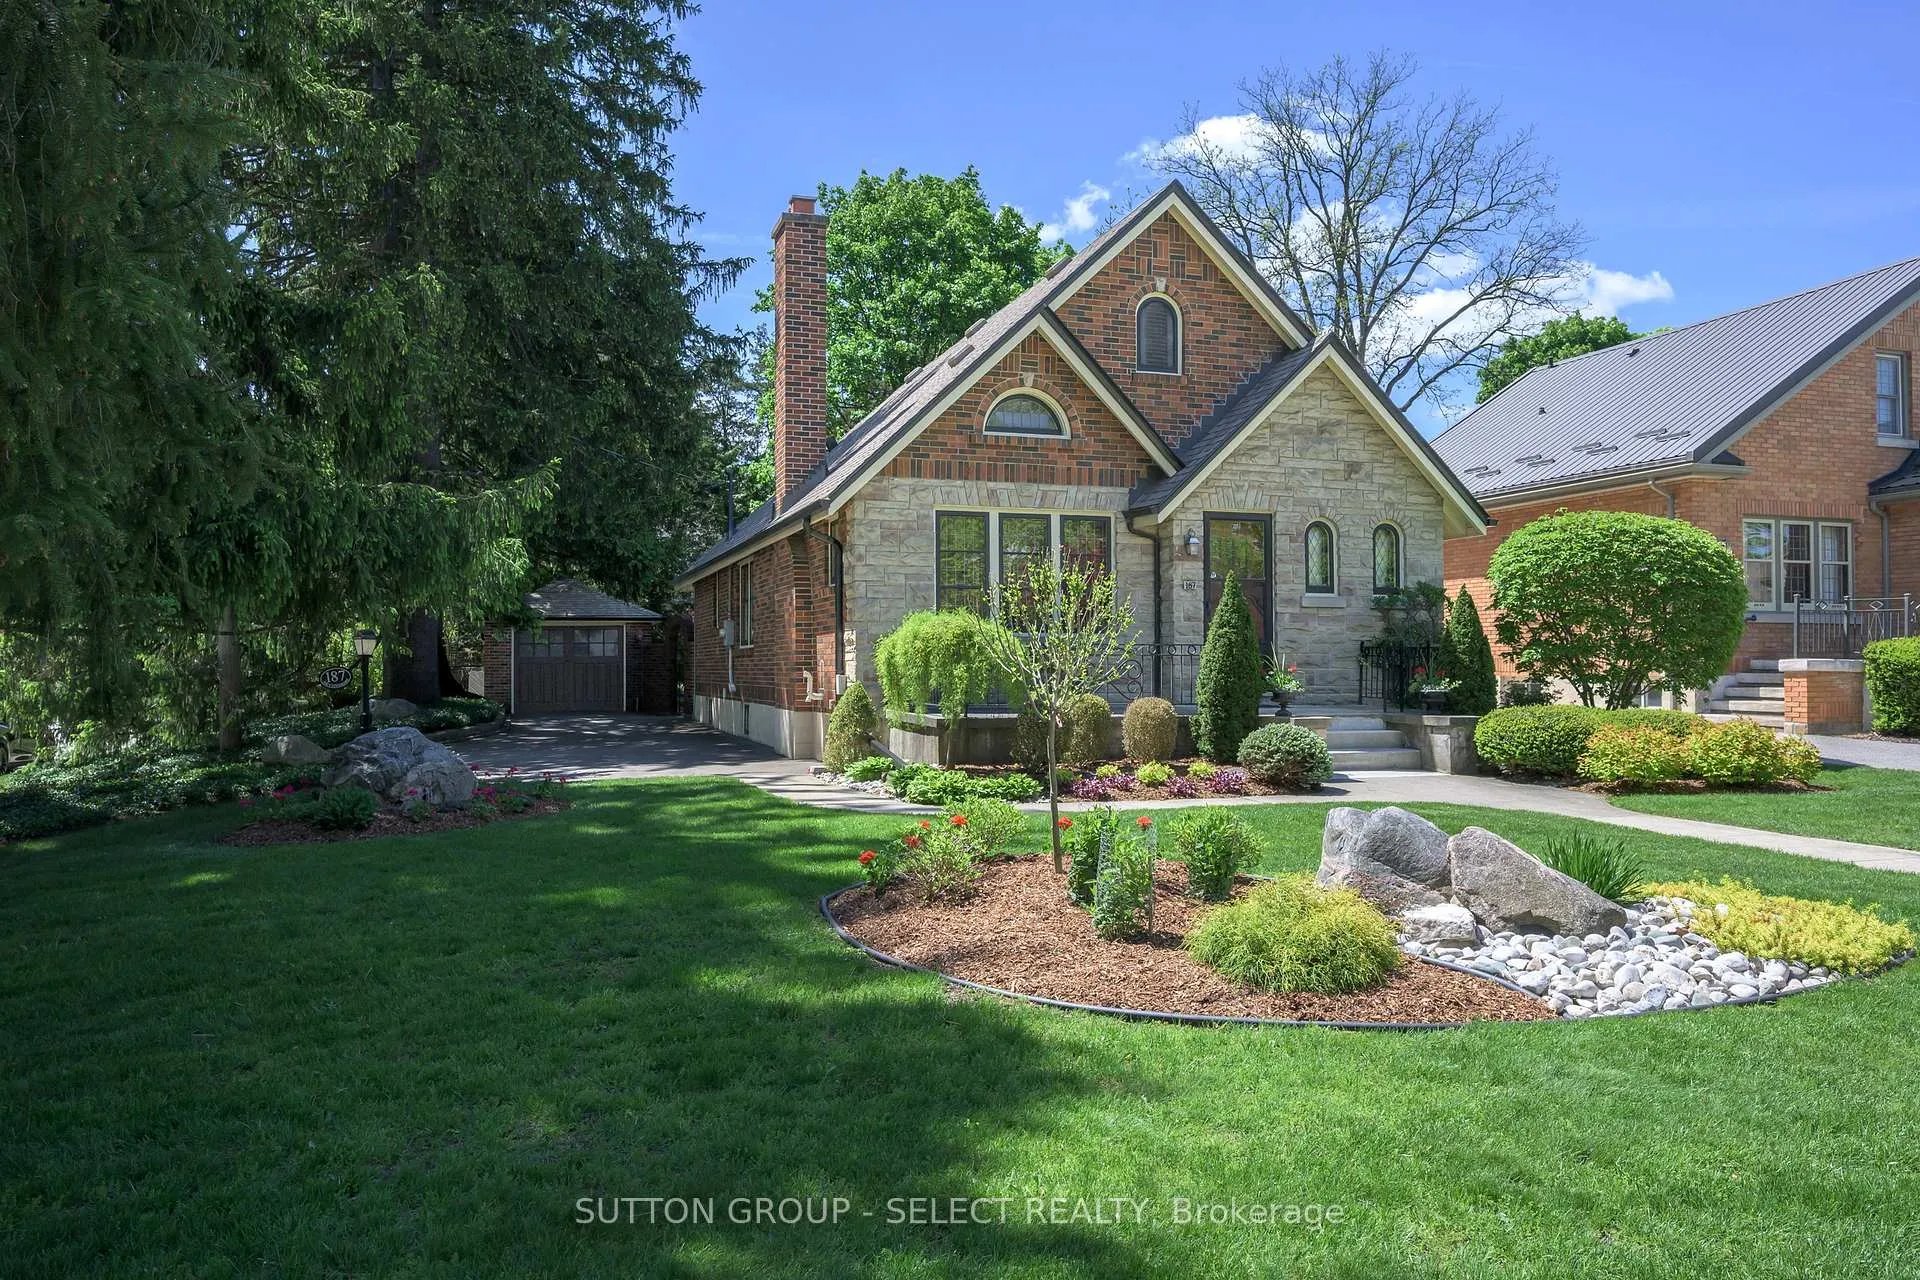
- FeaturesLandscaped, lighting, patio
- Other structuresShed
- Size51.5 × 127.17 ft
- ShapeRectangular
- ZoningR1-4
Parking1 Garage, Detached, Private
- Spaces1 Garage
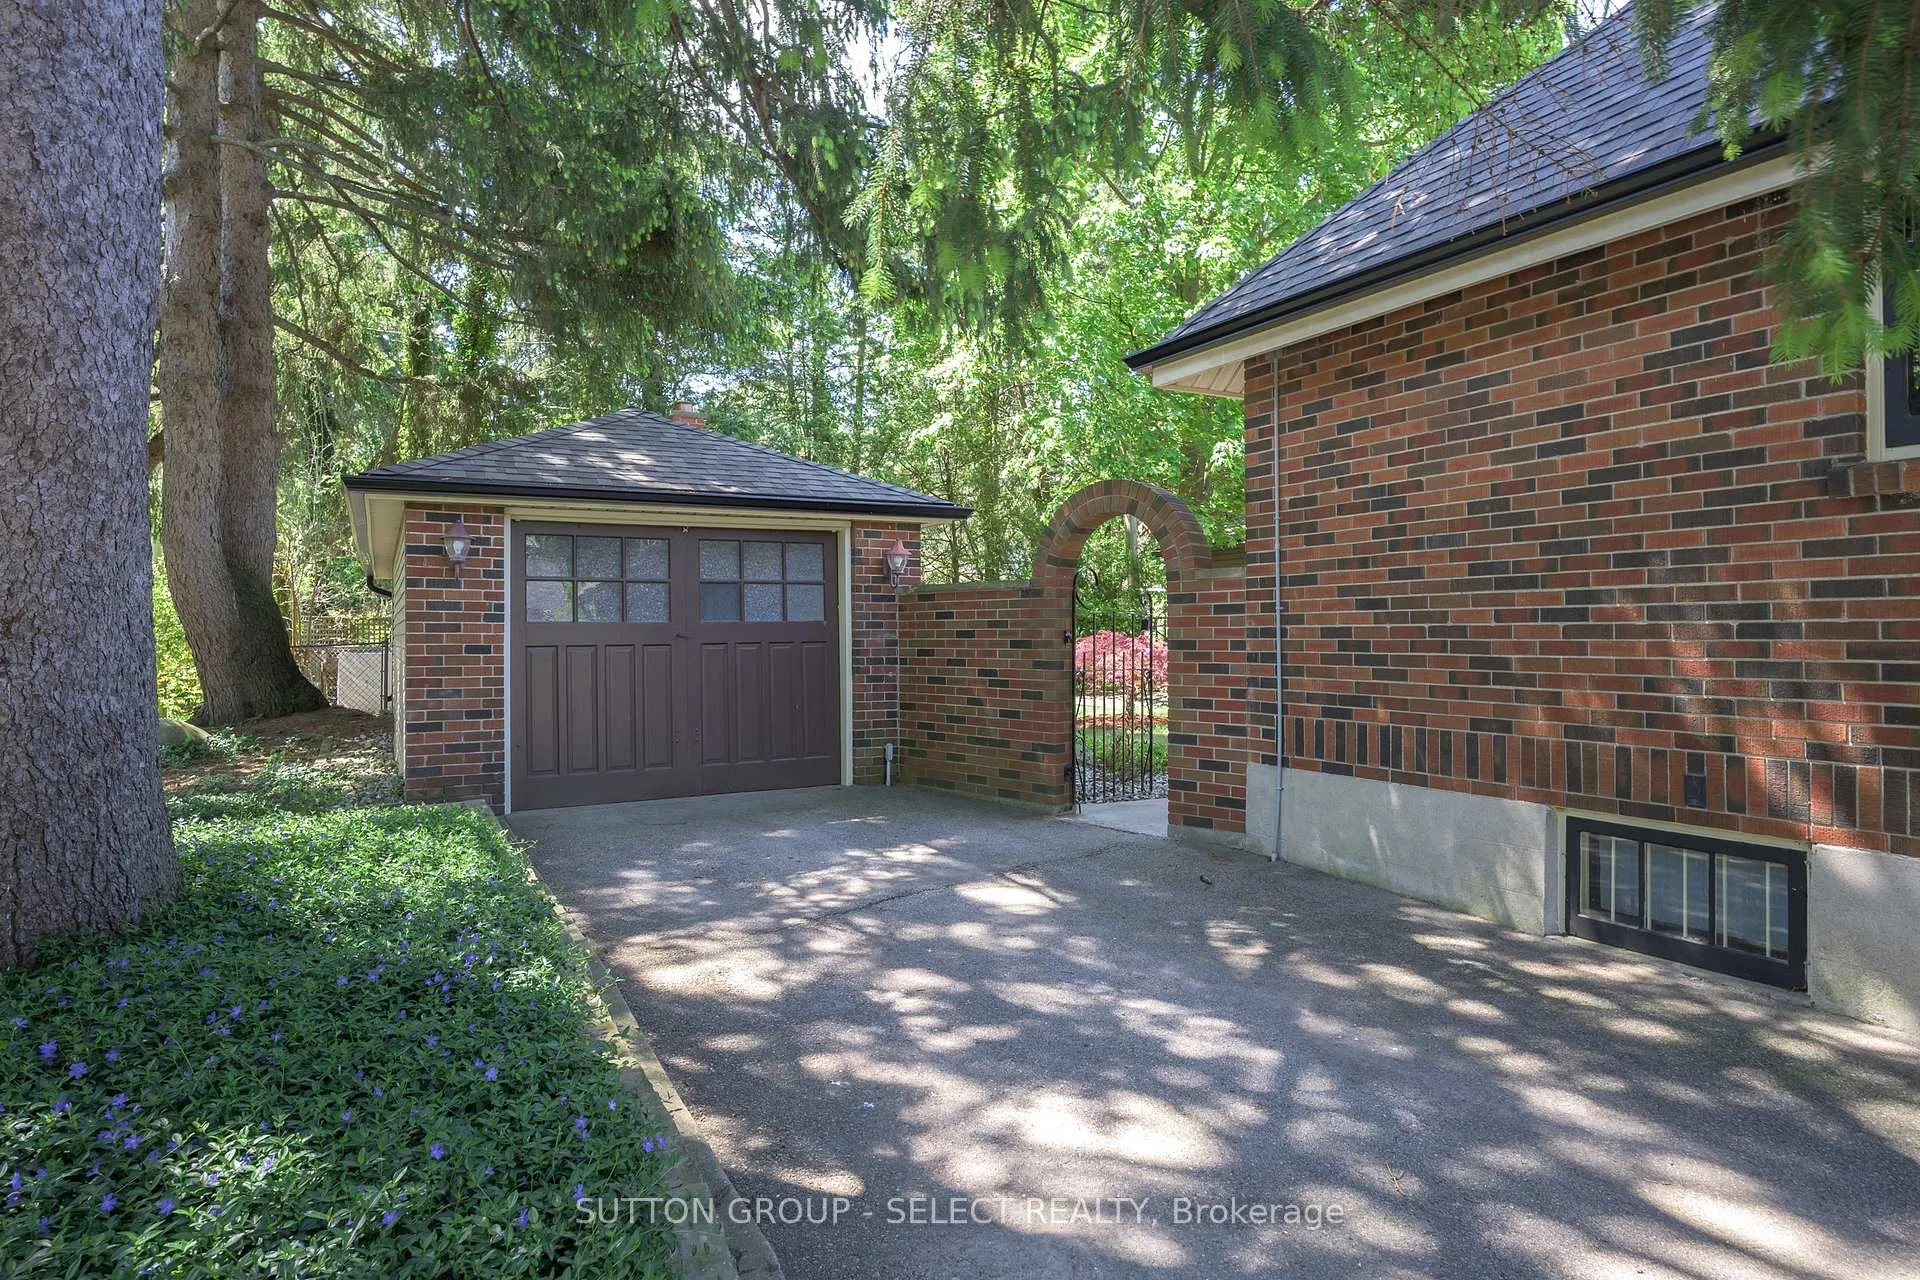
- GarageDetached
- DrivewayPrivate
Heating, water and powerForced air, other, Central air, Municipal water
- HeatingForced air, other
- CoolingCentral air
- WaterMunicipal water
- SewerMunicipal sewer
Costs and taxesTaxes $4,996 a year, HST No HST
- Taxes, 2026$4,996 a year
- HSTNo HST
Included in the saleFridge, stove, washer, dryer, central vac, dishwasher, microwave
- IncludedFridge, stove, washer, dryer, central vac, dishwasher, microwave
NearbyWooded/treed, park
- Close toWooded/treed, park
Listing detailsX13159752, Sold, May 22, 2026
- MLS® numberX13159752
- StatusSold
- Listed onMay 22, 2026
- Days on market3
- UpdatedMay 25, 2026
- PossessionFlexible
- Occupied byVacant
- Listing brokerageSUTTON GROUP - SELECT REALTY
About this home
187 Devonshire Avenue, London (South G), ON N6C 2H9
Built in early 20th century, this Craftsman-style is known for its highly regarded aesthetic style, artisan workmanship, embraced by its surrounding mature beautiful landscaping. This one-of-a-kind bungalow shines with it's stone & brick facade and charming peaked front entrance that leads into the main floor loaded with historic style that includes original hardwood flooring, original windows; each with an individual lock & key, stain glass, flawless wood interior trim & doors. Three bedrooms on main; first bedroom has direct access to the front hall making it an ideal home office with a large, walk-in cedar closet providing significant storage space. Second bedroom includes a handy wall bed with built-in cabinetry. Primary bedroom features built-in cabinetry & closets. Adjacent 3pc bathroom (updated '21) honours original 1930's style. Kitchen has been updated with pantry, breakfast nook, and custom wood swinging door. Great room has a wood-burning fireplace (now capped) leading into dining room. Lower level has direct access from rear door. Lower level was previously used as a professional office with centre island, and small closet kitchenette. 3pc lower bathroom features heated floor ('24). Lower also shows bedroom with large closet. Lower has great potential for development as separate apartment. Additional square foot expansion potential also includes within the insulated, full size, attic. Shingles, Eves, Soffit replaced ' 25. Furnace replaced '21, 200amp, hot water tank is owned. Central Vac w/ attachments. Single car garage has a rear room which was previously used as a room but now shows as a shed. Ample parking on paved drive. Fenced property. Walking distance to shops, parks, schools, restaurants, Wortley Village. Welcome Home.
Ask about this home
A HOMEH agent will answer your questions about this home.
Around this home
Daily convenience, out of 100, from the distances below
Schools nearby
School rating, out of 10.
Helpful calculators
Your HOMEH agent

"Priced 3% under the Hestimate. I would see it this week."