

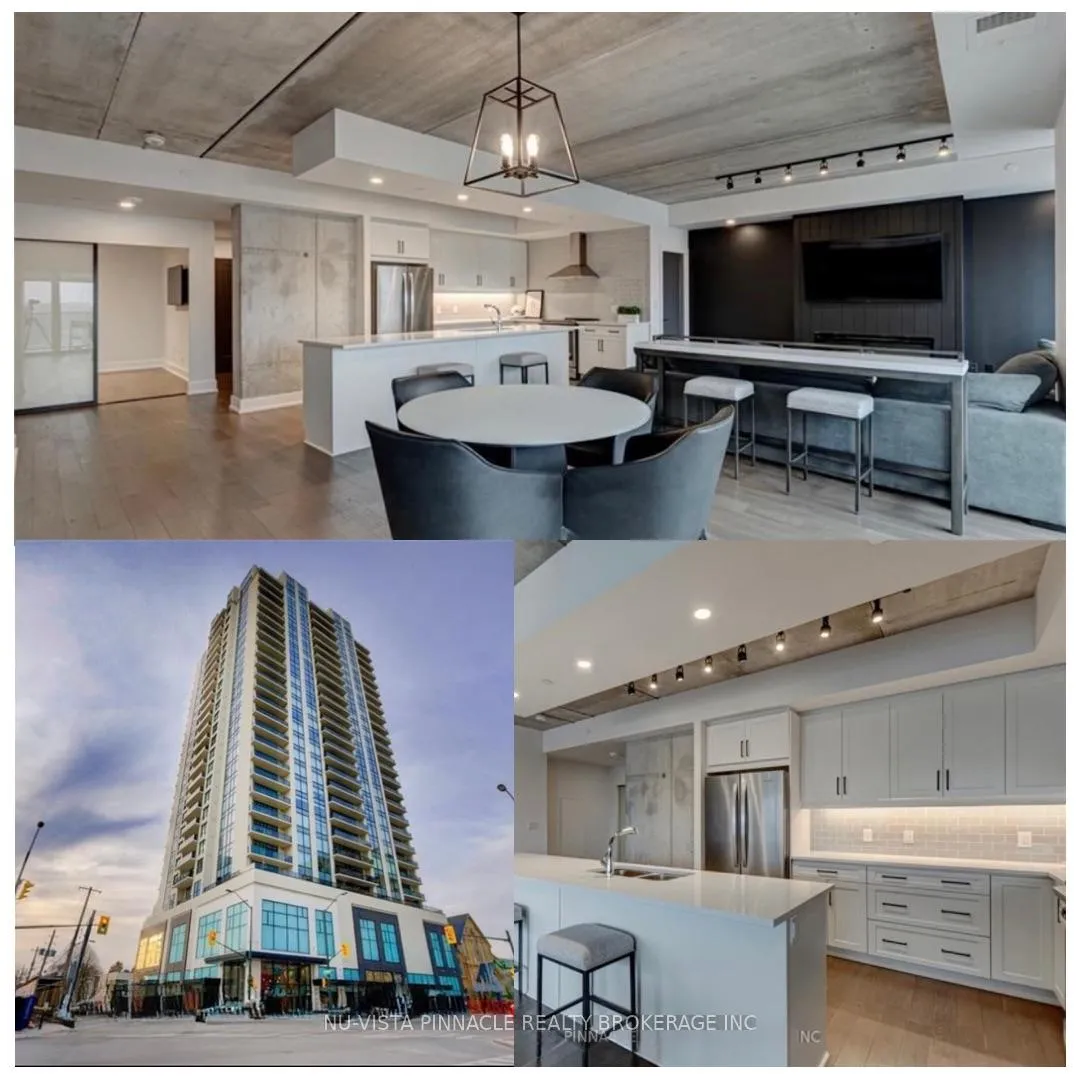
Unit 2206, 505 Talbot Street
Unit 2206, 505 Talbot Street
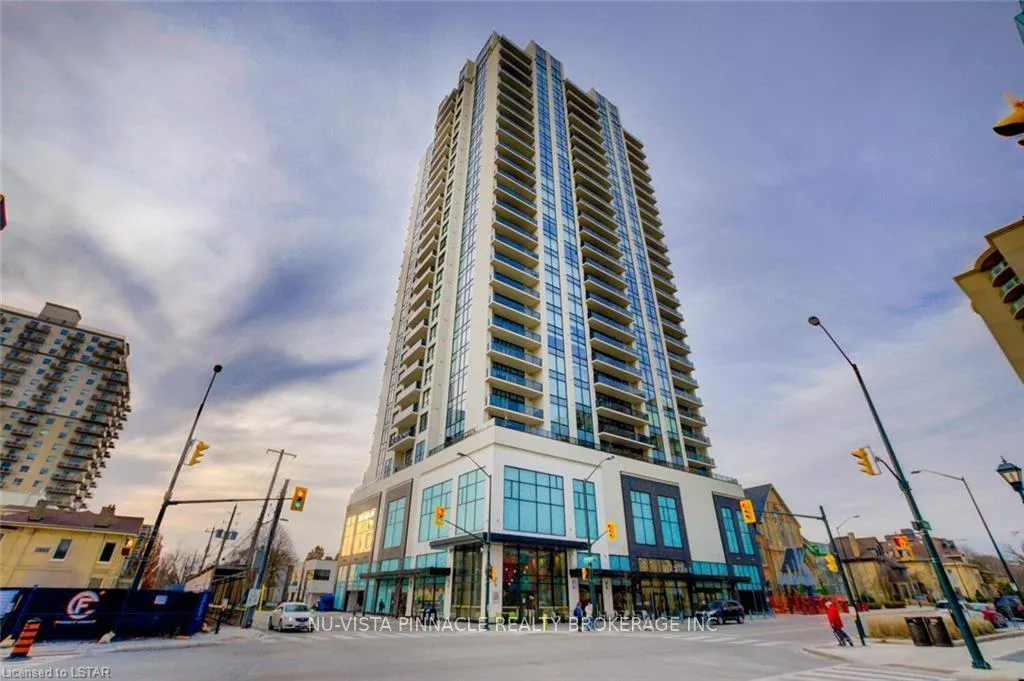
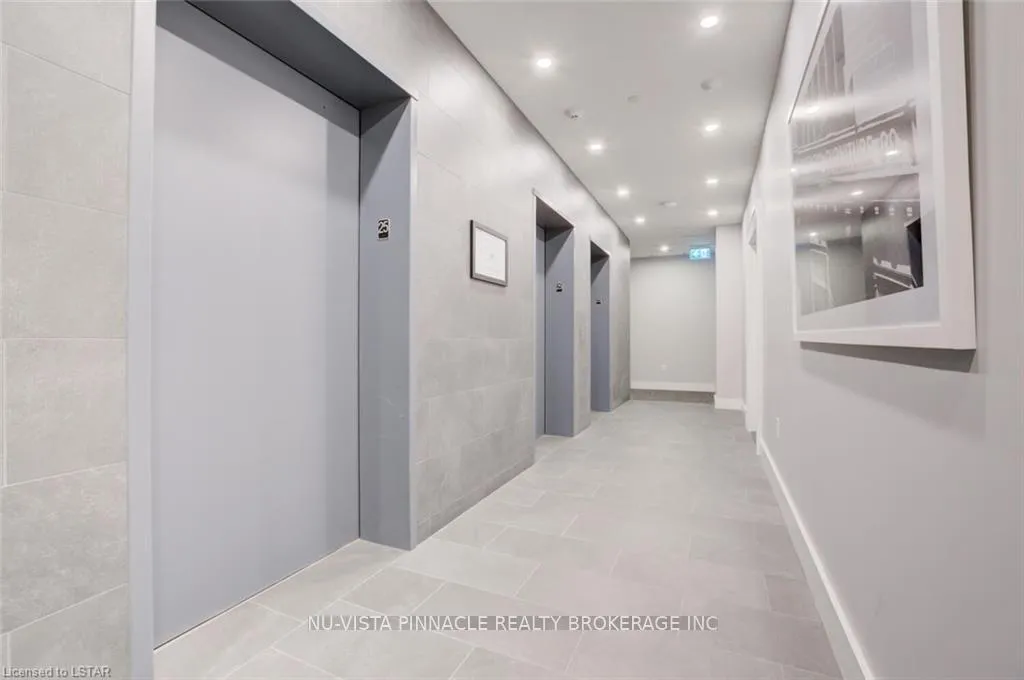
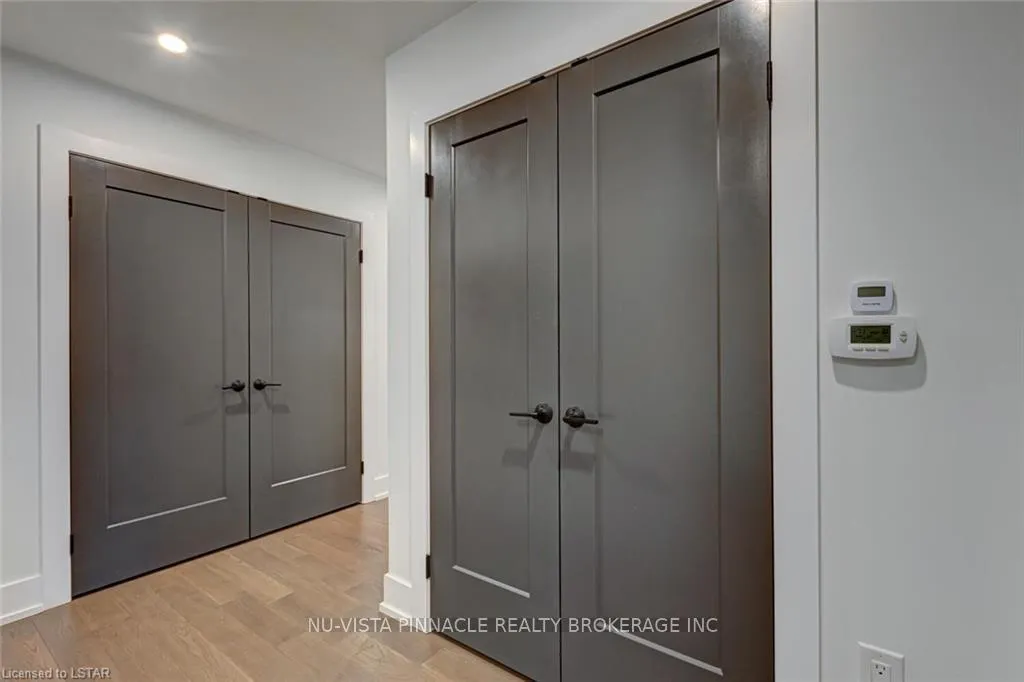 See all 36 photos
Property history
Facts and features
- ExposureWest
- LaundryEnsuite, room
- LockerNone
- BalconyEnclosed
- Fireplace
- Central air
- Gym
- Rooftop deck/garden
- Party room/meeting room
The homeCondo Apartment, 1 storey/apt, Age 6–10 years
- Type: Condo Apartment
- Style: 1 storey/apt
- Age: 6–10 years
- Living space: 1,400–1,599 sq ft
- Basement: None
- Exposure: West
- View: City
- Waterfront: None
InsideFireplace Yes, family room, electric, Ensuite, laundry room, Separate heating controls
- Fireplace: Yes, family room, electric
- Laundry: Ensuite, laundry room
- Features: Separate heating controls
- Security: Carbon monoxide detectors, smoke detector
- Rooms above ground: 8
- Rooms in the basement: 0
- Bedrooms: 1 + 1 in the basement
- Bathrooms: 2
- Kitchens: 1
- Family room: Yes
OutsideBrick, concrete, Flat, Concrete
- Exterior: Brick, concrete
- Roof: Flat
- Foundation: Concrete
- Balcony: Enclosed
- Features: Controlled entry, lighting, privacy, year round living
Parking and locker1 Parking, Underground, Exclusive
- Spaces: 1 Parking
- Garage: Underground
- Parking type: Exclusive
- Spot: Ll5 #2
- Locker: None
BuildingAzure, Condo corporation 904, Gym, media room, rooftop deck/garden, party room/meeting room, visitor parking
- Name: Azure
- Condo corporation: 904
- Amenities: Gym, media room, rooftop deck/garden, party room/meeting room, visitor parking
- Pets: Not allowed
Heating, water and powerForced air, gas, Central air
- Heating: Forced air, gas
- Cooling: Central air
Rent and termsRent $2,700 a month, Entire property, Unfurnished
- Rent: $2,700 a month
- Space for rent: Entire property
- Furnished: Unfurnished
- Lease: 12 months
- Rent includes: Heat, water, building insurance
- Deposit: Required
- Credit check: Required
- Employment letter: Required
- Rental application: Required
- References: Required
IncludedDishwasher, dryer, rangehood, refrigerator, smoke detector, stove, washer, window coverings
- Included: Dishwasher, dryer, rangehood, refrigerator, smoke detector, stove, washer, window coverings
NearbyPark, place of worship, public transit, hospital, school
- Close to: Park, place of worship, public transit, hospital, school
Listing detailsX13160002, Rented, May 22, 2026
- MLS® number: X13160002
- Status: Rented
- Listed on: May 22, 2026
- Days on market: 42
- Updated: Jul 3, 2026
- Possession: Flexible
- Occupied by: Tenant
- Listing brokerage: NU-VISTA PINNACLE REALTY BROKERAGE INC
About this home
Unit 2206, 505 Talbot Street, London (East F), ON N6A 2S6
MOVE IN FOR JUNE 1 2026!! - Live The Dream Complete With LUXURY AND CONVENIENCE!!! An Amazing Opportunity for LEASE, in the Highly Sought- After Building, AZURE CONDOS Located In Downtown London! This Stunning Pent-House Like Suite AND UPGRADED THROUGHOUT - Has 1 Spacious Bedroom PLUS a large DEN Complete With 2 Full Bathrooms! The Primary Bedroom Comes With a Walk In Closet With Built Ins. You Will Love The Convenience of The In-Unit Laundry. You Even Have Your Own Private Balcony With Great Views! With Premium Upgrades throughout the condo, Exposed Statement Concrete Ceilings, Modern Fixtures, and Large Windows, This Unit Looks Like it's Right Out Of A Magazine It is Breathtaking! There's More!!! YOU WILL LOVE ALL THE AMENITIES IN THE BUILDING YOU CAN TAKE ADVANTAGE OF WHEN LIVING HERE! Controlled Entry, Golf Simulator, Fitness Centre, Library, Games Room, Party Room And Large Rooftop Patio With Lots Of Seating Just To Name A Few. Condo Fee Conveniently Covers Heat and Water, So Tenant Will Only Need to Pay For Hydro! Convenient Downtown Location Close To Shopping, Cafes, Restaurants, Bars, Budweiser Gardens, Library, Public Transit, Covent Garden Market And More! Short Commute To Western and St. Josephs Hospital. Don't Miss Out! You Will LOVE Living Here!
Ask about this home
A HOMEH agent will answer your questions about this home.
Know more about Azure
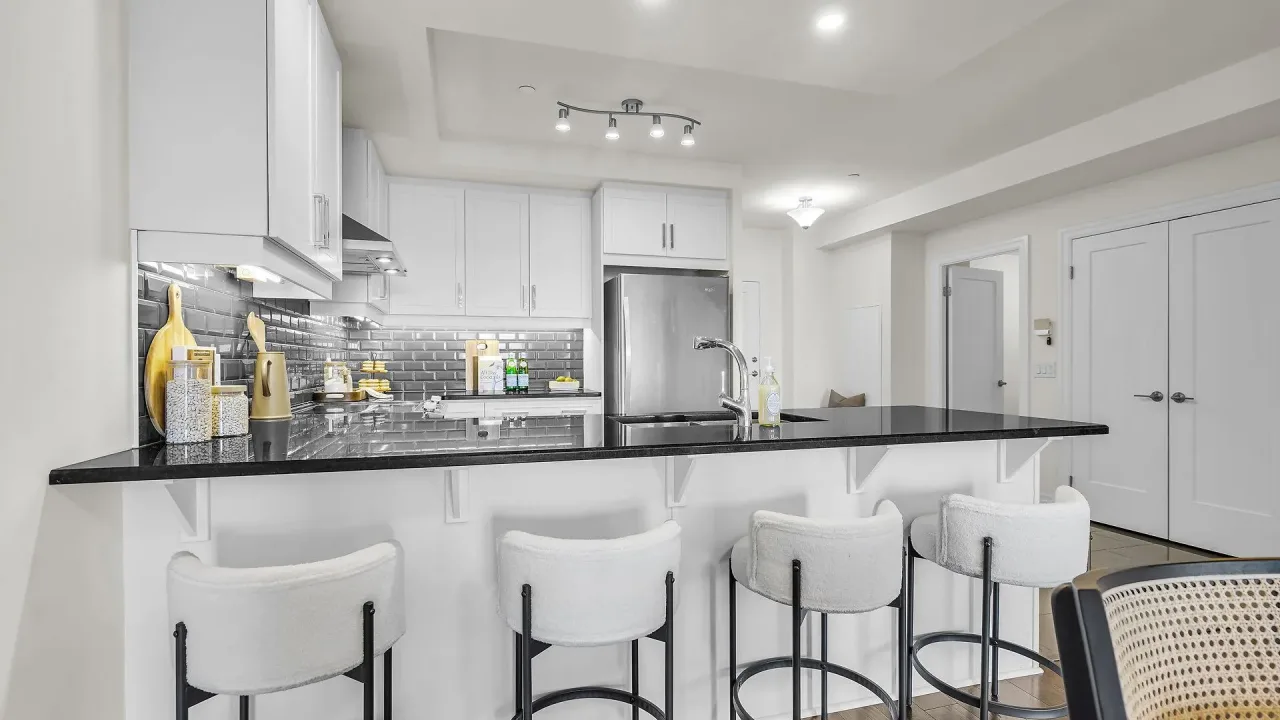
Condo building · 505 Talbot Street
Azure is a condo. Right now 7 for sale and 2 for rent are on the market here.
- $422/sq ft
No similar units for rent in Azure right now.
Around this home
Daily convenience, out of 100, from the distances below
Schools nearby
School rating, out of 10.
Helpful calculators
Your HOMEH agent

"I would see it this week."