

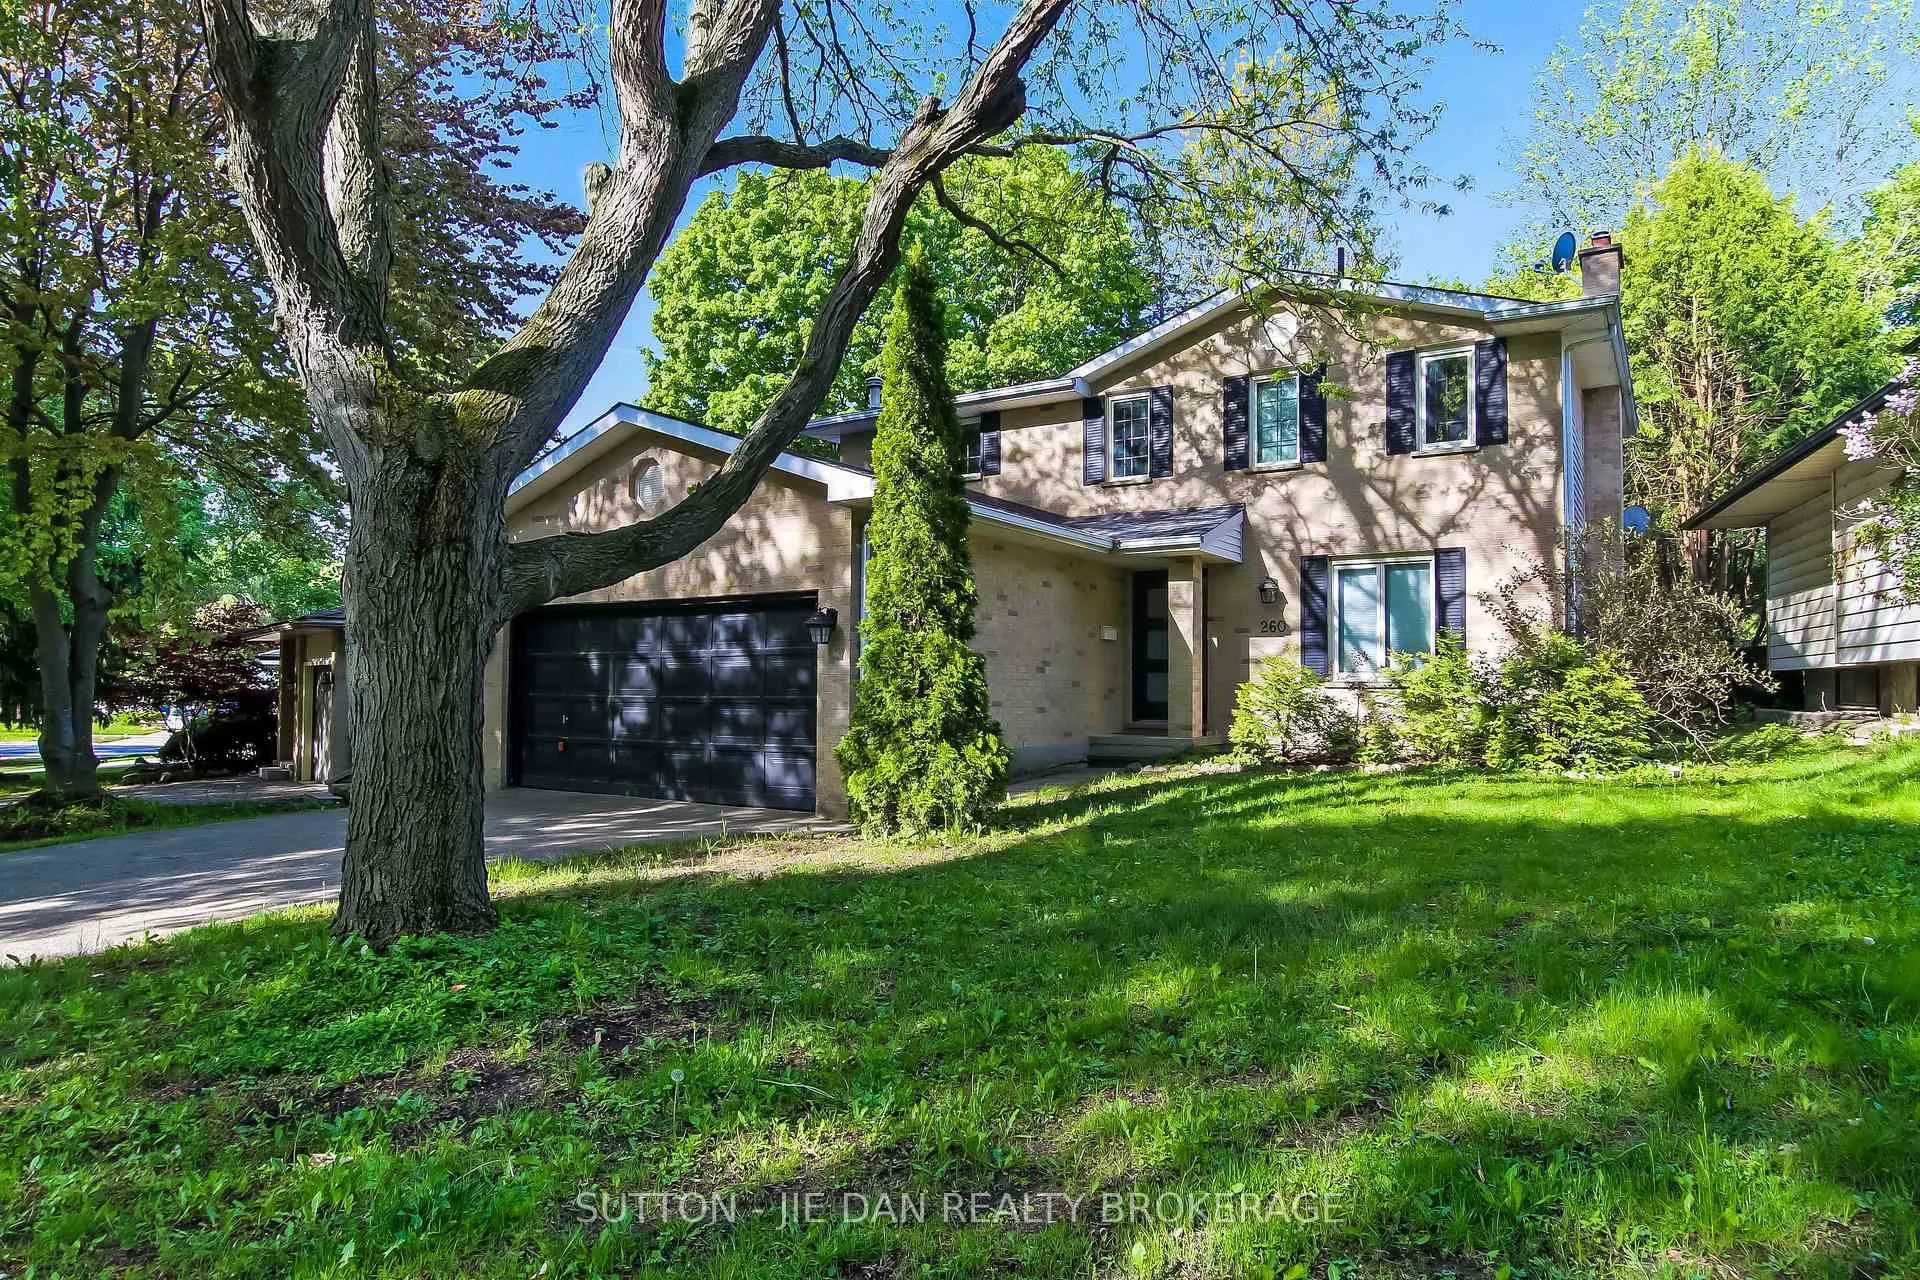
260 Chesham Avenue
260 Chesham Avenue
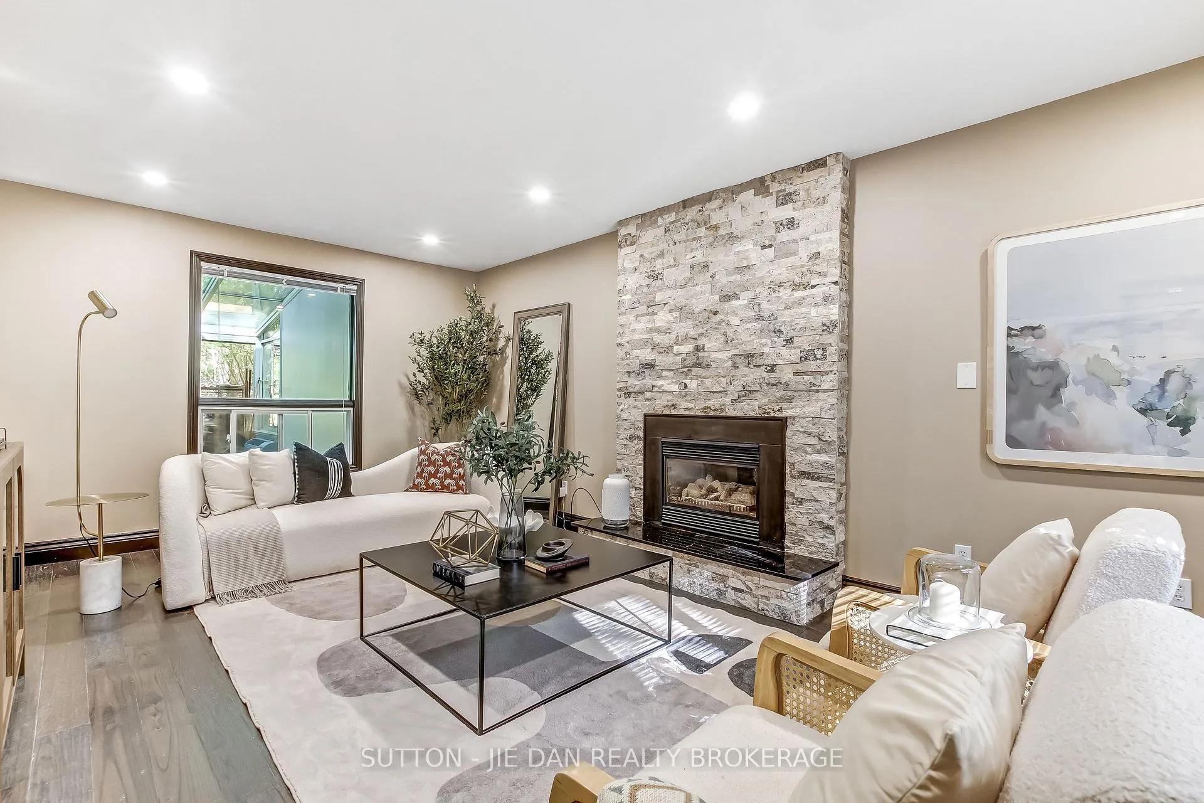
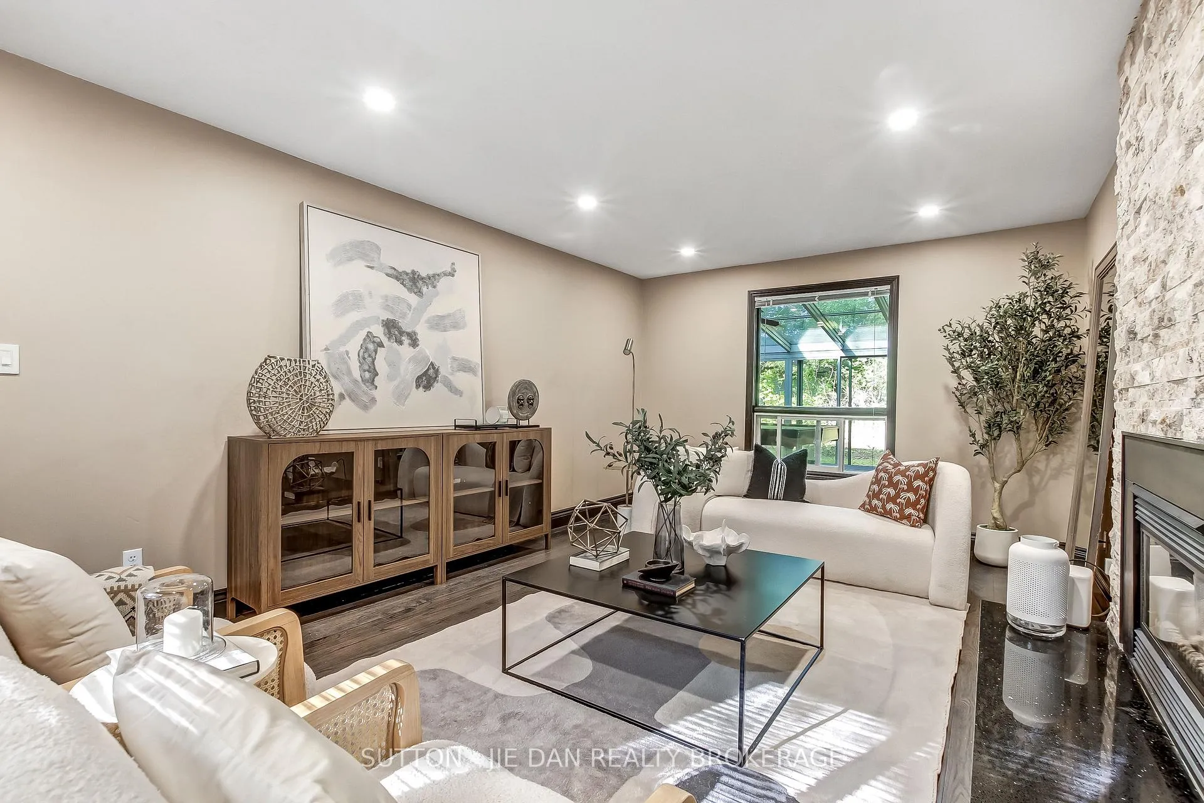
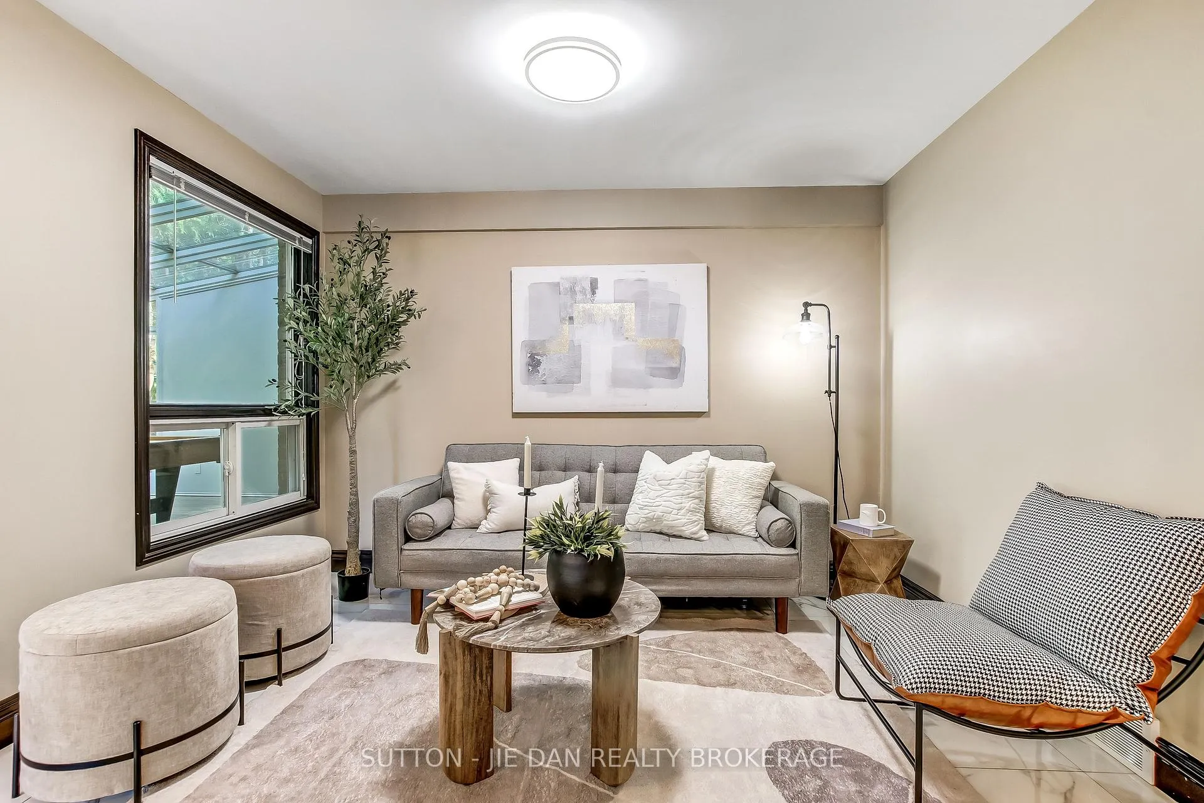
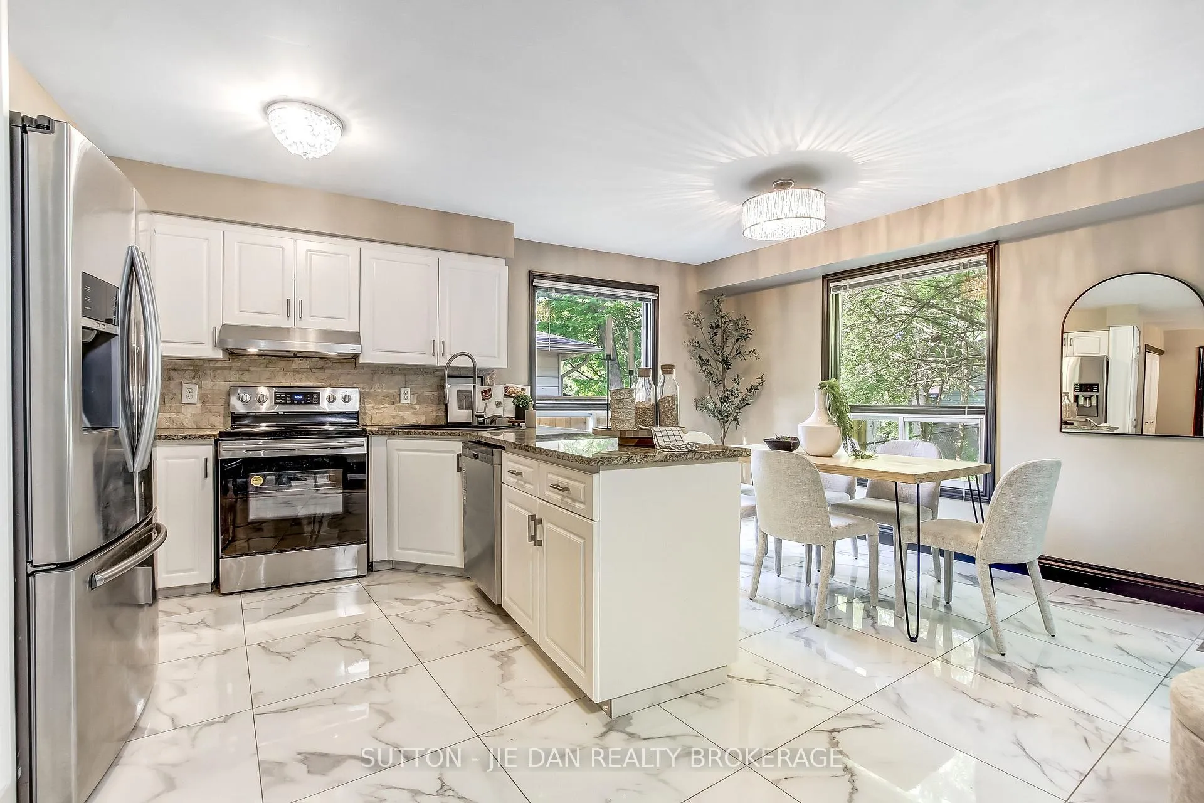 See all 24 photos
Property history
Facts and features
- BasementFinished
- Age of home31–50 years
- Water, sewerMunicipal
- HeatingForced air
- Central air
The homeDetached, 2-storey, Age 31–50 years
- Type: Detached
- Style: 2-storey
- Age: 31–50 years
- Living space: 1,500–2,000 sq ft
- Basement: Full, finished
- View: City, trees/woods
InsideMain level, Auto garage door remote, Rooms above ground 9
- Laundry: Main level
- Features: Auto garage door remote
- Rooms above ground: 9
- Bedrooms: 4 + 1 in the basement
- Bathrooms: 4
- Kitchens: 1
- Family room: Yes
Outside and lotBrick veneer, vinyl siding, Asphalt shingle, Concrete
- Exterior: Brick veneer, vinyl siding
- Roof: Asphalt shingle
- Foundation: Concrete
- Features: Year round living
- Size: 58 × 110 ft
- Zoning: R1-6
Parking2 Garage, Attached
- Spaces: 2 Garage
- Garage: Attached
Heating, water and powerForced air, gas, Central air, Municipal water
- Heating: Forced air, gas
- Cooling: Central air
- Water: Municipal water
- Sewer: Municipal sewer
Costs and taxesTaxes $6,102 a year, HST included in the price, Hot water tank-gas
- Taxes, 2025: $6,102 a year
- HST: HST included in the price
- Under contract: Hot water tank-gas
Included in the saleFridge, stove, washer, dryer. all light fixtures and window coverings
- Included: Fridge, stove, washer, dryer. all light fixtures and window coverings
Listing detailsX13160098, Sold, May 21, 2026
- MLS® number: X13160098
- Status: Sold
- Listed on: May 21, 2026
- Days on market: 12
- Updated: Jun 2, 2026
- Possession: 1-29 days
- Occupied by: Owner
- Listing brokerage: SUTTON - JIE DAN REALTY BROKERAGE
About this home
260 Chesham Avenue, London (North K), ON N6G 3V3
Location! Location! Location! Welcome to 260 Chesham Avenue. Minutes to Western University and Masonville Mall area! Direct Bus to Western University and Excellent top schools! 4 bedroom, 3.5 bath. Open concept kitchen with ceramic tiles, Mable backsplash, pot lights. Main floor has loft either for study/den or extra guest room. Spacious sunroom west exposure with tons of sunshine! Hardwood floor. The second floor has 3 spacious bedrooms & master bedroom has 3 pc ensuite. Fully finished basement with one bedroom, full bath and rec room. Double garage. Close to University heights P.S. Excellent neighbourhood for growing family!
Ask about this home
A HOMEH agent will answer your questions about this home.
Around this home
Daily convenience, out of 100, from the distances below
Schools nearby
School rating, out of 10.
Helpful calculators
Your HOMEH agent

"I would see it this week."