

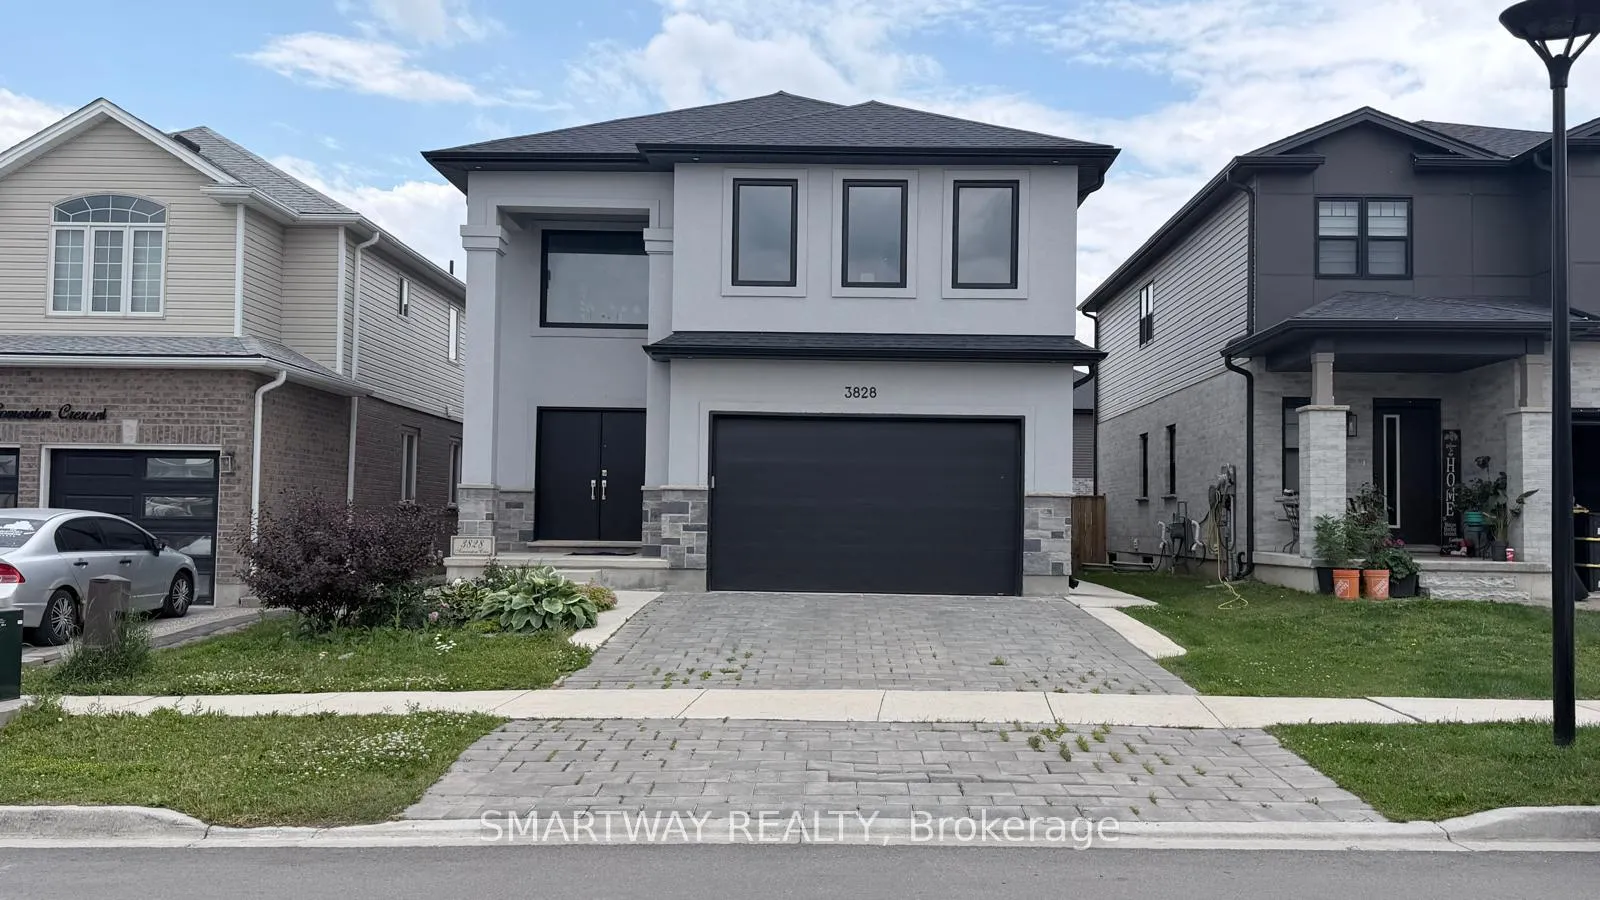
3828 Somerston Crescent
3828 Somerston Crescent
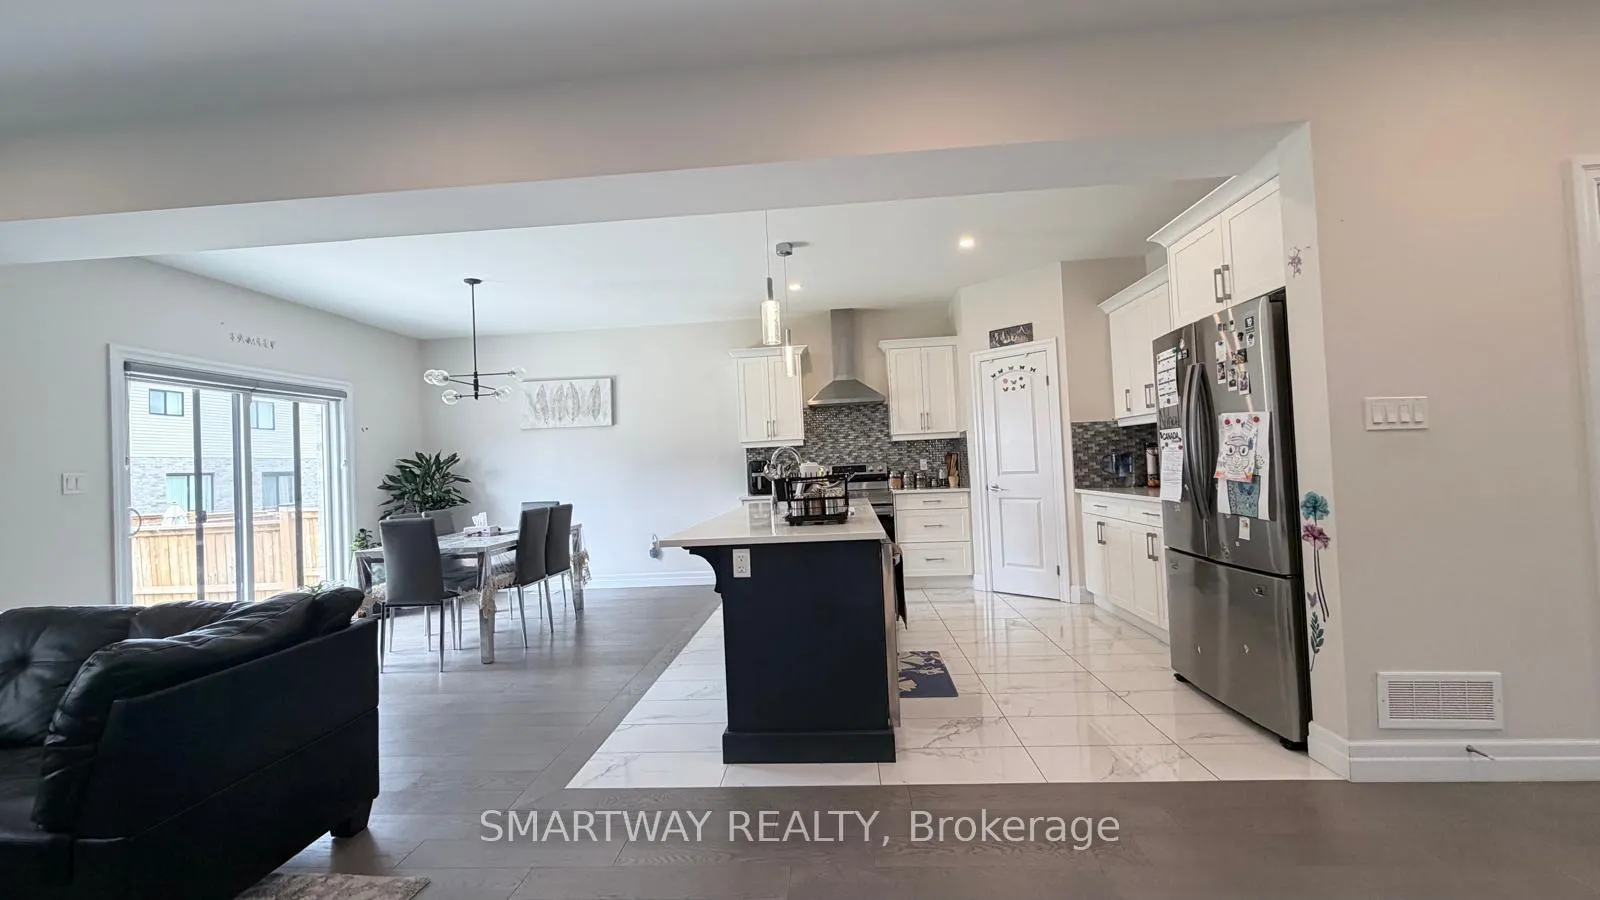 See all 34 photos
Property history
- $829,999TerminatedList: 2026-05-21|End: 2026-08-06|77 daysX13160800
Facts and features
- BasementApartment
- Age of home0–5 years
- Price per sq ft~$302
- Water, sewerMunicipal
- Second kitchen
- Separate entrance
- Hardwood floors
- Fireplace
- Central air
The homeDetached, 2-storey, Age 0–5 years
- Type: Detached
- Style: 2-storey
- Age: 0–5 years
- Living space: 2,500–3,000 sq ft
- Basement: Apartment, separate entrance, finished
InsideFireplace Yes, Hardwood, Other
- Fireplace: Yes
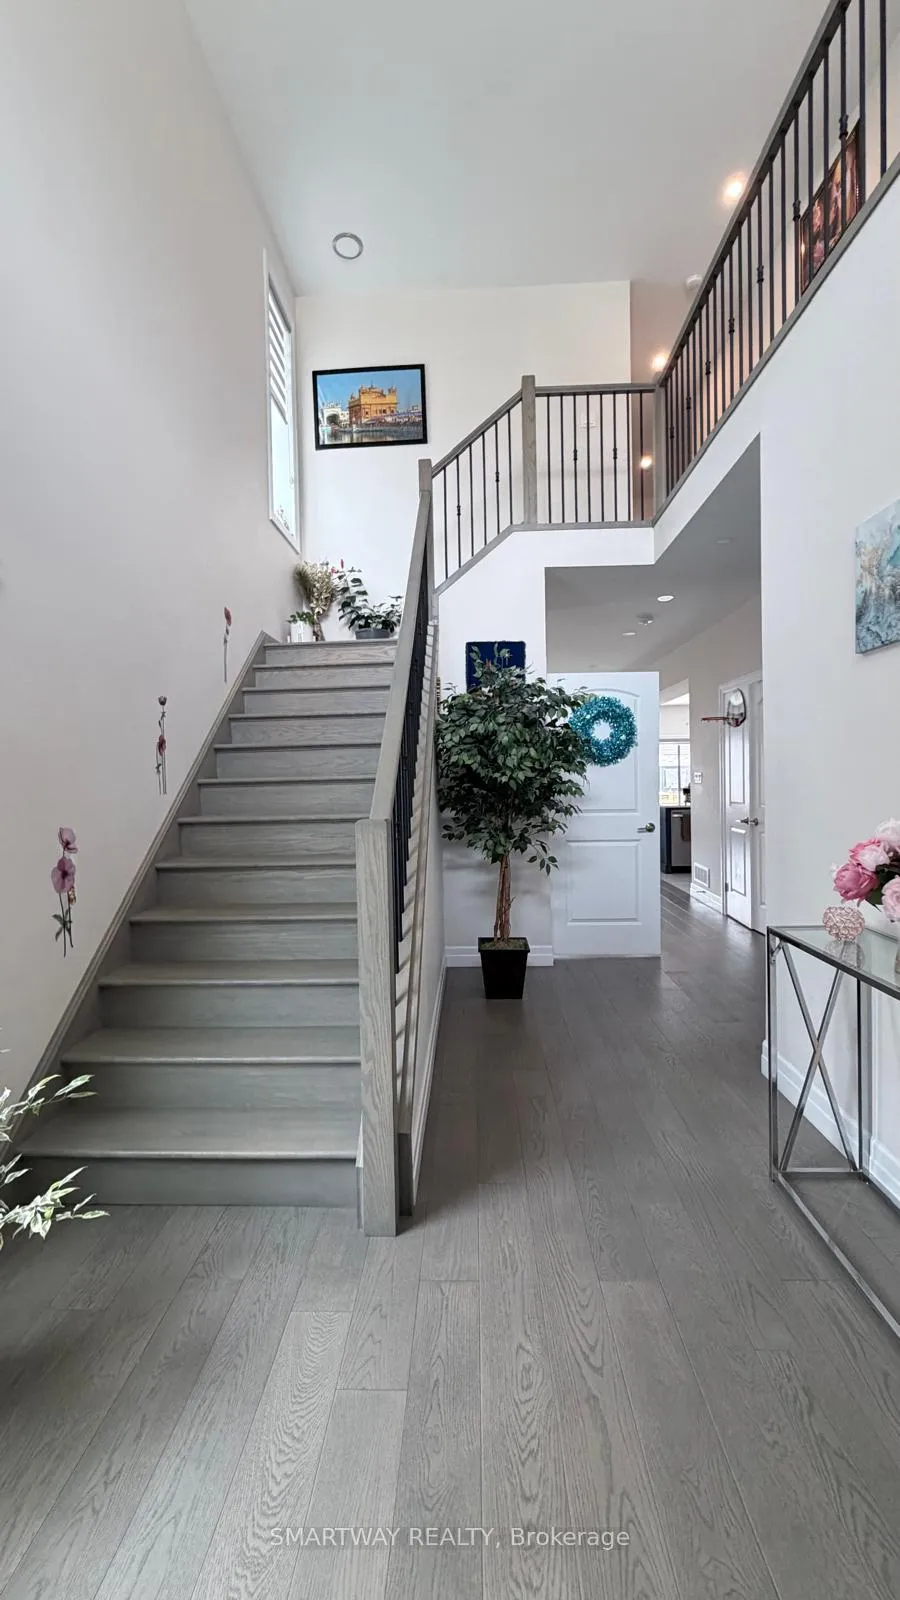
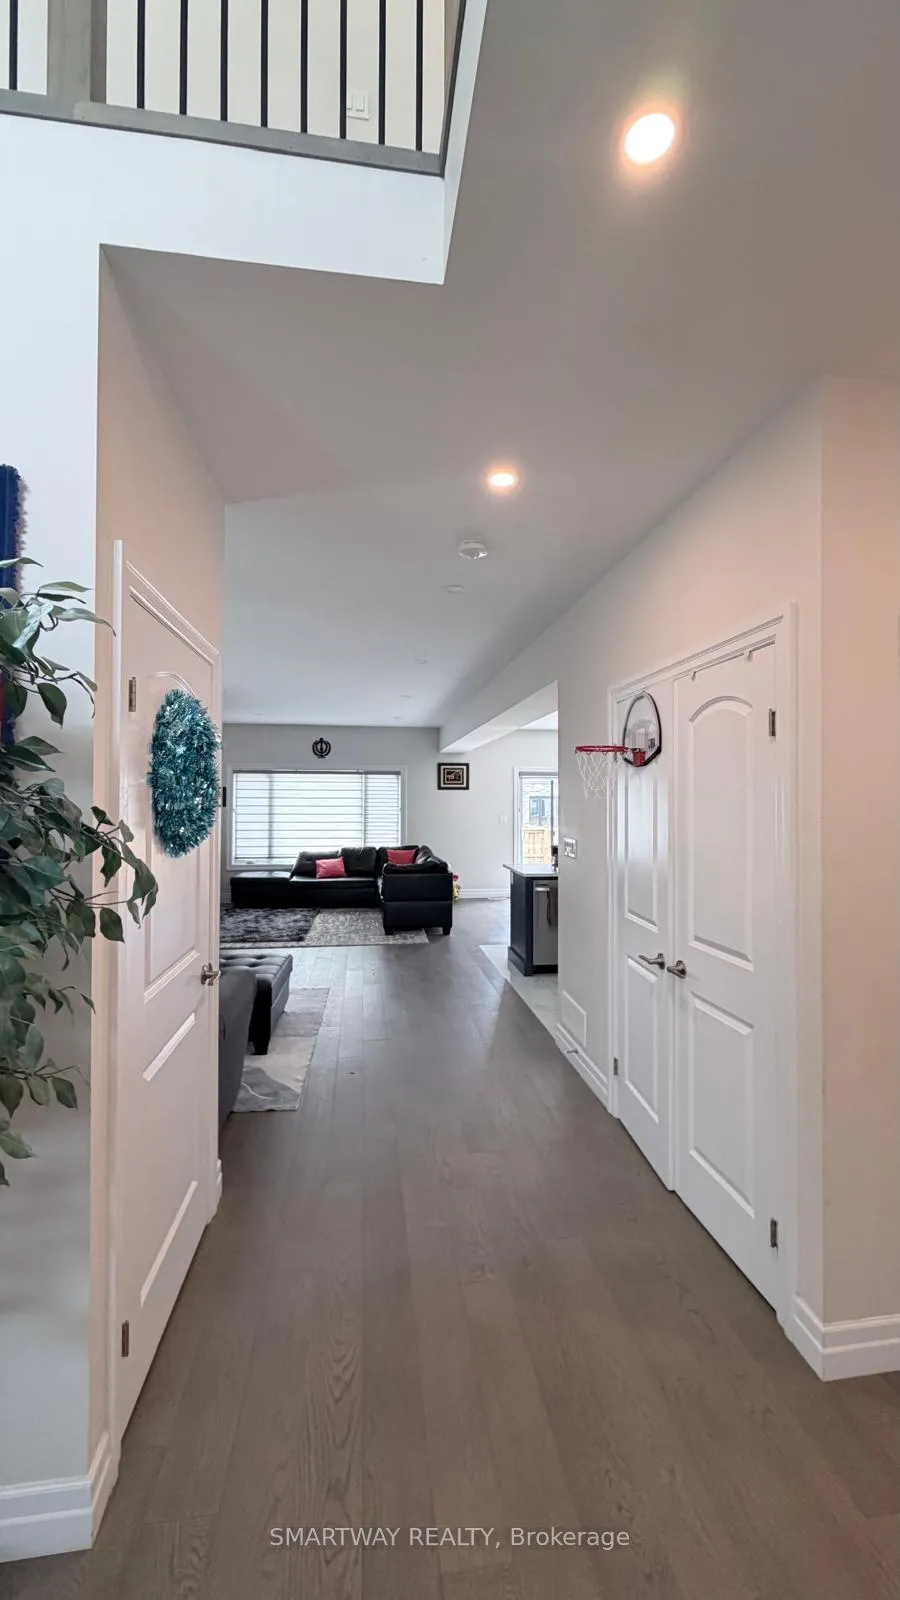
- Flooring: Hardwood
- Features: Other
- Rooms above ground: 14
- Bedrooms: 4 + 1 in the basement
- Bathrooms: 5
- Kitchens: 2
- Family room: Yes
Outside and lotStucco (plaster), Asphalt shingle, Poured concrete
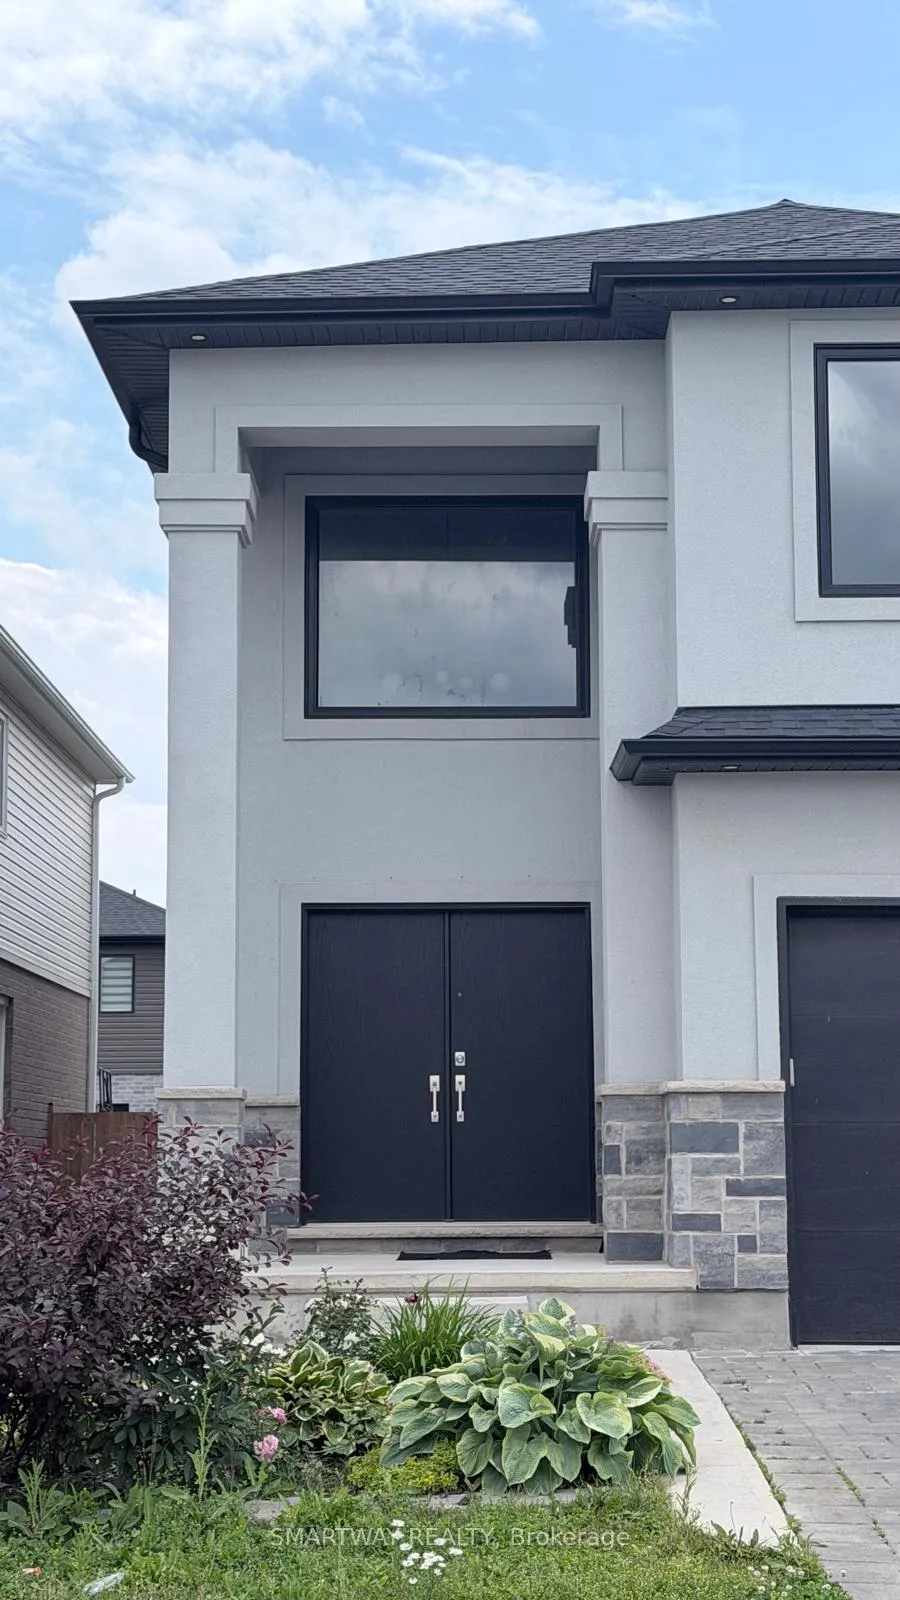
- Exterior: Stucco (plaster)
- Roof: Asphalt shingle
- Foundation: Poured concrete
- Size: 36.15 × 108.27 ft
Parking2 Garage, Attached, Private double, private
- Spaces: 2 Garage
- Garage: Attached
- Driveway: Private double, private
Heating, water and powerForced air, gas, Central air, Municipal water
- Heating: Forced air, gas
- Cooling: Central air
- Water: Municipal water
- Sewer: Municipal sewer
Costs and taxesTaxes $6,801 a year, HST included in the price, Hwt
- Taxes, 2025: $6,801 a year
- HST: HST included in the price
- Rental items: Hwt
Included in the sale2 fridges, 2 stoves, built-in dishwasher, 2 washers and 2 dryers, all light fixtures and all window coverings, Not included None
- Included: 2 fridges, 2 stoves, built-in dishwasher, 2 washers and 2 dryers, all light fixtures and all window coverings
- Not included: None
NearbyPark, library, place of worship, school, school bus route
- Close to: Park, library, place of worship, school, school bus route
Listing detailsX13160800, Terminated, May 21, 2026
- MLS® number: X13160800
- Status: Terminated
- Listed on: May 21, 2026
- Days on market: 77
- Updated: Aug 6, 2026
- Possession: Flexible
- Occupied by: Owner+tenant
- Listing brokerage: SMARTWAY REALTY
About this home
3828 Somerston Crescent, London (South W), ON N6L 0G1
Welcome to this stunning 4 Bedroom detached home in one of London's finest neighborhoods, featuring a beautiful main floor layout with spacious bedrooms and a fully finished one bedroom basement apartment with a separate entrance by the builder. The modern design is highlighted by top-notch features, including hardwood floors throughout and a gourmet kitchen equipped with quartz counter tops, a pantry, and stainless steel appliances. This property offers both style and functionality, making it perfect for families or those seeking rental income potential. Don't miss the chance to own this exceptional home!
Ask about this home
A HOMEH agent will answer your questions about this home.
Around this home
Daily convenience, out of 100, from the distances below
Schools nearby
School rating, out of 10.
Helpful calculators
Your HOMEH agent

"I would see it this week."