

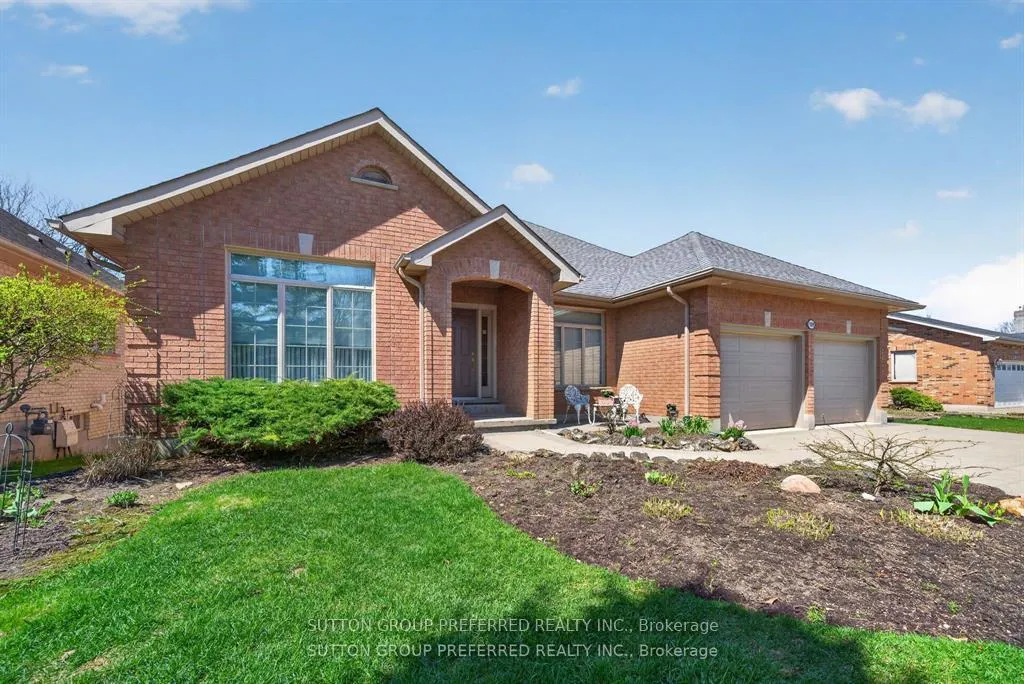
519 Rosecliffe Terrace
519 Rosecliffe Terrace
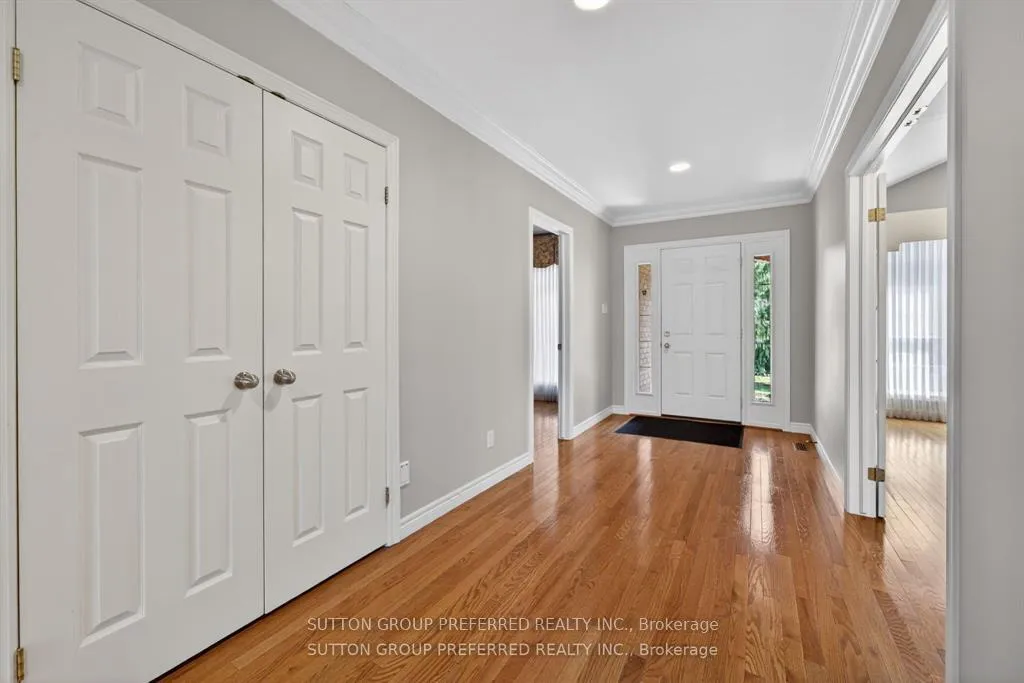 See all 44 photos
Property history
Facts and features
- BasementFull
- Water, sewerMunicipal
- HeatingForced air
- CoolingCentral air
- Hardwood floors
- Fireplace
- Central air
The homeDetached, Bungalow, 1,500–2,000 sq ft
- Type: Detached
- Style: Bungalow
- Living space: 1,500–2,000 sq ft
- Basement: Full
InsideFireplace Yes, natural gas, Hardwood, Ceramic, Broadloom, Auto garage door remote, central vacuum, floor drain, primary bedroom - main floor, sump pump, water heater, workbench
- Fireplace: Yes, natural gas
- Flooring: Hardwood, Ceramic, Broadloom
- Features: Auto garage door remote, central vacuum, floor drain, primary bedroom - main floor, sump pump, water heater, workbench
- Rooms above ground: 8
- Rooms in the basement: 6
- Bedrooms: 3 + 2 in the basement
- Bathrooms: 3
- Kitchens: 1
- Family room: Yes
Outside and lotBrick, Asphalt shingle, Concrete
- Exterior: Brick
- Roof: Asphalt shingle
- Foundation: Concrete
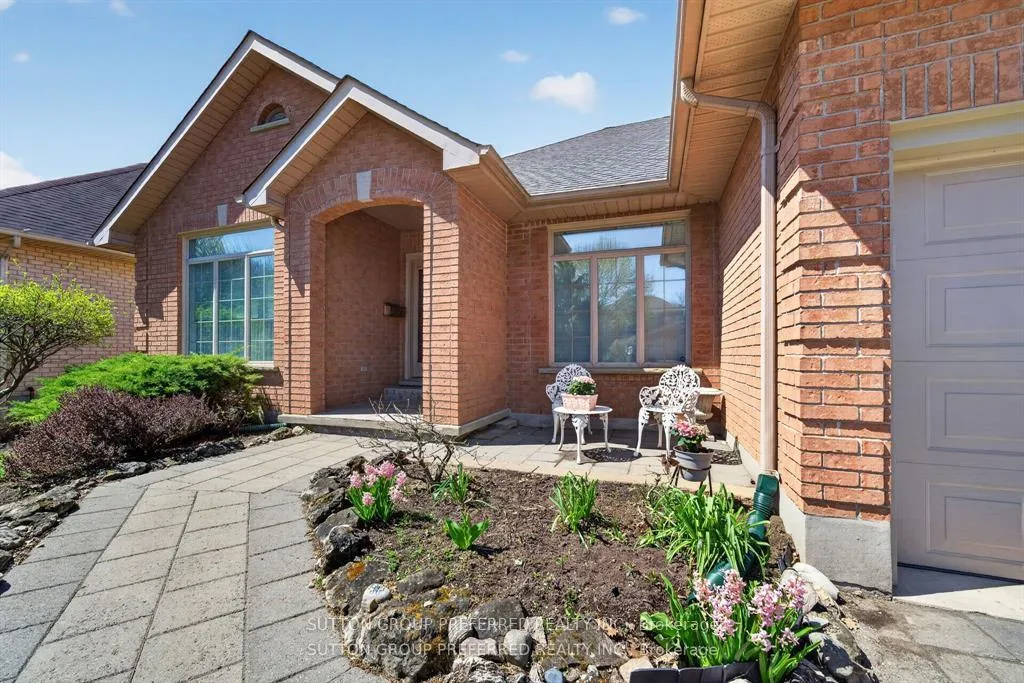
- Features: Canopy, deck, landscaped, patio
- Size: 59.06 × 123 ft
Parking2 Garage, Attached, Inside entry, private double
- Spaces: 2 Garage
- Garage: Attached
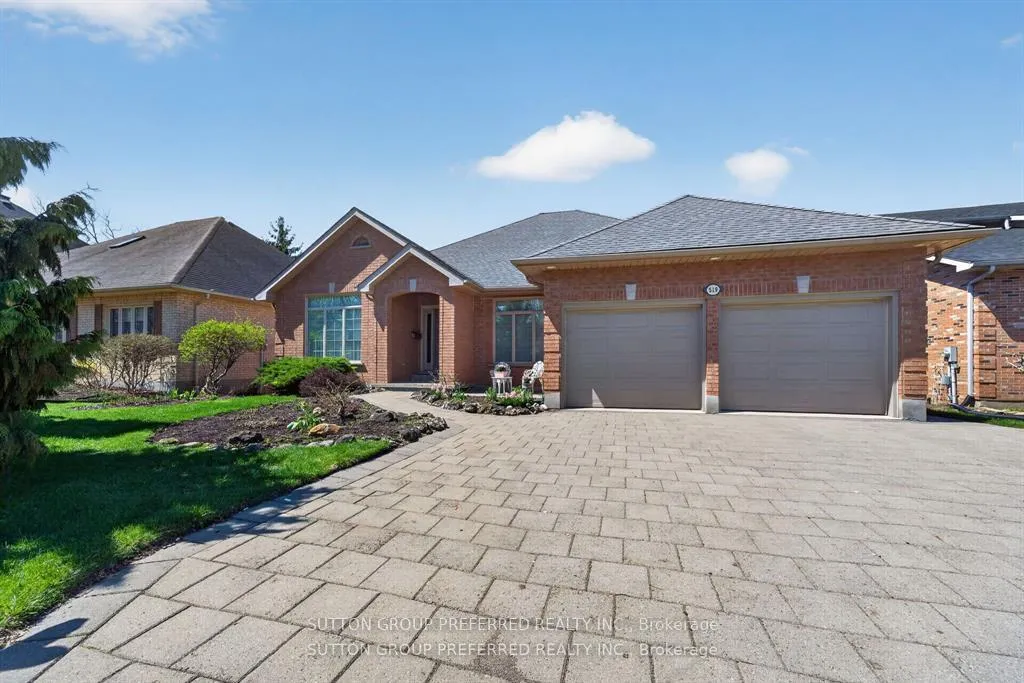
- Driveway: Inside entry, private double
Heating, water and powerForced air, gas, Central air, Municipal water
- Heating: Forced air, gas
- Cooling: Central air
- Water: Municipal water
- Sewer: Other
Costs and taxesTaxes $7,343 a year, HST included in the price, Hot water tank
- Taxes, 2025: $7,343 a year
- HST: HST included in the price
- Rental items: Hot water tank
Included in the saleRefridgerator, gas stove, microwave, built in dishwasher, washer/dryer, electric garage door opener with one remote, shed, storage bin under deck, freestanding shelving in furnace room and garage, existing window coverings and shutters., Some wine racks
- Included: Refridgerator, gas stove, microwave, built in dishwasher, washer/dryer, electric garage door opener with one remote, shed, storage bin under deck, freestanding shelving in furnace room and garage, existing window coverings and shutters.
- Not included: Some wine racks
Listing detailsX13160482, Sold, May 21, 2026
- MLS® number: X13160482
- Status: Sold
- Listed on: May 21, 2026
- Days on market: 13
- Updated: Jun 3, 2026
- Possession: Other
- Occupied by: Vacant
- Listing brokerage: SUTTON GROUP PREFERRED REALTY INC.
About this home
519 Rosecliffe Terrace, London (South C), ON N6K 4H5
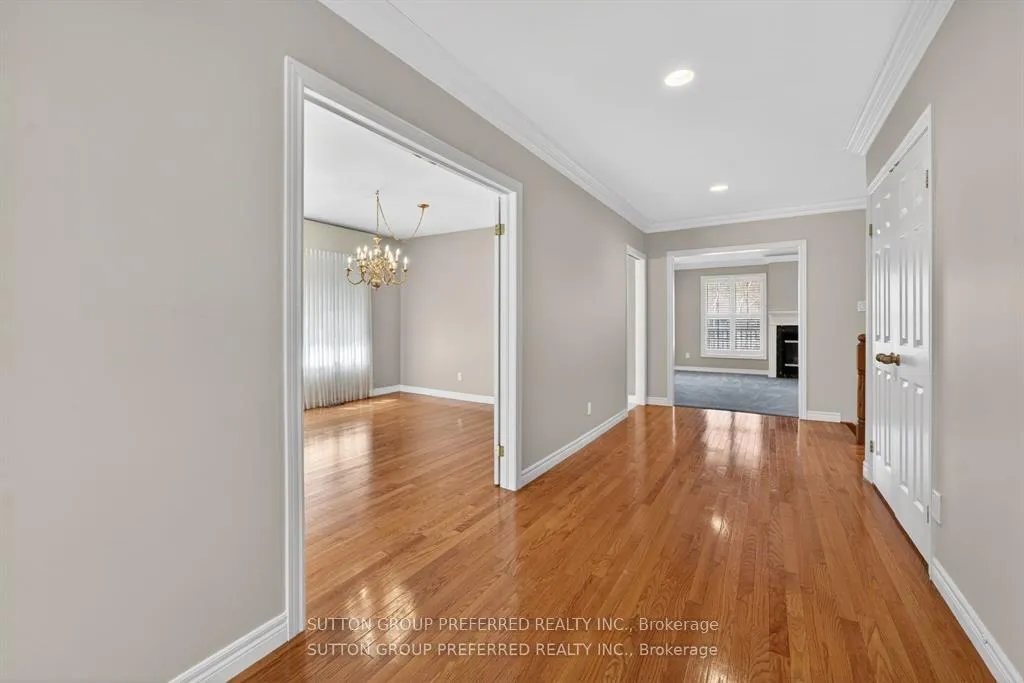
Move in condition 1 floor brick home in Rosecliffe. Close to shopping, bus routes. This home features a walk out from the lower level. Large windows as well as French doors off lower family room. This family room is large and has a gas fireplace as well as a glass block window. The lower level also includes many free standing shelving units as well as a separate room for storage. The main floor includes all existing draperies\window coverings and California Shutters. Primary bedroom features 4 piece ensuite as well as a 72 square foot walk in closet. Entering through the front door is a spacious foyer with hardwood floors. Just to the left after walking in is the dining and living room combination with hardwood floors, French Doors and a cathederal ceiling at the front of the home. The kitchen and eating area features a white kitchen, quartz counter tops and tiled backsplash. Pocket doors from foyer to kitchen. There is a sitting bench on the west wall overlooking the rear yard. The kitchen and main floor family home have all California shutters. Ceramic floors throughout the kitchen and eating area. From eating area you have access to the large wooden deck. There is an overhang area allowing barbeques and sitting without getting wet. The main floor family home does have tray ceilings, gas fireplace and crown mouldings. There are two other bedrooms located on the main level and the one bedroom was used as a den/office and located to the right when entering from the front door. The home features 3 full bathrooms. Brick driveway, rear shed for keeping the outdoor tools, a pond with cascading waterfall, a brick patio located off the lower level family room and the stairs from the deck. A large storage box is also located under the deck for extra storage. The home is approx. 1860 sq ft on main floor and 1345 sq feet finished in lower level.
Ask about this home
A HOMEH agent will answer your questions about this home.
Around this home
Daily convenience, out of 100, from the distances below
Schools nearby
School rating, out of 10.
Helpful calculators
Your HOMEH agent

"I would see it this week."