

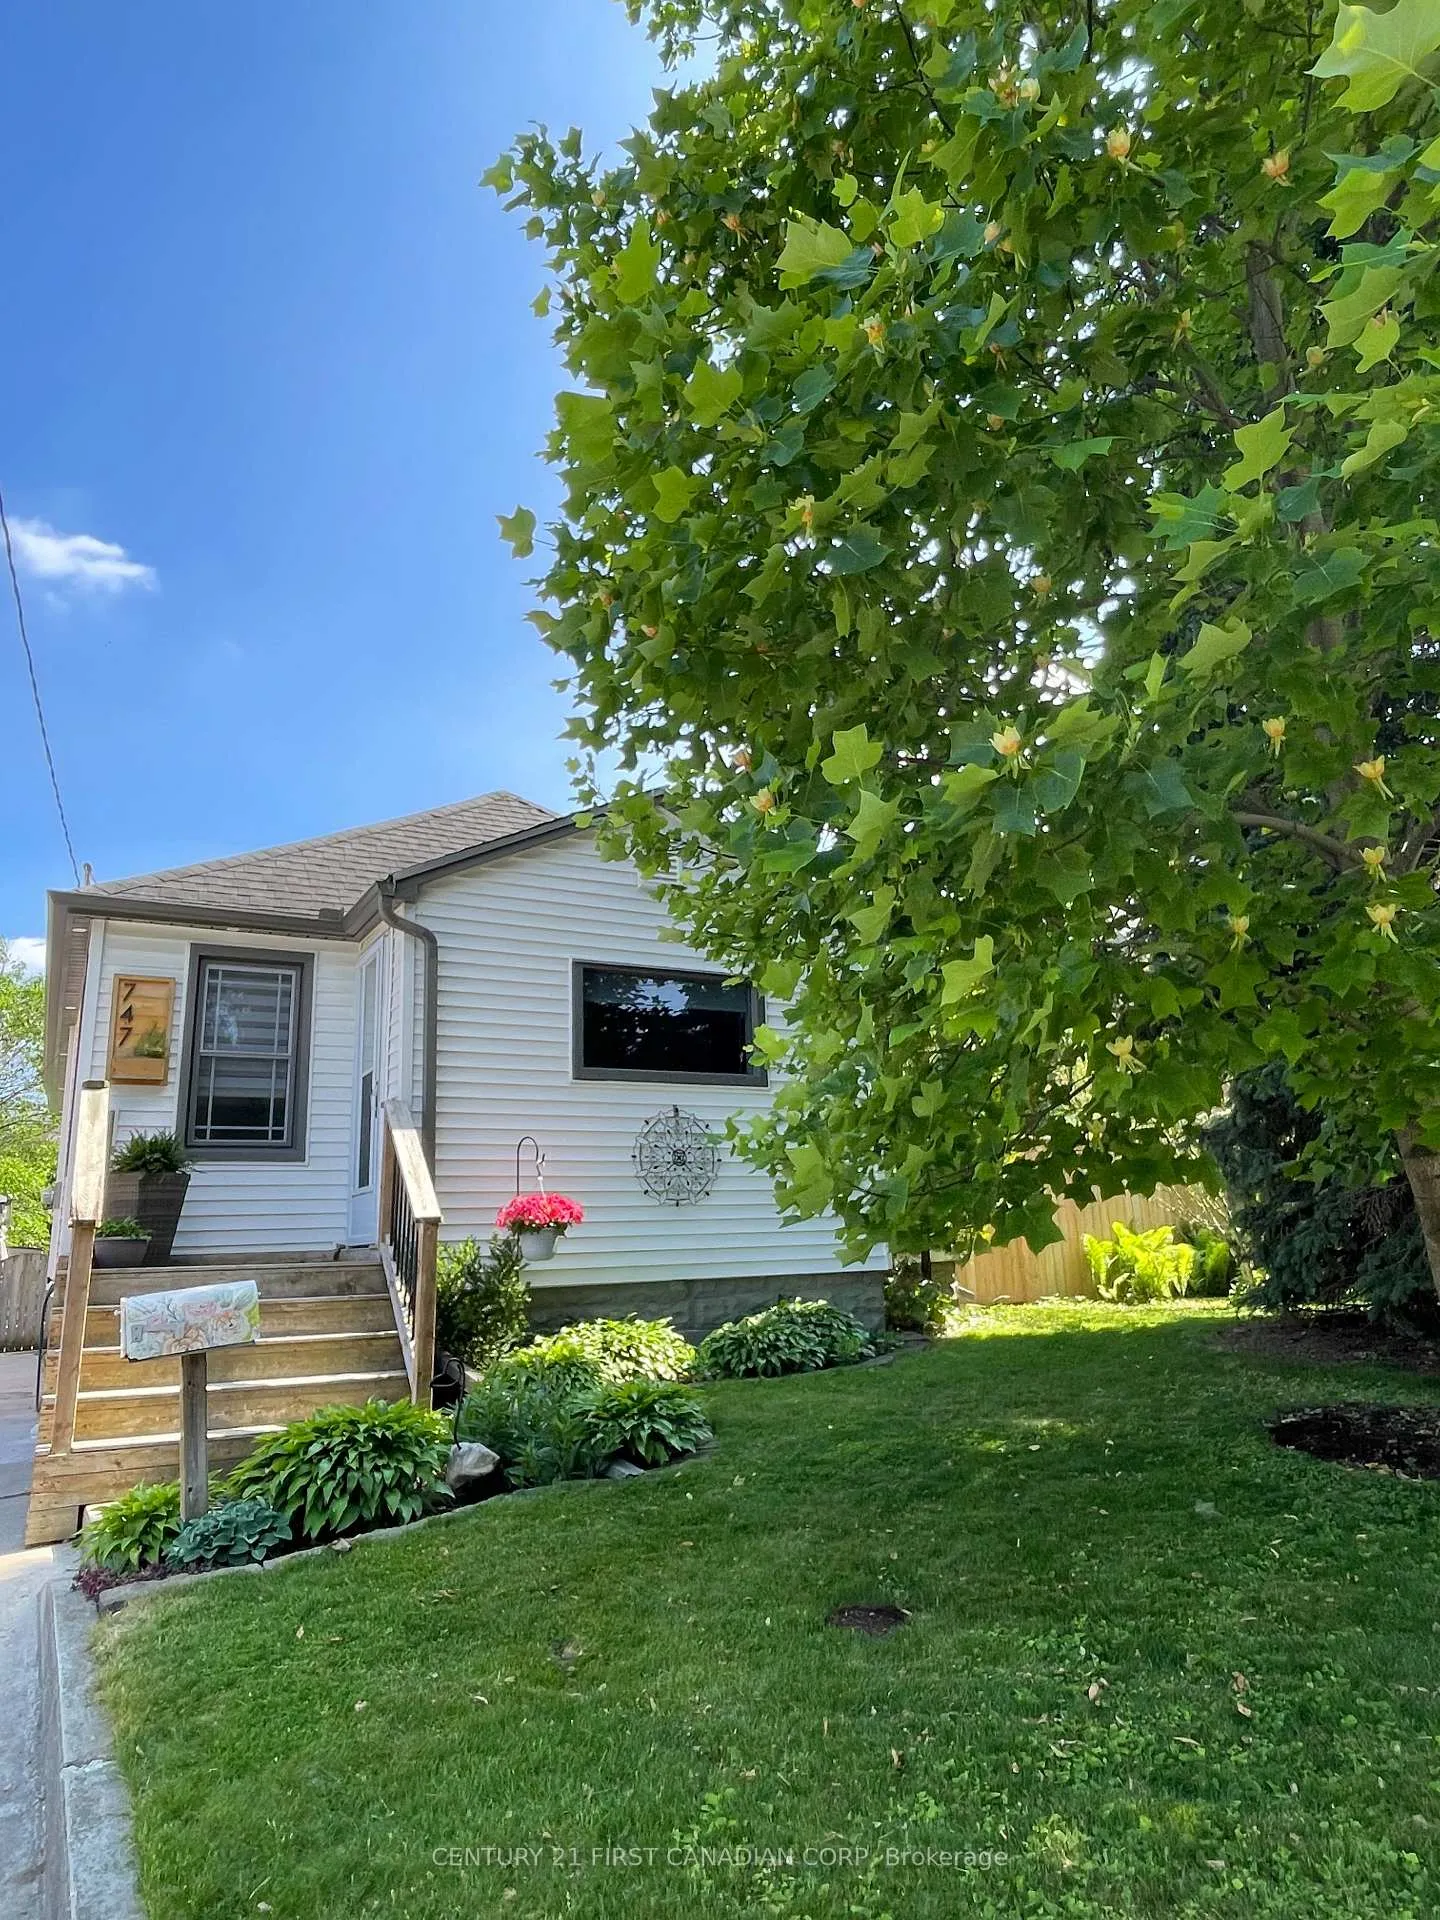
747 Whetter Avenue
747 Whetter Avenue
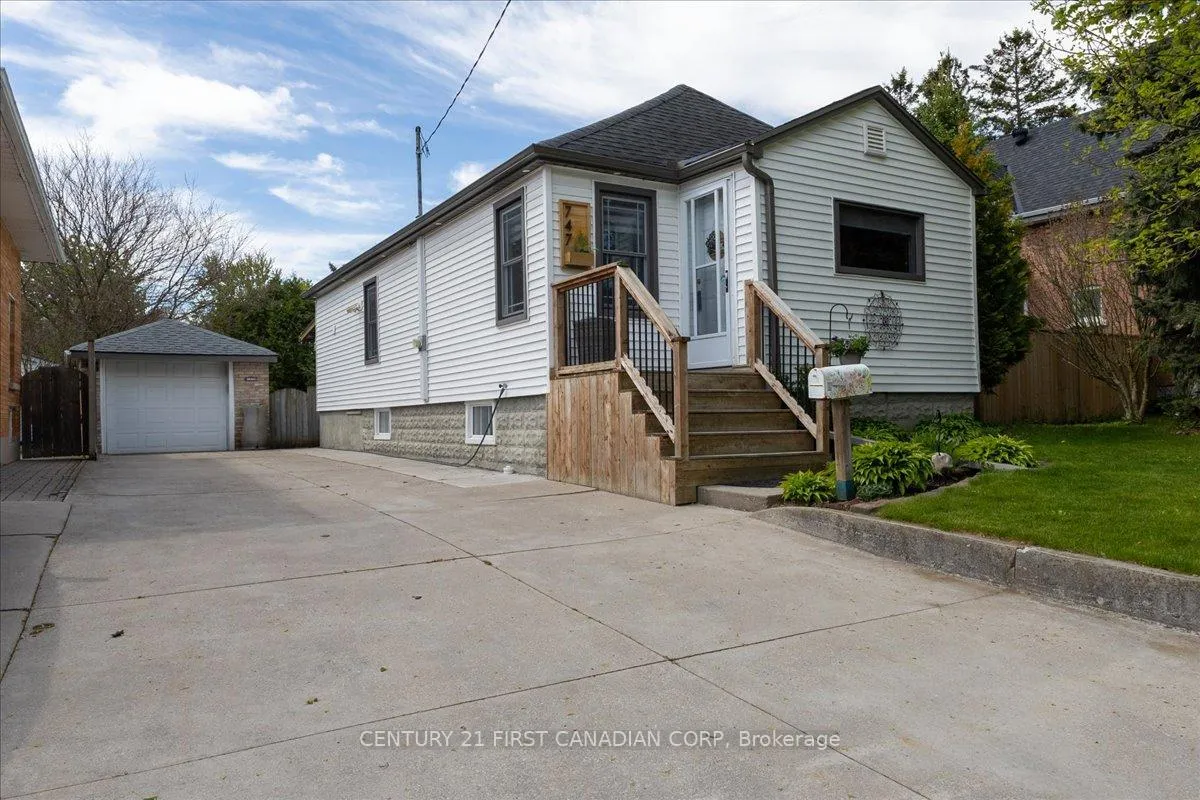
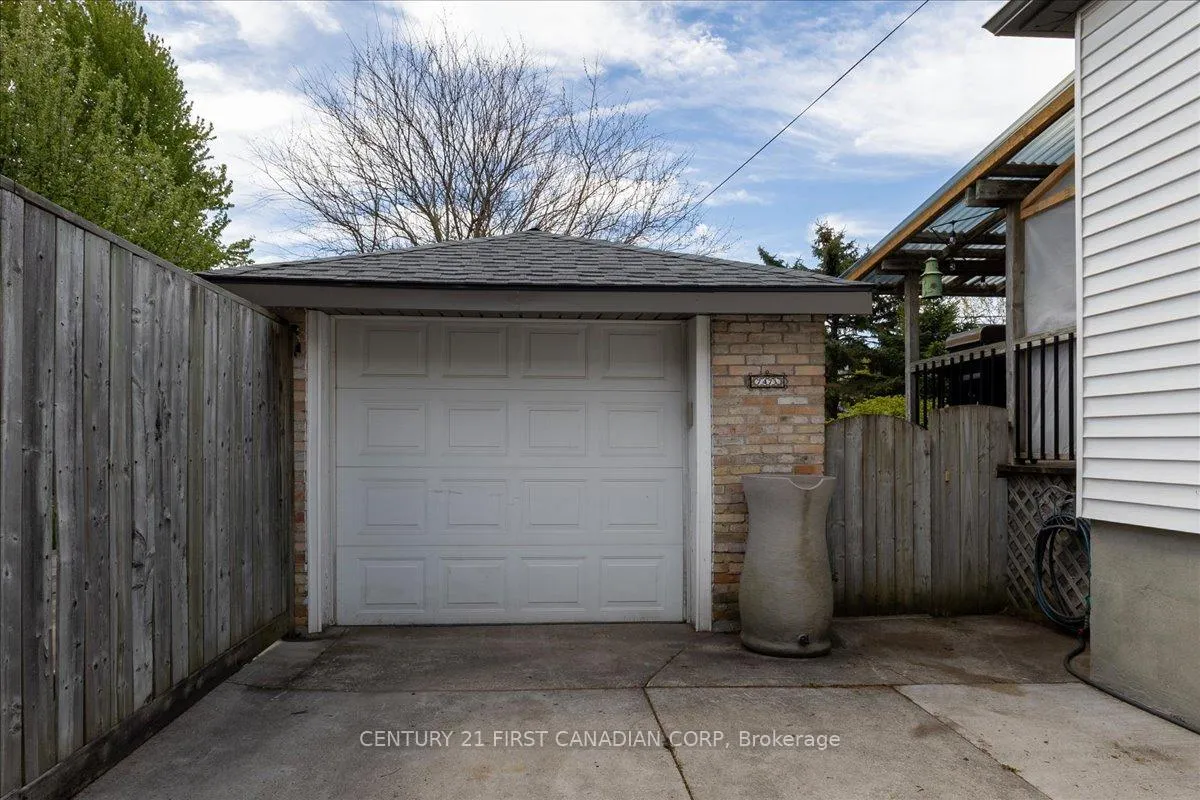
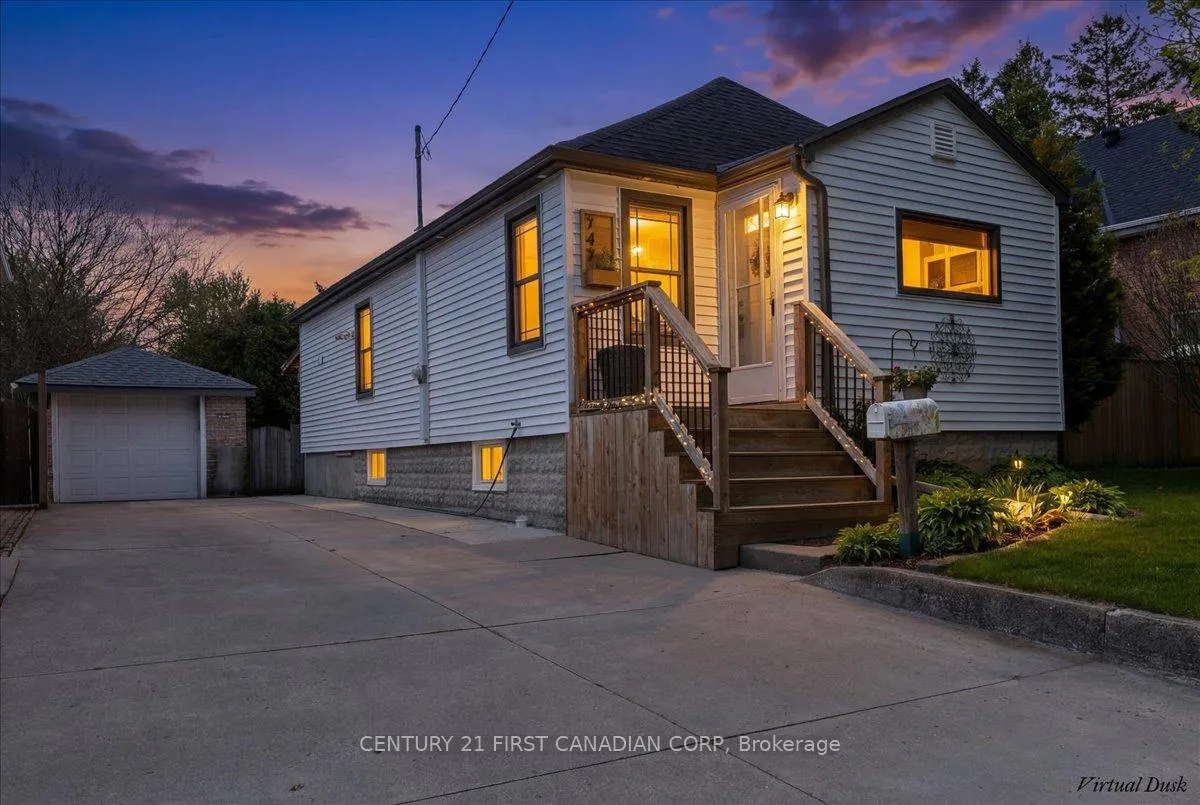
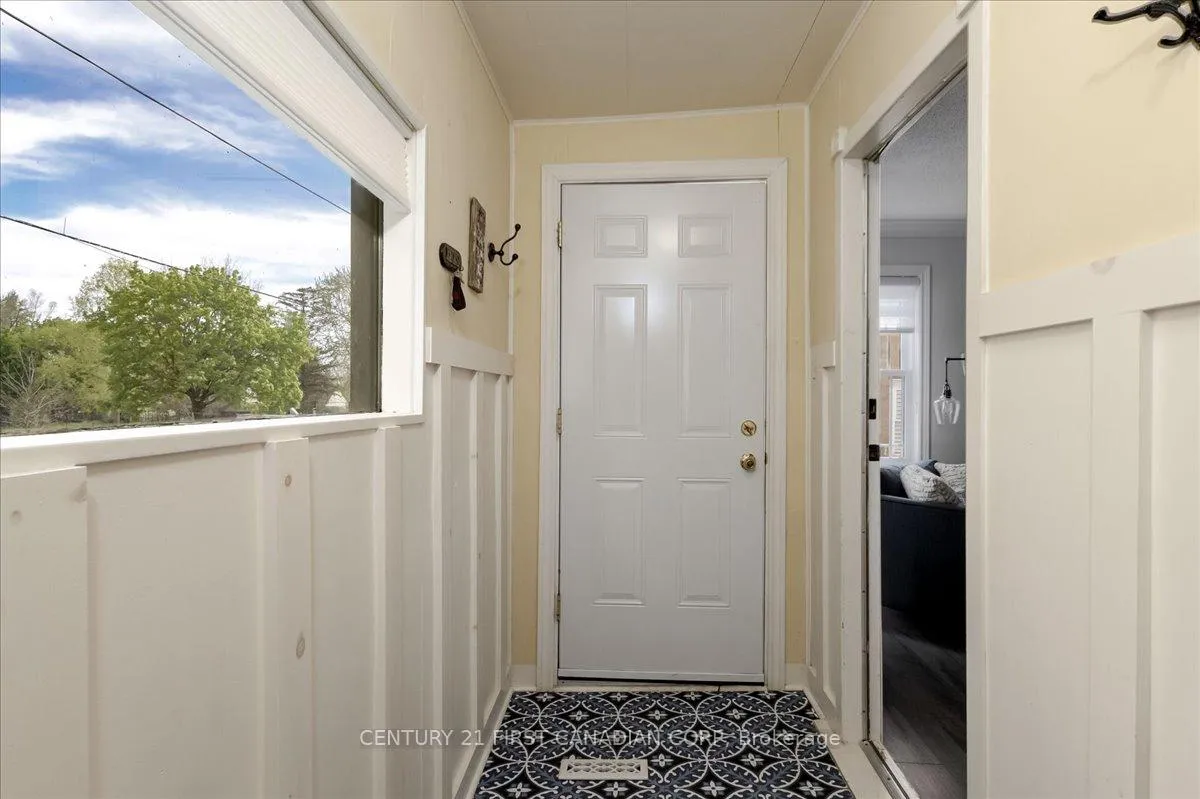 See all 45 photos
Property history
Facts and features
- BasementPart finished
- Water, sewerMunicipal
- HeatingForced air
- CoolingCentral air
- Central air
The homeDetached, Bungalow, 700–1,100 sq ft
- Type: Detached
- Style: Bungalow
- Living space: 700–1,100 sq ft
- Basement: Partially finished
InsideRooms above ground 6, Rooms in the basement 3, Bedrooms 2
- Rooms above ground: 6
- Rooms in the basement: 3
- Bedrooms: 2
- Bathrooms: 1
- Kitchens: 1
Outside and lotVinyl siding, Shingles, Block
- Exterior: Vinyl siding
- Roof: Shingles
- Foundation: Block
- Size: 56.9 × 136.58 ft
- Zoning: R1-7
Parking1 Garage, Detached, Private
- Spaces: 1 Garage
- Garage: Detached
- Driveway: Private
Heating, water and powerForced air, gas, Central air, Municipal water
- Heating: Forced air, gas
- Cooling: Central air
- Water: Municipal water
- Sewer: Municipal sewer
Costs and taxesTaxes $3,370 a year, HST included in the price
- Taxes, 2025: $3,370 a year
- HST: HST included in the price
Included in the saleFridge x2, stove, washer and dryer, Microwave, wine rack on wall in dining room
- Included: Fridge x2, stove, washer and dryer
- Not included: Microwave, wine rack on wall in dining room
Listing detailsX13160846, Sold, May 22, 2026
- MLS® number: X13160846
- Status: Sold
- Listed on: May 22, 2026
- Days on market: 68
- Updated: Jul 29, 2026
- Possession: Flexible
- Occupied by: Vacant
- Listing brokerage: CENTURY 21 FIRST CANADIAN CORP
About this home
747 Whetter Avenue, London (South H), ON N6C 2H1
Welcome to your oasis in the city. Just south of downtown, this large lot offers more than you'd expect. The large, private backyard offers opportunity entertain, relax and grow your own garden. Enjoy a covered back patio that provides protection from the rain while relaxing outdoors and enjoy a soak in the hot tub after a long day of work. This home is close to many amenities, including grocery stores, restaurants and Victoria hospital within walking distance. Just a short drive or walk from Wortley Village for more restaurants and cafes. Rowntree Park is across the street with a tennis and pickle ball court, playground and splash pad to enjoy with the kids or friends. Access to the Thames Valley Parkway is only 1km away for walks, runs and cycling and a great way to get around and explore the city. Inside, the open concept home offers a great space to relax and entertain and has been updated with laminate floors, fresh paint, new baseboard, windows and trim throughout. The bathroom was completely updated in 2023 with a large walk-in shower and plenty of storage for all your hygiene and beauty needs. The bedrooms offer plenty of space and large closets. Basement was completely remodeled in the last year with spray foam Eco-insulation, new drywall and carpet following a repair of the outdoor weeping tile in 2020, resulting in a completely dry basement. Part of the basement remains unfinished but provides plenty of space for storage or a workshop. Water heater is owned and replaced in 2020, new washer and dryer in 2019 in an updated laundry room, and outdoor soffits and eavestrough were replaced in 2022 on both the home and garage. The garage provides more space for storage, parking and wonderful character in the yard. This home is perfect for first time home buyers, young professionals (especially near the hospital) and anyone else looking for a place relax and call home.
Ask about this home
A HOMEH agent will answer your questions about this home.
Around this home
Daily convenience, out of 100, from the distances below
Schools nearby
School rating, out of 10.
Helpful calculators
Your HOMEH agent

"Priced 5% over the Hestimate. I would see it this week."