

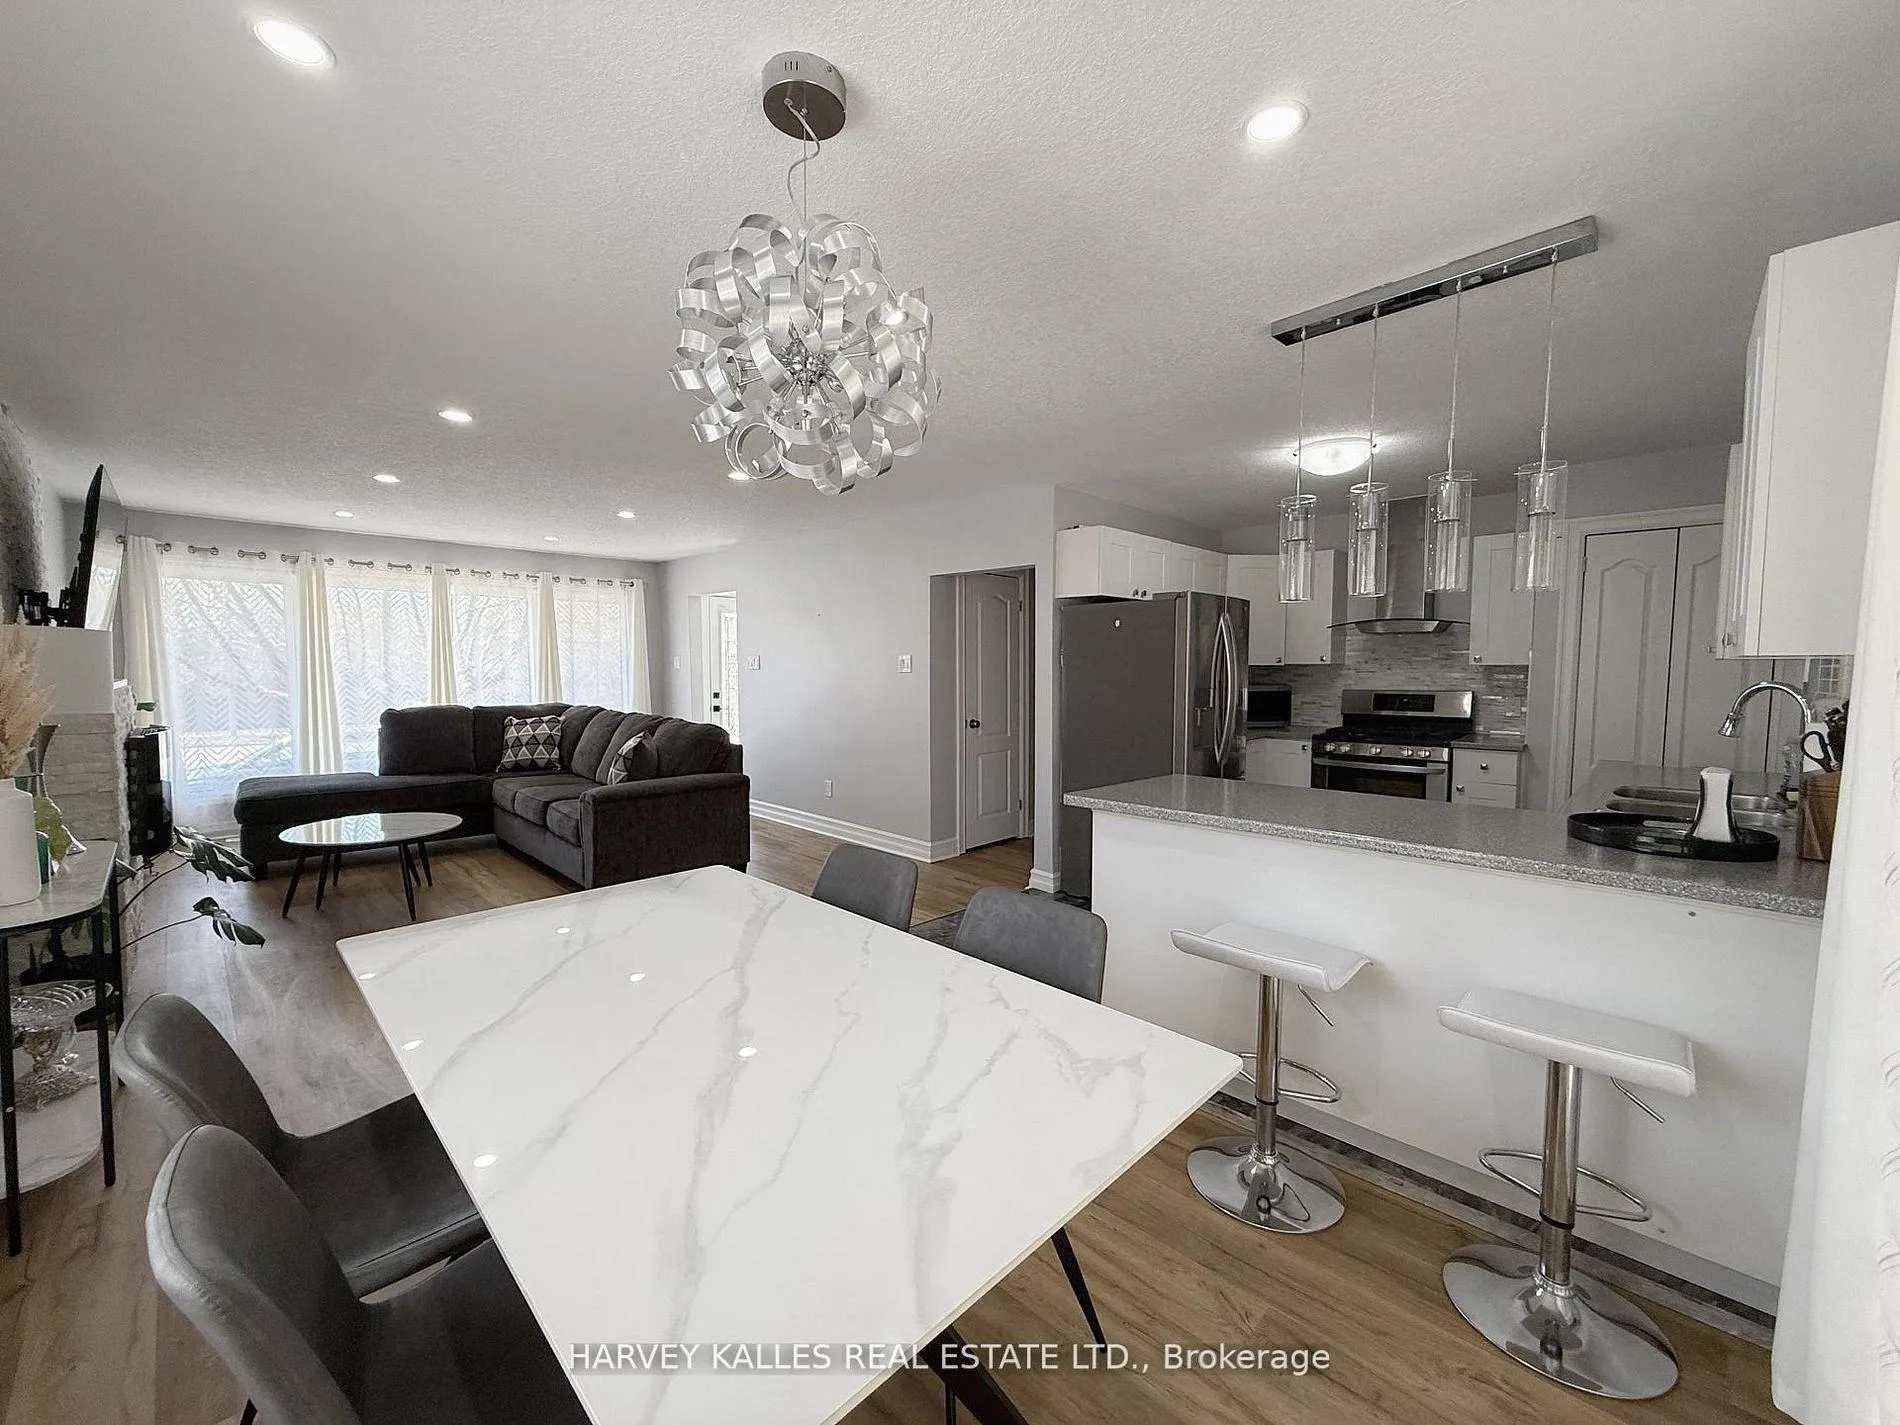
1330 Highbury Avenue N
Detached Rented
1/81330 Highbury Avenue N
Detached Rented
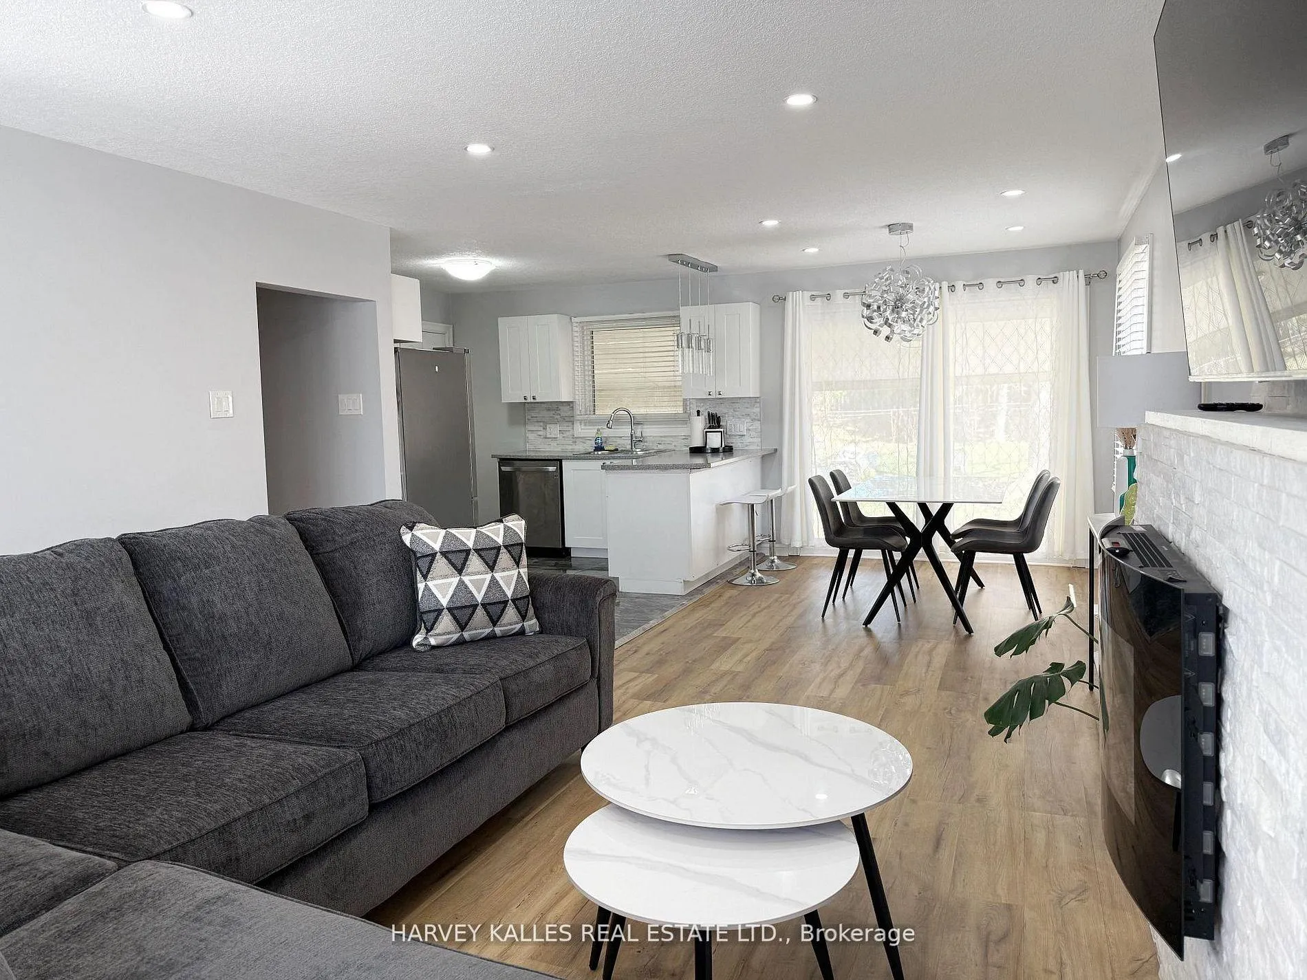
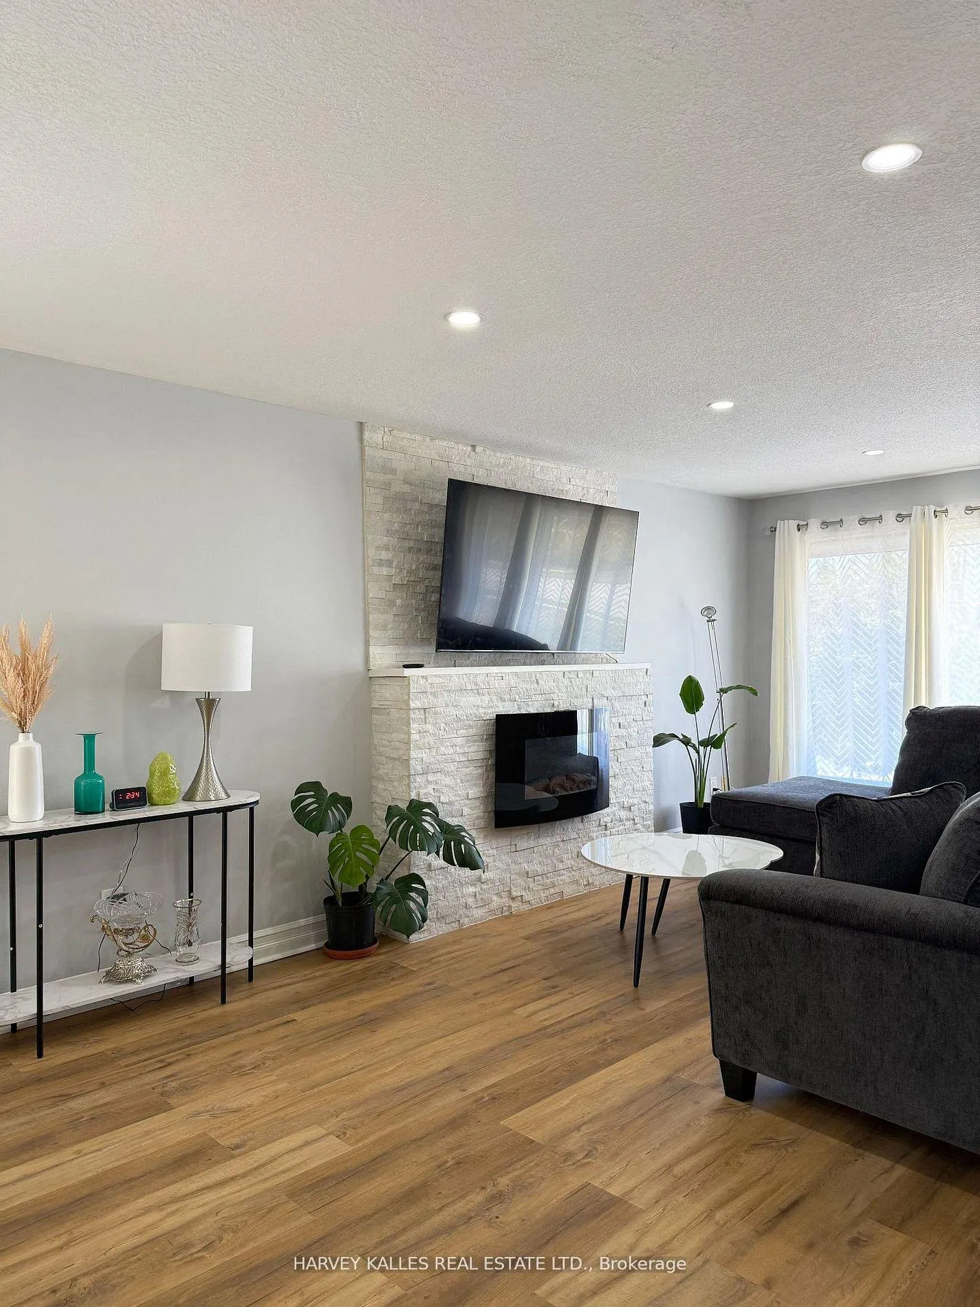
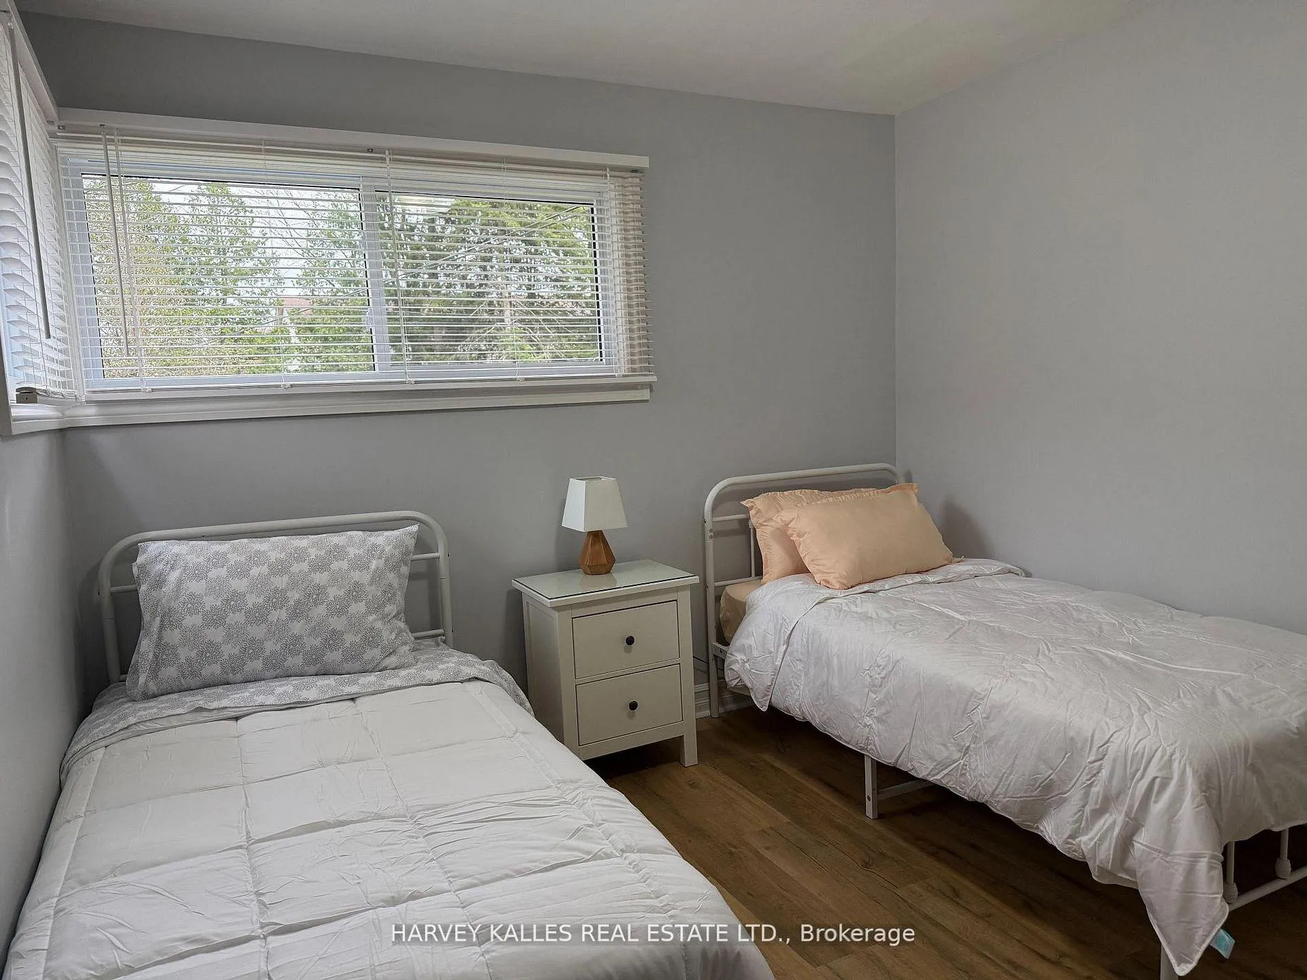
 See all 8 photos
2+1 Bedrooms
2 Bathrooms
1 Garage
1.1K–1.5K sq.ft
Main Floor
— Unit
Facts and features
- BasementNone
- Lot size76 × 177 ft
- Lease term12 months
- FurnishedFurnished
What stands out
- Fireplace
- Central air
The homeDetached, Bungalow, 1,100–1,500 sq ft
- Type: Detached
- Style: Bungalow
- Living space: 1,100–1,500 sq ft
- Basement: None
InsideFireplace Yes, electric, In-suite laundry, Rooms above ground 7
- Fireplace: Yes, electric
- Laundry: In-suite laundry
- Rooms above ground: 7
- Bedrooms: 2 + 1 in the basement
- Bathrooms: 2
- Kitchens: 1
Outside and lotAluminum siding, brick, Metal, Poured concrete, concrete
Outside
- Exterior: Aluminum siding, brick
- Roof: Metal
- Foundation: Poured concrete, concrete
- Size: 76.4 × 176.8 ft
Parking1 Garage, Detached, Private double
- Spaces: 1 Garage
- Garage: Detached
- Driveway: Private double
Heating, water and powerForced air, gas, Central air, Municipal water
- Heating: Forced air, gas
- Cooling: Central air
- Water: Municipal water
- Sewer: Municipal sewer
Rent and termsRent $2,200 a month, Main, Furnished
- Rent: $2,200 a month
- Space for rent: Main
- Furnished: Furnished
- Lease: 12 months
- Paid: Monthly
- Deposit: Required
- Credit check: Required
- Employment letter: Required
- Rental application: Required
- References: Required
IncludedShared drive way with 5 parking spots , detached single car garage, shred huge backyard + sunroom, stunning brand new renovations, existing brand new appliances, fully furnished. seeing is believing, do not miss ! hurry , before it's 2late !
- Included: Shared drive way with 5 parking spots , detached single car garage, shred huge backyard + sunroom, stunning brand new renovations, existing brand new appliances, fully furnished. seeing is believing, do not miss ! hurry , before it's 2late !
Listing detailsX13161730, Rented, May 22, 2026
- MLS® number: X13161730
- Status: Rented
- Listed on: May 22, 2026
- Days on market: 10
- Updated: Jun 1, 2026
- Possession: Immediate
- Occupied by: Vacant
- Listing brokerage: HARVEY KALLES REAL ESTATE LTD.
About this home
1330 Highbury Avenue N, London (East D), ON N5Y 4W9
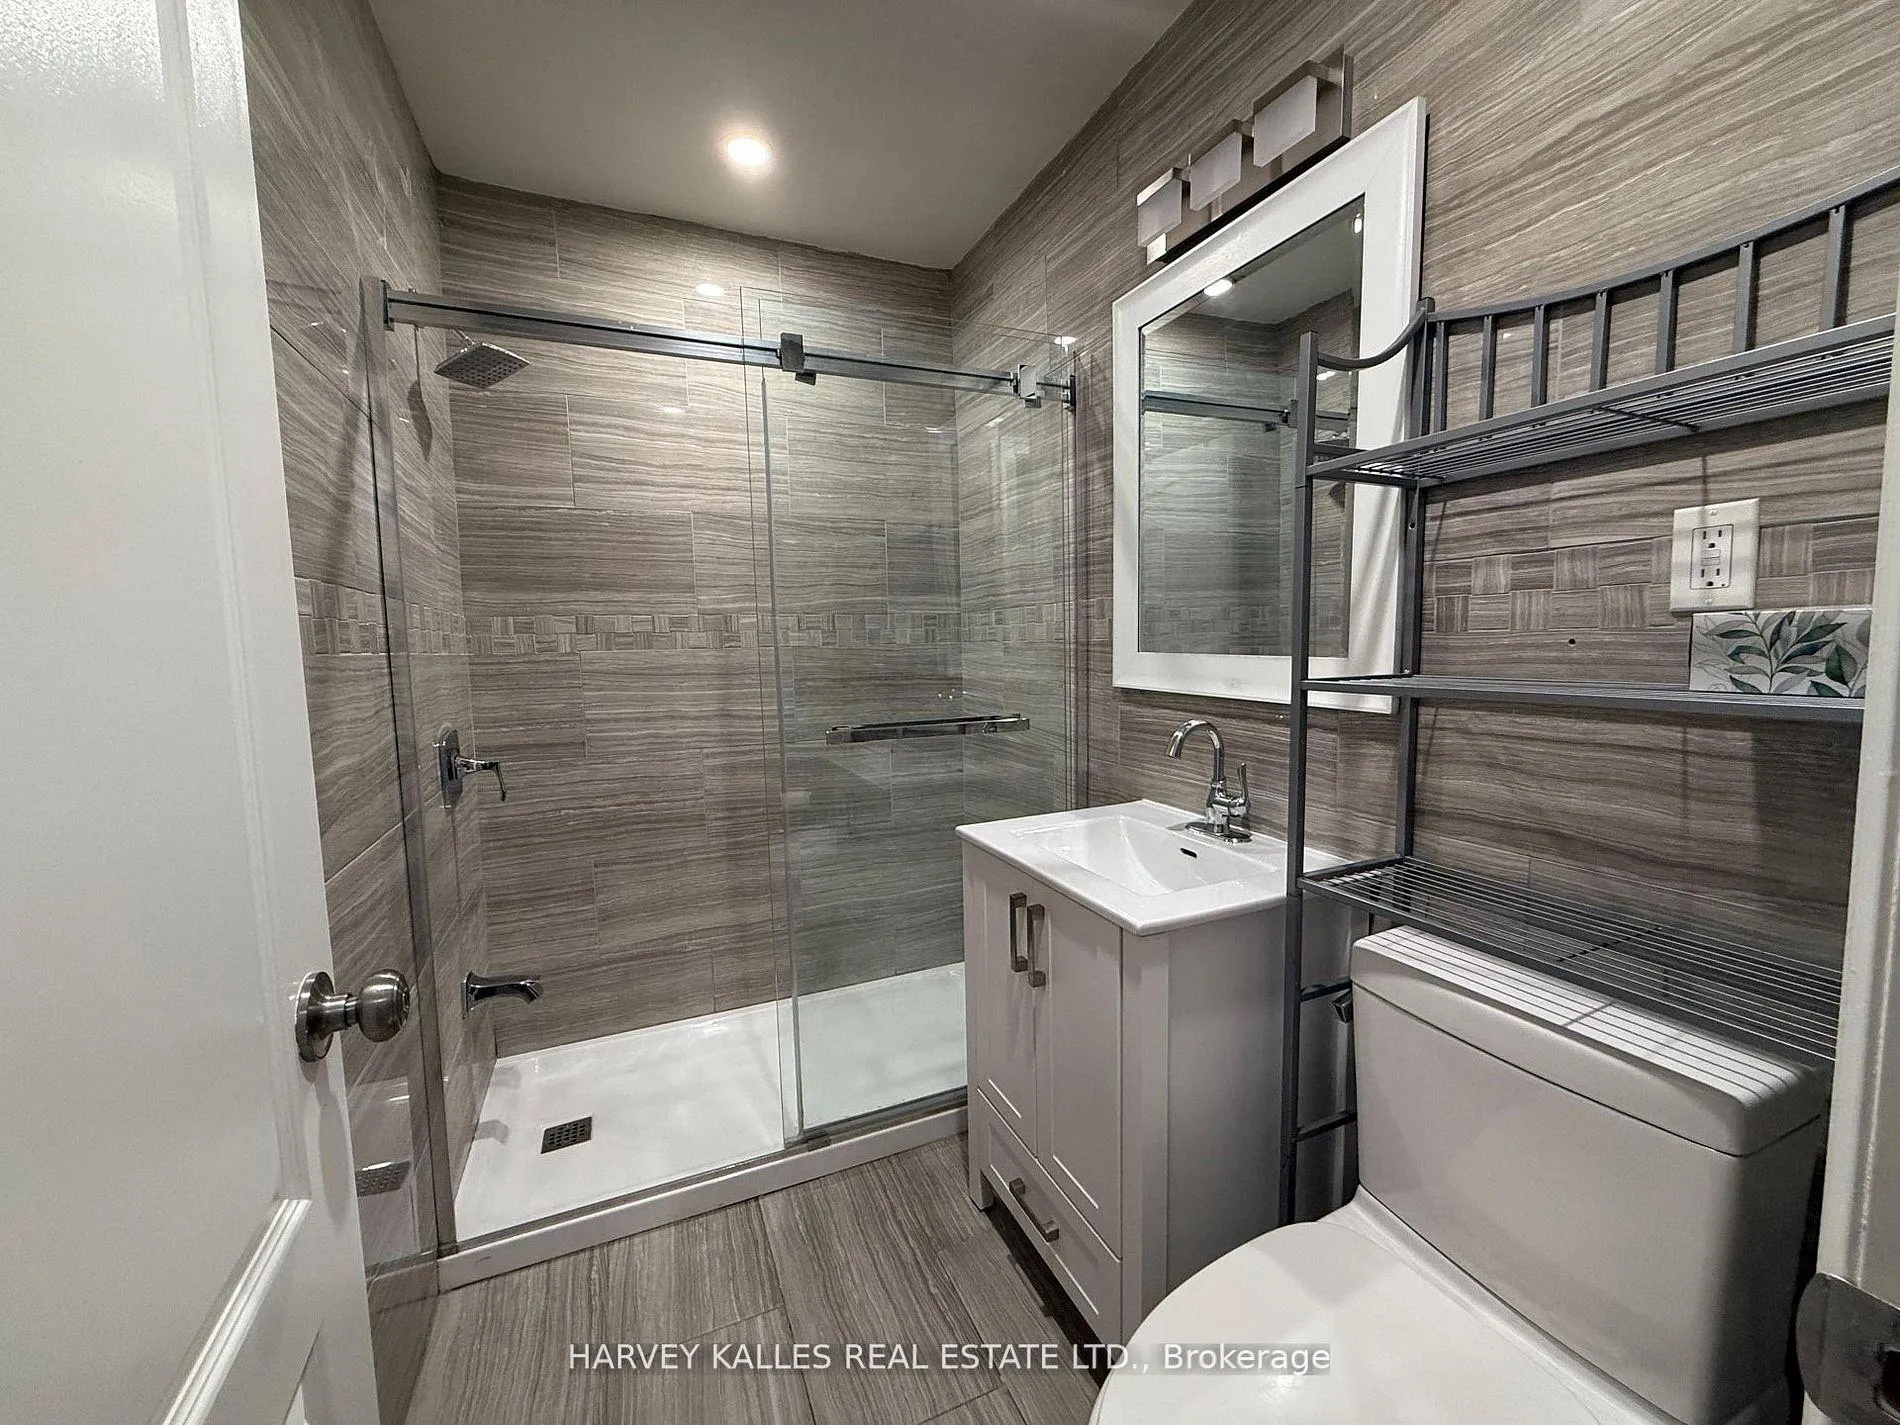
This spacious Main floor fully furnished 2+1 bedroom, 1+1 bathroom fully renovated like Stunning brand New offers a private kitchen, own entrance, private laundry facilities, making it an ideal living space for an individuals or a couple. Located in a convenient area with a direct bus to Fanshawe College right outside the house and just minutes from Highway 401, it's perfect for students or commuters. Rent is 2200 per month, plus 75% of household utilities. Available immediately as of NOW!
Read more
Ask about this home
A HOMEH agent will answer your questions about this home.
Ask a question
Around this home
East side of Highbury north of Huron St. Near - LONDON
Errands
Parks
Schools
Daily convenience, out of 100, from the distances below
ParkHuronview Park · 2 within 1 km14 min walk854 m
GroceryNo Frills11 min walk690 m
SchoolMontcalm Secondary School3 min walk170 m
PharmacyPharmasave3 min walk196 m
Cafés & foodHakka Lin's Garden · 15 within 1 km3 min walk190 m
Gym & rec centreFit4Less8 min walk492 m
LibraryLondon Public Library - Beacock7 min walk437 m
WalkDriveStraight-line distance, open map data
Grocery0.7 km
Park0.9 km
Dining0.2 km
Gym0.5 km
Schools nearby
School rating, out of 10.
Montcalm Secondary Schoolsecondary · Public · 0.2 km
3.2/10Low
St Anne's Separate Schoolelementary · Catholic · 0.4 km
5.4/10Fair
Hillcrest Public Schoolelementary · Public · 0.6 km
4.8/10Low
Contact agent
Helpful calculators
Rent vs buy
Affordability
Mortgage
Down payment
Stress test
CMHC insurance
Your HOMEH agent

NimaHOMEH agent · London
"I would see it this week."
Ask Nima