

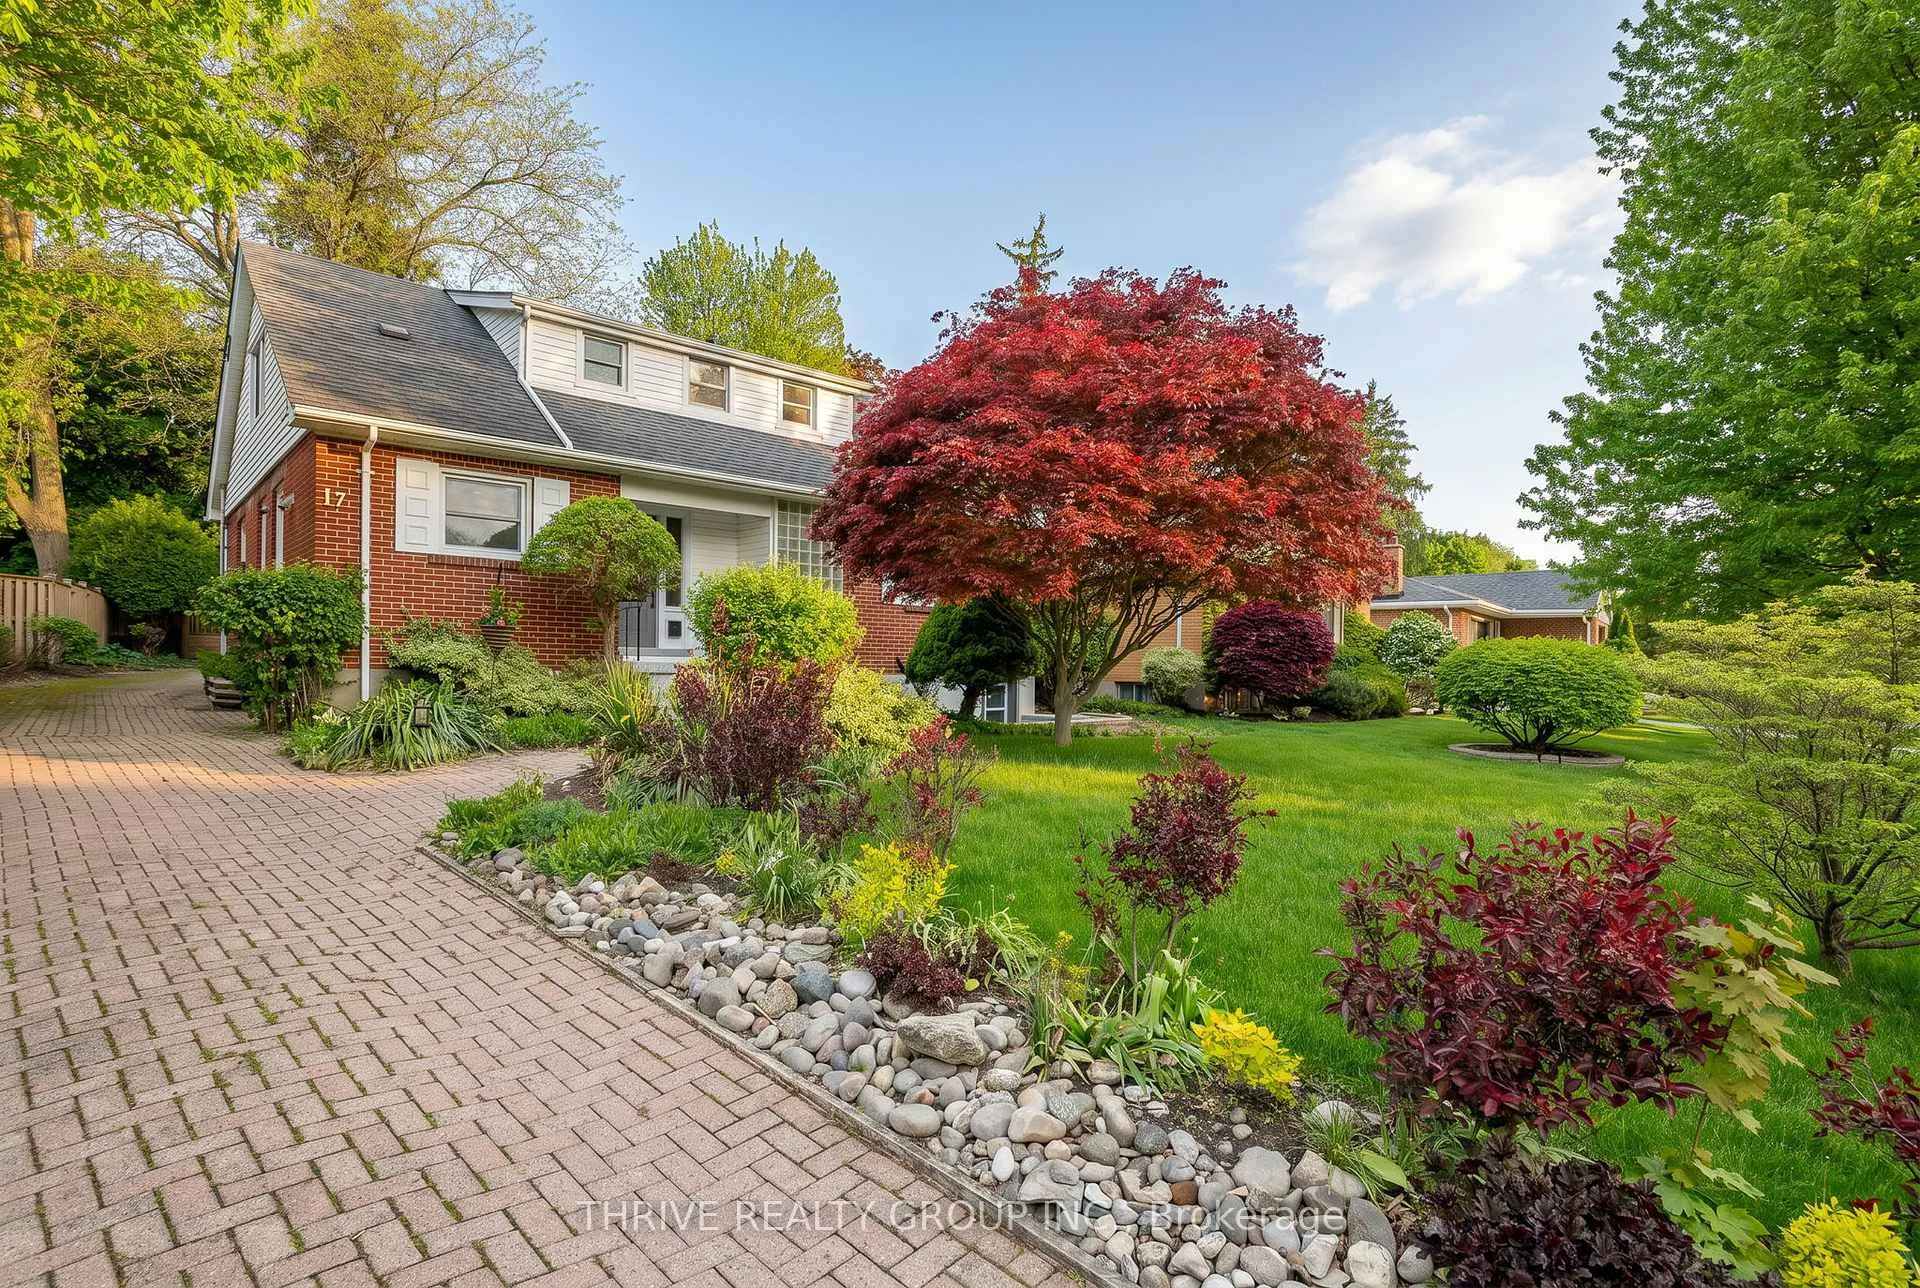
17 Croxton Road W
17 Croxton Road W
 See all 41 photos
Property history
Facts and features
- BasementFinished
- Age of home51–99 years
- Water, sewerMunicipal
- HeatingForced air
- 3 kitchens
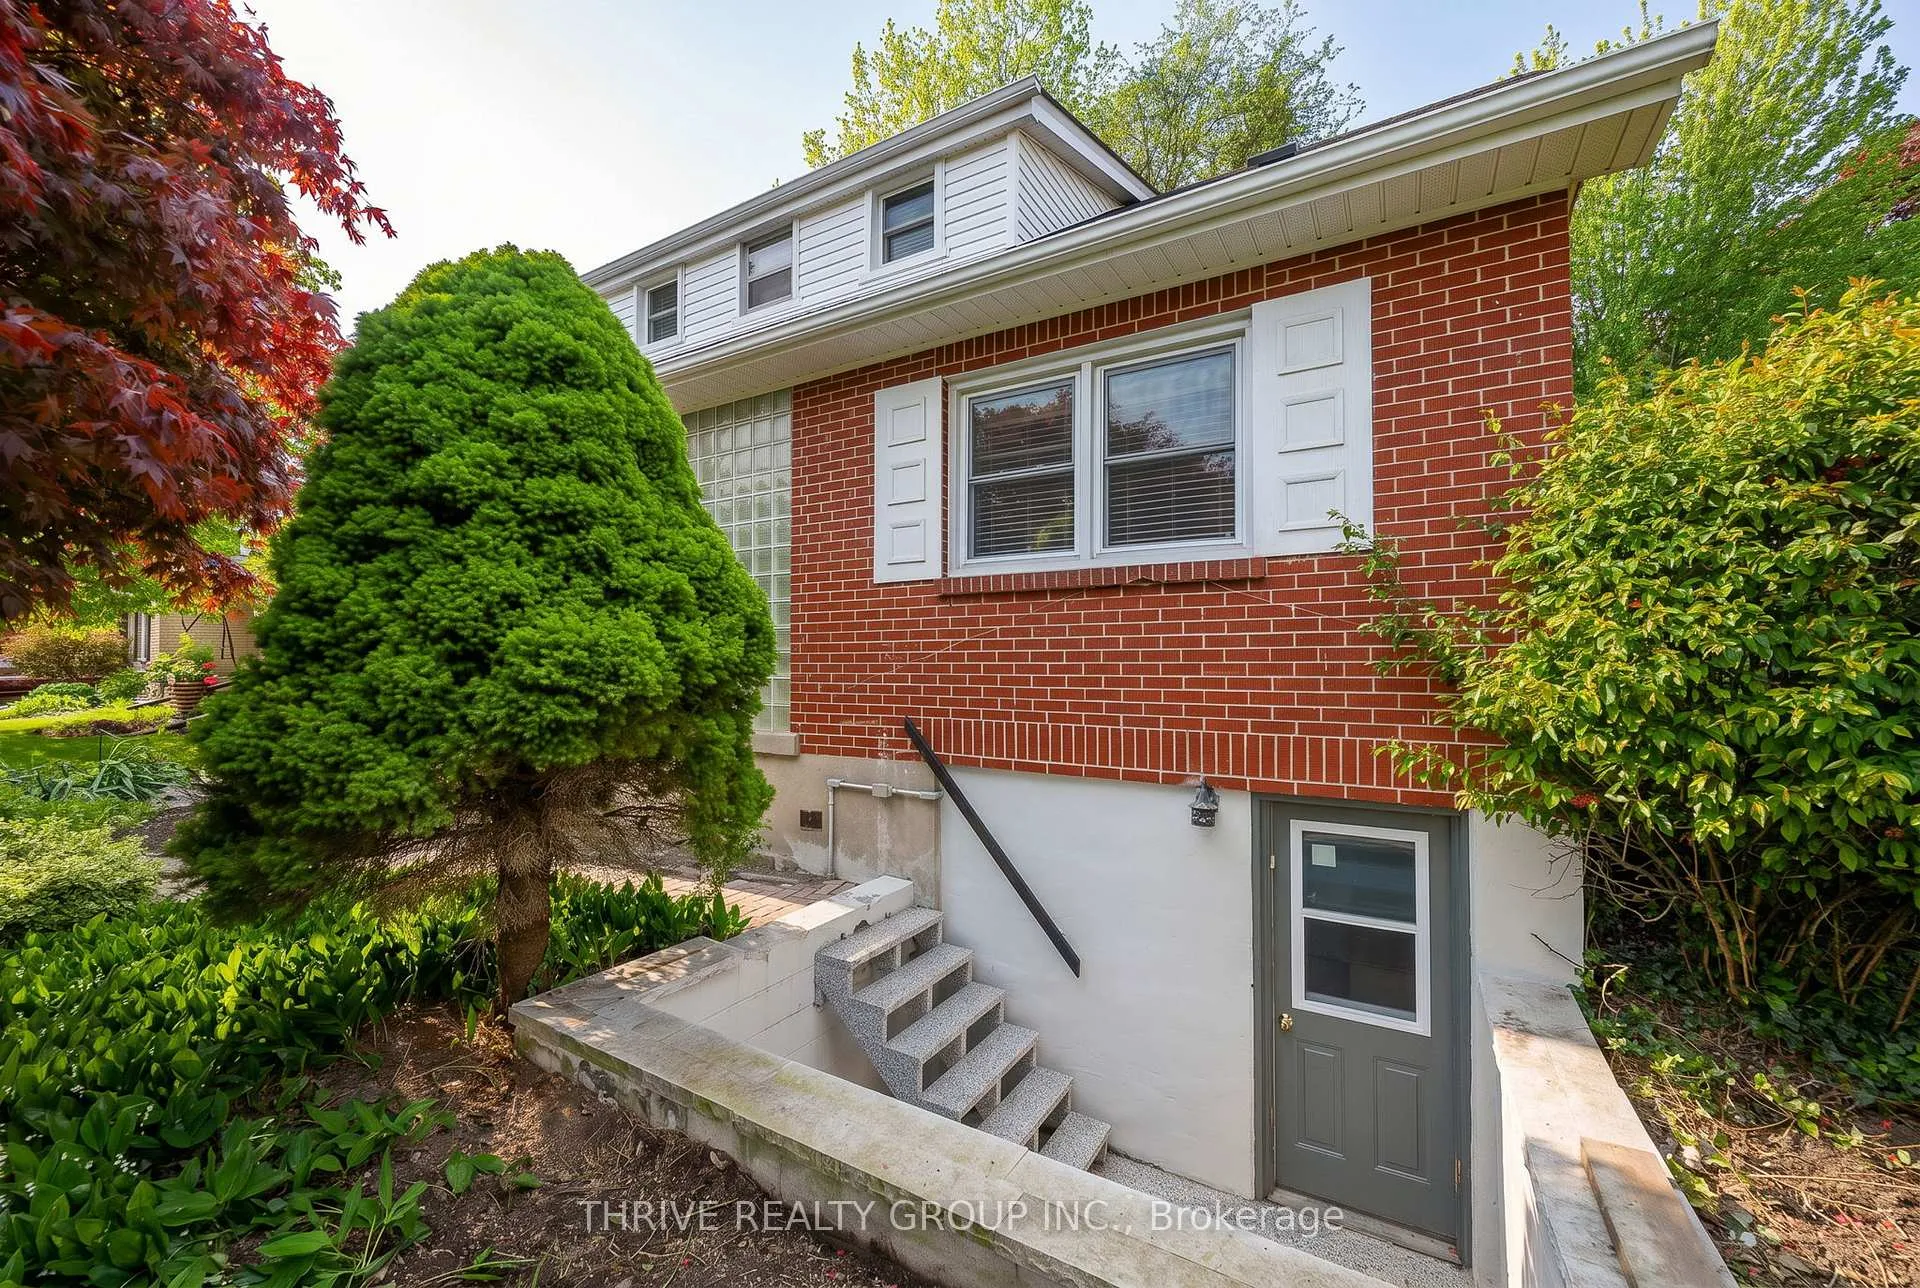
- Separate entrance
- Hardwood floors
- Fireplace
- Central air
The homeDetached, 1 1/2 storey, Age 51–99 years
- Type: Detached
- Style: 1 1/2 storey
- Age: 51–99 years
- Living space: 1,500–2,000 sq ft
- Basement: Full, separate entrance, finished
InsideFireplace Yes, living room, wood, Hardwood, Air exchanger, central vacuum, in-law suite, upgraded insulation, workbench
- Fireplace: Yes, living room, wood
- Flooring: Hardwood
- Features: Air exchanger, central vacuum, in-law suite, upgraded insulation, workbench
- Security: Smoke detector
- Rooms above ground: 7
- Rooms in the basement: 1
- Bedrooms: 3
- Bathrooms: 5
- Kitchens: 3
Outside and lotAluminum siding, brick, Asphalt shingle, Unknown
- Exterior: Aluminum siding, brick
- Roof: Asphalt shingle
- Foundation: Unknown
- Other structures: Shed
- Size: 60 × 140.36 ft
Parking4 Parking, Private
- Spaces: 4 Parking
- Driveway: Private
Heating, water and powerForced air, gas, Central air, Municipal water
- Heating: Forced air, gas
- Cooling: Central air
- Water: Municipal water
- Sewer: Municipal sewer
Costs and taxesTaxes $5,985 a year, HST included in the price, Hot water heater
- Taxes, 2025: $5,985 a year
- HST: HST included in the price
- Under contract: Hot water heater
Included in the saleBuilt-in microwave, dishwasher, stove, refrigerator, window coverings, washer & dryer, fridge, stove and microwave in basement, central vac and attachments., Freezer in basement
- Included: Built-in microwave, dishwasher, stove, refrigerator, window coverings, washer & dryer, fridge, stove and microwave in basement, central vac and attachments.
- Not included: Freezer in basement
NearbyCul de sac/dead end, hospital, library, park, place of worship, public transit
- Close to: Cul de sac/dead end, hospital, library, park, place of worship, public transit
Listing detailsX13161888, Sold, May 21, 2026
- MLS® number: X13161888
- Status: Sold
- Listed on: May 21, 2026
- Days on market: 64
- Updated: Jul 24, 2026
- Possession: 2026-08-30 / 30-59 days
- Occupied by: Owner
- Listing brokerage: THRIVE REALTY GROUP INC.
About this home
17 Croxton Road W, London (South G), ON N6C 3T5
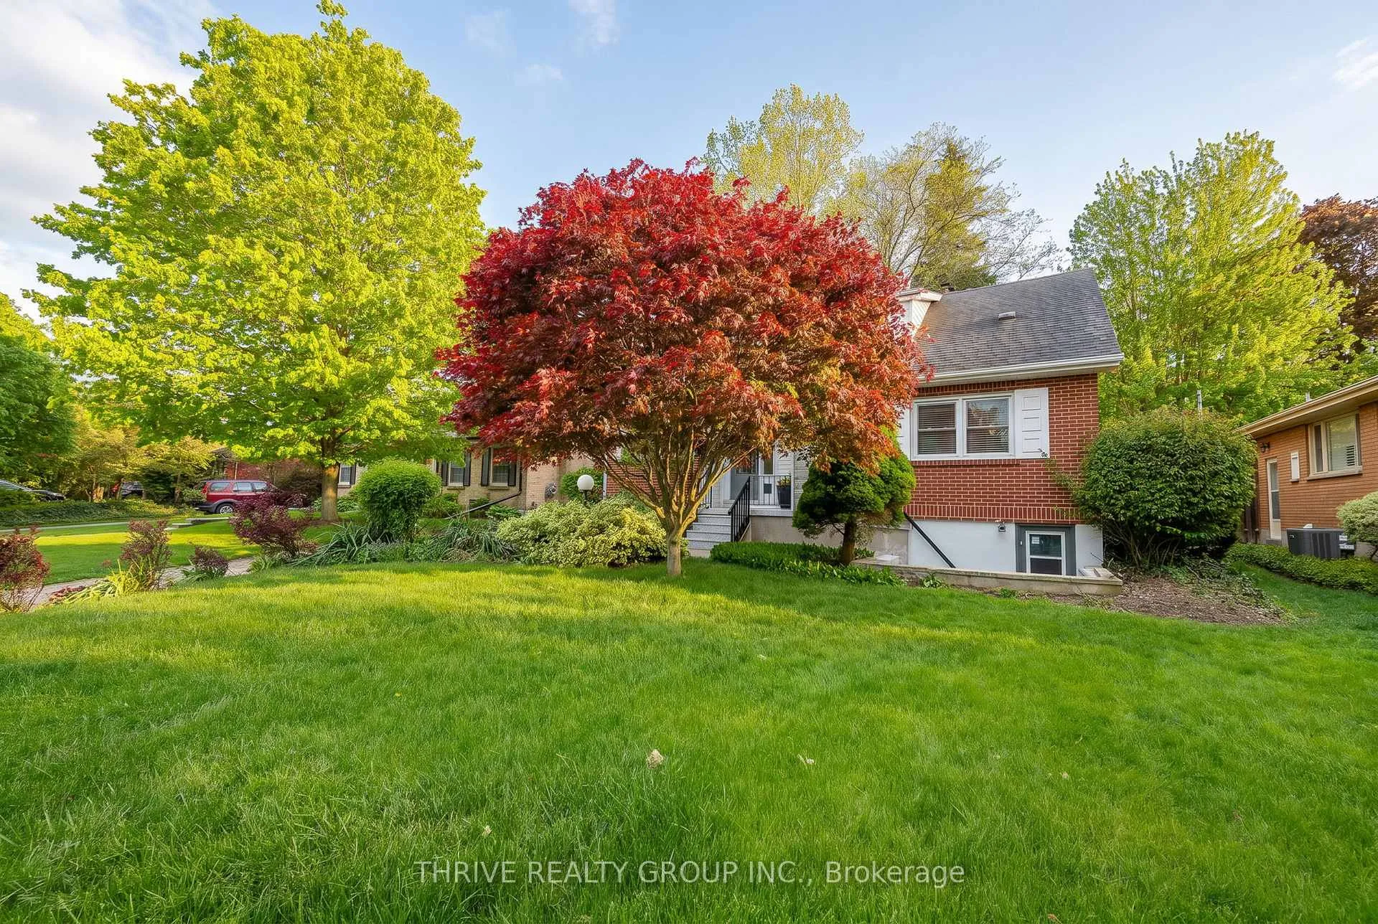
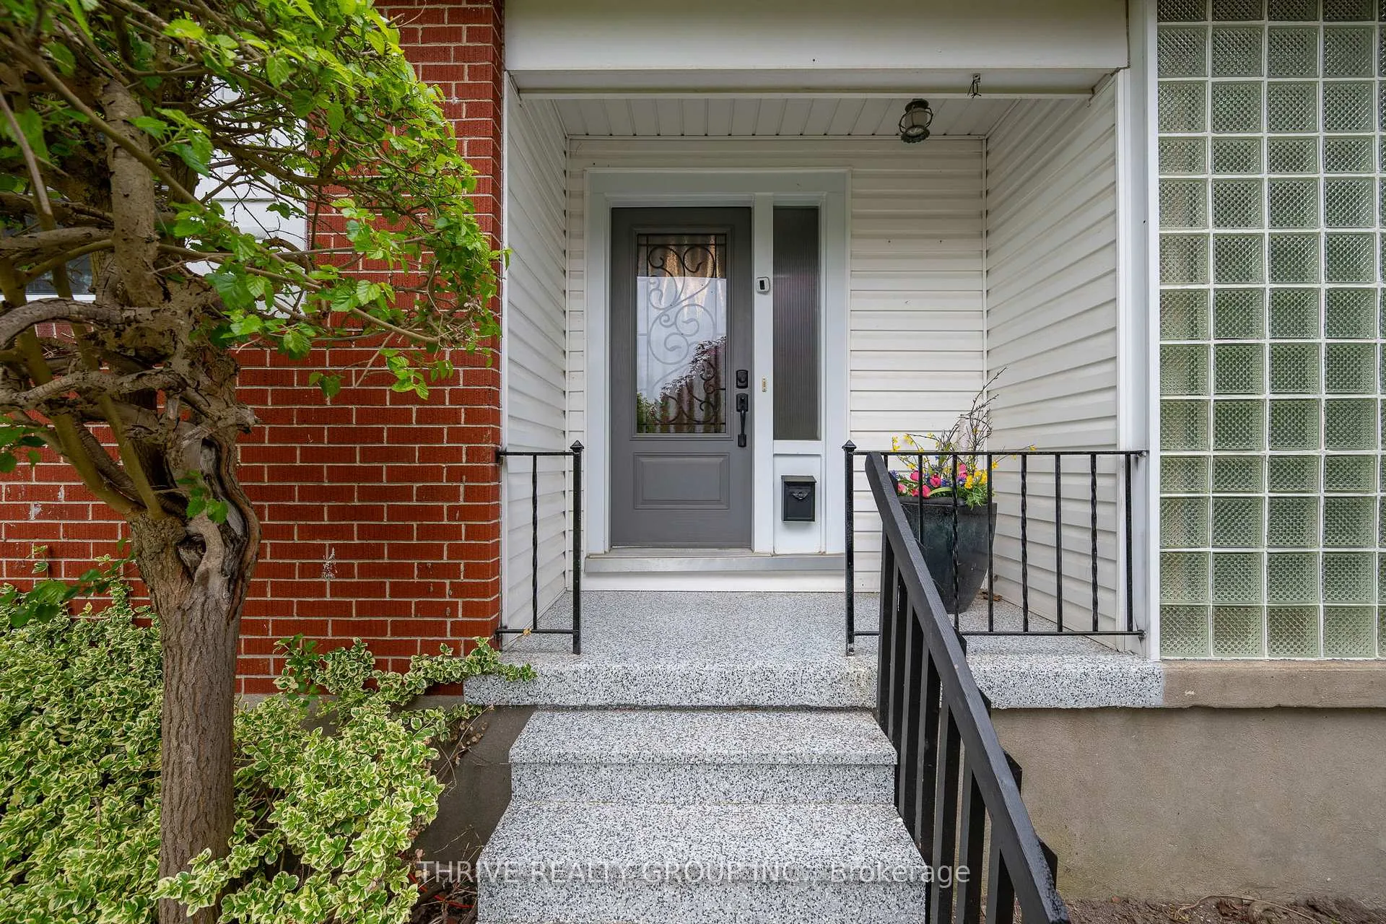
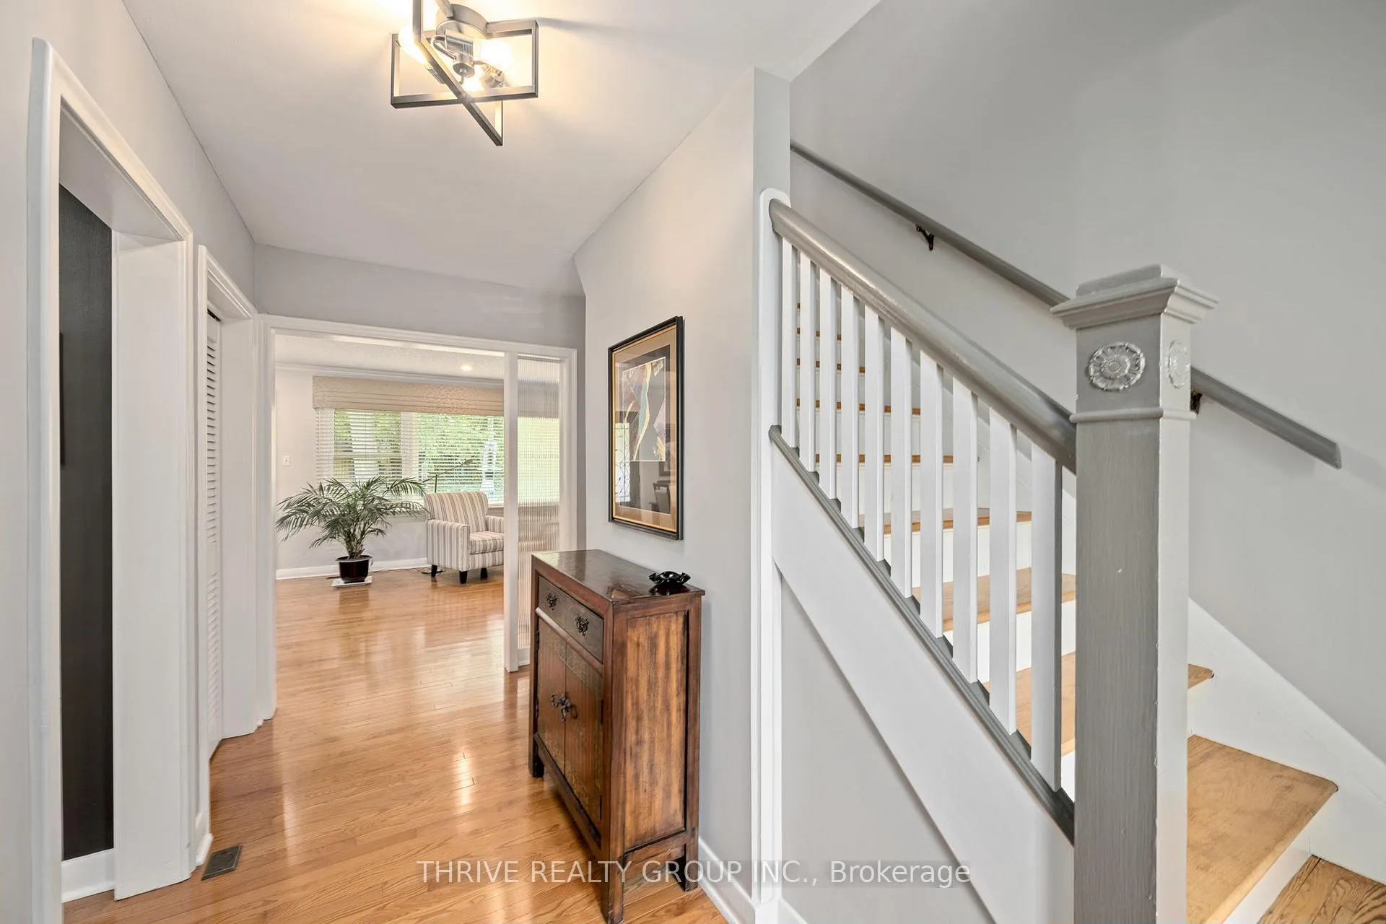
Welcome to 17 Croxton Rd W in the heart of Wortley Village and in walking distance to LHSC & Highland Golf Course. Located on one of the prettiest streets in Old South, you'll no doubt enjoy the unique green space on the centre cul-de-sac and the brand new playground equipment coming soon. This tastefully updated 3 bedroom, 4+1 bath home will not disappoint; with plenty of natural light on the main, updated windows, crown mouldings and gleaming hardwood flooring throughout. Living and dining rooms flows seamlessly together with a mid-century vibe offering charming built-ins and wood burning fireplace. Walkout from the dining room to your private, mature backyard with deck/interlock patio and enjoy the perennial gardens and mature landscaping... it's truly a tranquil and peaceful retreat! Custom kitchen fully updated in 2016 with newer appliances, granite countertops and breakfast bar. Main floor primary bedroom with 2 closets and 3 piece ensuite, cozy office/den with built-ins and a 2 piece powder room completes this level. Upstairs you'll find two spacious bedrooms; one with a 3 piece ensuite. Enjoy the updated main bath with soaker tub and the ample closet storage for all your belongings on this level. Moving to the basement(with separate entrance) you'll find a fully finished family room and second full kitchen equipped with fridge, stove and microwave. 3 pc bath, laundry room and storage room completes this level. Updates include Roof, Furnace, Windows and Exterior Doors, Privacy Fence, upgraded Insulation, updated Kitchen and Bath, updated Electrical Panel (May 2024) and the list goes on. If you're searching for the perfect home in a great neighbourhood and a preferred school district (Mountsfield PS), don't miss your chance to own this quality home.
Ask about this home
A HOMEH agent will answer your questions about this home.
Around this home
Daily convenience, out of 100, from the distances below
Schools nearby
School rating, out of 10.
Helpful calculators
Your HOMEH agent

"I would see it this week."