

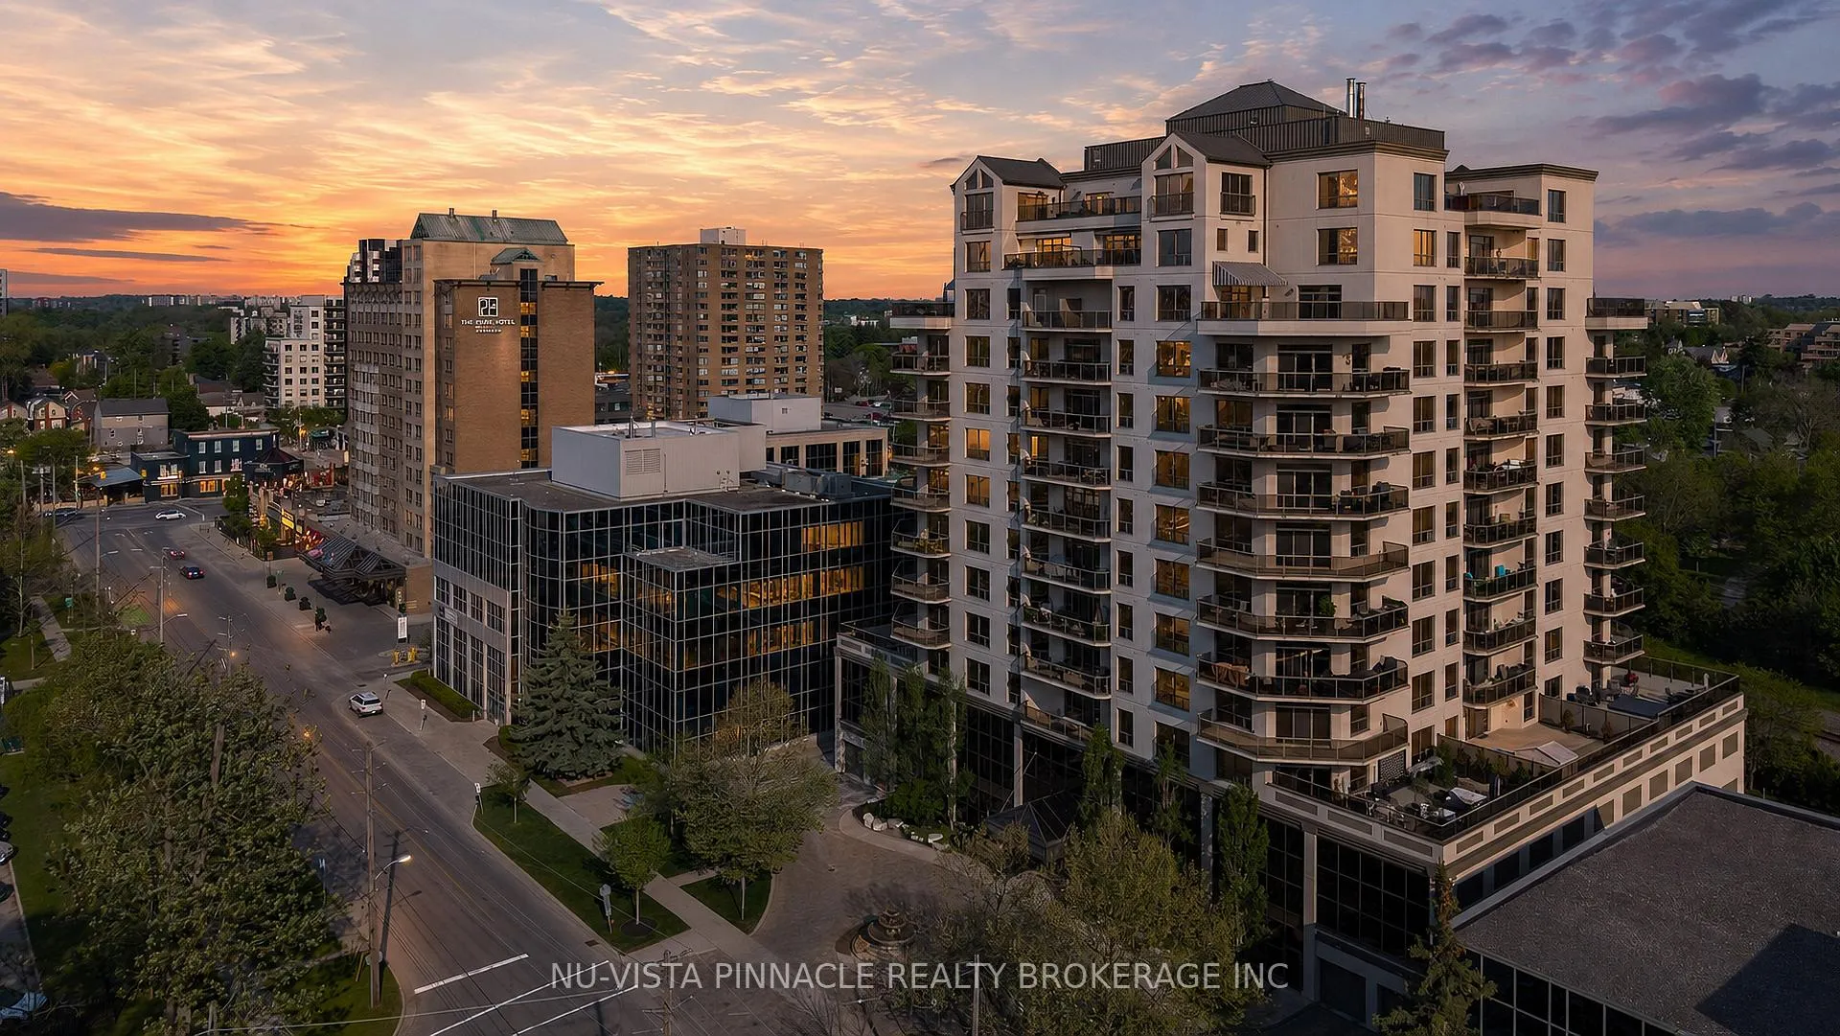
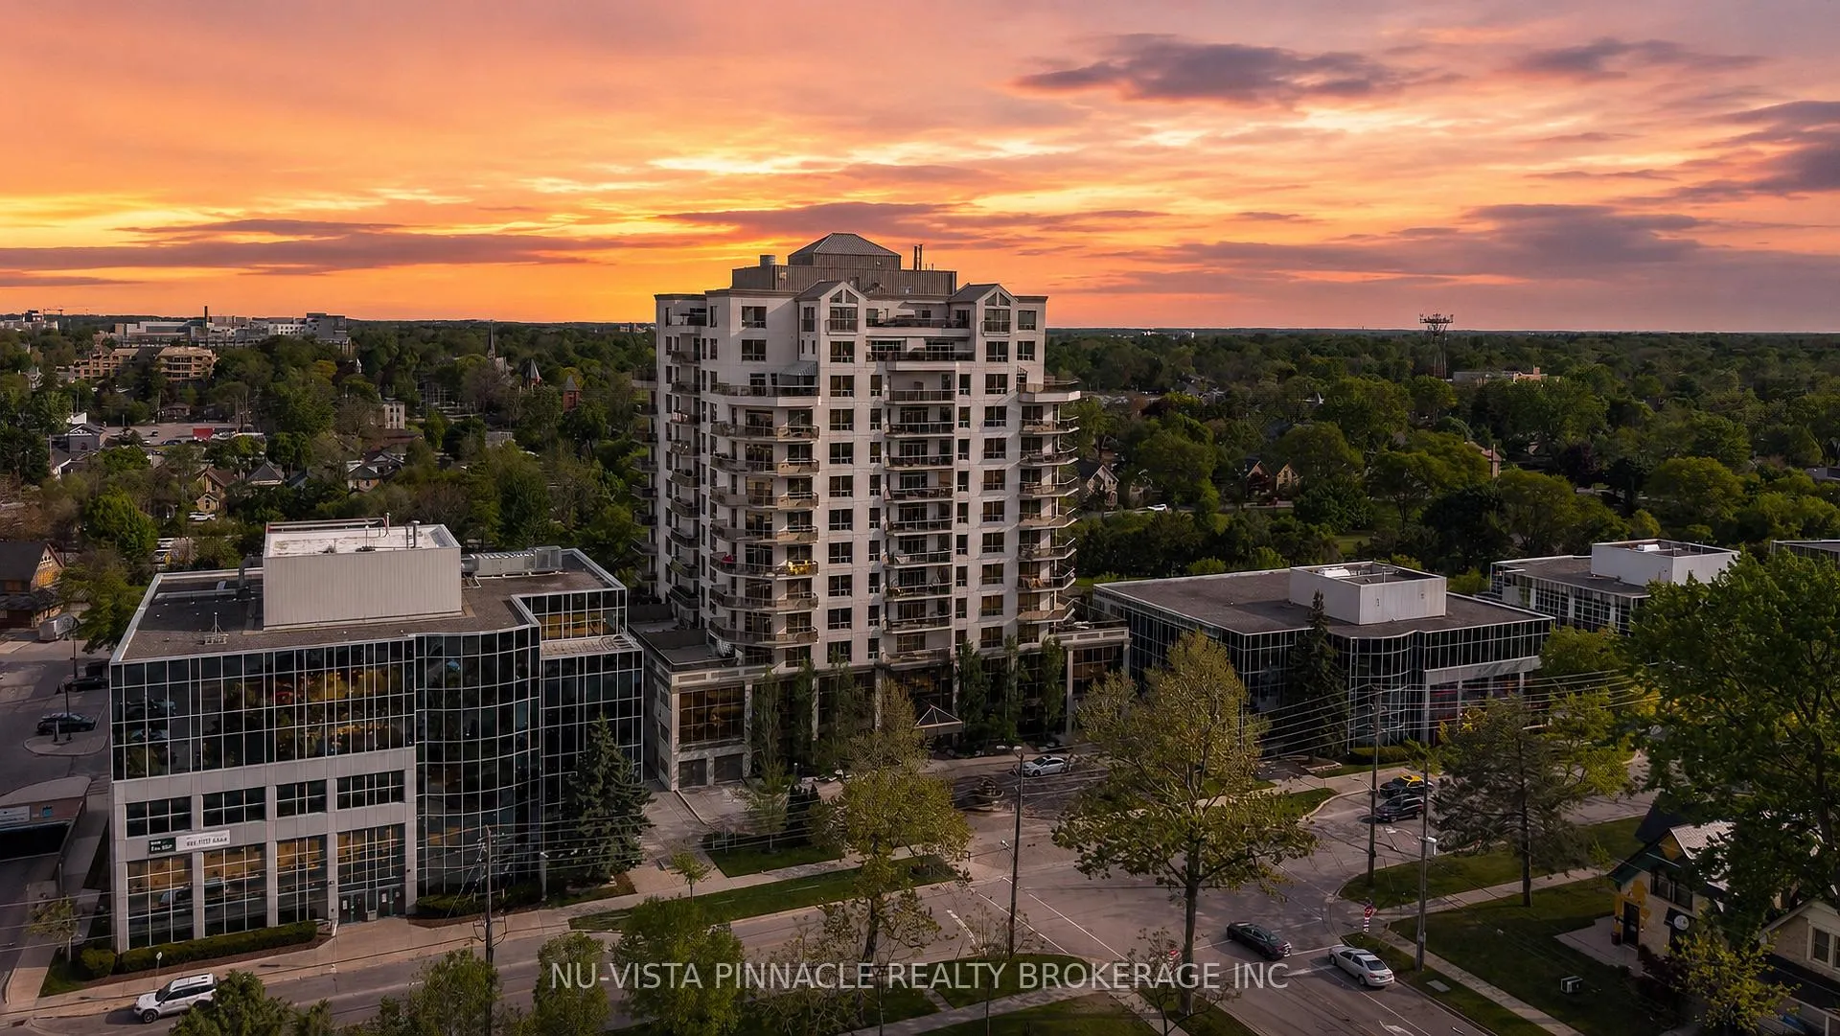
Unit 1303, 250 Pall Mall Street
Unit 1303, 250 Pall Mall Street
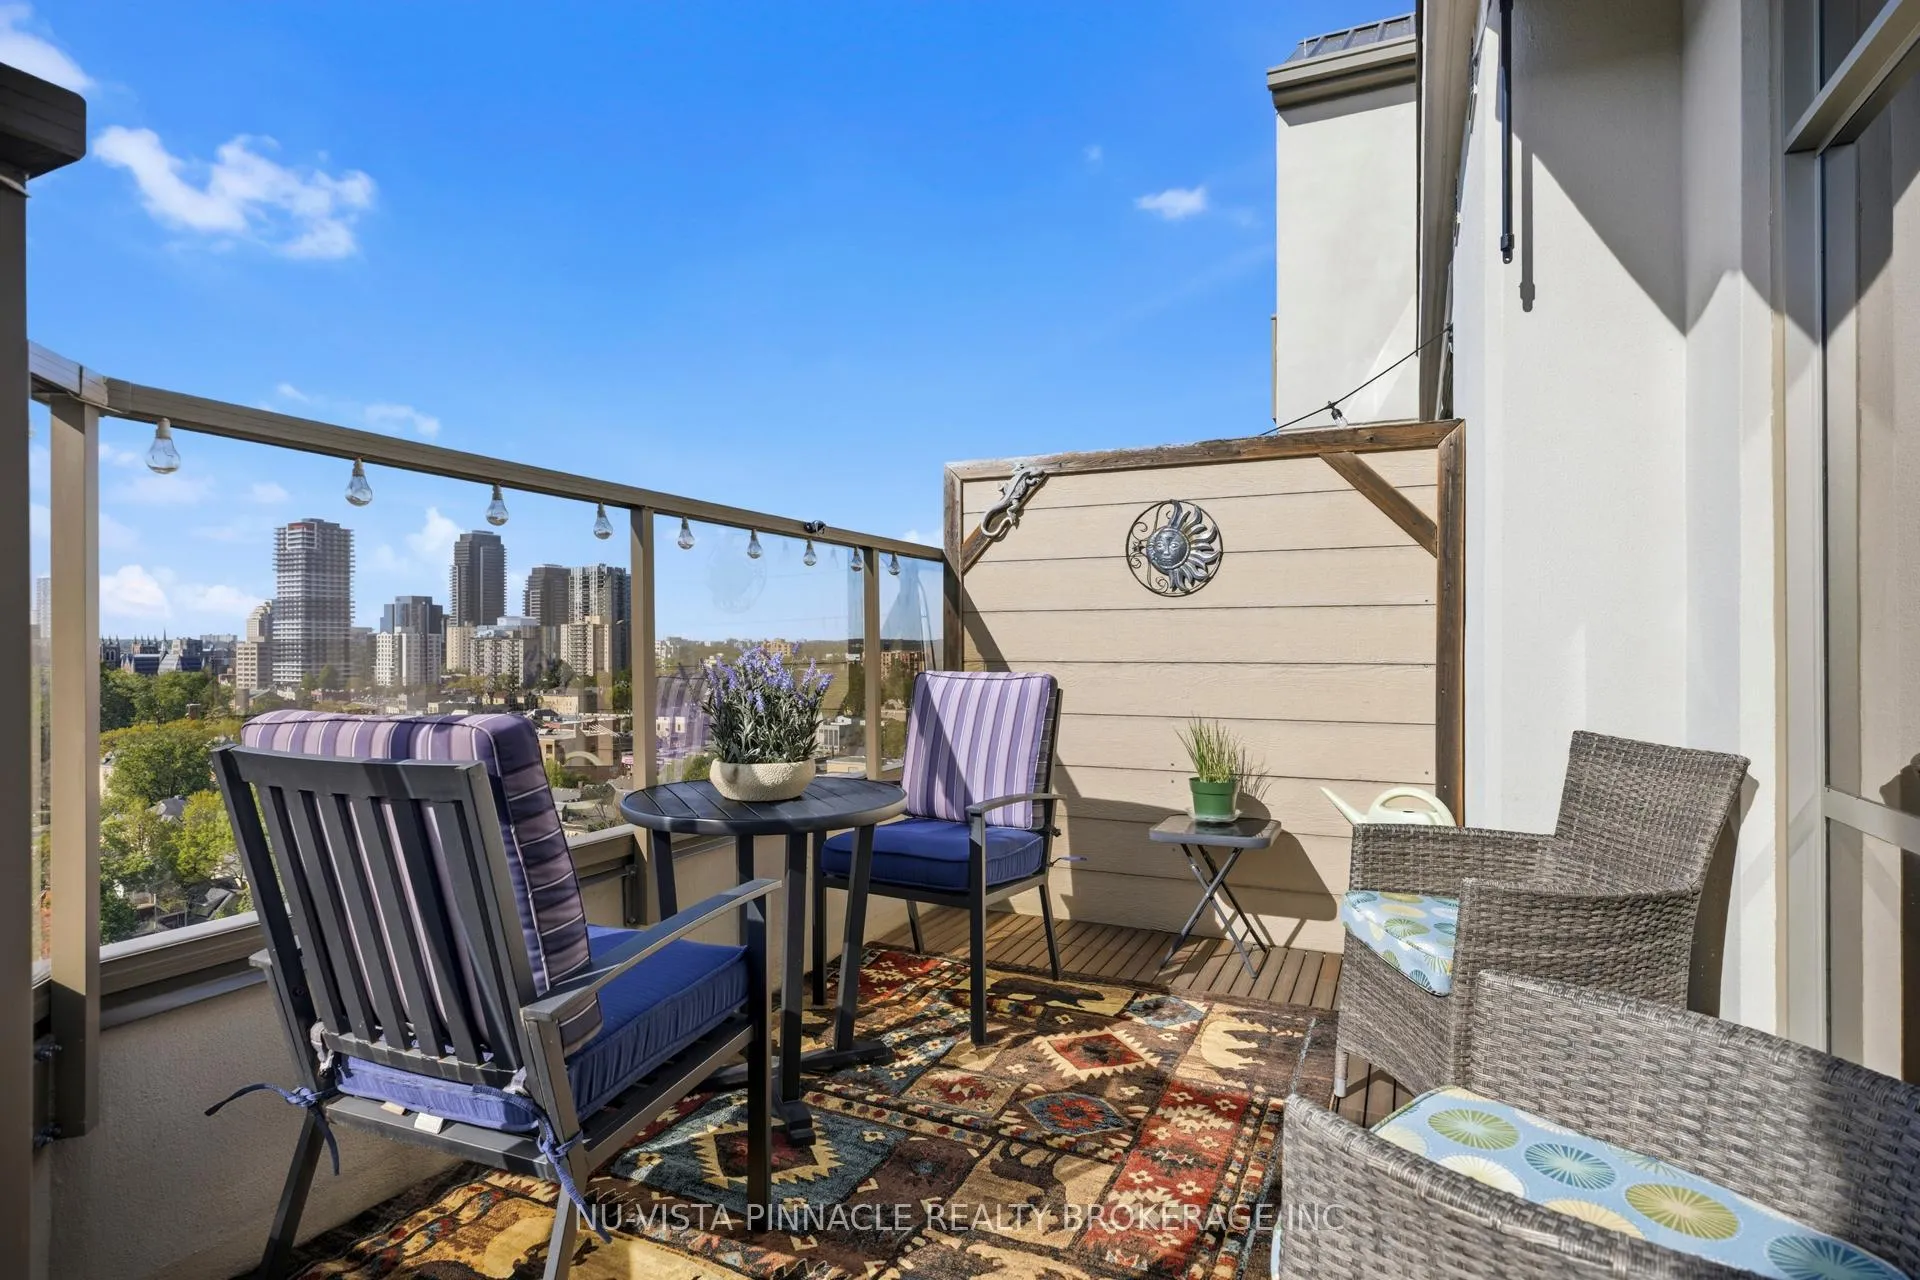 See all 49 photos
Property history
Facts and features
- ExposureSouth east
- LaundryIn-suite
- LockerNone
- BalconyOpen
- Central air
- Exercise room
The homeCondo Apartment, 1 storey/apt, 1,600–1,799 sq ft
- Type: Condo Apartment
- Style: 1 storey/apt
- Living space: 1,600–1,799 sq ft
- Basement: None
- Exposure: South East
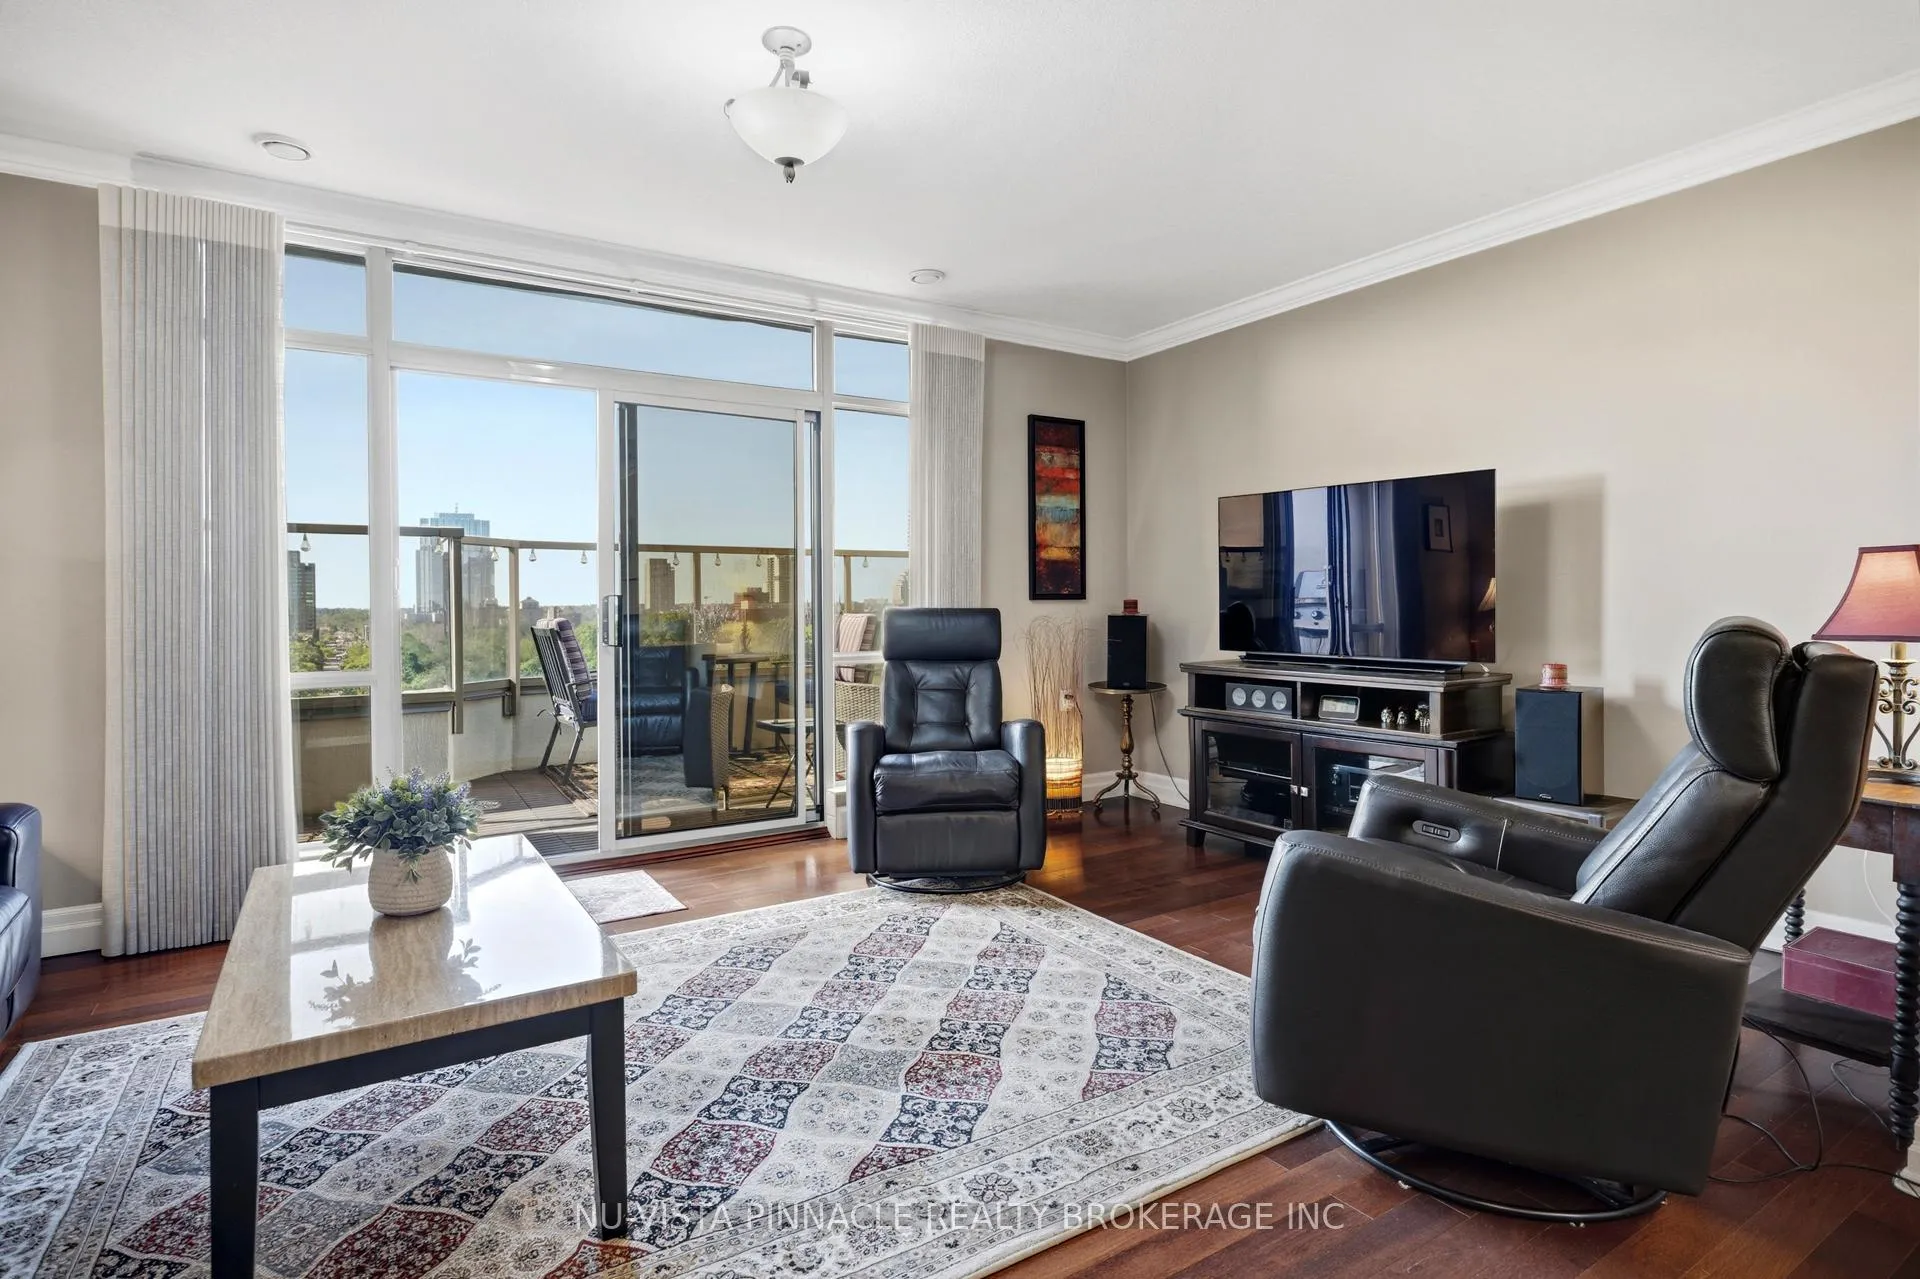
- View: City, panoramic, skyline, downtown, clear
- Special designation: Other
InsideIn-suite laundry, Bar fridge, storage, workbench, Rooms above ground 7
- Laundry: In-suite laundry
- Features: Bar fridge, storage, workbench
- Rooms above ground: 7
- Bedrooms: 2
- Bathrooms: 2
- Kitchens: 1
OutsideBrick, concrete poured, Open, Landscaped, privacy
- Exterior: Brick, concrete poured
- Balcony: Open
- Features: Landscaped, privacy
Parking and locker2 Parking, Underground, Exclusive
- Spaces: 2 Parking
- Garage: Underground
- Parking type: Exclusive
- Driveway: Underground
- Locker: None
BuildingWellington Park Condominiums, Condo corporation 608, Elevator, exercise room, game room, guest suites, visitor parking
- Name: Wellington Park Condominiums
- Condo corporation: 608
- Amenities: Elevator, exercise room, game room, guest suites, visitor parking
- Pets: Allowed
Heating, water and powerForced air, gas, Central air
- Heating: Forced air, gas
- Cooling: Central air
Costs and taxesTaxes $7,020 a year, Condo fee $1,094 a month, Heat included, hydro included, water included, cac included, common elements included, building insurance included, parking included
- Taxes, 2026: $7,020 a year
- Condo fee: $1,094 a month
- Fee includes: Heat included, hydro included, water included, cac included, common elements included, building insurance included, parking included
- HST: HST included in the price
Included in the saleRefrigerator, stove, washer, dryer, dishwasher, beverage center, Not included None
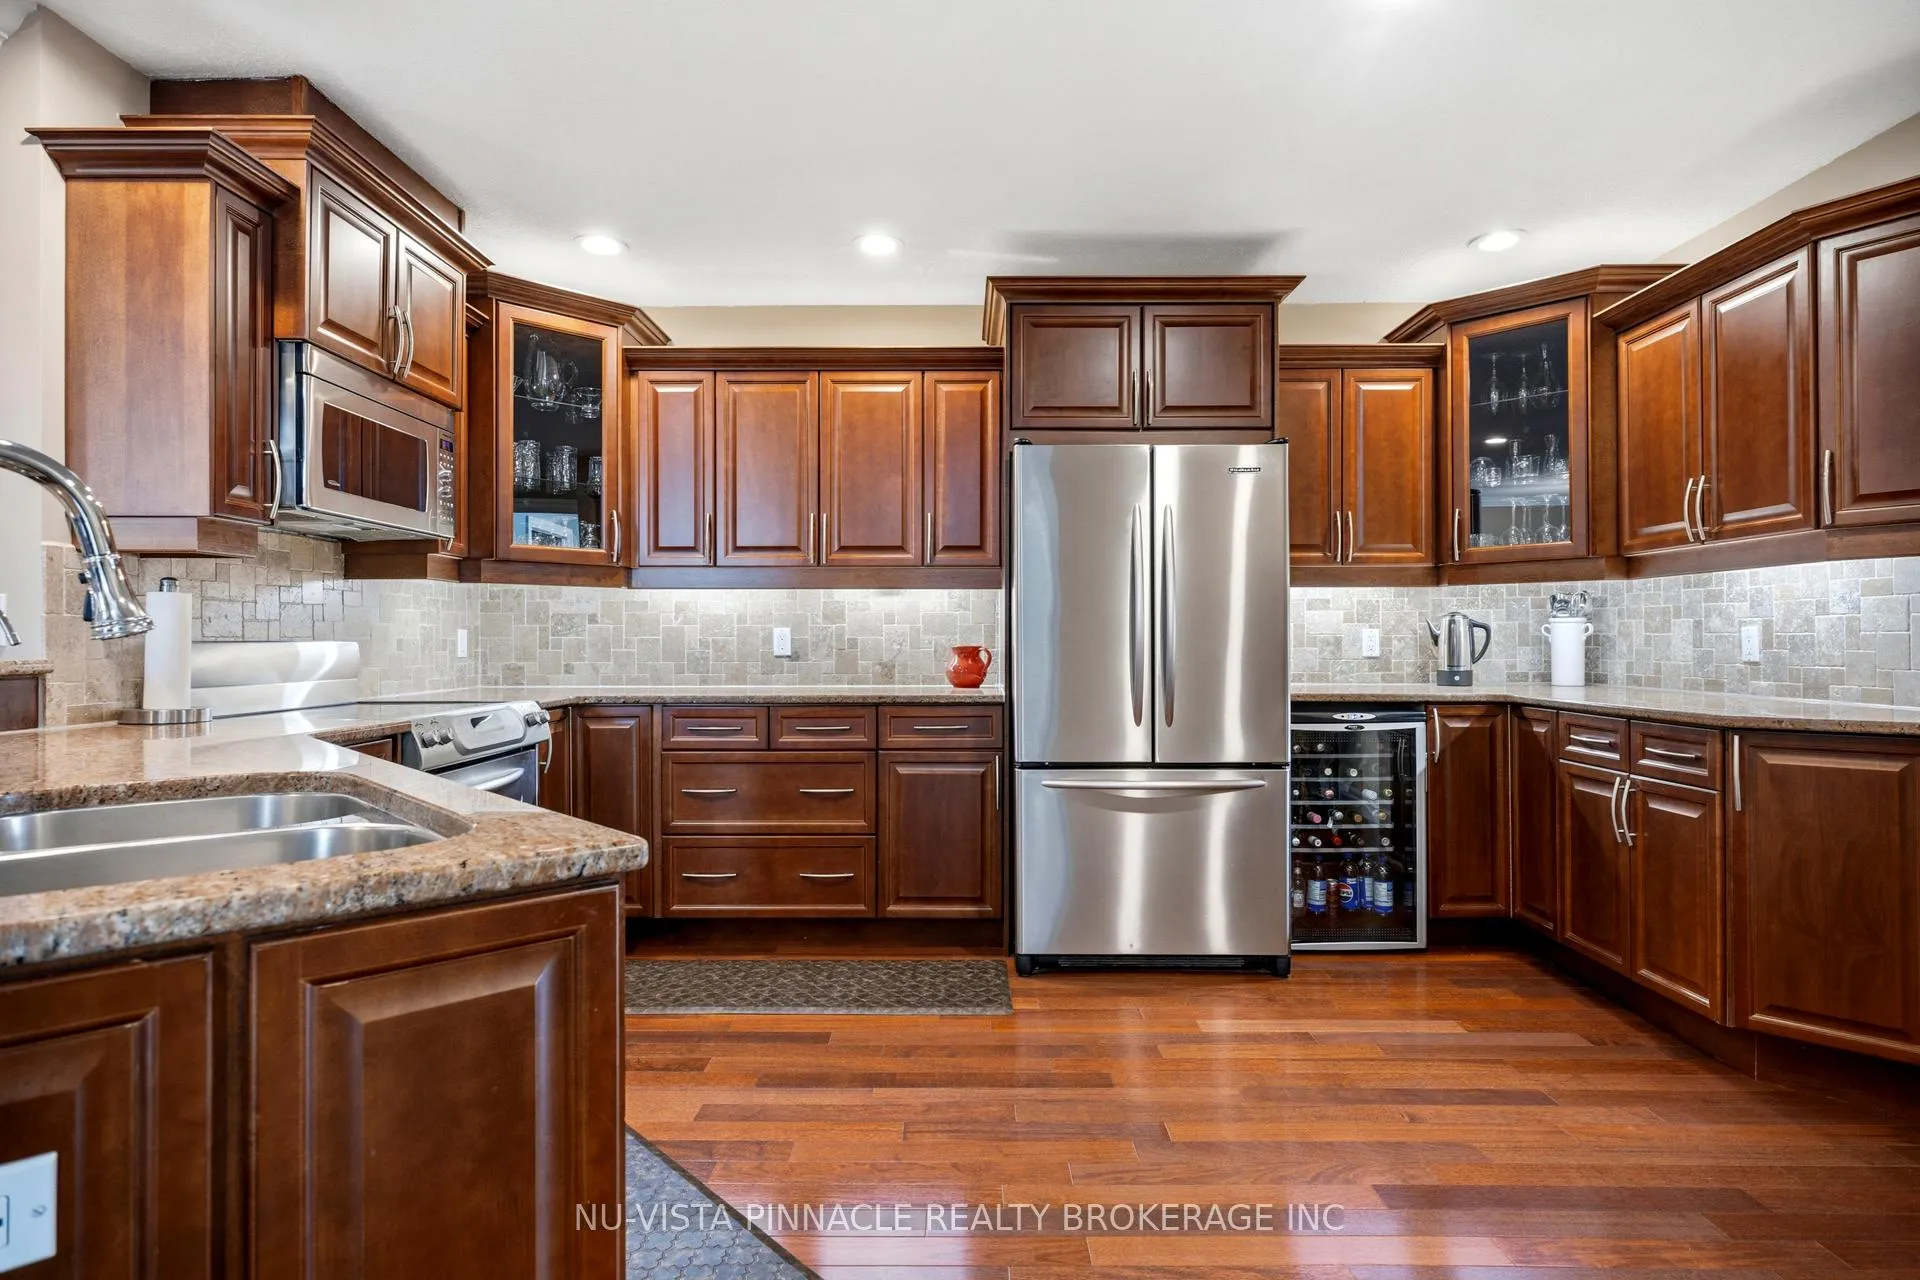
- Included: Refrigerator, stove, washer, dryer, dishwasher, beverage center
- Not included: None
Listing detailsX13162212, Sold, May 22, 2026
- MLS® number: X13162212
- Status: Sold
- Listed on: May 22, 2026
- Days on market: 66
- Updated: Jul 27, 2026
- Possession: Flexible
- Occupied by: Owner
- Listing brokerage: NU-VISTA PINNACLE REALTY BROKERAGE INC
About this home
Unit 1303, 250 Pall Mall Street, London (East F), ON N6A 6K3
Imagine waking up to stunning views of London's skyline and natural light flooding your sanctuary from two directions. Welcome to Unit 1303 and 250 Pall Mall-a rare southeast-corner penthouse on the 13th floor where city living reaches its peak. South and east exposures mean morning sunshine and evening golden hour, every single day. Your private south-facing balcony isn't just outdoor space-it's your personal retreat above the city, a space to entertain, unwind, or simply breathe in the views. Step inside and discover an open-concept haven designed for modern living. The large kitchen and dining area make this perfect for those who enjoy cooking and entertaining. The primary suite is your personal escape: a walk-in closet that actually fits your wardrobe, an ensuite with heated floors that feels like a spa experience, and windows that frame your view like artwork on display. The flexibility of this layout is rare. Guest bedroom. Home office. Creative studio. Whatever you envision, this space adapts. And here's the secret weapon most penthouses don't have: an in-unit storage area with a work bench. Artists, builders, entrepreneurs-this dedicated space elevates functionality to the next level. The building itself is your private club. Guest suite for visitors. Private fitness room. Games room/ Library for entertaining or quiet moments. These aren't standard amenities-they're lifestyle upgrades that justify the investment. And the financial advantage? Condo fees include utilities. Predictable costs, no surprises. For investors, this is a blueprint for smart urban real estate. For owner-occupants, it's peace of mind built into your monthly payment. This isn't just a penthouse. It's a statement. It's your downtown sanctuary. It's the rare combination of style, sophistication, and smart economics that doesn't come around often. Don't wait. Contact us to schedule your private showing today.
Ask about this home
A HOMEH agent will answer your questions about this home.
Know more about Wellington Park Condominiums
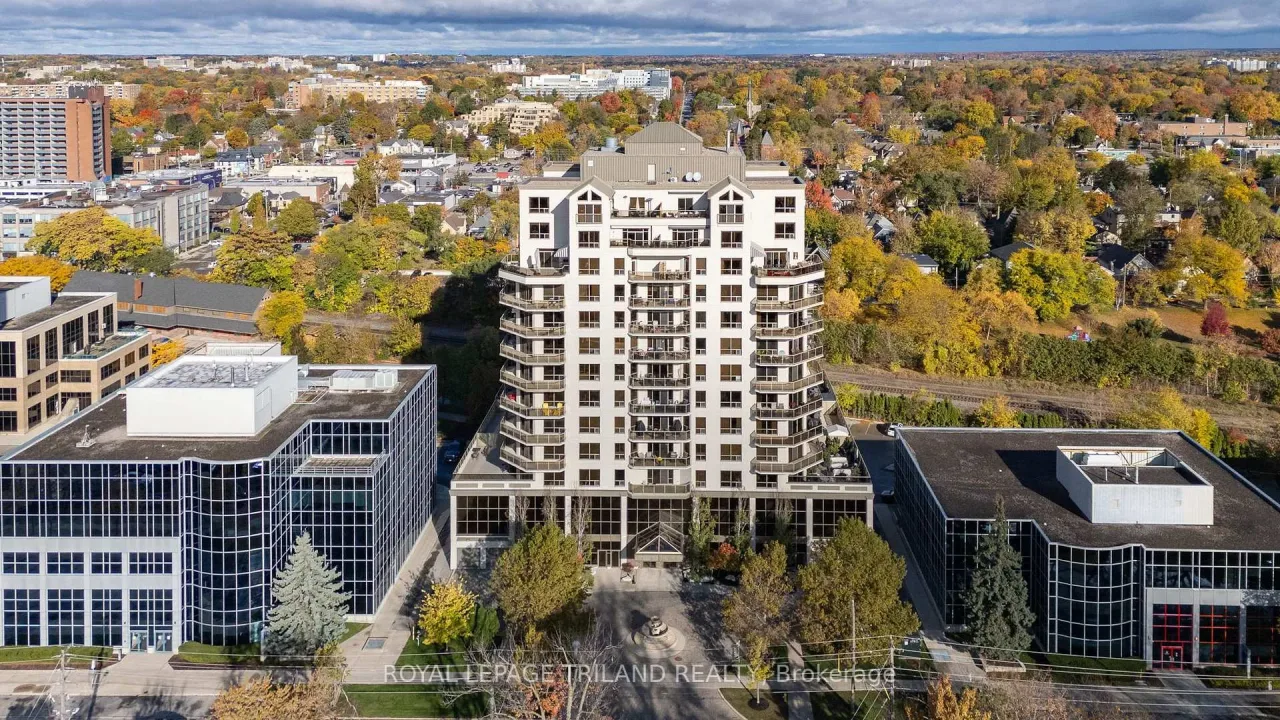
Condo building · 250 Pall Mall Street
Wellington Park Condominiums is a condo. Right now 3 for sale are on the market here.
- $321/sq ft
No similar units for sale in Wellington Park Condominiums right now.
Around this home
Daily convenience, out of 100, from the distances below
Schools nearby
School rating, out of 10.
Helpful calculators
Your HOMEH agent

"I would see it this week."