

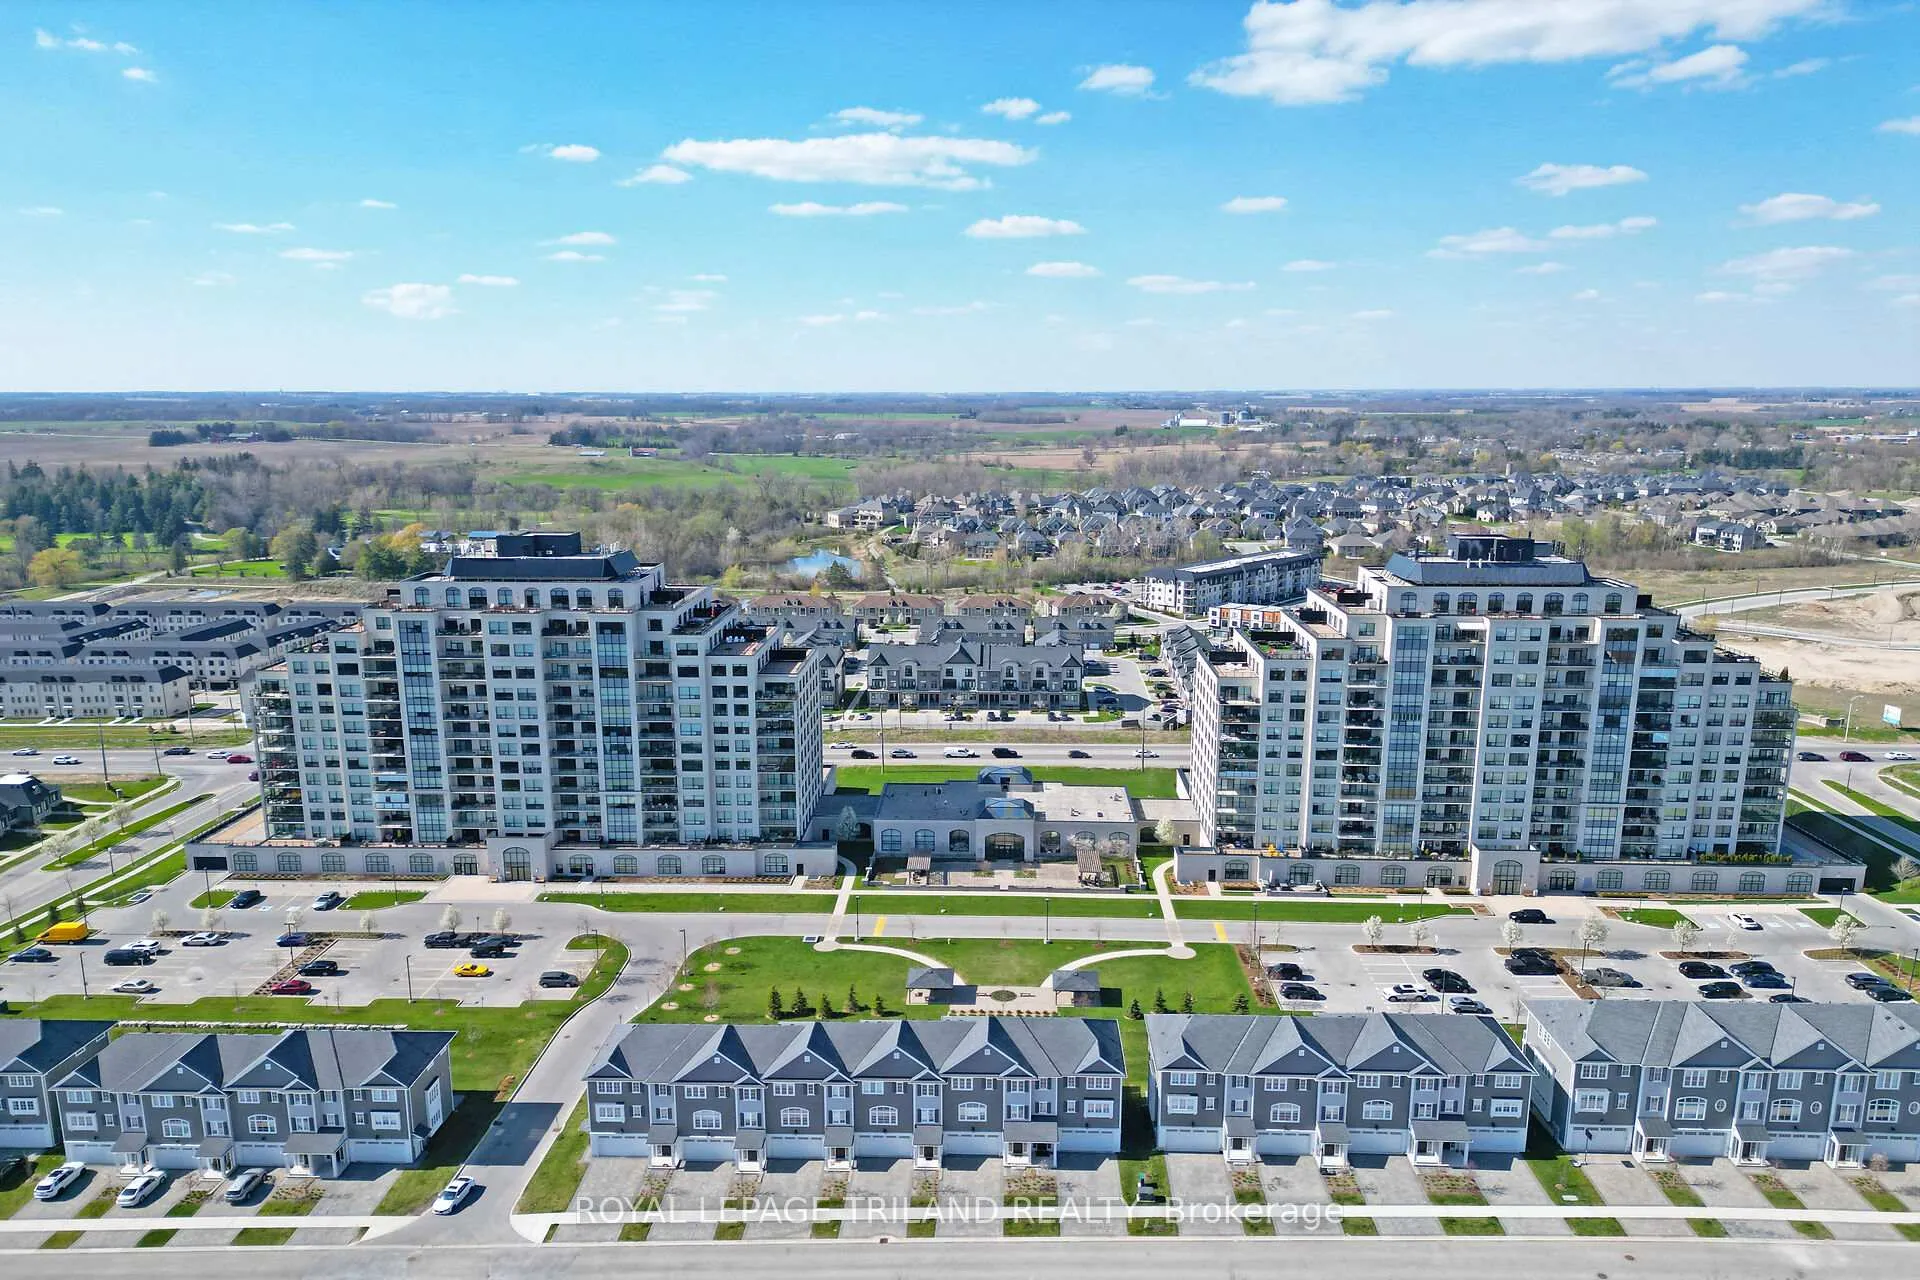
Unit 413, 240 Villagewalk Boulevard
Unit 413, 240 Villagewalk Boulevard
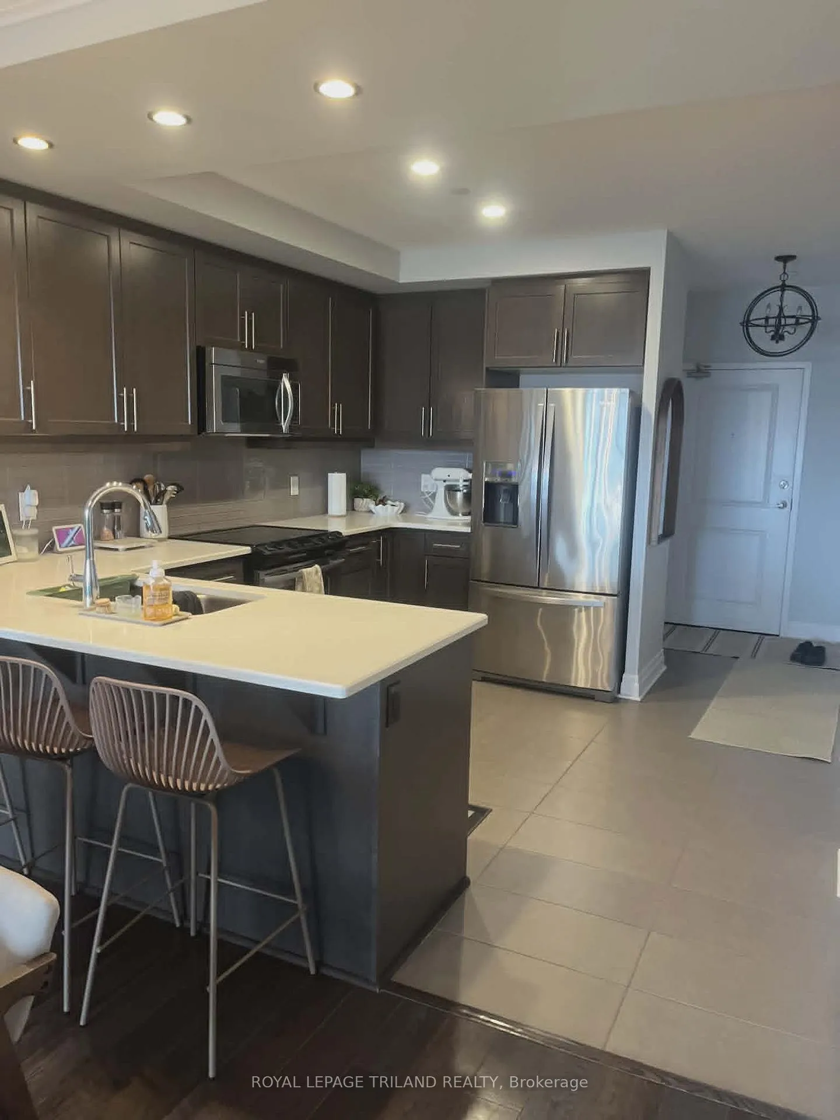
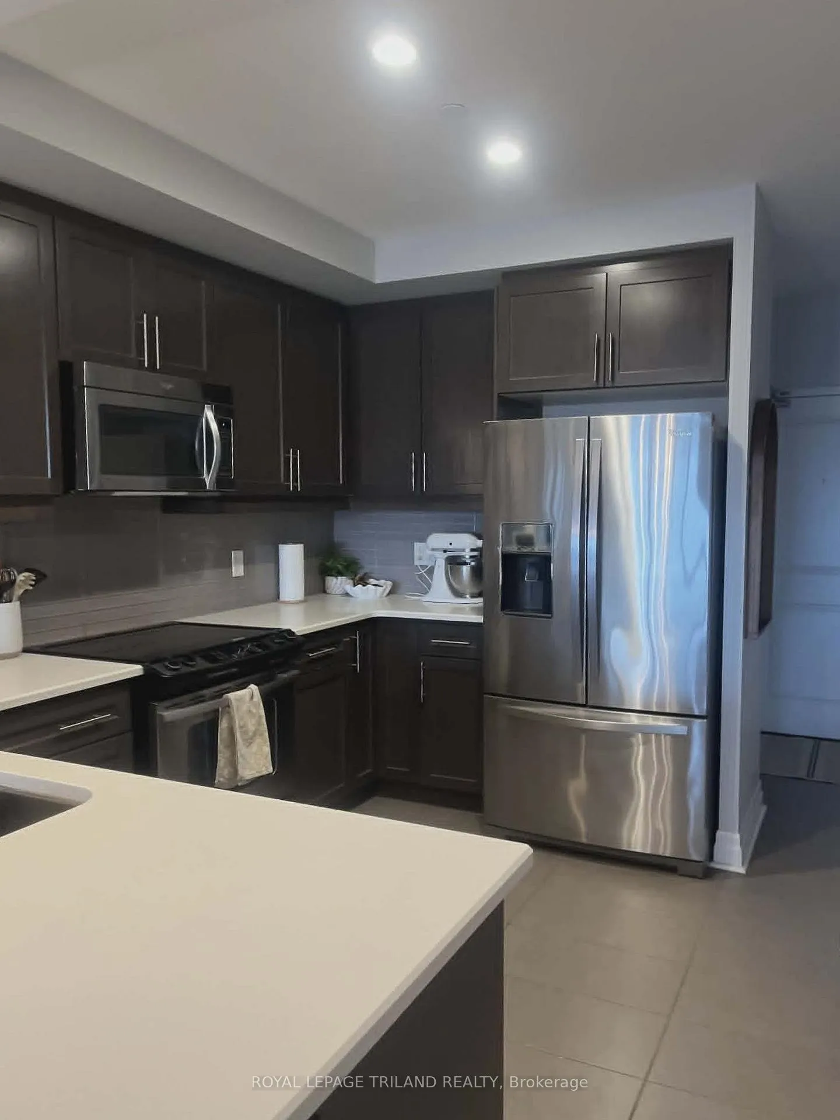
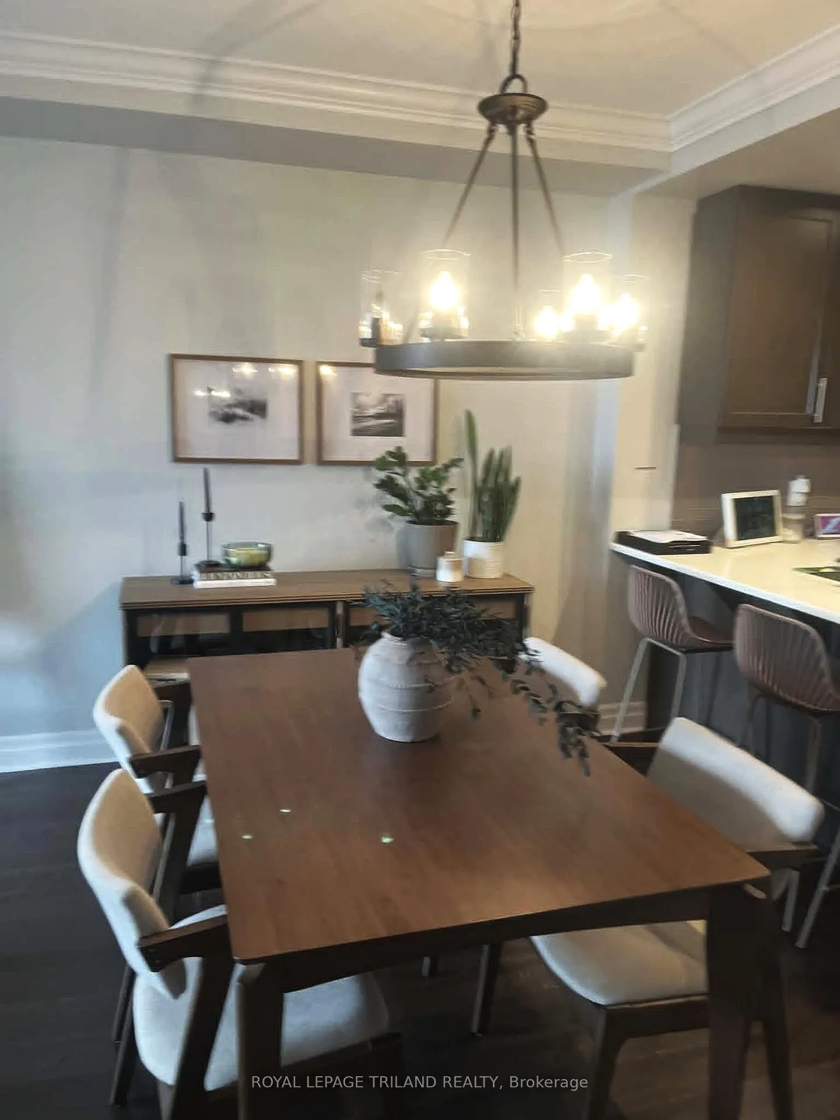
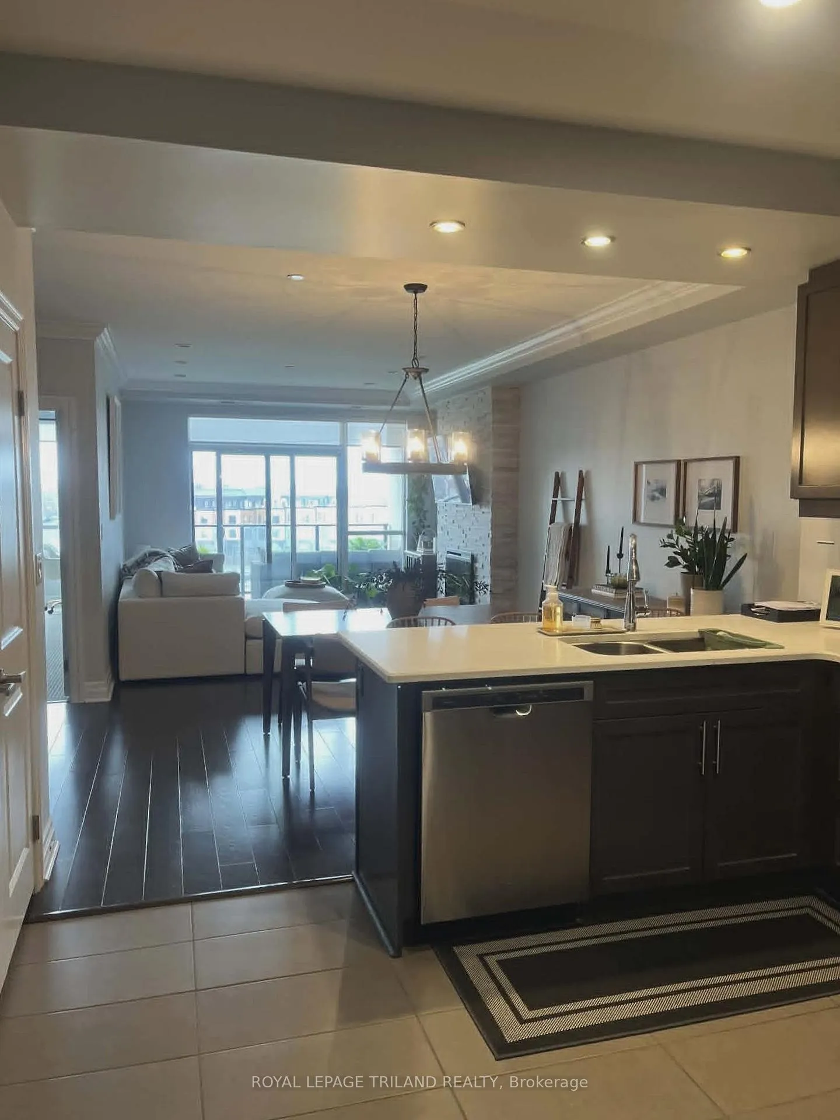 See all 21 photos
Property history
Facts and features
- ExposureSouth
- LaundryIn-suite
- LockerNone
- BalconyOpen
- Fireplace
- Central air
- Gym
- Indoor pool
The homeCondo Apartment, Apartment, Age 11–15 years
- Type: Condo Apartment
- Style: Apartment
- Age: 11–15 years
- Living space: 1,000–1,199 sq ft
- Basement: None
- Exposure: South
InsideFireplace Yes, electric, In-suite laundry, Carpet free
- Fireplace: Yes, electric
- Laundry: In-suite laundry
- Features: Carpet free
- Rooms above ground: 6
- Bedrooms: 1
- Bathrooms: 1
- Kitchens: 1
OutsideConcrete, Open
- Exterior: Concrete
- Balcony: Open
Parking and locker2 Parking (1 garage + 1 drive), Underground, Exclusive
- Spaces: 2 Parking (1 garage + 1 drive)
- Garage: Underground
- Parking type: Exclusive
- Driveway: Underground, surface
- Locker: None
BuildingVillage North Condos, Storeys 14, Units 154
- Name: Village North Condos
- Storeys: 14
- Units: 154
- Registered: 2018
- Condo corporation: 849
- Amenities: Elevator, guest suites, gym, game room, indoor pool, visitor parking
- Pets: Allowed
Heating, water and powerForced air, gas, Central air
- Heating: Forced air, gas
- Cooling: Central air
Rent and termsRent $2,400 a month, Entire property, Unfurnished
- Rent: $2,400 a month
- Space for rent: Entire property
- Furnished: Unfurnished
- Lease: 12 months
- Paid: Monthly
- Rent includes: Heat, hydro, parking
- Deposit: Required
- Credit check: Required
- Employment letter: Required
- Rental application: Required
- References: Required
IncludedFridge, stove, dishwasher, washer, dryer as seen,
- Included: Fridge, stove, dishwasher, washer, dryer as seen,
NearbyGolf, hospital, public transit, school
- Close to: Golf, hospital, public transit, school
Listing detailsX13162592, Rented, May 20, 2026
- MLS® number: X13162592
- Status: Rented
- Listed on: May 20, 2026
- Days on market: 14
- Updated: Jun 3, 2026
- Possession: 2026-06-01 / Immediate
- Occupied by: Tenant
- Listing brokerage: ROYAL LEPAGE TRILAND REALTY
About this home
Unit 413, 240 Villagewalk Boulevard, London (North R), ON N6G 0P6
Welcome to one of North London's most desirable condo communities. This stylish 1-bedroom plus den suite offers nearly 1,180sq. ft. of bright, open-concept living in an ideal location close to everything. Step inside to a spacious layout designed for comfort and convenience. The modern kitchen features a large island with a breakfast bar, granite countertops, and stainless steel appliances, flowing seamlessly into the living area-perfect for entertaining or relaxing by the electric fireplace. Sliding doors lead to your private balcony, extending your living space outdoors. The generous primary bedroom includes a walk-in closet, while the versatile den can easily function as a home office or guest/second bedroom. Enjoy the convenience of in-suite laundry, one underground parking space, an additional outdoor parking space, and a dedicated bicycle area. The building offers an impressive lineup of amenities:- Indoor pool- Fully equipped fitness centre- Golf simulator- Party room with kitchen- Outdoor patio- Guest suite- Theatre room- Billiards room The lease includes utilities. Located just minutes from Masonville Mall, University Hospital, Western University, and major transit routes, this condo combines style, comfort, and a prime North London address.
Ask about this home
A HOMEH agent will answer your questions about this home.
Know more about Village North Condos
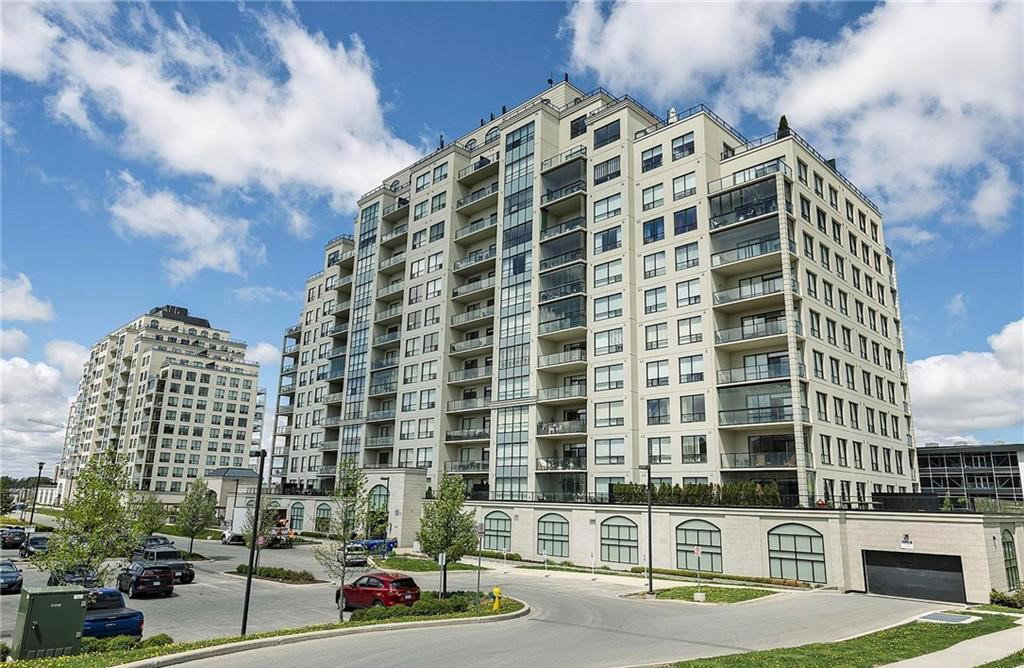
Condo building · 240 Villagewalk Boulevard
Village North Condos is a 14-storey condo with 154 suites, built in 2018 by Tricar. Right now 8 for sale and 1 for rent are on the market here.
- 14storeys
- 154suites
- $435/sq ft
- 2018built
No similar units for rent in Village North Condos right now.
Around this home
Daily convenience, out of 100, from the distances below
Schools nearby
School rating, out of 10.
Helpful calculators
Your HOMEH agent

"I would see it this week."