

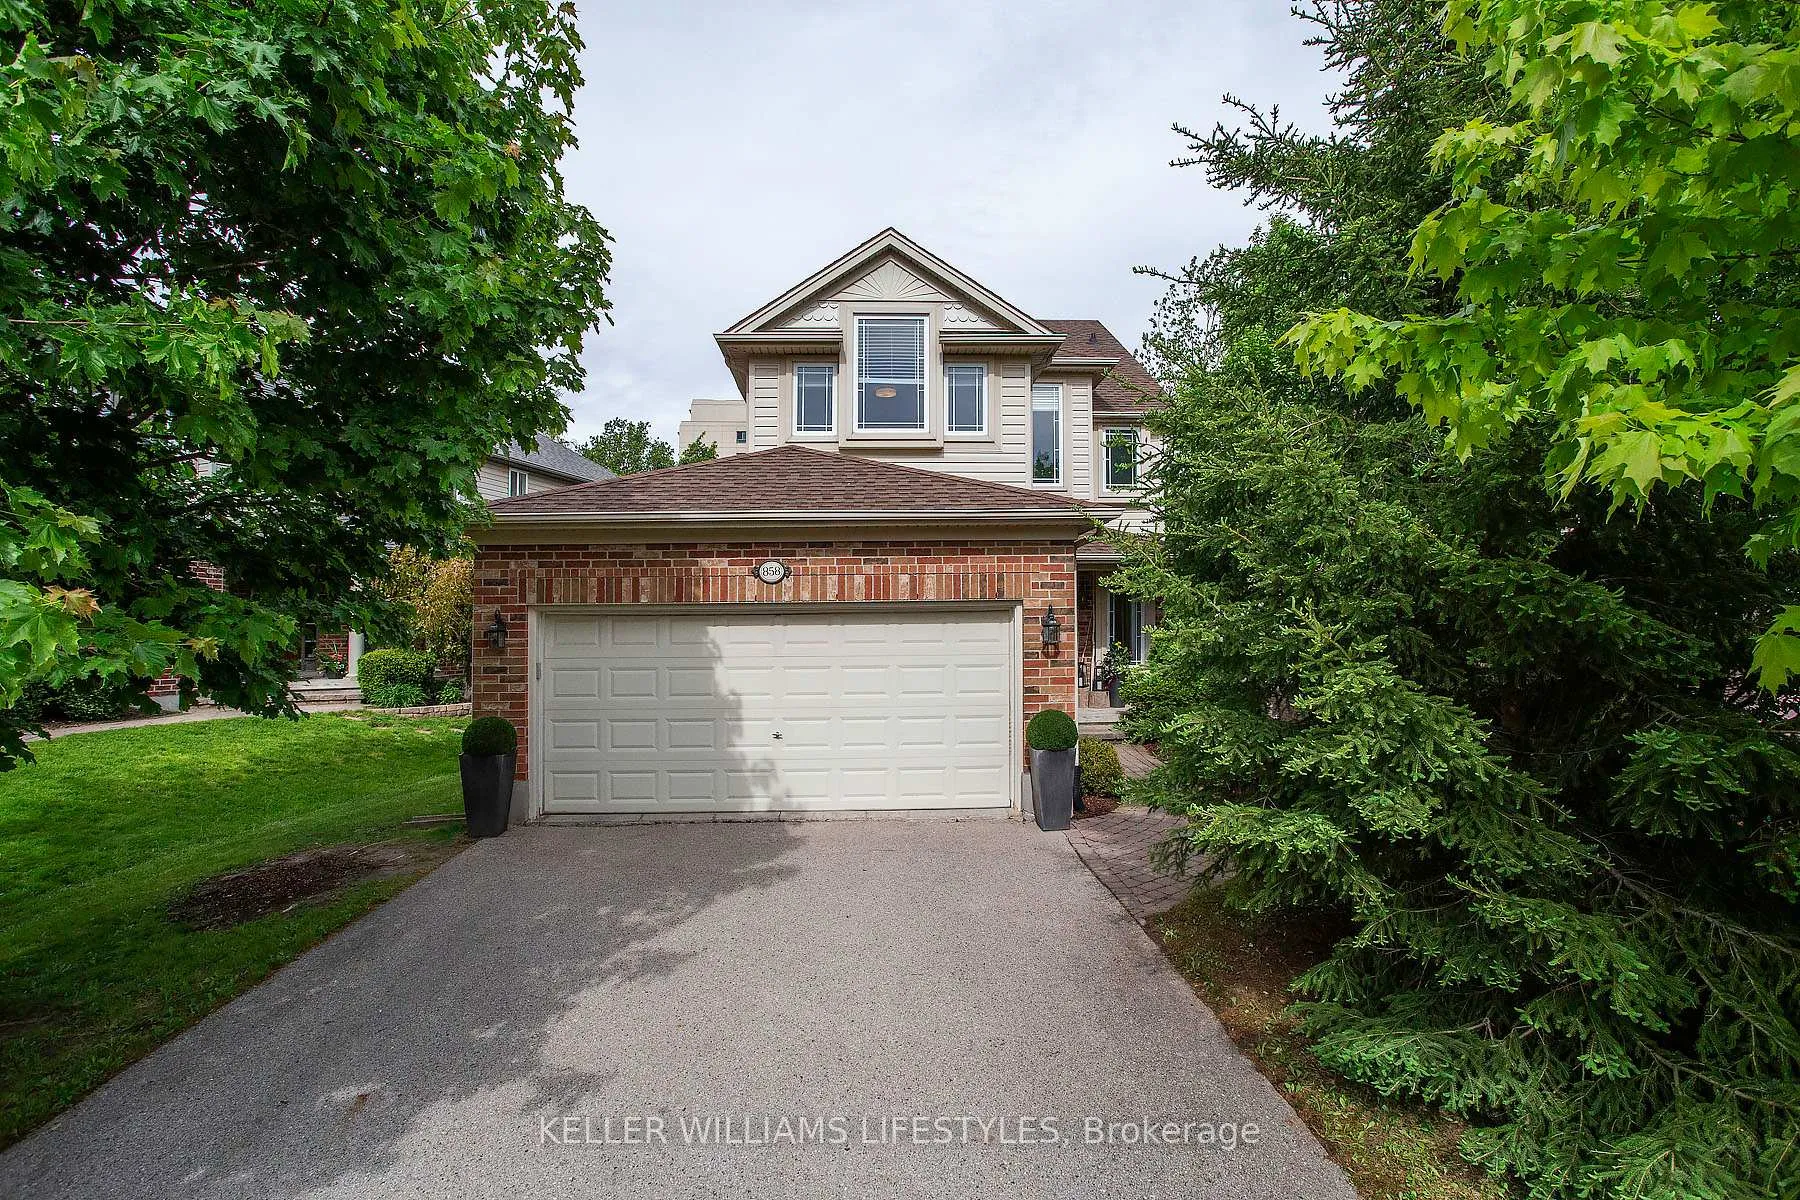
858 Sandcherry Street
858 Sandcherry Street
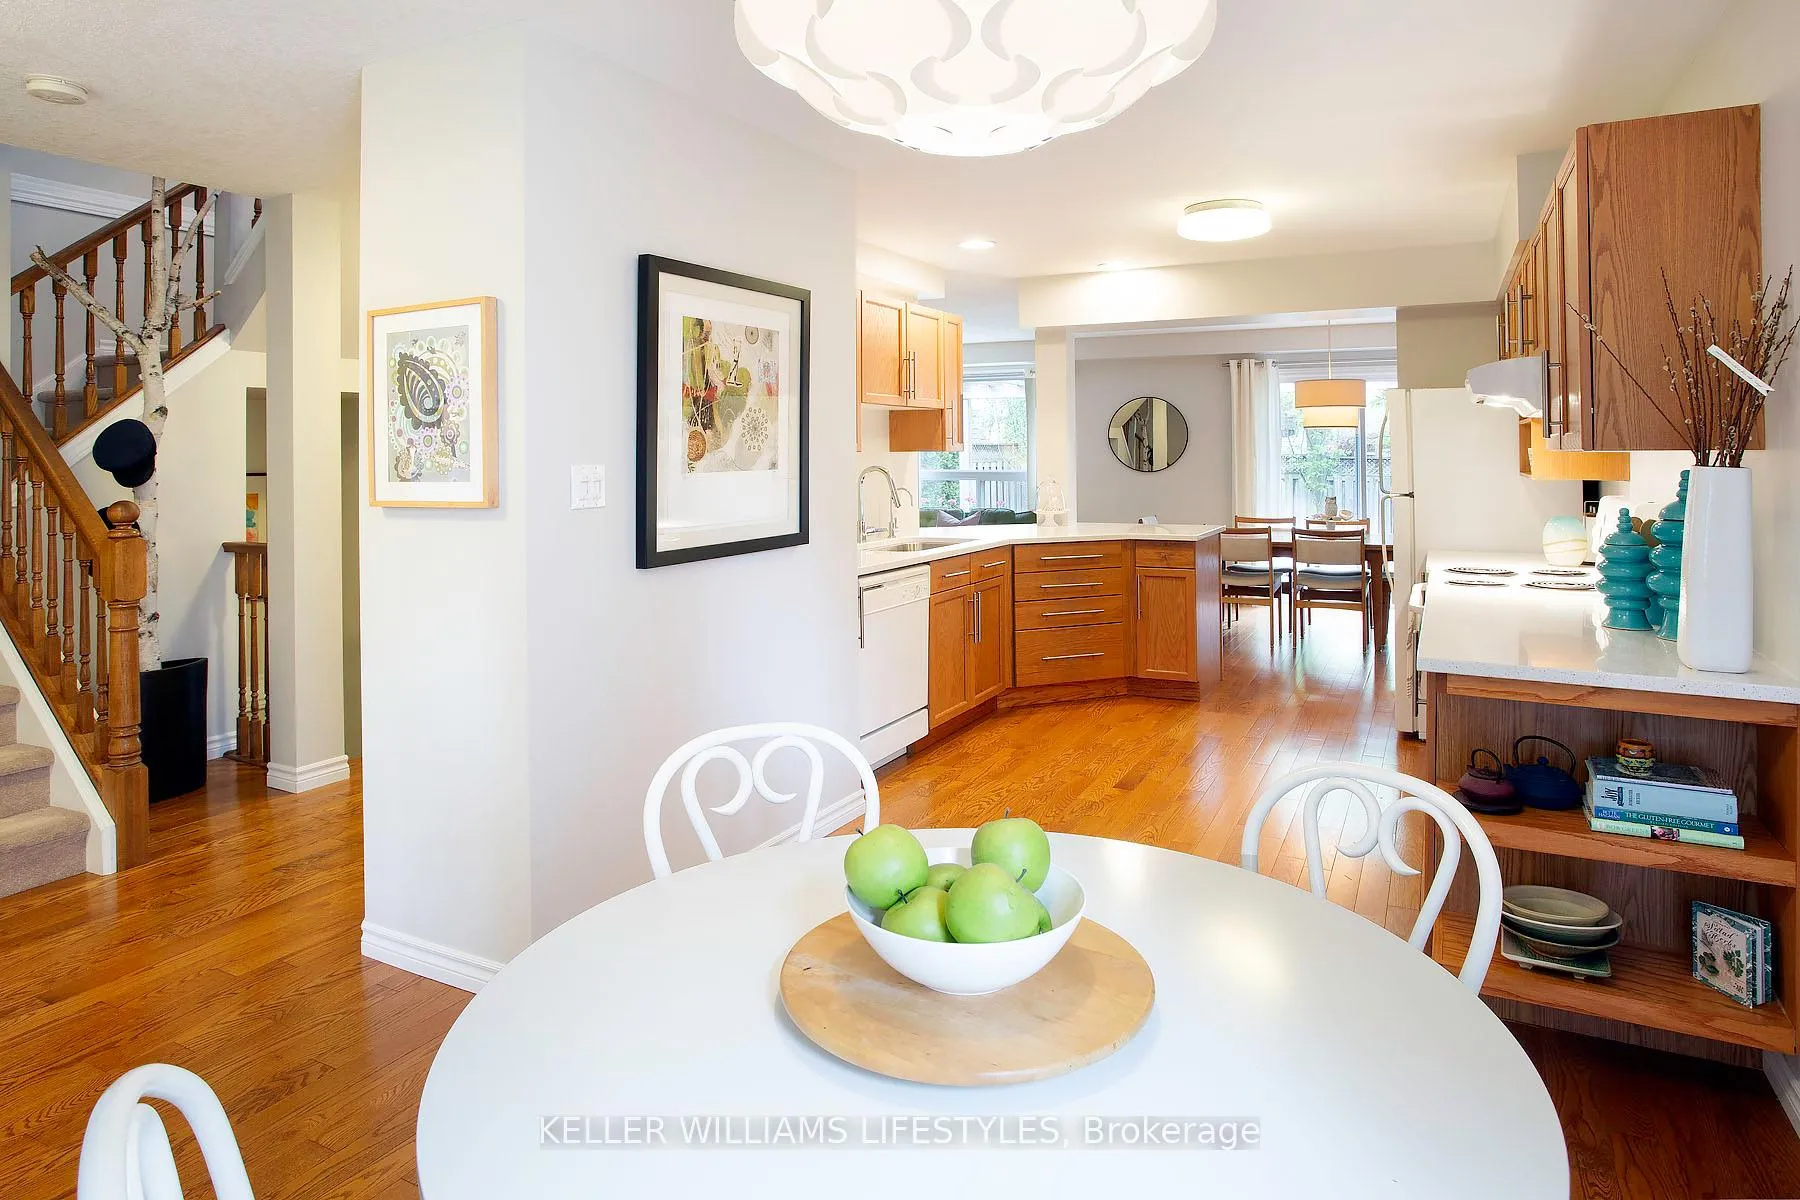 See all 35 photos
Property history
Facts and features
- BasementUnfinished
- Age of home16–30 years
- Water, sewerMunicipal
- Lot shapePie
- Central air
The homeDetached, 2 1/2 storey, Age 16–30 years
- Type: Detached
- Style: 2 1/2 storey
- Age: 16–30 years
- Living space: 1,500–2,000 sq ft
- Basement: Full, unfinished
InsideLower level, Other, Rooms above ground 6
- Laundry: Lower level
- Features: Other
- Rooms above ground: 6
- Bedrooms: 3
- Bathrooms: 3
- Kitchens: 1
- Family room: Yes
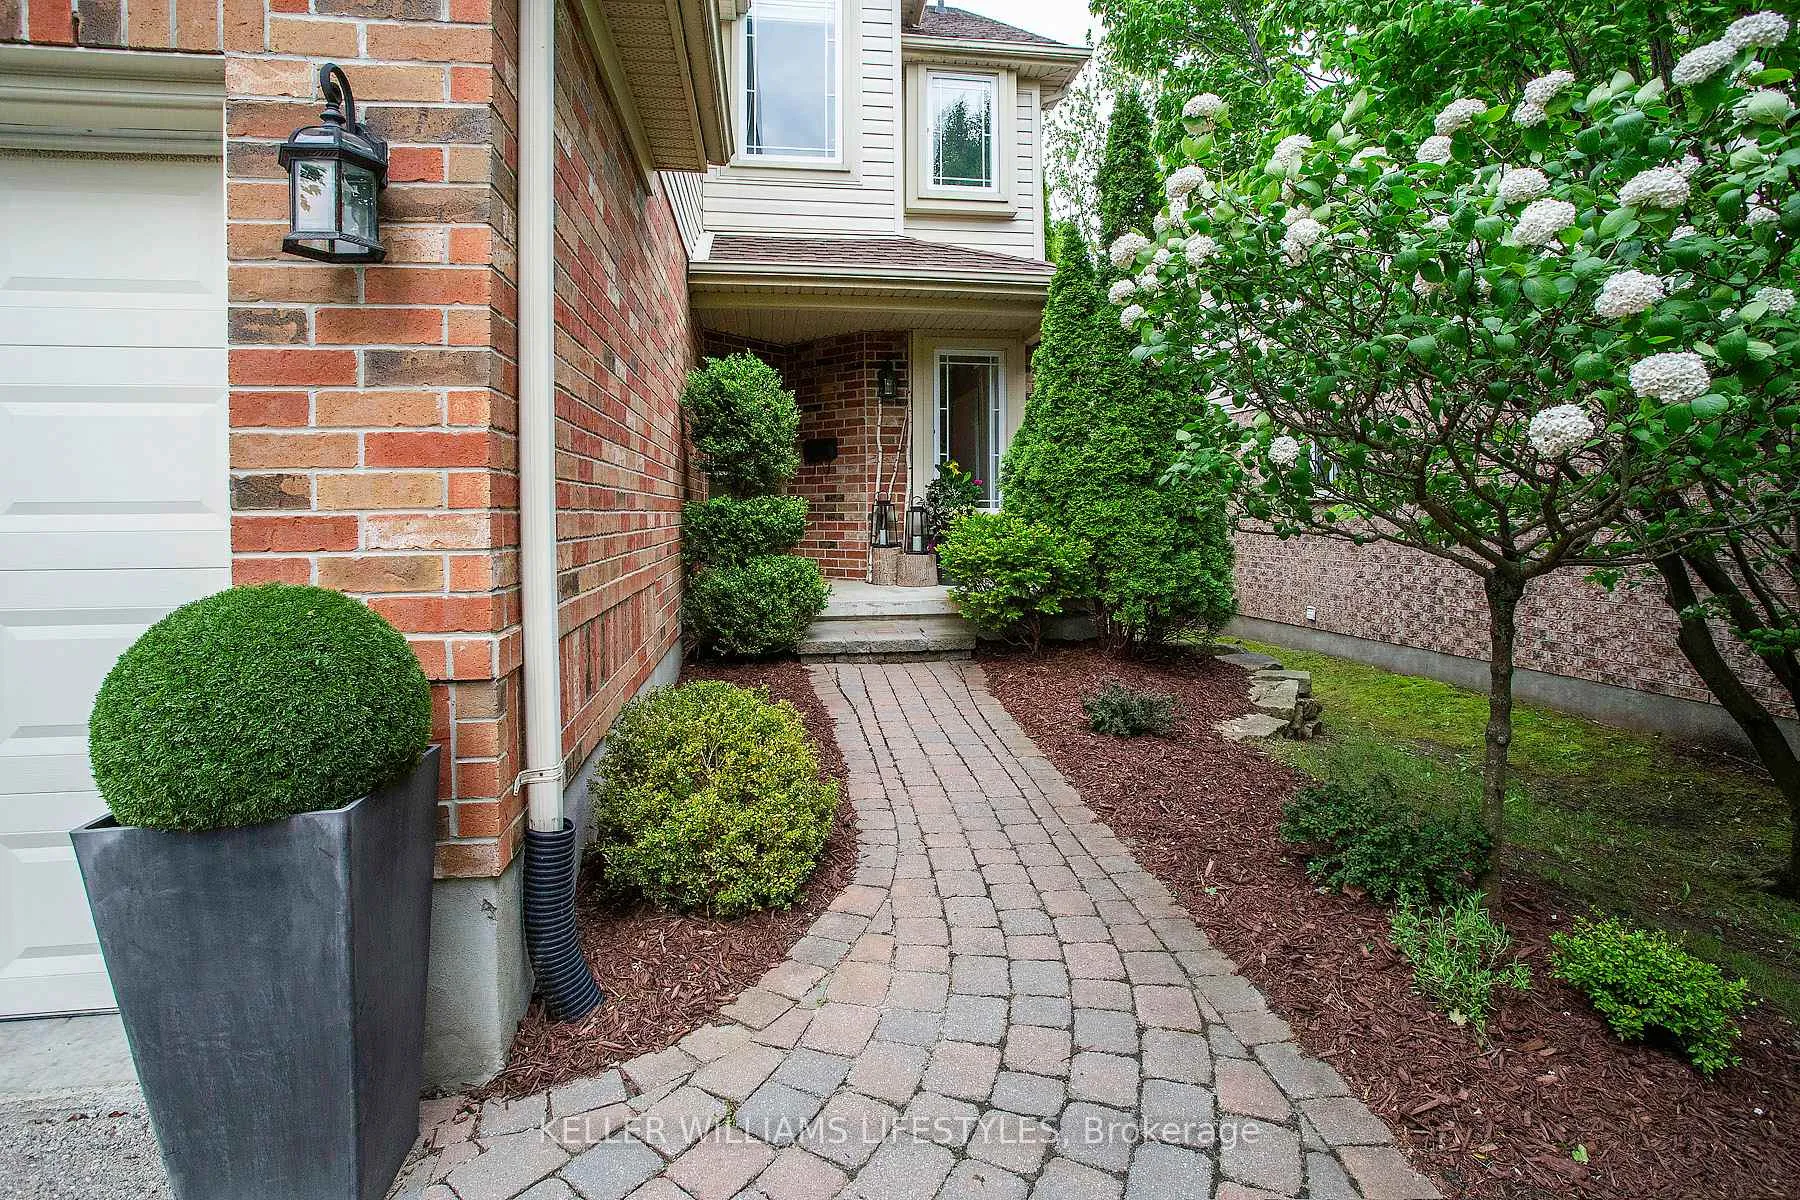
Outside and lotVinyl siding, brick, Fibreglass shingle, Poured concrete
- Exterior: Vinyl siding, brick
- Roof: Fibreglass shingle
- Foundation: Poured concrete
- Features: Patio, deck
- Size: 49.89 × 104.99 ft
- Shape: Pie
- Zoning: R2-1(6)
Parking2 Garage, Attached, Private double
- Spaces: 2 Garage
- Garage: Attached
- Driveway: Private double
Heating, water and powerForced air, gas, Central air, Municipal water
- Heating: Forced air, gas
- Cooling: Central air
- Water: Municipal water
- Sewer: Municipal sewer
Costs and taxesTaxes $5,599 a year, HST included in the price, Hot water tank
- Taxes, 2025: $5,599 a year
- HST: HST included in the price
- Rental items: Hot water tank
- Under contract: Hot water heater
Included in the saleFridge, stove, dishwasher, window coverings, garage door opener, Not included None
- Included: Fridge, stove, dishwasher, window coverings, garage door opener
- Not included: None
NearbyPublic transit
- Close to: Public transit
Listing detailsX13163348, Sold, May 22, 2026
- MLS® number: X13163348
- Status: Sold
- Listed on: May 22, 2026
- Days on market: 45
- Updated: Jul 6, 2026
- Possession: 30-59 days
- Occupied by: Owner
- Listing brokerage: KELLER WILLIAMS LIFESTYLES
About this home
858 Sandcherry Street, London (North M), ON N6H 5V1
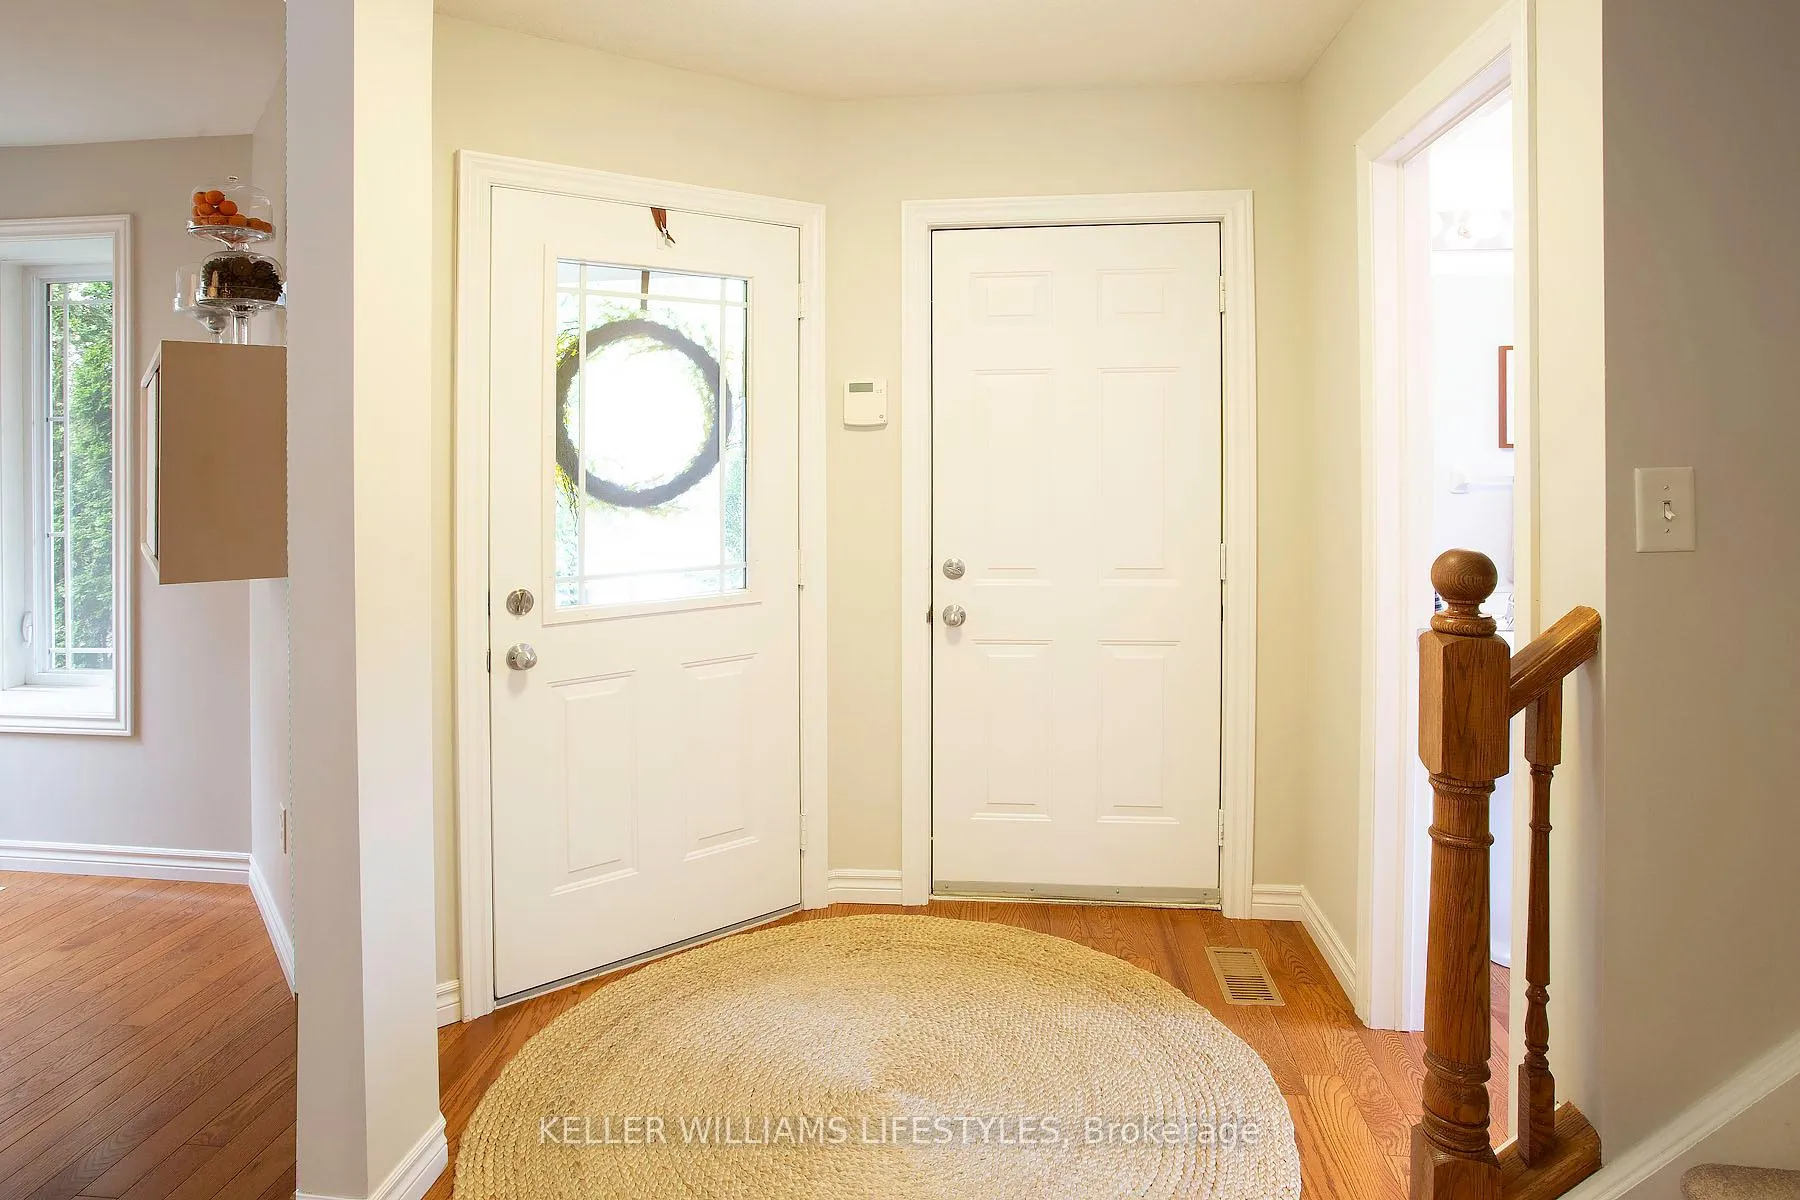
Welcome to 858 Sandcherry Street! Lovingly maintained and meticulously cared for by the same owners for over 20 years, this lovely home features a unique third-level loft, perfect as a family room, home office, den, or potential additional bedroom. The main floor offers hardwood flooring in the living and dining rooms, along with an open kitchen layout that connects beautifully to the dining area. Patio doors overlook the private, fully fenced backyard, complete with a patio and mature trees that create a peaceful space for you to relax and enjoy. Upstairs, you'll find 3 bedrooms, including a spacious primary suite with a walk-in closet and an ensuite bath. The unfinished basement offers incredible future potential with rough-in bathroom plumbing already in place and multiple egress-sized windows. Whether you're dreaming of additional family living space, a teen retreat, a guest area, or future customization, the possibilities are there. Additional highlights include a double garage with inside access and 240-volt service, 2015 roof shingles with a lifetime warranty, newer central air conditioning (2024), updated sump pump (2025), and a reverse osmosis water purification system. A truly well cared for home in a wonderful family-friendly neighbourhood. Take one look and start packing!
Ask about this home
A HOMEH agent will answer your questions about this home.
Around this home
Daily convenience, out of 100, from the distances below
Schools nearby
School rating, out of 10.
Helpful calculators
Your HOMEH agent

"Priced 1% over the Hestimate. I would see it this week."