

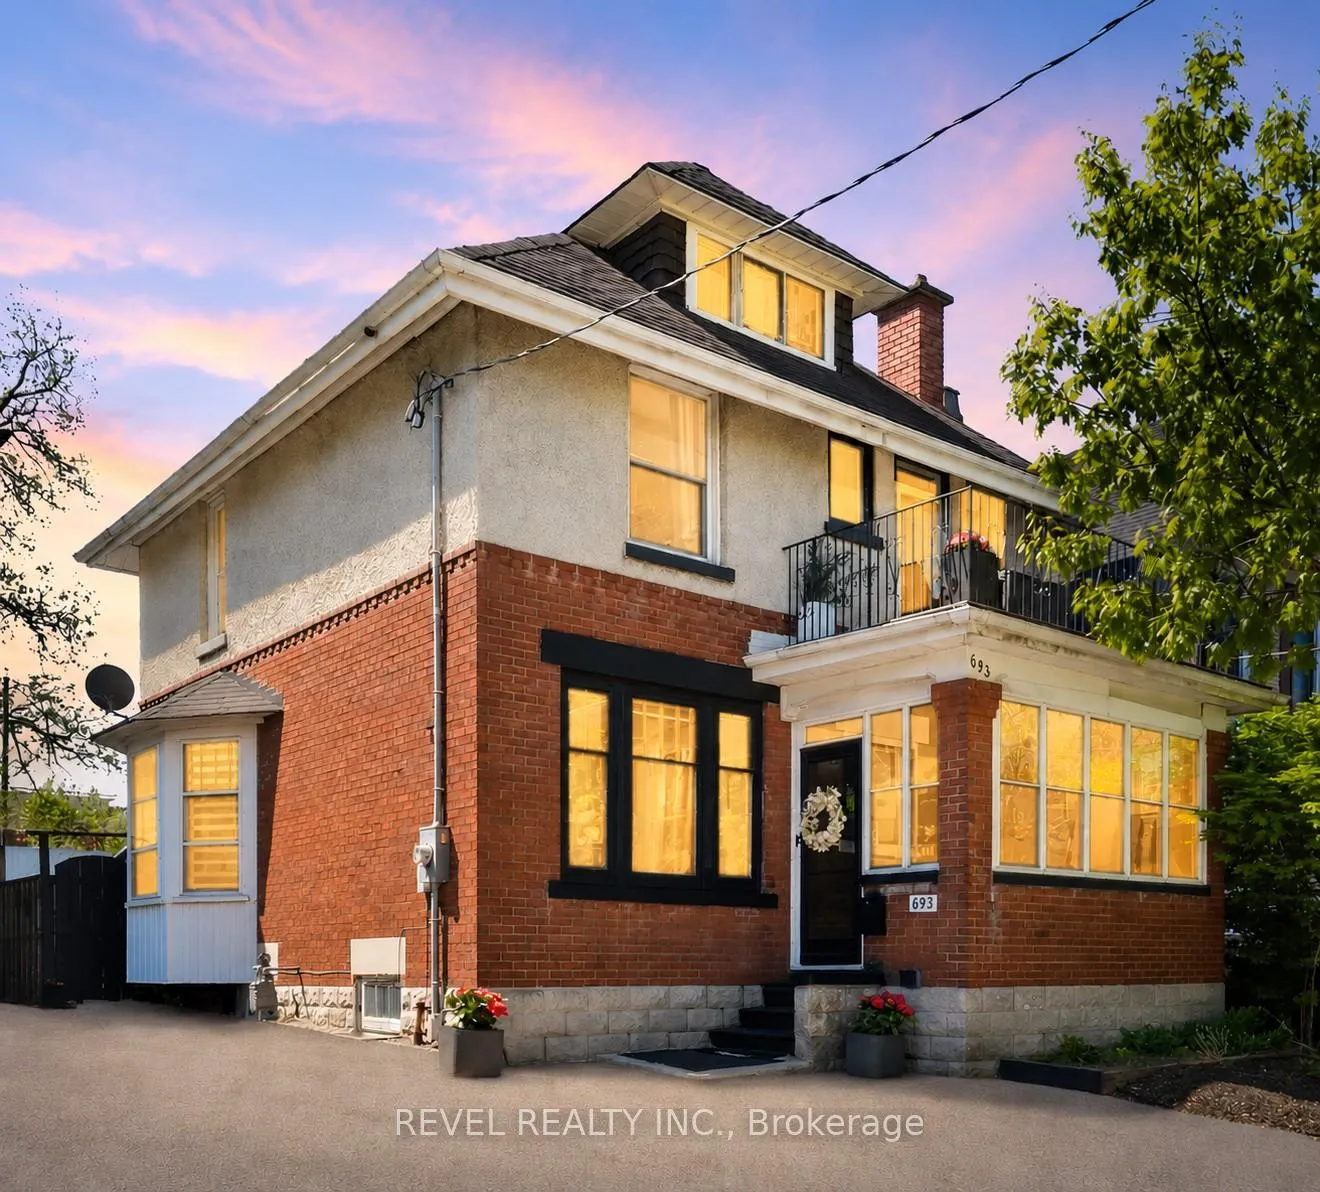
693 Queens Avenue
693 Queens Avenue
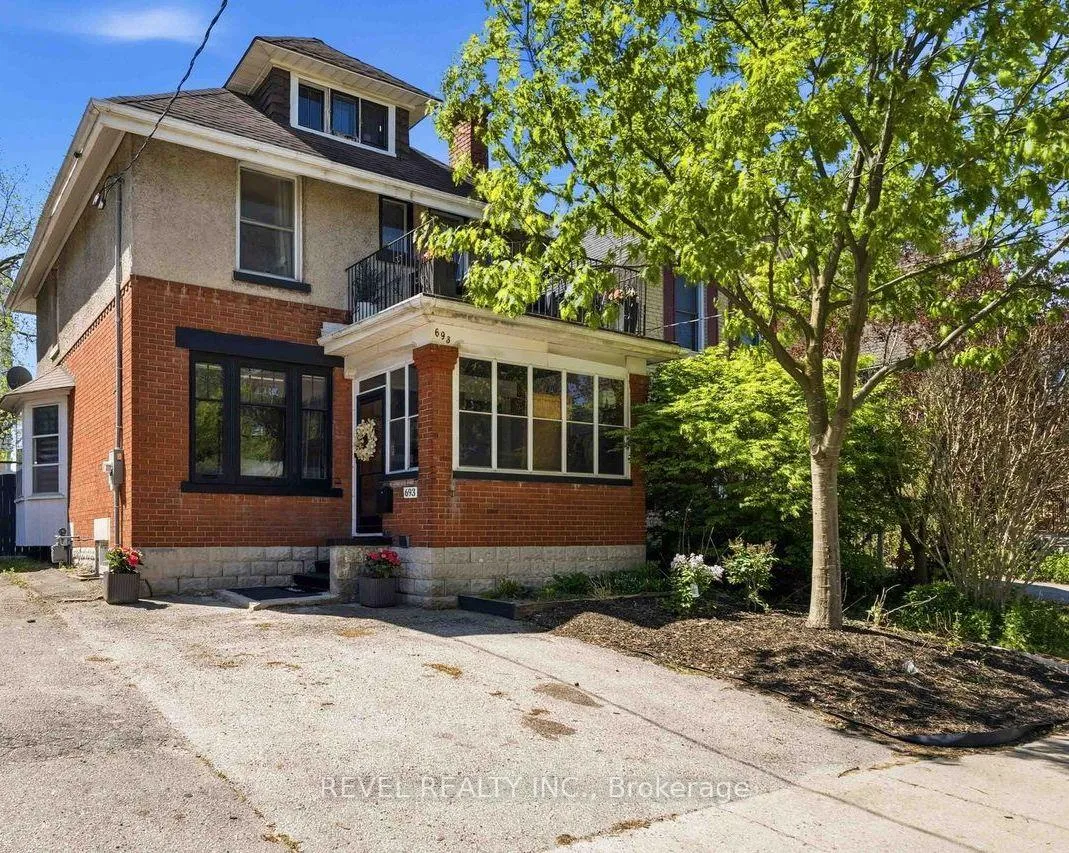
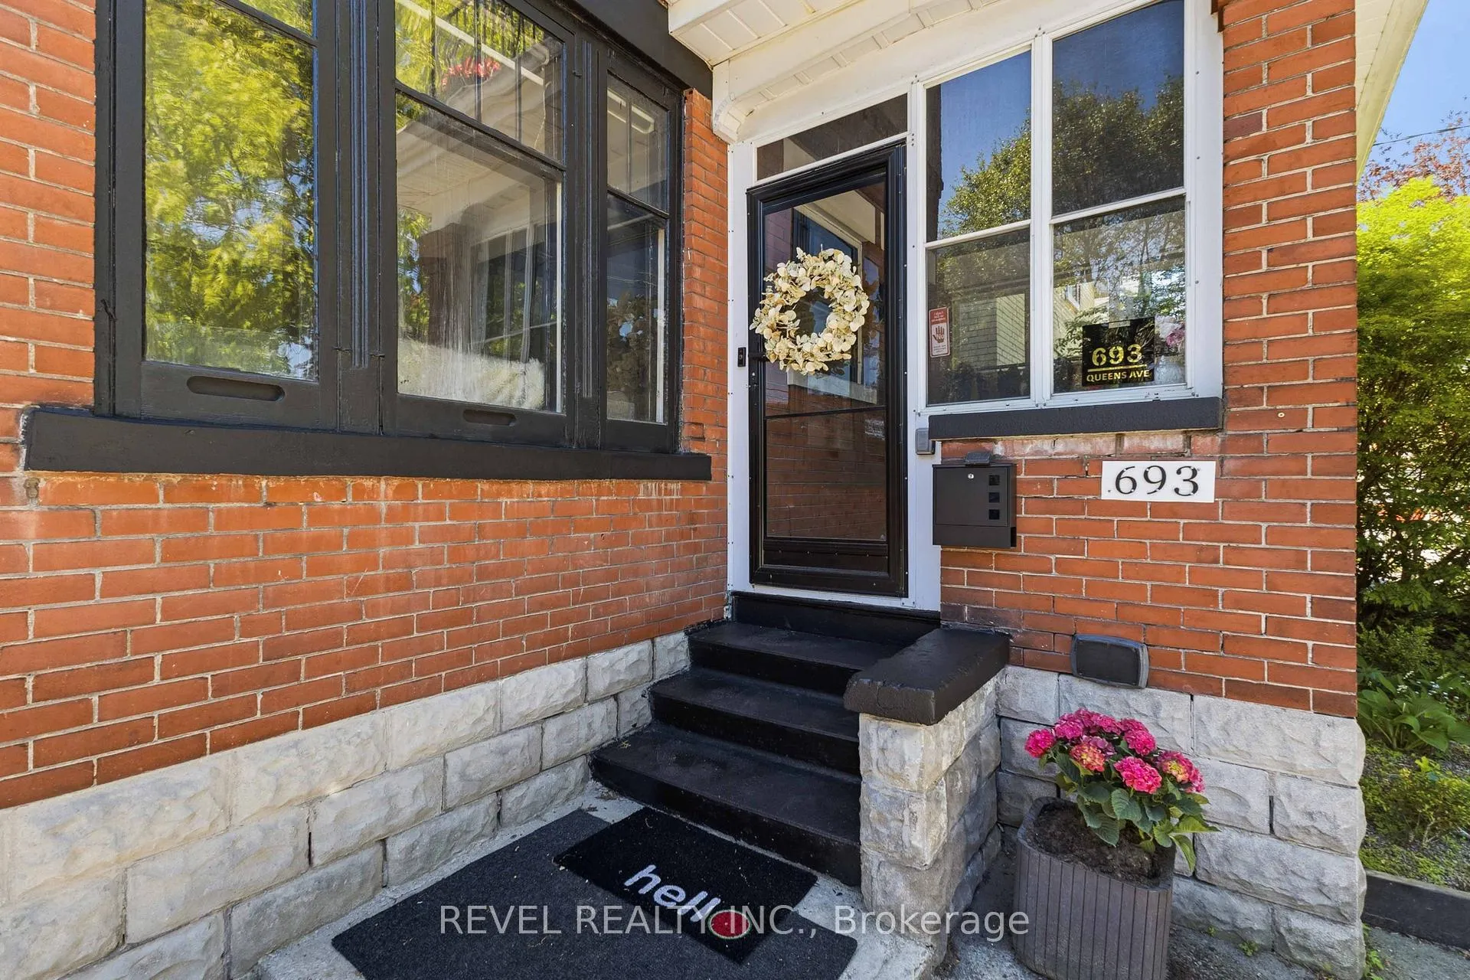
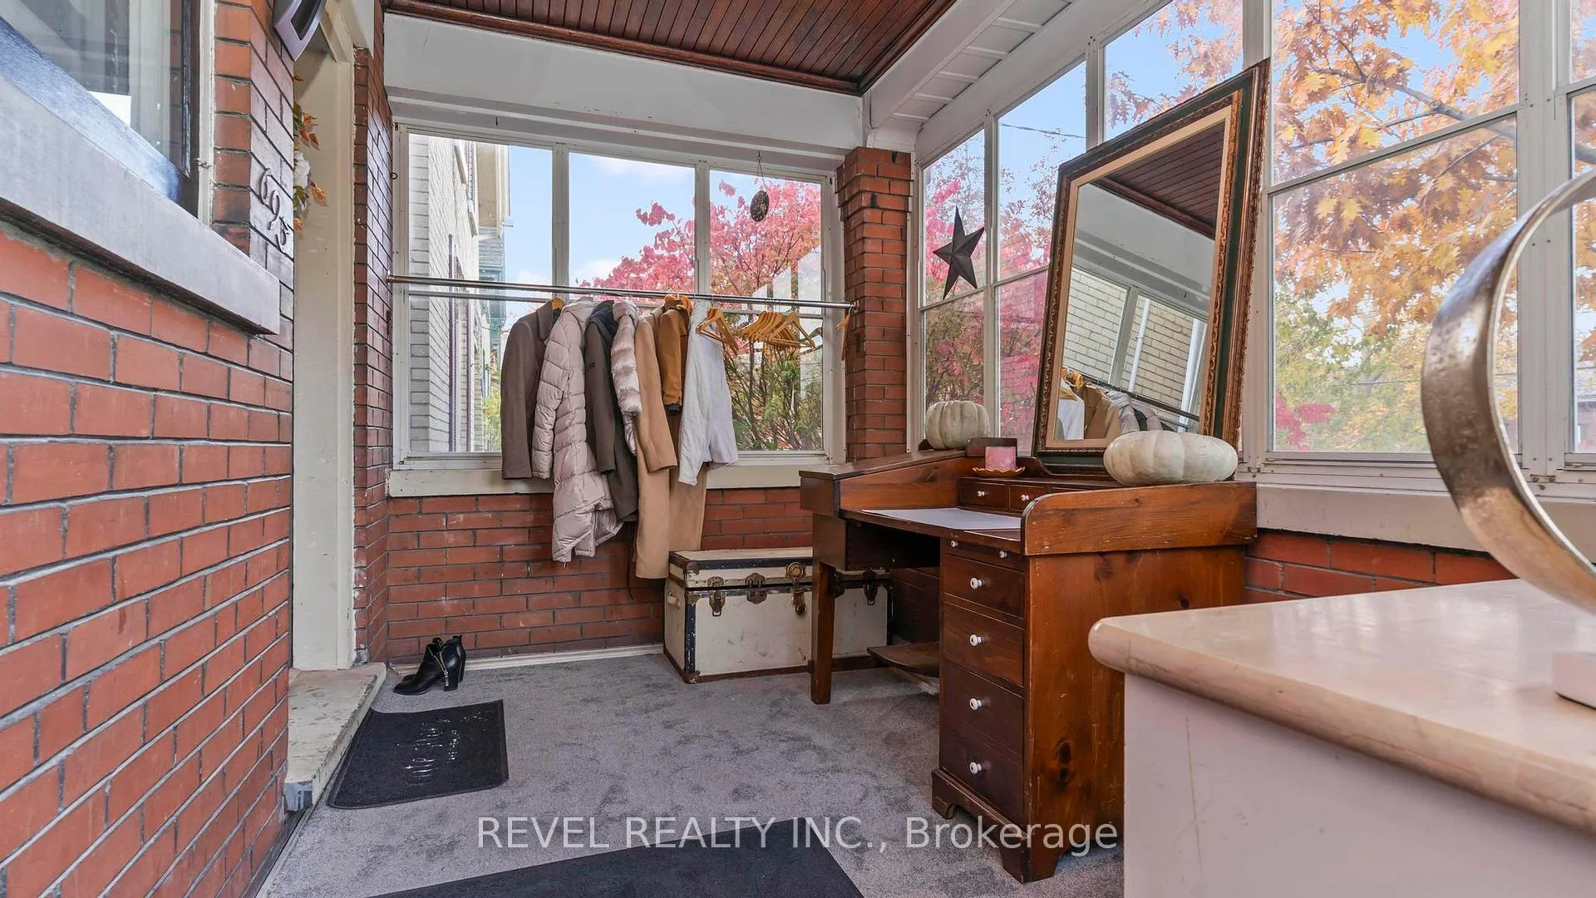 See all 46 photos
Property history
- $599,999ExpiredList: 2026-05-22|End: 2026-08-31|101 daysX13163642
- $669,000ExpiredList: 2025-11-10|End: 2026-03-01|111 daysX12529462
Facts and features
- BasementFull
- Price per sq ft~$343
- Water, sewerMunicipal
- HeatingForced air
- Fireplace
- Central air
The homeDetached, 2 1/2 storey, 1,500–2,000 sq ft
- Type: Detached
- Style: 2 1/2 storey
- Living space: 1,500–2,000 sq ft
- Basement: Full
InsideFireplace Yes, Rooms above ground 11, 5 + 1 in the basement
- Fireplace: Yes
- Rooms above ground: 11
- Bedrooms: 5 + 1 in the basement
- Bathrooms: 3
- Kitchens: 1
- Family room: Yes
Outside and lotBrick, Asphalt shingle, Poured concrete
- Exterior: Brick
- Roof: Asphalt shingle
- Foundation: Poured concrete
- Features: Canopy, porch enclosed, patio
- Size: 30 × 140 ft
Parking2 Parking, Front yard parking
- Spaces: 2 Parking
- Driveway: Front yard parking
Heating, water and powerForced air, gas, Central air, Municipal water
- Heating: Forced air, gas
- Cooling: Central air
- Water: Municipal water
- Sewer: Municipal sewer
- Natural gas: Yes
- Hydro: Yes
Costs and taxesTaxes $2,565 a year, HST included in the price, Hwt
- Taxes, 2025: $2,565 a year
- HST: HST included in the price
- Rental items: Hwt
Included in the saleRefrigerator; stove; dishwasher; washer; dryer;, Fire pit
- Included: Refrigerator; stove; dishwasher; washer; dryer;
- Not included: Fire pit
Listing detailsX13163642, Expired, May 22, 2026
- MLS® number: X13163642
- Status: Expired
- Listed on: May 22, 2026
- Days on market: 101
- Updated: Aug 31, 2026
- Possession: 90+ days
- Occupied by: Owner
- Listing brokerage: REVEL REALTY INC.
About this home
693 Queens Avenue, London (East G), ON N5W 3H4
Welcome to 693 Queens Avenue. A bold, character-filled century home in the heart of London's vibrant Old East Village, where true urban living is the vibe. With over 3 levels of beautifully flexible living space, this fully updated 5+1 bedroom, 2.5 bath home offers the kind of versatility that's increasingly hard to find. Whether you're an entrepreneur, artist, remote professional, multi-generational family, this property adapts to the way you live. Inside, original character features including pocket doors, exposed brick, built-ins & timeless details blend seamlessly with modern updates. The main level feels open, warm, and connected, with spacious principal rooms, an updated kitchen, rare walk-in pantry, and a sunroom filled with natural light and creative energy. Upstairs, generous bedrooms and flexible living areas create endless possibilities for growing families, studios, offices, wellness spaces, or collaborative work-from-home setups. A second-level great room with electric fireplace and private balcony adds another unexpected layer of charm, while the third-floor loft offers a completely separate retreat ideal for an art studio, music room, guest quarters, teen hangout, or inspiring creative escape. The partially finished lower level features a separate entrance, spacious bedroom with egress window, and spa-inspired bathroom, ideal for guests, workspace, extended family, or future income potential. Outside, the fully fenced 140-foot-deep lot creates a private urban oasis with room for entertaining, pets, city gardening, or simply unwinding outdoors. Two private parking spaces complete the package. Zoned for both residential and office use, this property offers exceptional live/work flexibility in one of London's most connected and culturally rich neighbourhoods. Just steps from cafés, artisan shops, parks, Kellogg Lane, the Hard Rock Hotel, and the energy of downtown living. This home is an opportunity to create, connect, and live differently.
Ask about this home
A HOMEH agent will answer your questions about this home.
Around this home
Daily convenience, out of 100, from the distances below
Schools nearby
School rating, out of 10.
Helpful calculators
Your HOMEH agent

"I would see it this week."