

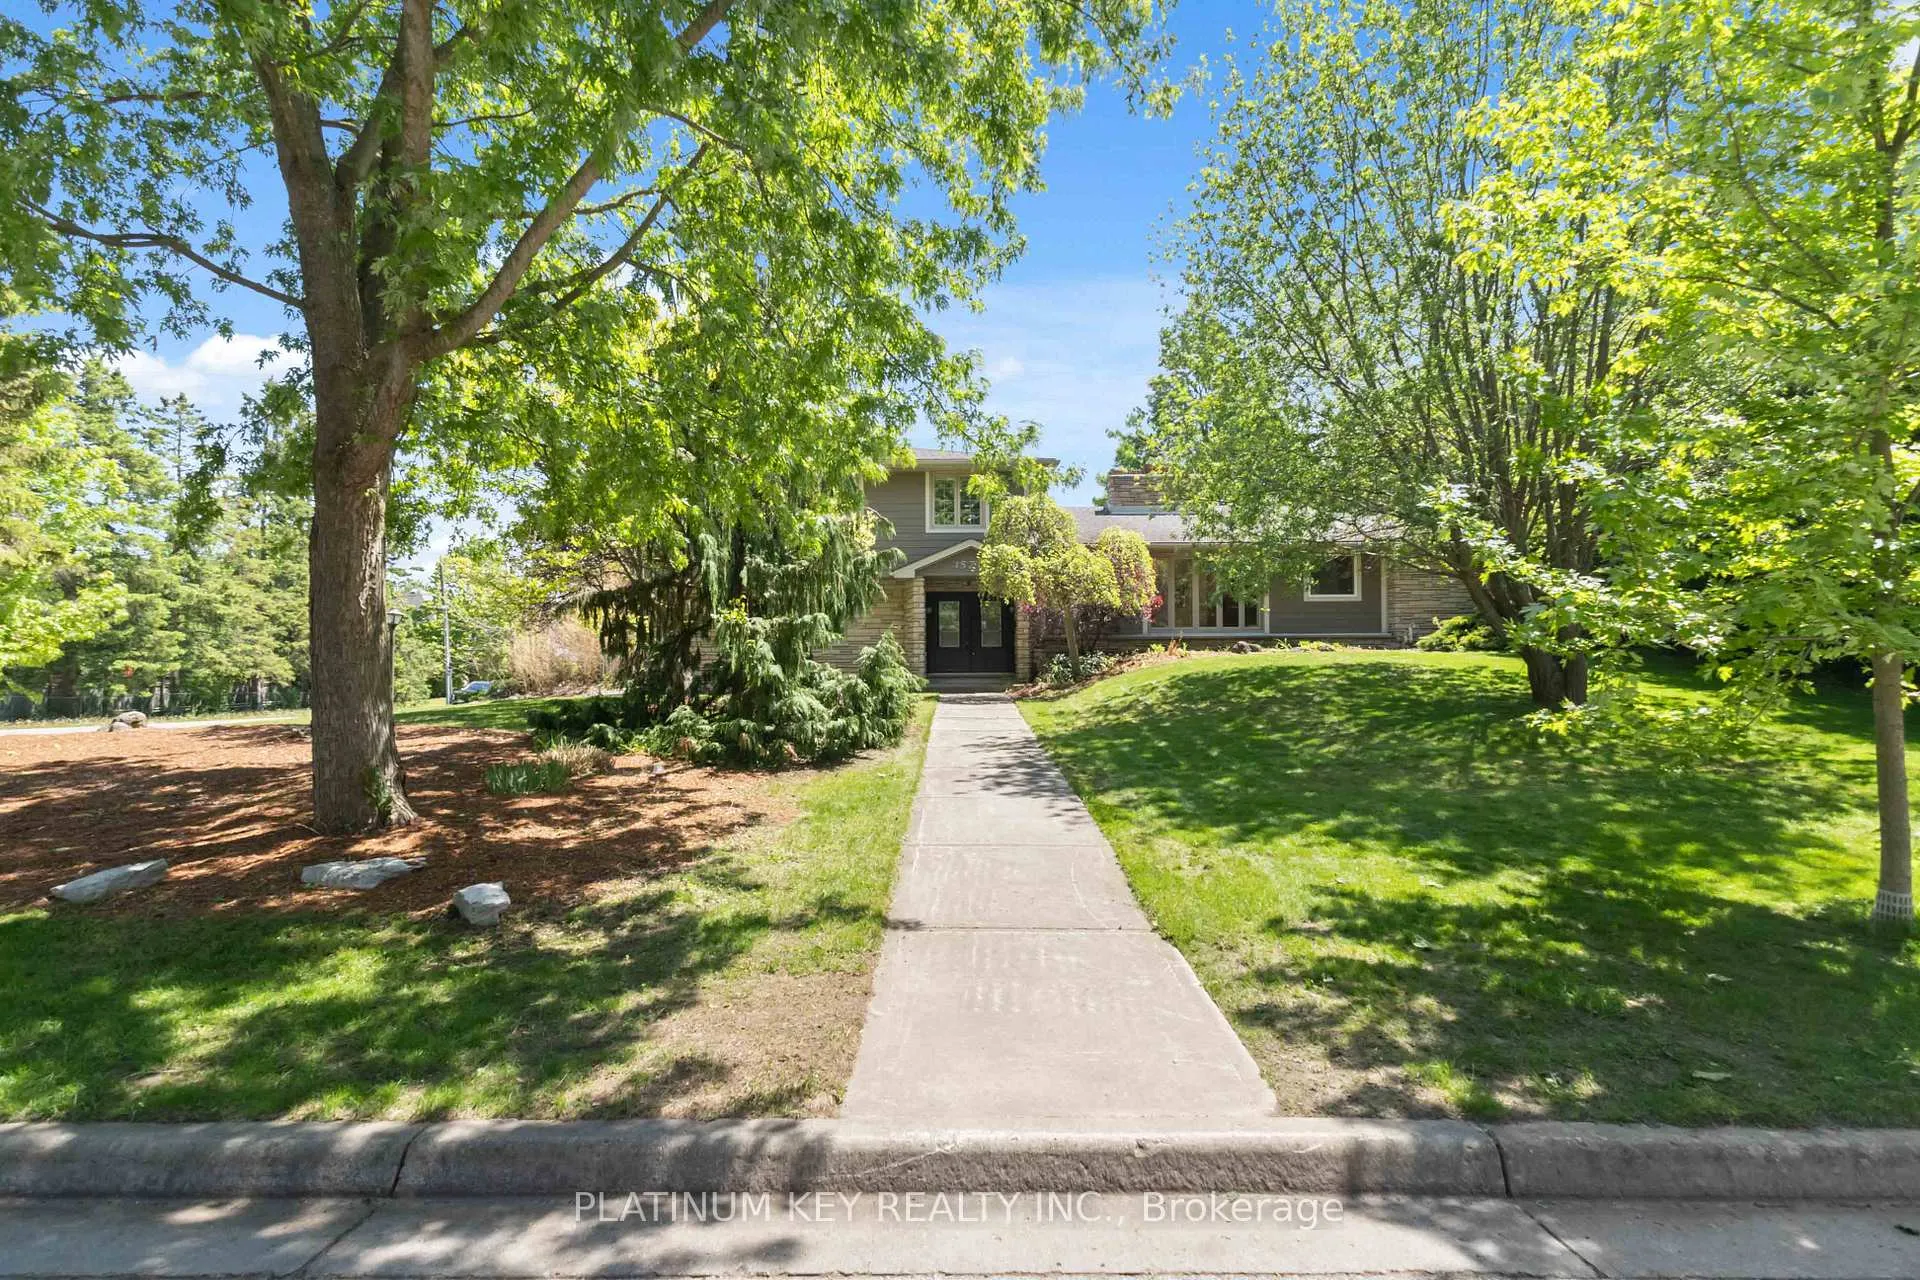
1571 McClure Drive
1571 McClure Drive
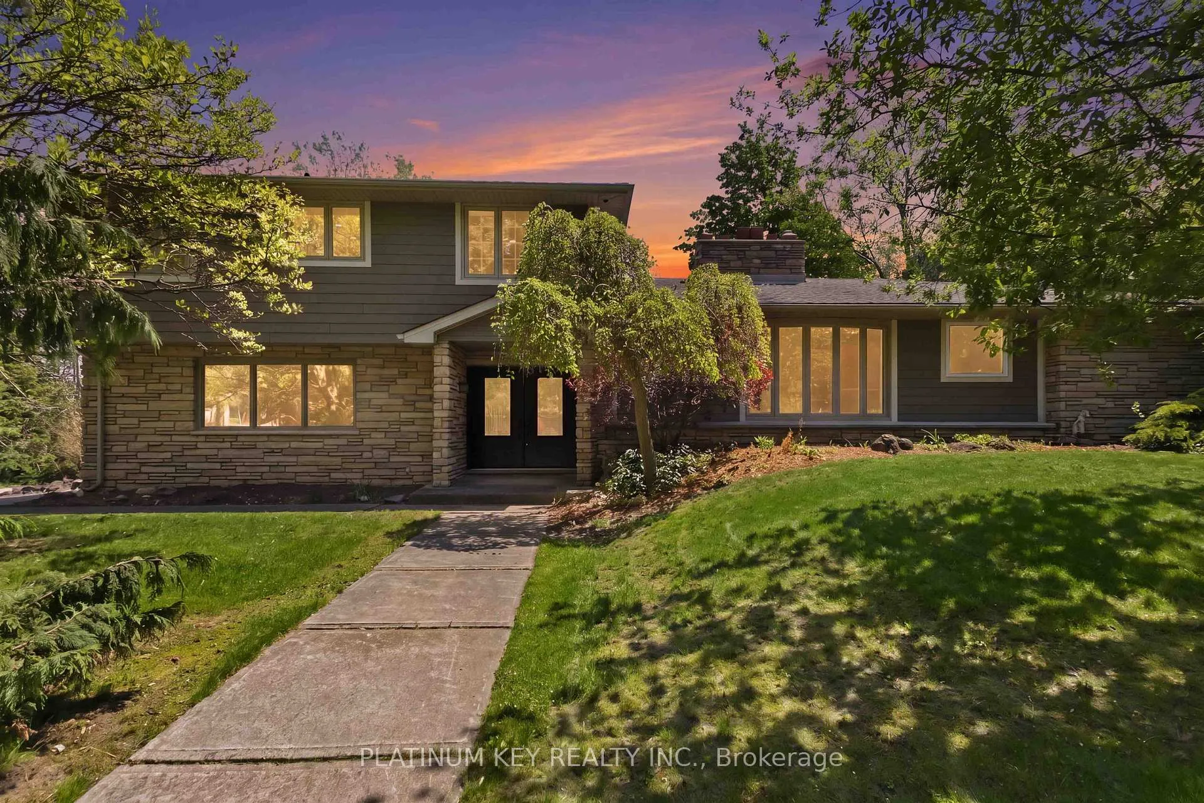
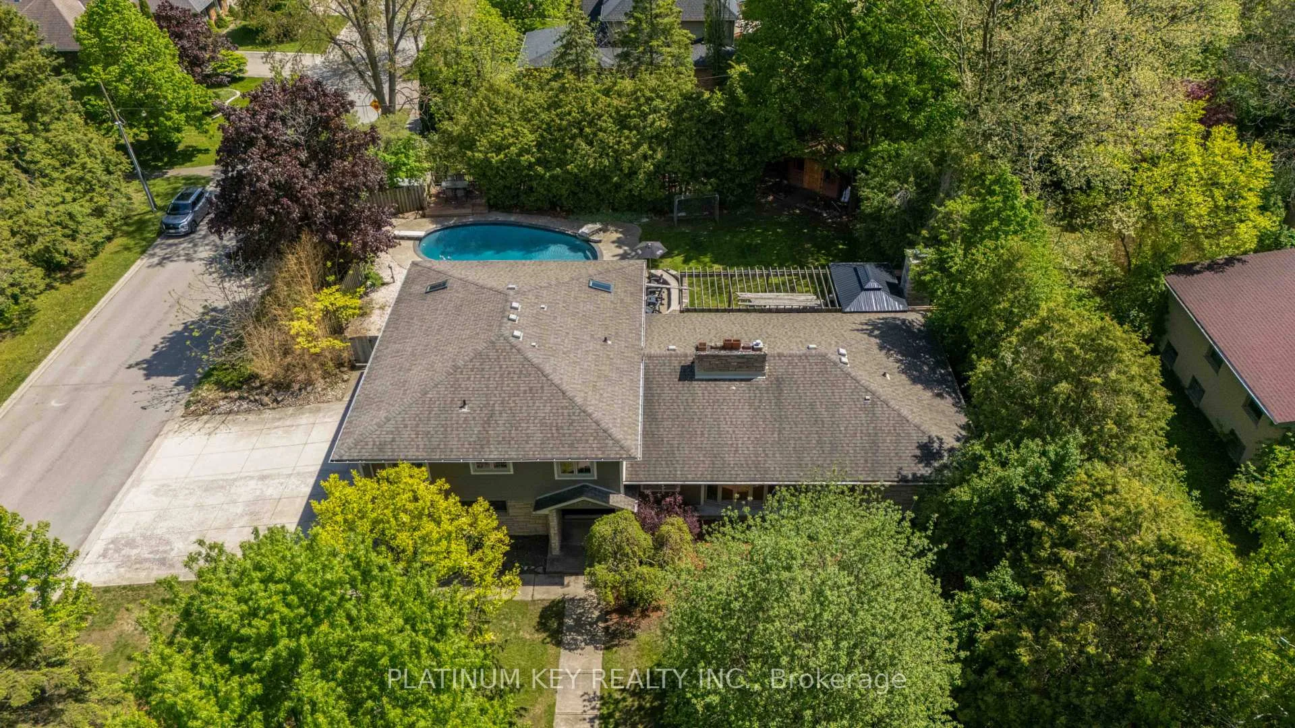
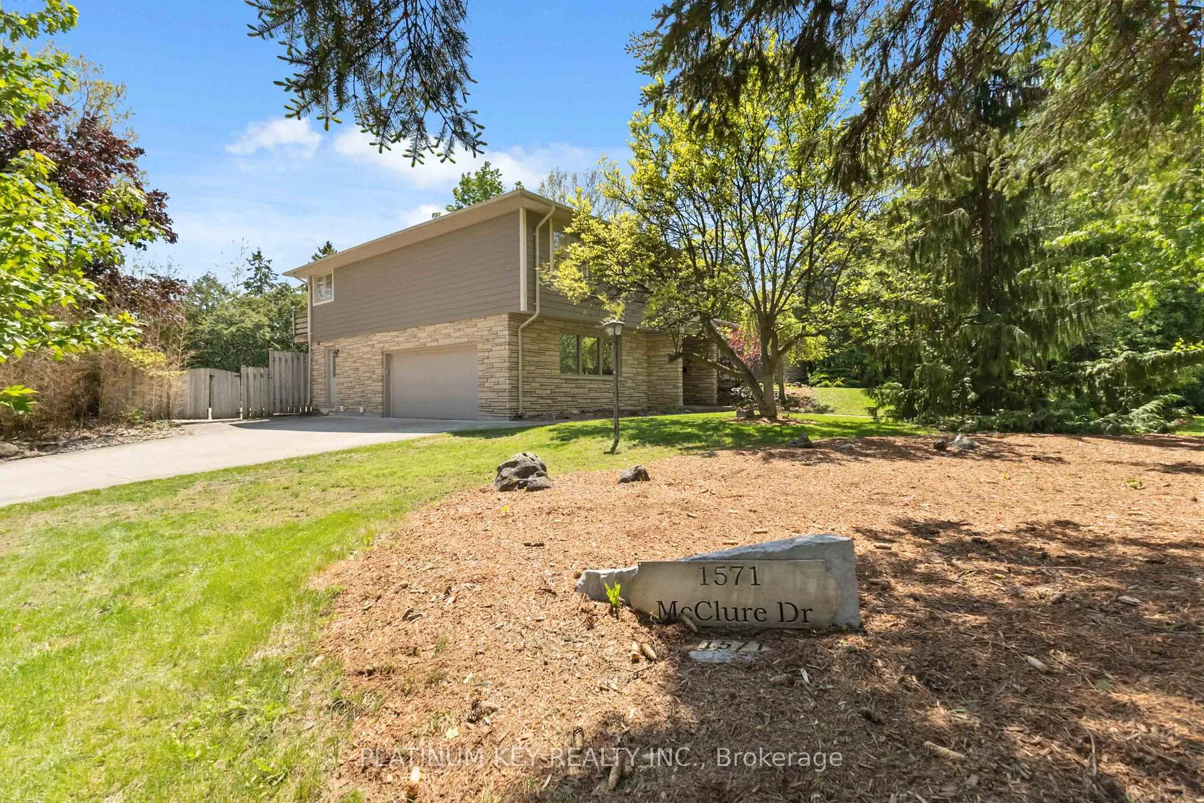
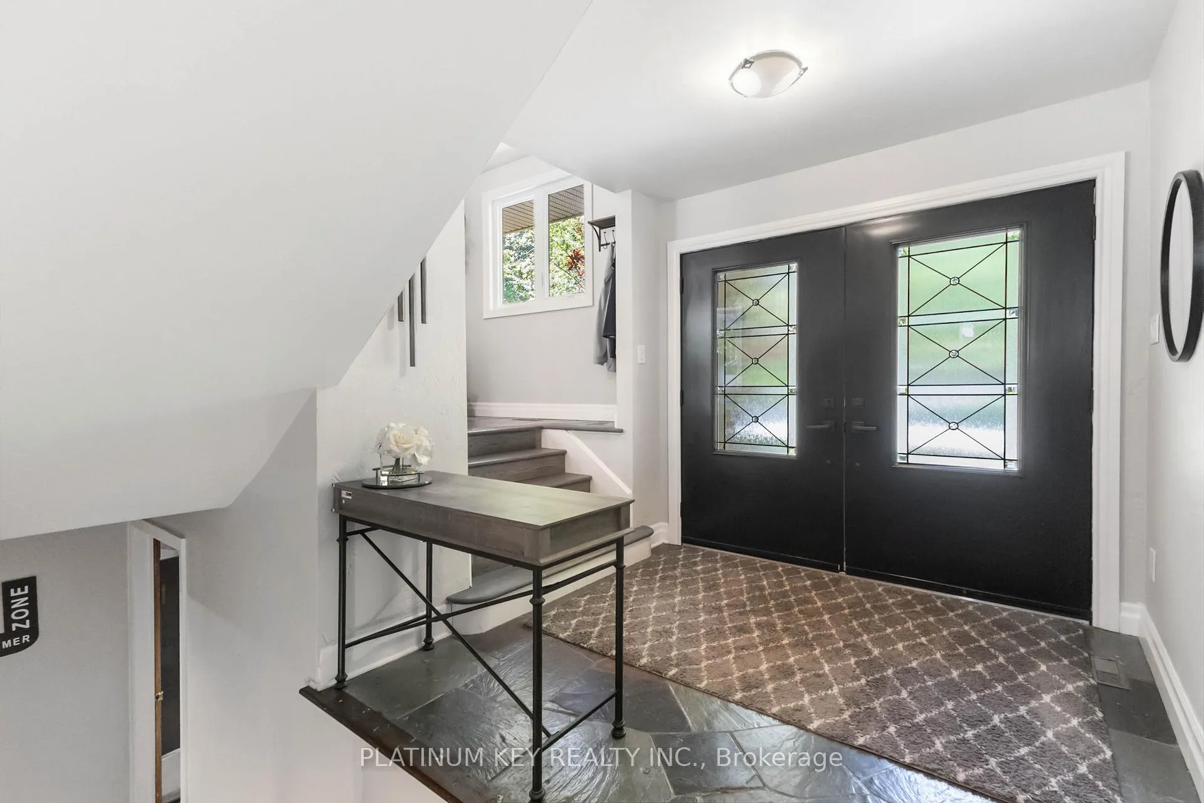 See all 50 photos
Property history
Facts and features
- BasementPart finished
- Age of home51–99 years
- Water, sewerMunicipal
- HeatingForced air
- Fireplace
- Central air
- Inground pool
The homeDetached, Sidesplit 4, Age 51–99 years
- Type: Detached
- Style: Sidesplit 4
- Age: 51–99 years
- Living space: 2,500–3,000 sq ft
- Basement: Partially finished, crawl space
- View: Pool
InsideFireplace Yes, wood, Main level, Auto garage door remote, in-law capability, storage, upgraded insulation, water heater owned
- Fireplace: Yes, wood
- Laundry: Main level
- Features: Auto garage door remote, in-law capability, storage, upgraded insulation, water heater owned
- Security: Smoke detector, carbon monoxide detectors
- Rooms above ground: 13
- Rooms in the basement: 2
- Bedrooms: 4
- Bathrooms: 4
- Kitchens: 1
Outside and lotBrick, other, Shingles, Concrete
- Exterior: Brick, other
- Roof: Shingles
- Foundation: Concrete
- Pool: Inground
- Features: Built-in-bbq, landscape lighting, landscaped, lighting, patio, porch
- Other structures: Fence - full, garden shed
- Size: 100 × 150 ft
- Zoning: R1-10
Parking2 Garage, Attached, Private triple
- Spaces: 2 Garage
- Garage: Attached
- Driveway: Private triple
Heating, water and powerForced air, gas, Central air, Municipal water
- Heating: Forced air, gas
- Cooling: Central air
- Water: Municipal water
- Sewer: Municipal sewer
Costs and taxesTaxes $9,455 a year, HST included in the price, Rental items None
- Taxes, 2025: $9,455 a year
- HST: HST included in the price
- Rental items: None
Included in the saleFridge, stove, dishwasher, washer, dryer, all tv mounts, tv in office & basement, bar fridge in outdoor kitchen, bar fridge in office, bbq in outdoor kitchen, pool equipment & safety cover
- Included: Fridge, stove, dishwasher, washer, dryer, all tv mounts, tv in office & basement, bar fridge in outdoor kitchen, bar fridge in office, bbq in outdoor kitchen, pool equipment & safety cover
NearbyFenced yard, hospital, library, park, school
- Close to: Fenced yard, hospital, library, park, school
Listing detailsX13162710, Sold, May 22, 2026
- MLS® number: X13162710
- Status: Sold
- Listed on: May 22, 2026
- Days on market: 36
- Updated: Jun 27, 2026
- Possession: Flexible
- Occupied by: Owner
- Listing brokerage: PLATINUM KEY REALTY INC.
About this home
1571 McClure Drive, London (North A), ON N6G 2L1
This beautifully maintained 4 bedroom, 4 bathroom family home offers the perfect blend of comfort, quality updates & exceptional indoor and outdoor living, all nestled in one of North London's most desirable family friendly neighbourhoods. Surrounded by mature trees, beautiful homes & a welcoming community atmosphere, this location offers the lifestyle buyers are searching for while remaining close to excellent schools, shopping, parks & everyday amenities. Many thoughtful upgrades have been completed over the years, including updated windows & doors, furnace & A/C(2020),upgraded insulation, Hardie Board exterior,spray foam insulation & 200-amp electrical service for added peace of mind.The main floor office offers excellent flexibility with its own separate exterior entrance, making it ideal for working from home, running a home-based business,or creating a quiet retreat away from the main living areas. Step outside to your own private backyard retreat featuring a heated cement in-ground UV pool with self cleaning jets, safety cover, updated equipment, landscape lighting, outdoor gas or wood burning fireplace,outdoor kitchen with pizza oven, gas BBQ hookup & hydro/plumbing enhancements. The UV pool (professionally renovated by Hollandia Pools 15 years ago approx) creates a beautiful backyard focal point built for years of enjoyment. Whether hosting family gatherings, or enjoying the pool, this outdoor space offers an incredible setting to unwind and make lasting memories. An added bonus is the home's two separate staircases leading to the basement, offering enhanced functionality and flexibility for growing or multi-generational families.Additional highlights include basement surround sound, epoxy garage flooring, insulation, central vac rough-in, basement bathroom rough-in. Parking is effortless with a triple wide driveway accommodating 6 vehicles & oversized 2 car garage, plus additional versatile parking space at the rear of the home. Open Sunday 2-4pm
Ask about this home
A HOMEH agent will answer your questions about this home.
Around this home
Daily convenience, out of 100, from the distances below
Schools nearby
School rating, out of 10.
Helpful calculators
Your HOMEH agent

"I would see it this week."