

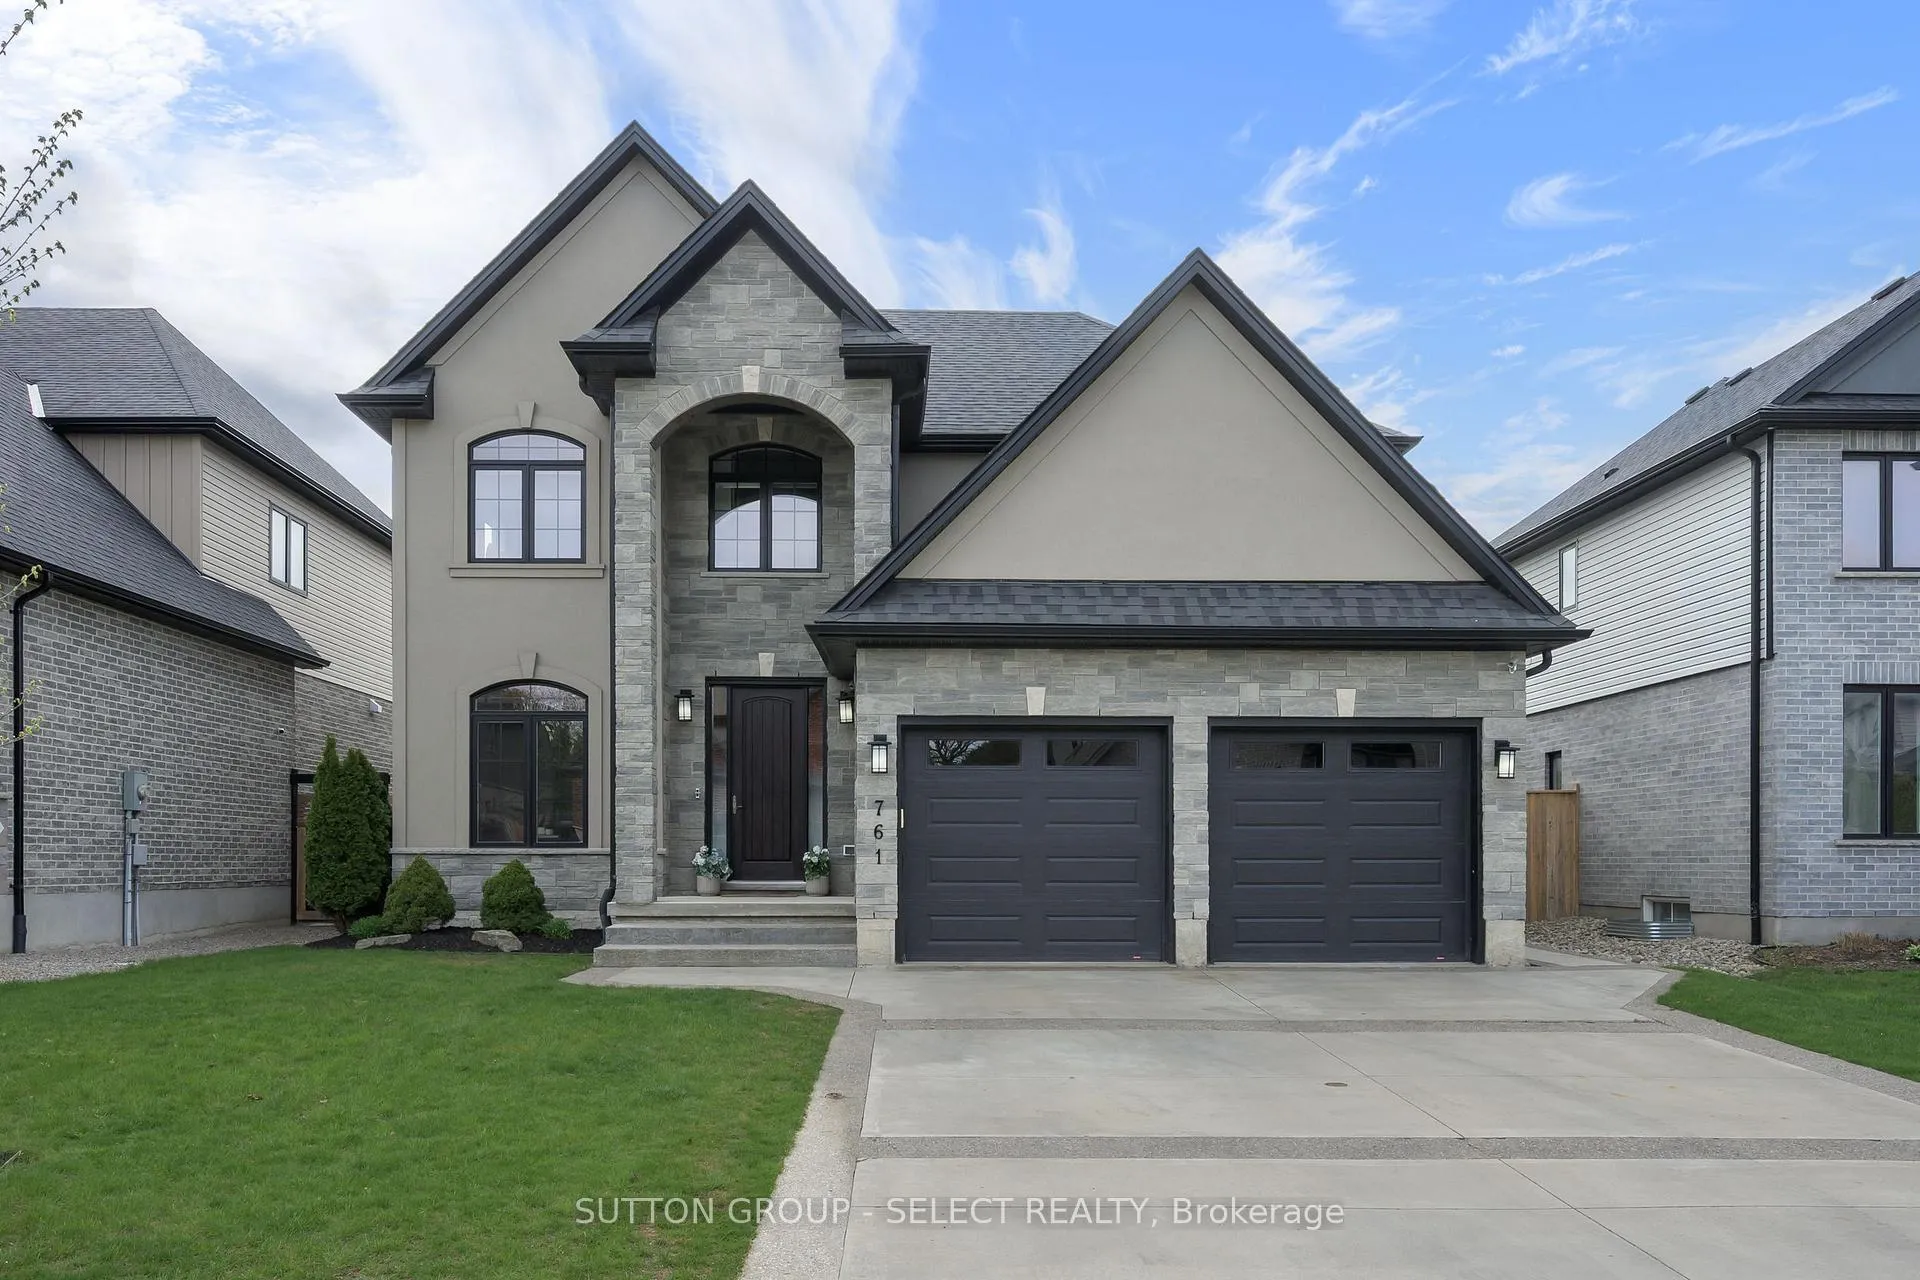
761 Hickorystick Key
761 Hickorystick Key
 See all 49 photos
Property history
Facts and features
- BasementFinished
- Age of home6–15 years
- Water, sewerMunicipal
- HeatingForced air
- Fireplace
- Central air
The homeDetached, 2-storey, Age 6–15 years
- Type: Detached
- Style: 2-storey
- Age: 6–15 years
- Living space: 2,500–3,000 sq ft
- Basement: Full, finished
InsideFireplace Yes, natural gas, Upper level, Other
- Fireplace: Yes, natural gas
- Laundry: Upper level
- Features: Other
- Rooms above ground: 19
- Bedrooms: 4
- Bathrooms: 5
- Kitchens: 1
- Family room: Yes
Outside and lotStone, stucco (plaster), Asphalt shingle, Concrete
- Exterior: Stone, stucco (plaster)
- Roof: Asphalt shingle
- Foundation: Concrete
- Features: Deck, porch
- Other structures: Shed
- Size: 52.49 × 127.13 ft
Parking2 Garage, Attached, Private double
- Spaces: 2 Garage
- Garage: Attached
- Driveway: Private double
Heating, water and powerForced air, gas, Central air, Municipal water
- Heating: Forced air, gas
- Cooling: Central air
- Water: Municipal water
- Sewer: Municipal sewer
Costs and taxesTaxes $9,790 a year, HST included in the price, Hot water heater
- Taxes, 2025: $9,790 a year
- HST: HST included in the price
- Rental items: Hot water heater
Included in the saleFridge, stove, microwave, range, dishwasher, washer, dryer, window coverings, garage door openers and remotes, bathroom mirrors,, All tv's and wall mounts
- Included: Fridge, stove, microwave, range, dishwasher, washer, dryer, window coverings, garage door openers and remotes, bathroom mirrors,
- Not included: All tv's and wall mounts
NearbyFenced yard, cul de sac/dead end
- Close to: Fenced yard, cul de sac/dead end
Listing detailsX13163636, Sold, May 22, 2026
- MLS® number: X13163636
- Status: Sold
- Listed on: May 22, 2026
- Days on market: 19
- Updated: Jun 10, 2026
- Possession: 30-59 days
- Occupied by: Owner
- Listing brokerage: SUTTON GROUP - SELECT REALTY
About this home
761 Hickorystick Key, London (North R), ON N6G 0M9
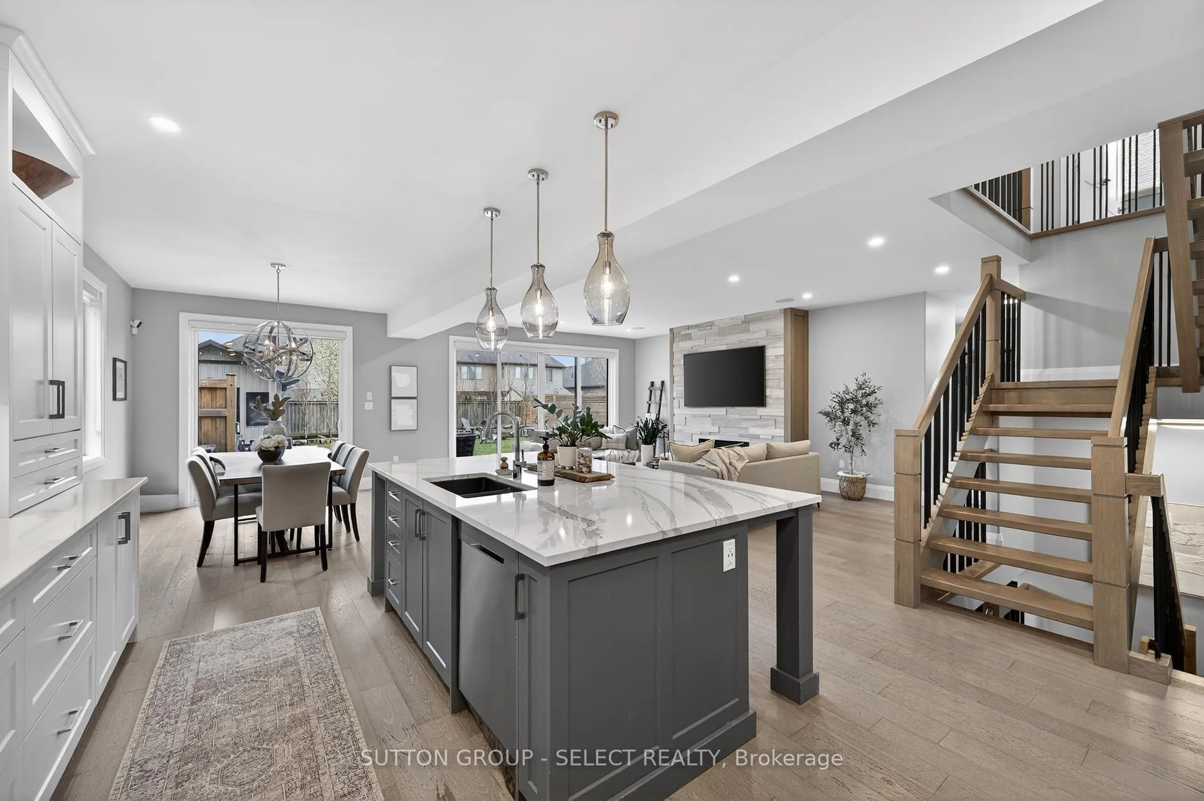
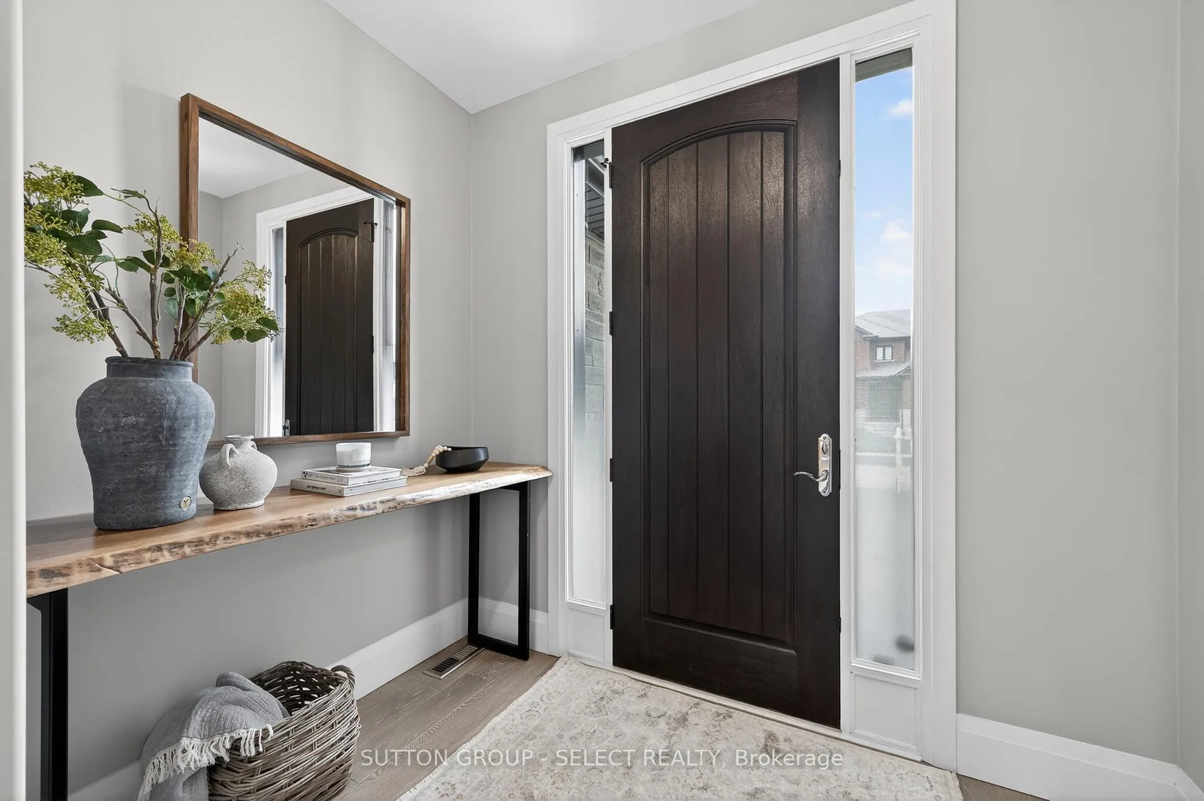
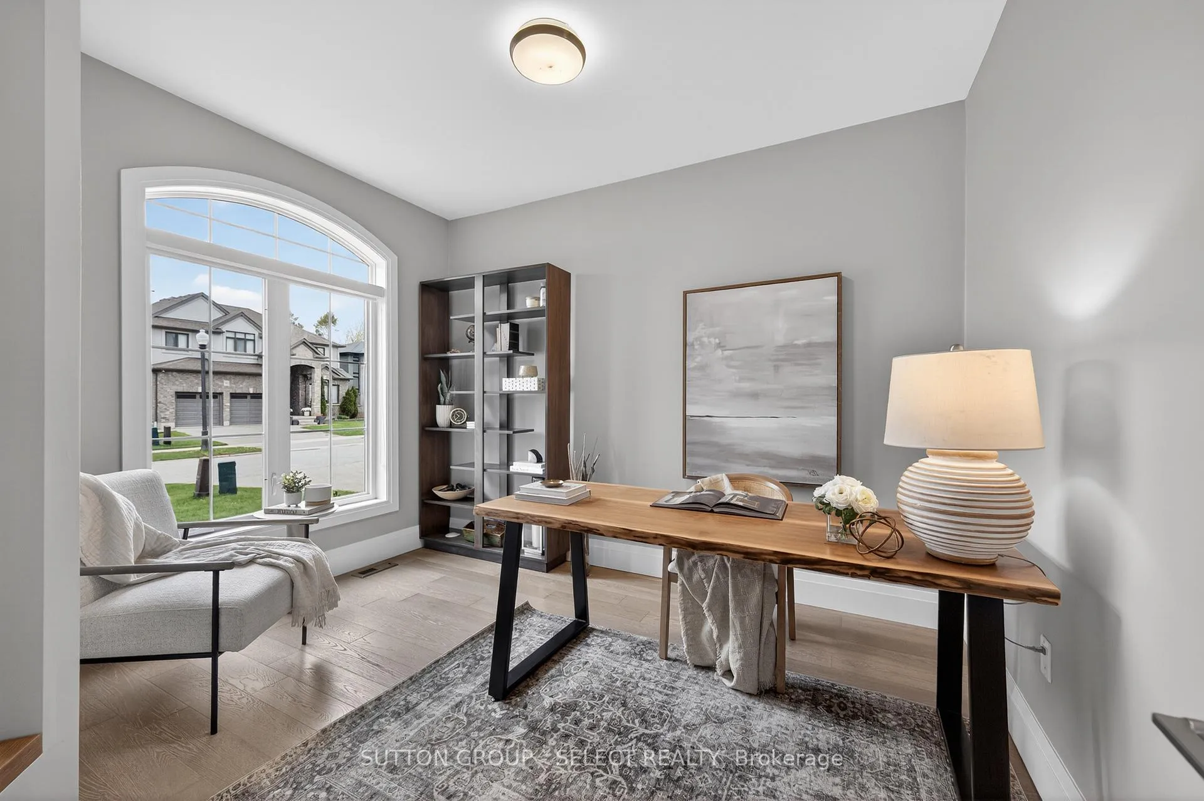
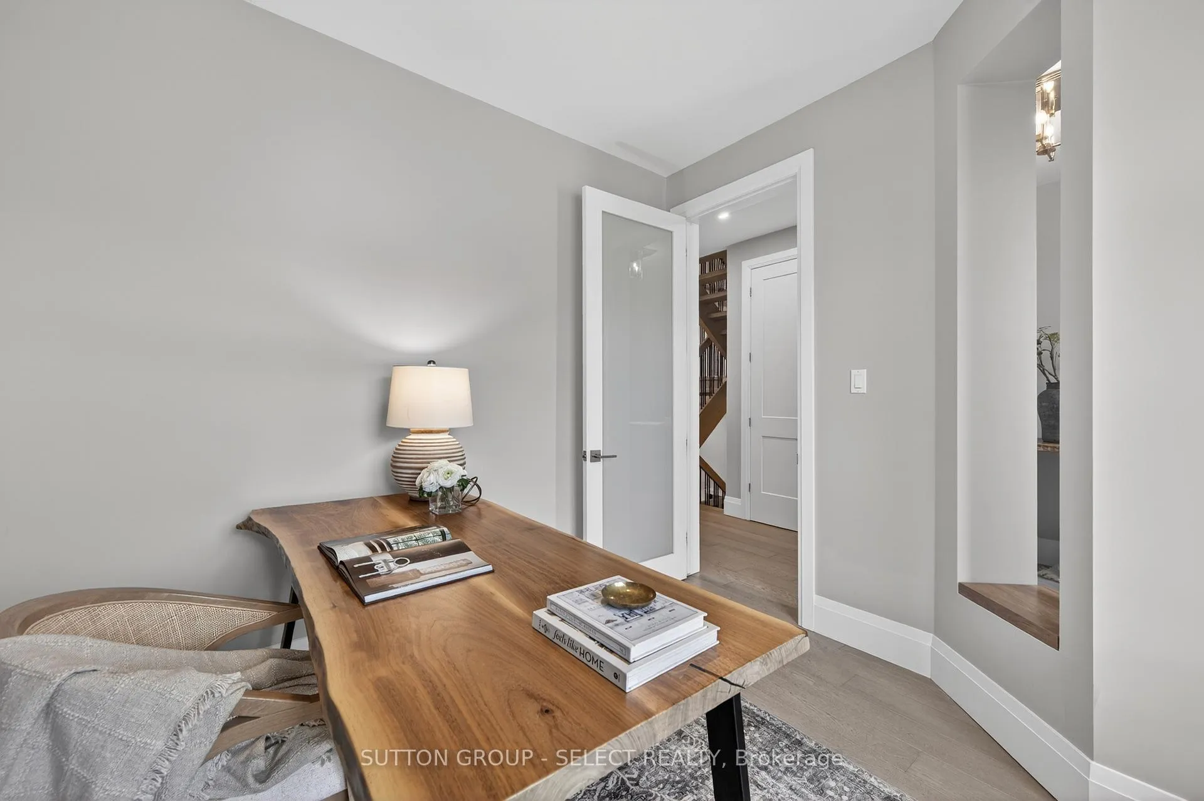
Thoughtfully designed and beautifully executed, this home offers an elevated sense of space, light, and flow from the moment you step inside. With over 2800 ft2 plus a finished lower level, the home is filled with natural light, highlighted by a stunning wall of south-facing sliding glass doors that seamlessly connect indoor and outdoor living. The heart of the home is a chef's kitchen with a 36" gas range, custom cabinetry with extensive drawer storage, full height uppers, quartz countertops, and a large island designed for gathering. The adjoining living space is anchored by a gas fireplace, while the expansive sliding doors open to a full-width deck, perfect for entertaining, and leading to a private hot tub area and a heated three-season shed with a roll-up door, ideal as a studio, workspace, or quiet retreat. A main floor office is conveniently located near the front door, with a large picture window view to the street.Upstairs, the sense of space continues with 9-foot ceilings and 8-foot doors throughout. Each bedroom is generously sized with ample closet space, complemented by three full bathrooms on this level. The primary suite offers a true retreat, complete with a spa-inspired ensuite featuring a double vanity, walk-in shower, and soaker tub, along with a custom walk-in closet. A dedicated laundry room on the same level adds everyday convenience.The lower level extends the home's versatility with higher-than-average ceilings, large windows, a full bathroom, and an open recreation area with the potential to easily create a fifth bedroom. Additional features include two spacious storage rooms and a cold cellar.Designed for real life, the home also has a large mudroom with custom built-ins with direct entry from the double car garage, which includes epoxy flooring and a gas heater.Located in prestigious North London, this home is close to top schools, University Hospital, Masonville Place, and the scenic Medway Valley trails just steps from your front door.
Ask about this home
A HOMEH agent will answer your questions about this home.
Around this home
Daily convenience, out of 100, from the distances below
Schools nearby
School rating, out of 10.
Helpful calculators
Your HOMEH agent

"I would see it this week."