

1468 Gainsborough Road
1468 Gainsborough Road
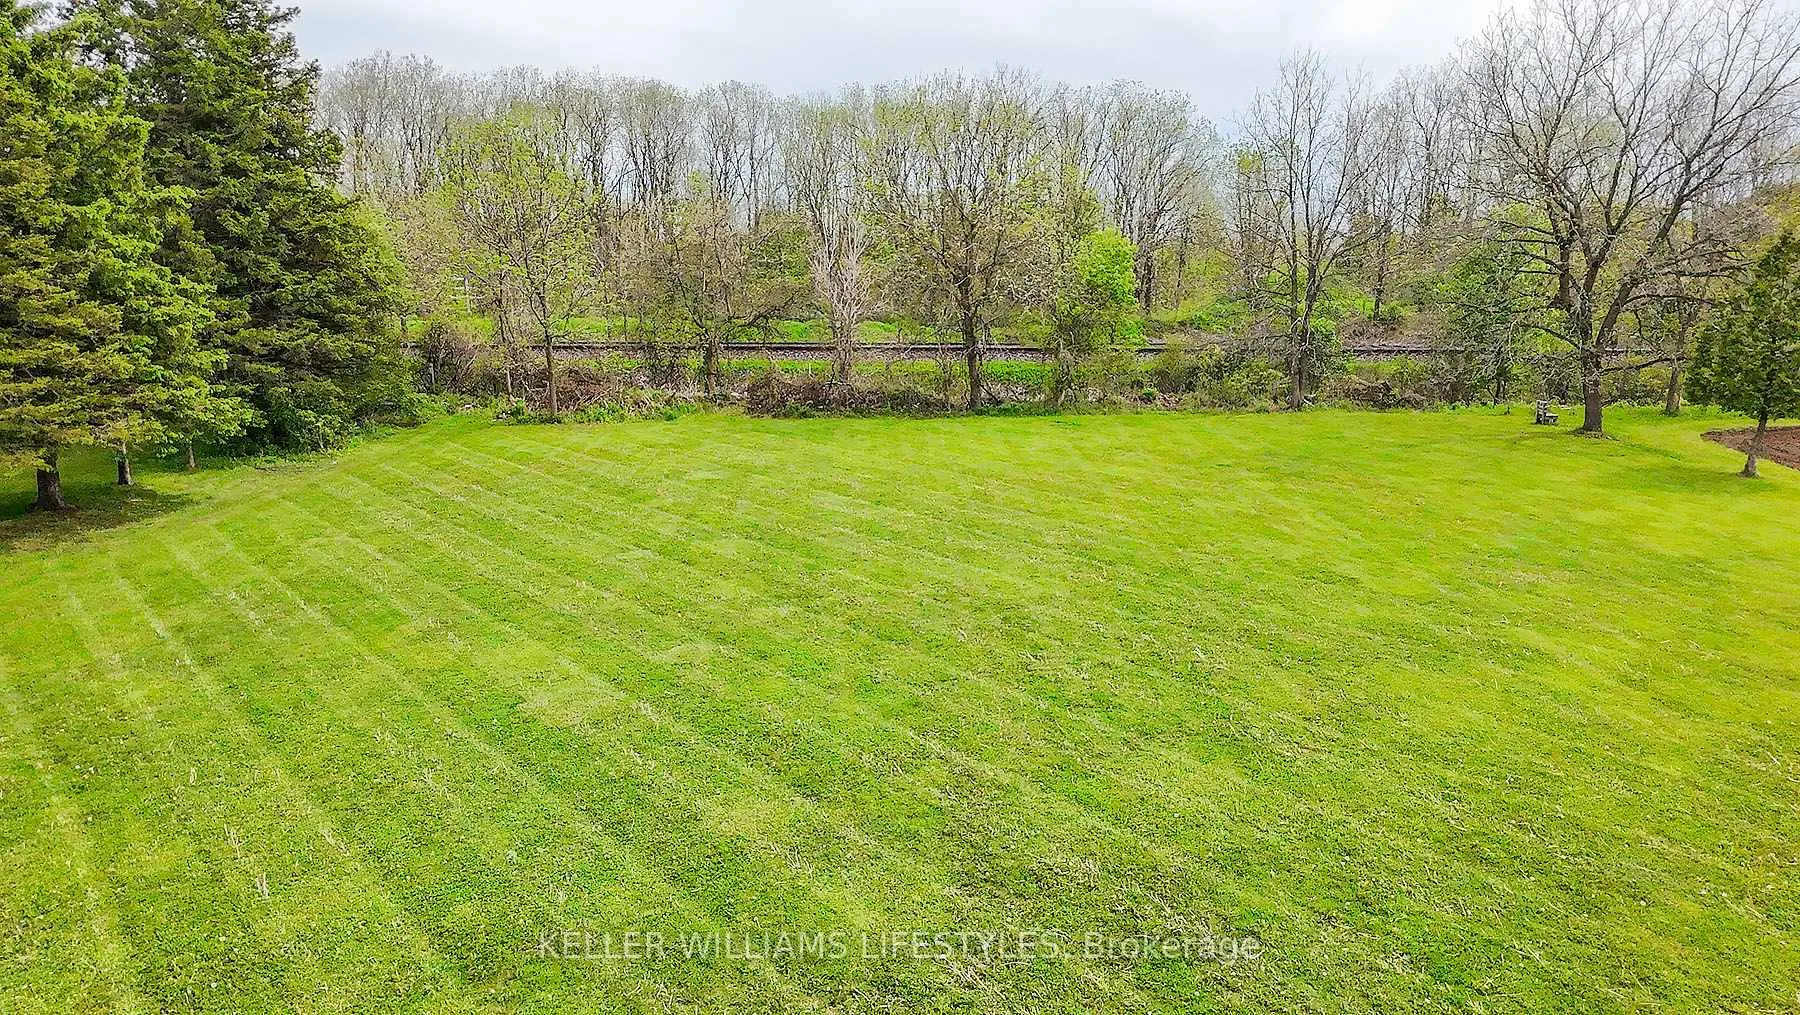 See all 39 photos
Property history
Facts and features
- BasementCrawl space
- Age of home51–99 years
- Water, sewerWell, septic
- Lot shapeIrregular
- Second kitchen
- Fireplace
- Central air
- Inground pool
The homeDetached, Bungalow, Age 51–99 years
- Type: Detached
- Style: Bungalow
- Age: 51–99 years
- Living space: 2,500–3,000 sq ft
- Basement: Crawl space
InsideFireplace Yes, Main level, In-law suite, accessory apartment, primary bedroom - main floor, water heater
- Fireplace: Yes
- Laundry: Main level
- Features: In-law suite, accessory apartment, primary bedroom - main floor, water heater
- Rooms above ground: 11
- Bedrooms: 5
- Bathrooms: 3
- Kitchens: 2
- Family room: Yes
Outside and lotVinyl siding, Shingles, Concrete, slab
- Exterior: Vinyl siding
- Roof: Shingles
- Foundation: Concrete, slab
- Pool: Inground, outdoor
- Other structures: Workshop
- Size: 150 × 750 ft
- Shape: Irregular
- Zoning: A3
Parking2 Garage, Attached, Private double
- Spaces: 2 Garage
- Garage: Attached
- Driveway: Private double
Heating, water and powerForced air, gas, Central air, Well
- Heating: Forced air, gas
- Cooling: Central air
- Water: Well
- Sewer: Septic
Costs and taxesTaxes $6,421 a year, HST included in the price
- Taxes, 2025: $6,421 a year
- HST: HST included in the price
Included in the saleFridge, stove, dishwasher, washer, dryer, window coverings, Not included None
- Included: Fridge, stove, dishwasher, washer, dryer, window coverings
- Not included: None
Listing detailsX13164298, Sold, May 22, 2026
- MLS® number: X13164298
- Status: Sold
- Listed on: May 22, 2026
- Days on market: 42
- Updated: Jul 3, 2026
- Possession: 30-59 days
- Occupied by: Owner
- Listing brokerage: KELLER WILLIAMS LIFESTYLES
About this home
1468 Gainsborough Road, London (North I), ON N6H 5L2
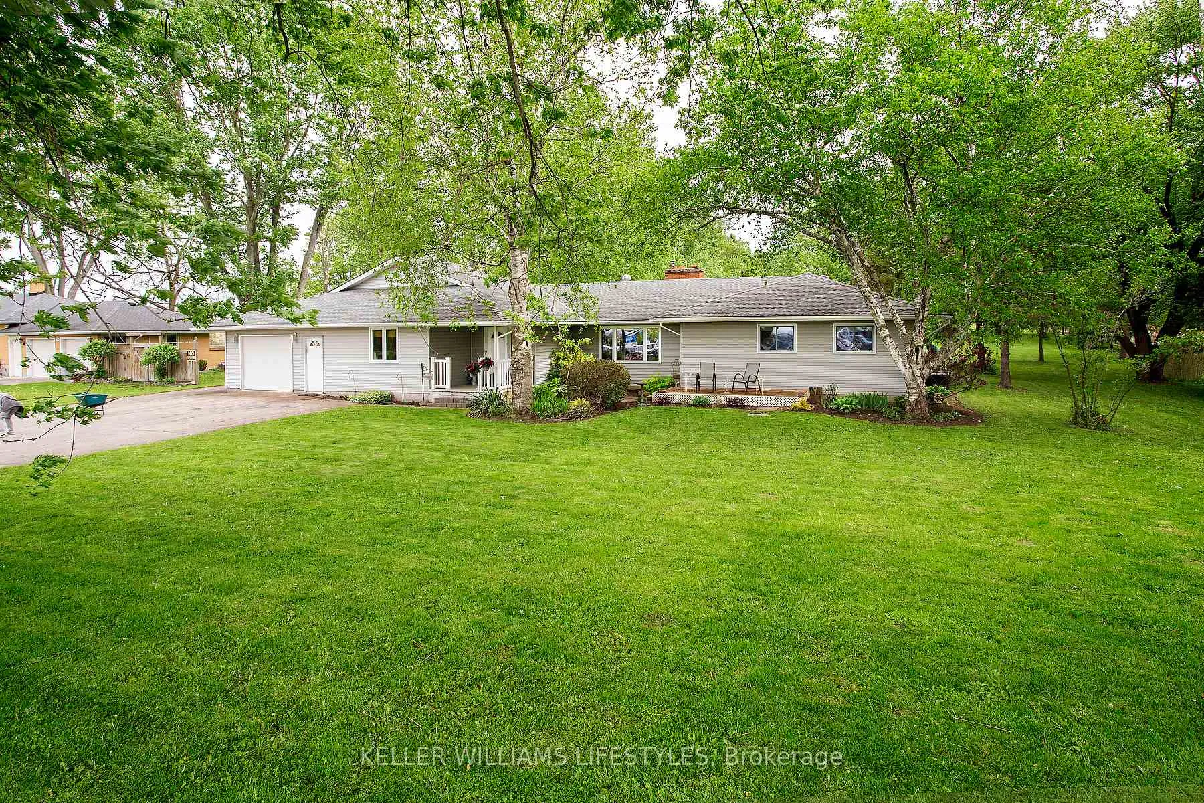
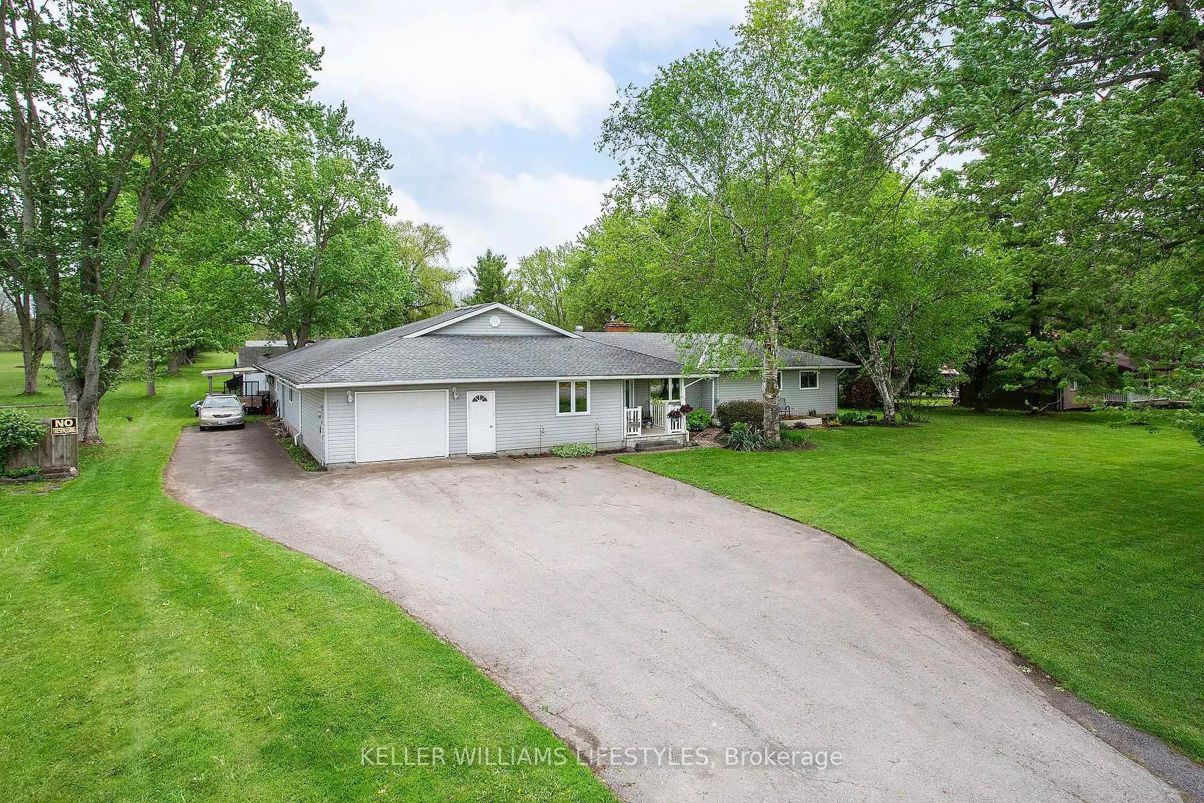
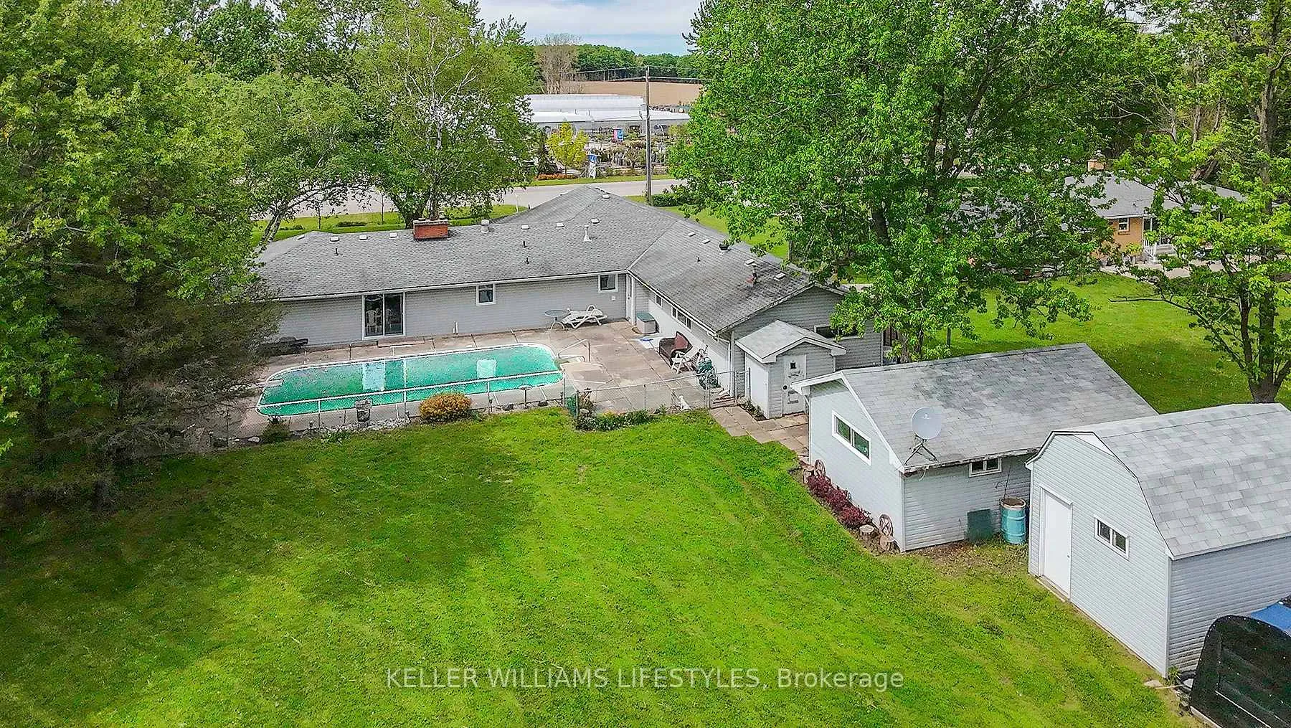
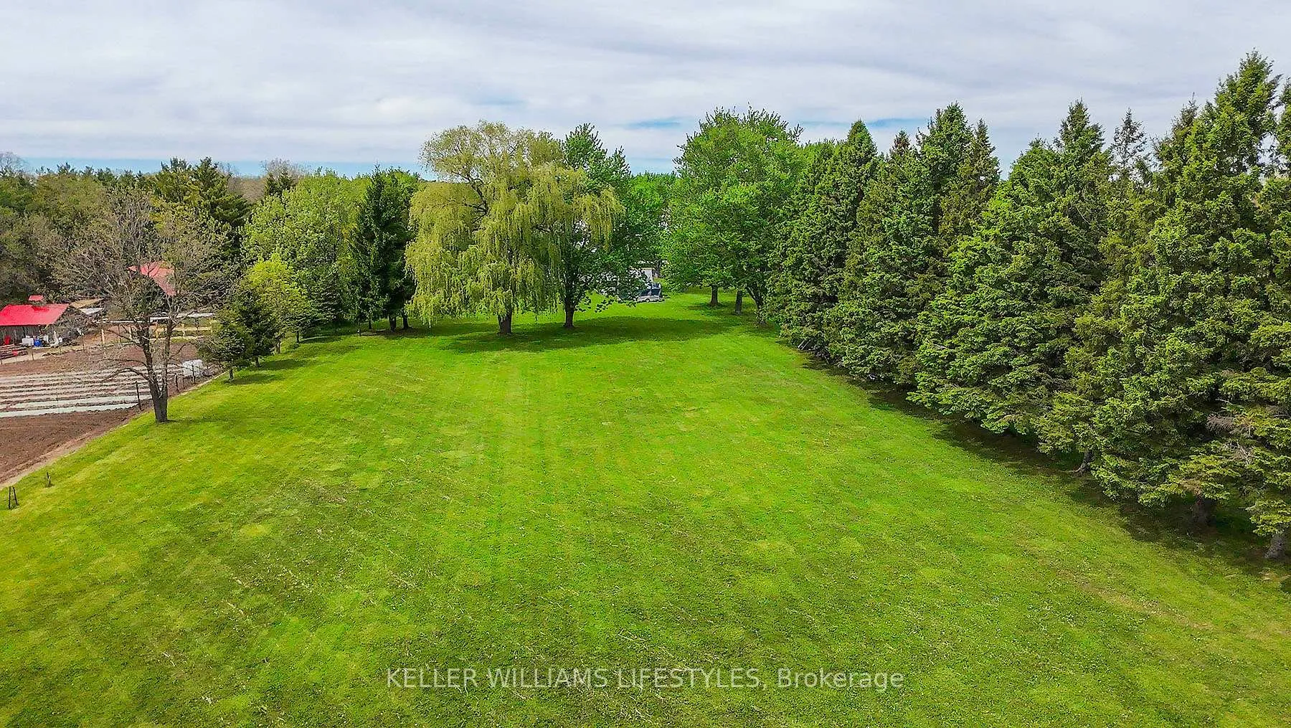
Rare opportunity to own a unique country property on over 2.5 acres with a main floor in-law/income suite, inground pool, double garage, and outbuildings. This ranch-style home offers flexible living space ideal for multi-generational living, hobbyists, home business potential, or buyers wanting space both inside and out. The main home features a large eat-in kitchen with room for a full-sized table, spacious living room and dining areas, a main-floor office located at the front of the home, and 4 bedrooms. A centrally located den could function as an additional family space or a potential 5th bedroom. The updated 1-bedroom suite is in very good condition and includes its own kitchen, living area, and 3-piece bath. Outside, enjoy an 18' inground chlorine pool with an updated liner (approx 5 years old), over 2.5 acres of outdoor space, ample parking, and an attached garage with inside access. Conveniently located with easy access to city amenities while offering the space and flexibility of country-style living. Updates include: Northstar Windows, shingles, and HVAC.
Ask about this home
A HOMEH agent will answer your questions about this home.
Around this home
Schools nearby
School rating, out of 10.
Helpful calculators
Your HOMEH agent

"Priced 5% under the Hestimate. I would see it this week."