

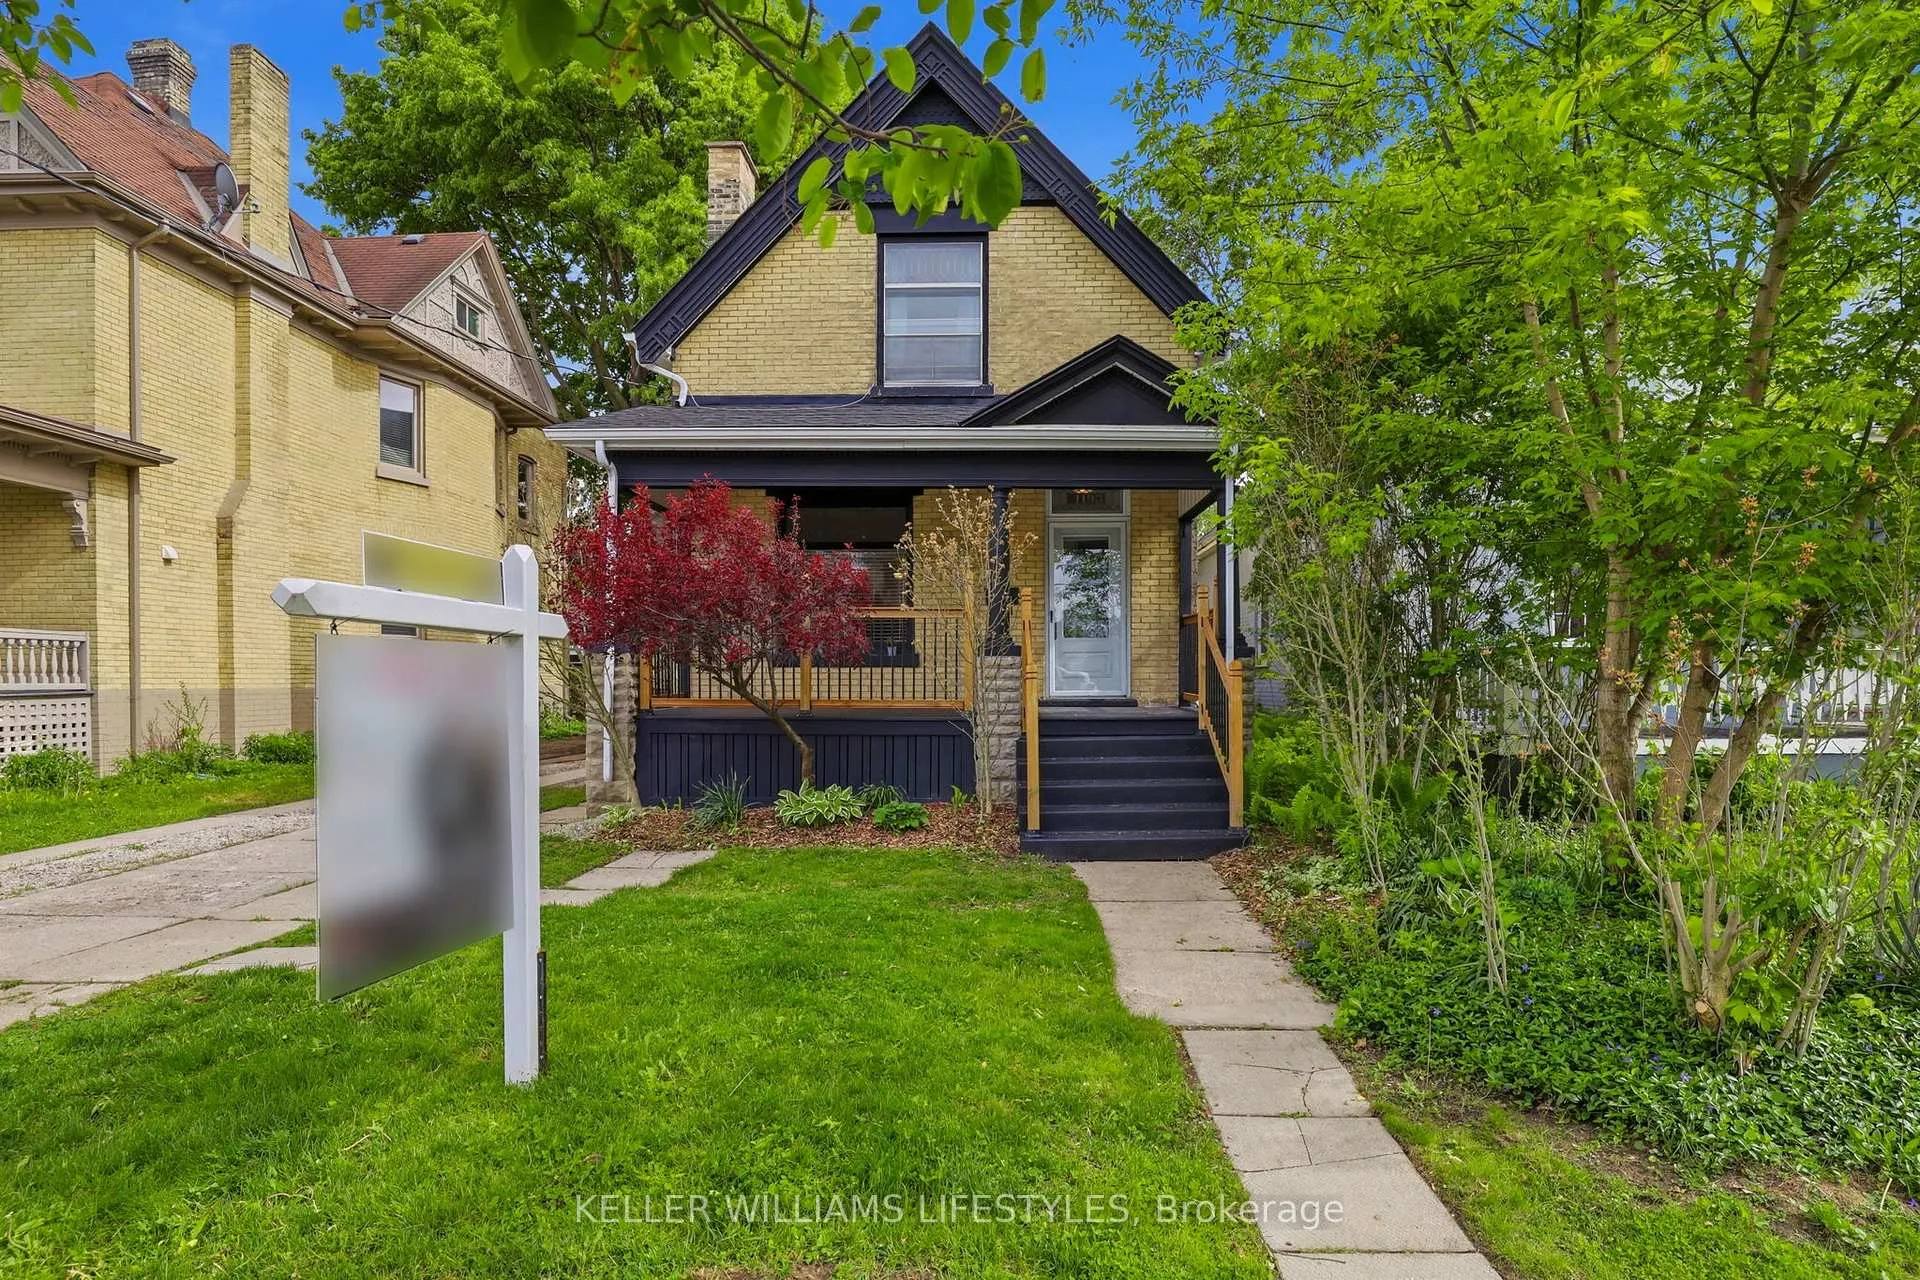
1193 York Street
1193 York Street
 See all 39 photos
Property history
Facts and features
- BasementUnfinished
- Water, sewerMunicipal
- HeatingForced air
- CoolingCentral air
- Central air
The homeDetached, 2-storey, 1,100–1,500 sq ft
- Type: Detached
- Style: 2-storey
- Living space: 1,100–1,500 sq ft
- Basement: Full, unfinished
InsideUpper level, Water heater, on demand water heater, Rooms above ground 9
- Laundry: Upper level
- Features: Water heater, on demand water heater
- Rooms above ground: 9
- Bedrooms: 3
- Bathrooms: 2
- Kitchens: 1
- Family room: Yes
Outside and lotBrick, Shingles, Concrete
- Exterior: Brick
- Roof: Shingles
- Foundation: Concrete
- Size: 40 × 167.83 ft
- Zoning: R2-2
Parking3 Parking, Private
- Spaces: 3 Parking
- Driveway: Private
Heating, water and powerForced air, gas, Central air, Municipal water
- Heating: Forced air, gas
- Cooling: Central air
- Water: Municipal water
- Sewer: Municipal sewer
Costs and taxesTaxes $3,051 a year, HST No HST, Hot water heater
- Taxes, 2025: $3,051 a year
- HST: No HST
- Rental items: Hot water heater
- Under contract: On demand water heater
Included in the saleFridge, stove, dishwasher, washer, dryer
- Included: Fridge, stove, dishwasher, washer, dryer
Listing detailsX13160024, Sold, May 22, 2026
- MLS® number: X13160024
- Status: Sold
- Listed on: May 22, 2026
- Days on market: 10
- Updated: Jun 1, 2026
- Possession: 60-89 days
- Occupied by: Owner
- Listing brokerage: KELLER WILLIAMS LIFESTYLES
About this home
1193 York Street, London (East M), ON N5W 2T8
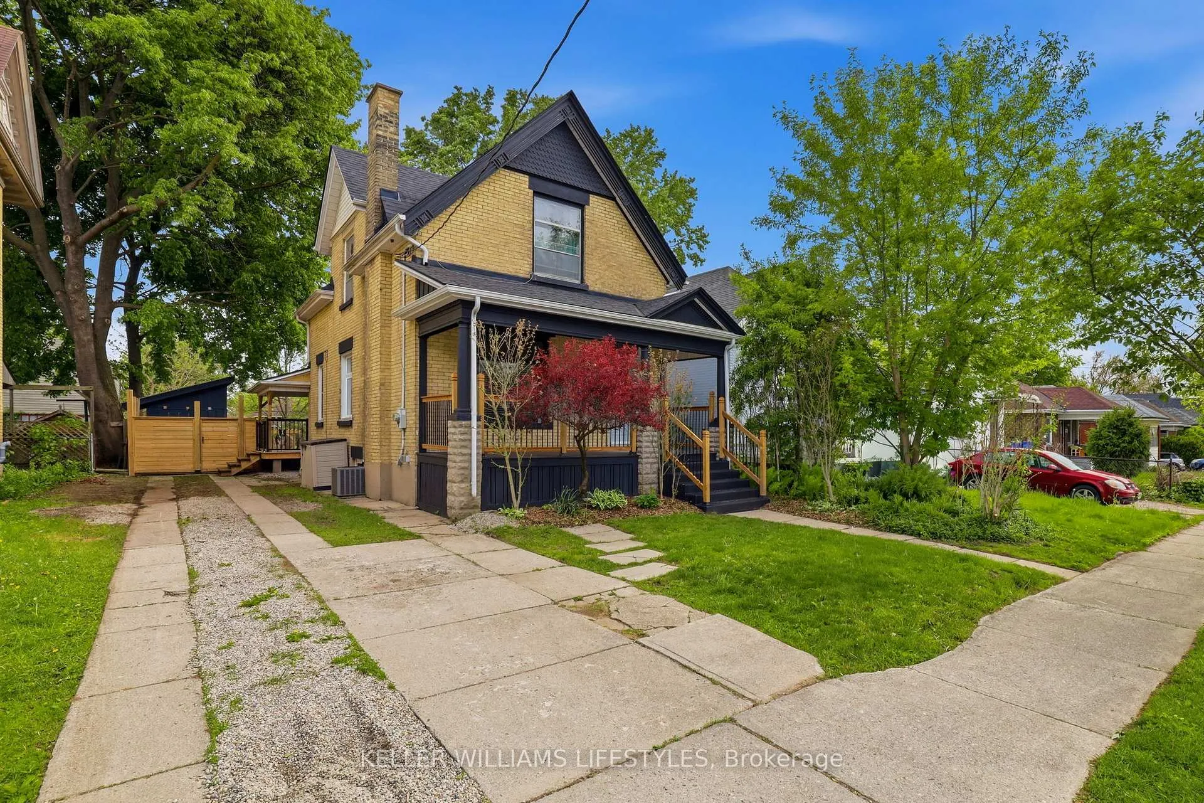
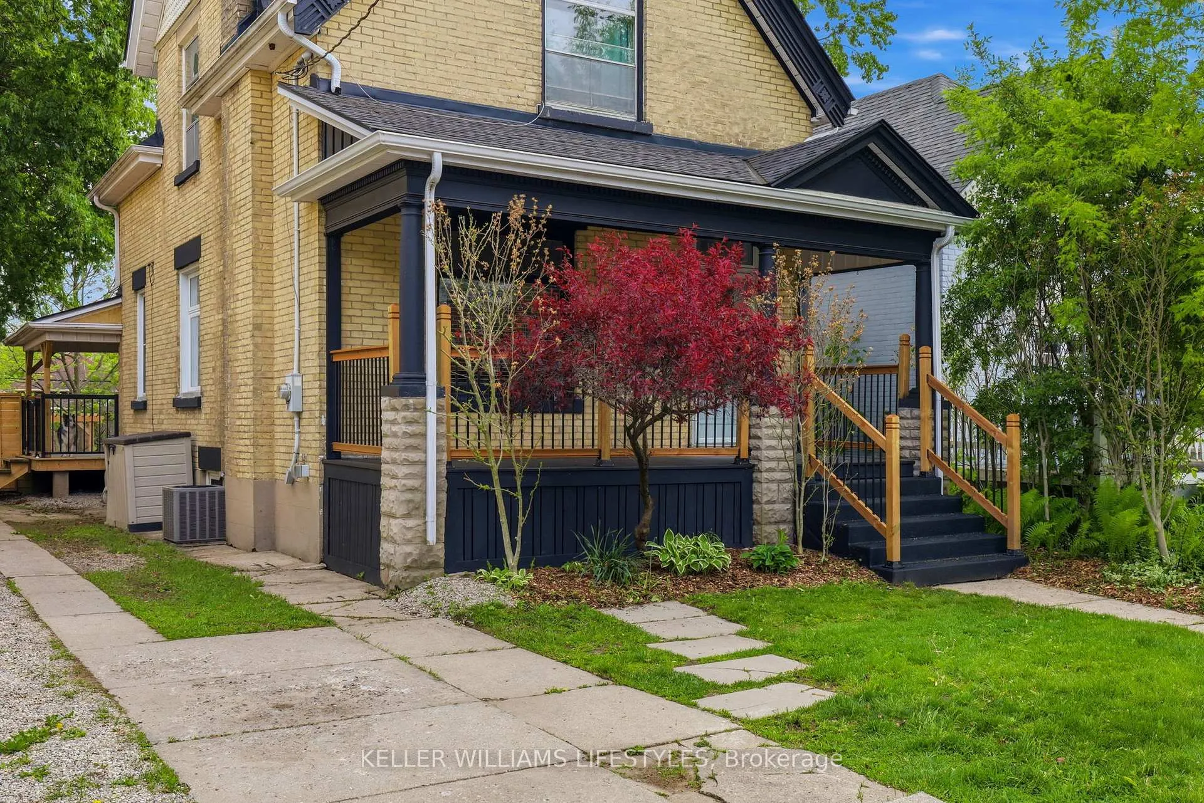
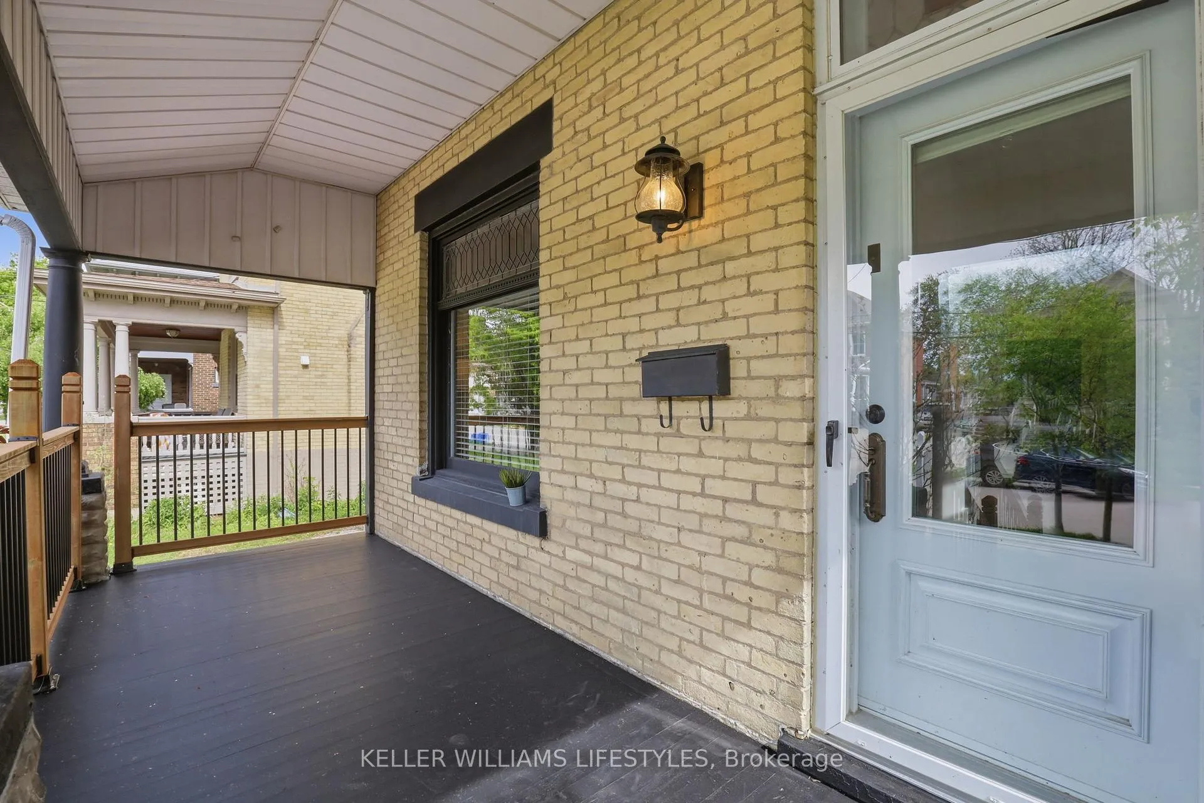
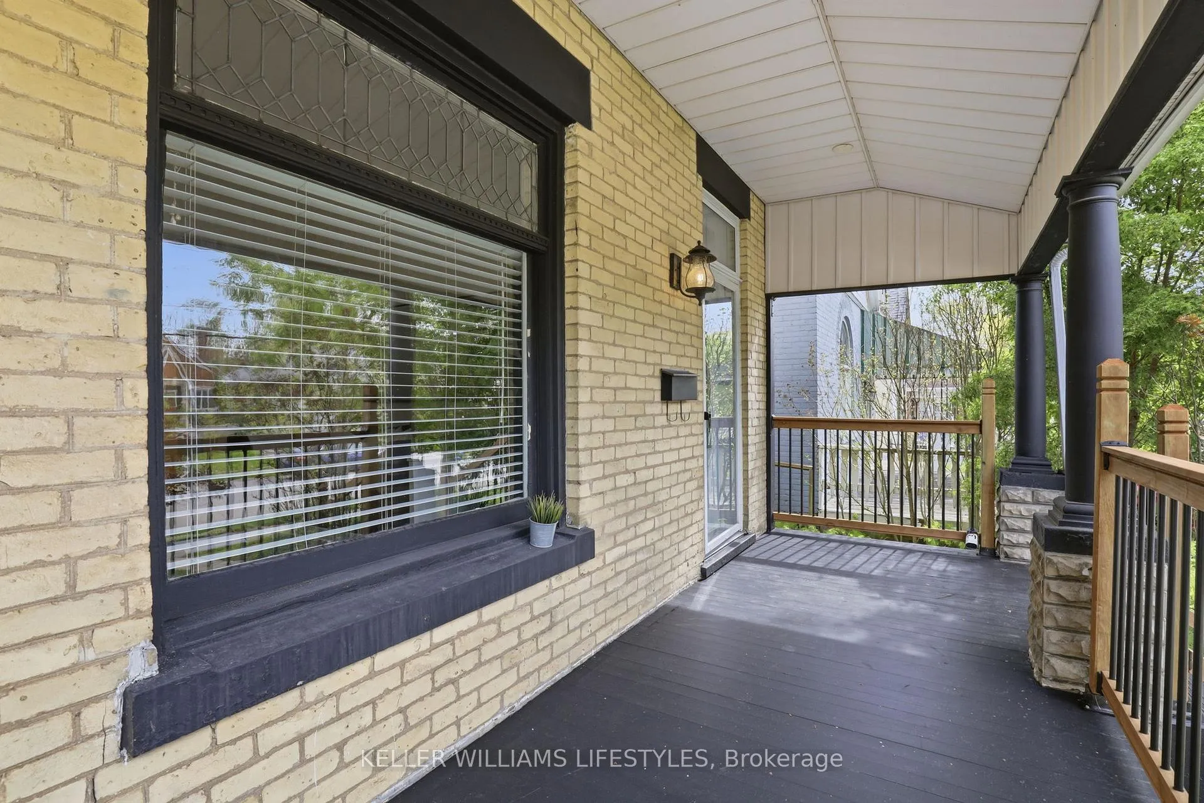
Welcome to 1193 York Street, a stunning yellow brick home full of timeless character & charm, located in the heart of Old East Village one of London's most vibrant neighbourhoods. Just steps to 100 Kellogg Lane, The Hard Rock Hotel, local breweries, cafés, restaurants, entertainment & shops, this location offers an incredible lifestyle with everything you need nearby. From the moment you arrive, this home stands out with amazing curb appeal & an inviting covered front porch. Inside, you're welcomed by a spacious foyer featuring high ceilings, hardwood floors throughout, stained glass windows & character-filled details throughout the home. The front living room offers a cozy gas fireplace & large window that fills the space with natural light, with additional sitting area off to the side and spacious dining room with beautiful built-in cabinetry.The beautifully updated kitchen features white cabinetry, butcher block countertops, stainless steel appliances, farmhouse sink, stylish backsplash, heated floors & views overlooking the deep, private backyard. Patio doors off the kitchen lead to a large new deck, creating the perfect setup for summer entertaining. The spacious backyard offers a fire pit area, new shed with concrete pad beside & mature landscaping. The main floor also includes an updated 4-piece bathroom with heated flooring & storage tucked beneath the staircase. Lower level with an abundant storage space & on-demand water heater. Upstairs, you'll find 3 spacious bedrooms, including 2 with deep walk-in closets, while one bedroom is currently set up as a convenient laundry room, it can easily function as a bedroom, home office, or flex space to suit your needs. A second full bathroom with soaker tub completes the upper level. Freshly painted throughout & thoughtfully updated while preserving its original character, this is a truly special home in one of London's most exciting & walkable neighbourhoods.
Ask about this home
A HOMEH agent will answer your questions about this home.
Around this home
Daily convenience, out of 100, from the distances below
Schools nearby
School rating, out of 10.
Helpful calculators
Your HOMEH agent

"Priced 8% over the Hestimate. I would see it this week."