

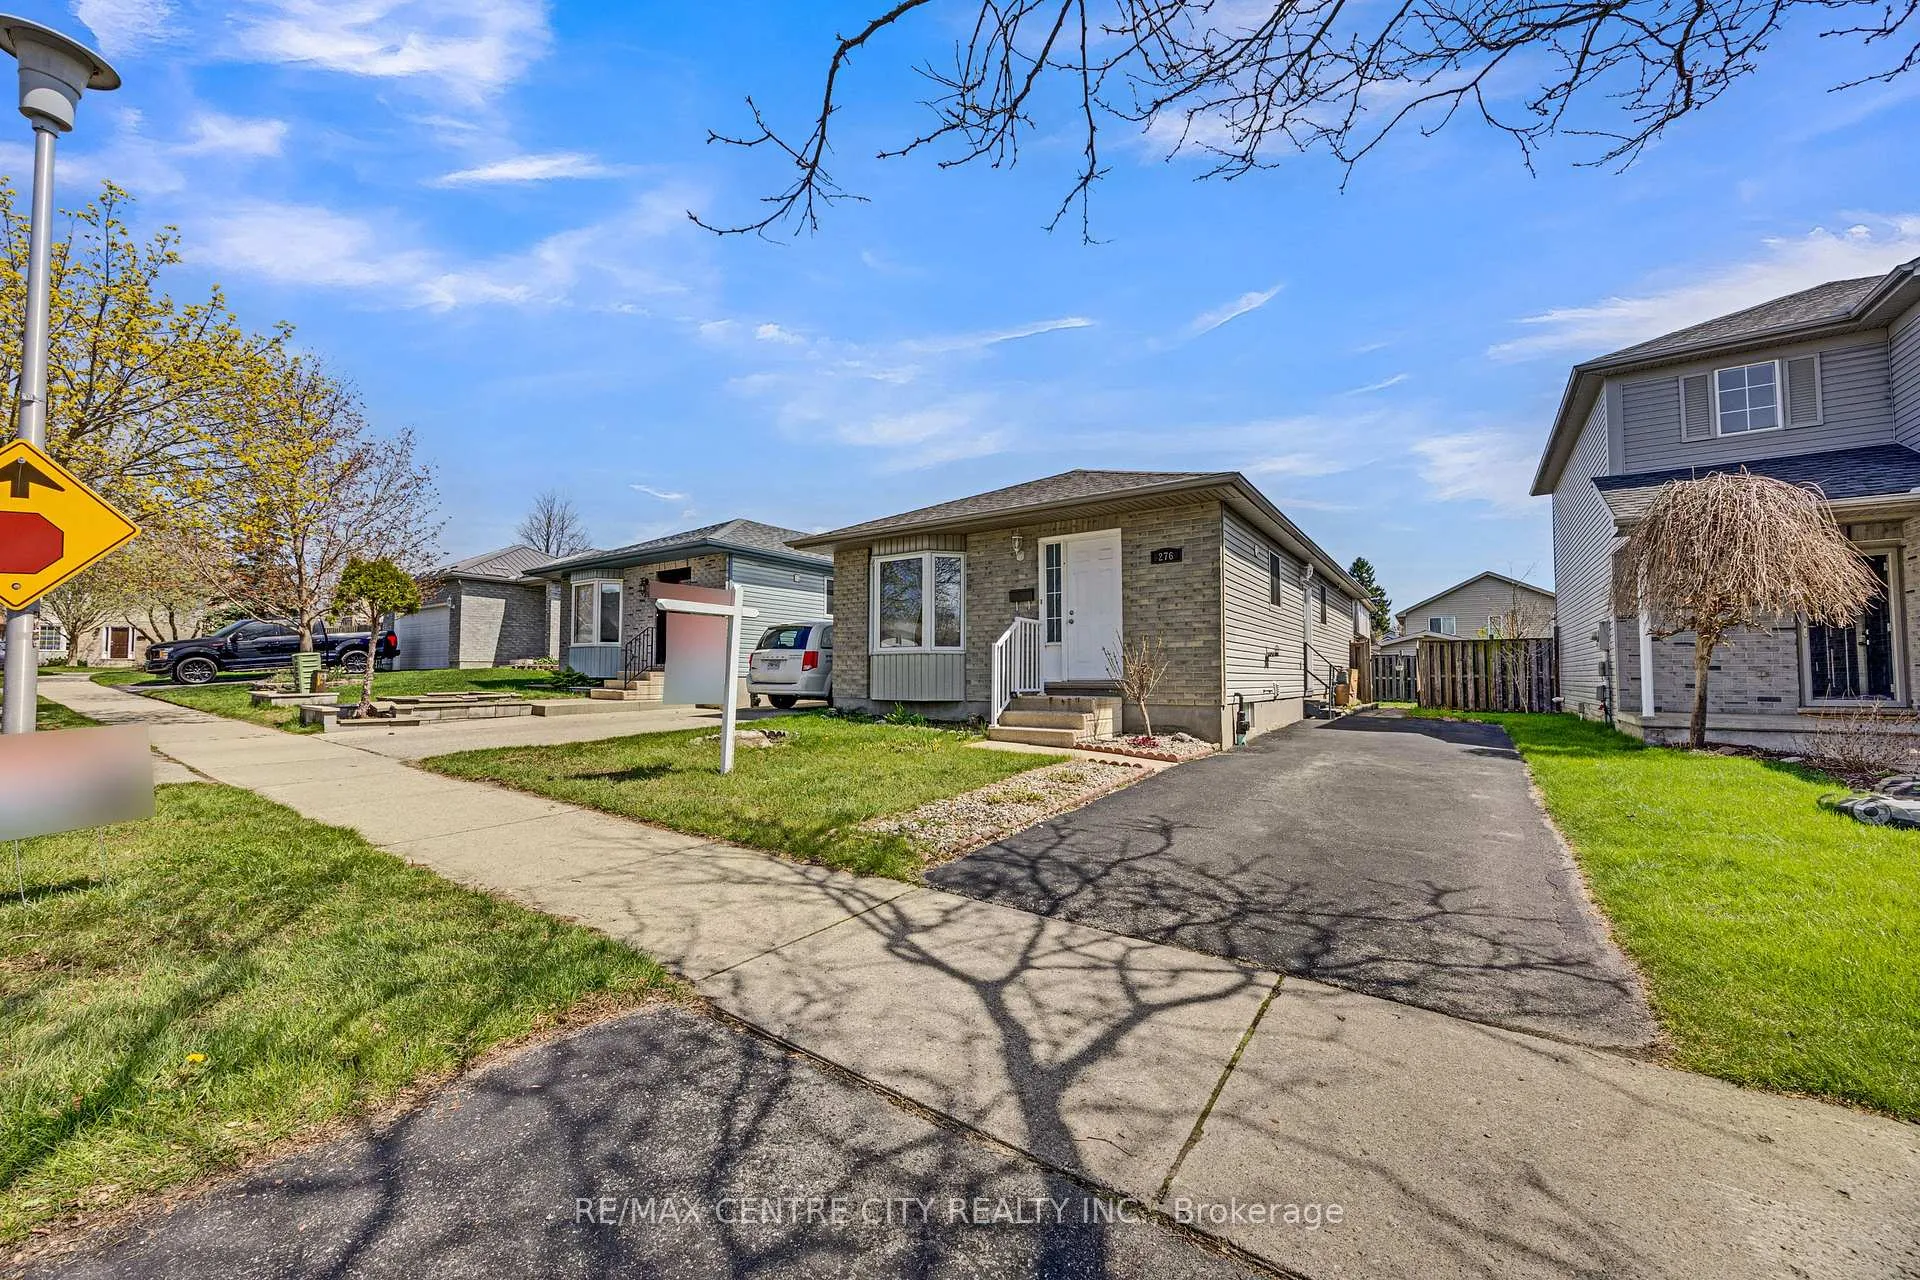
276 Wildgoose Road
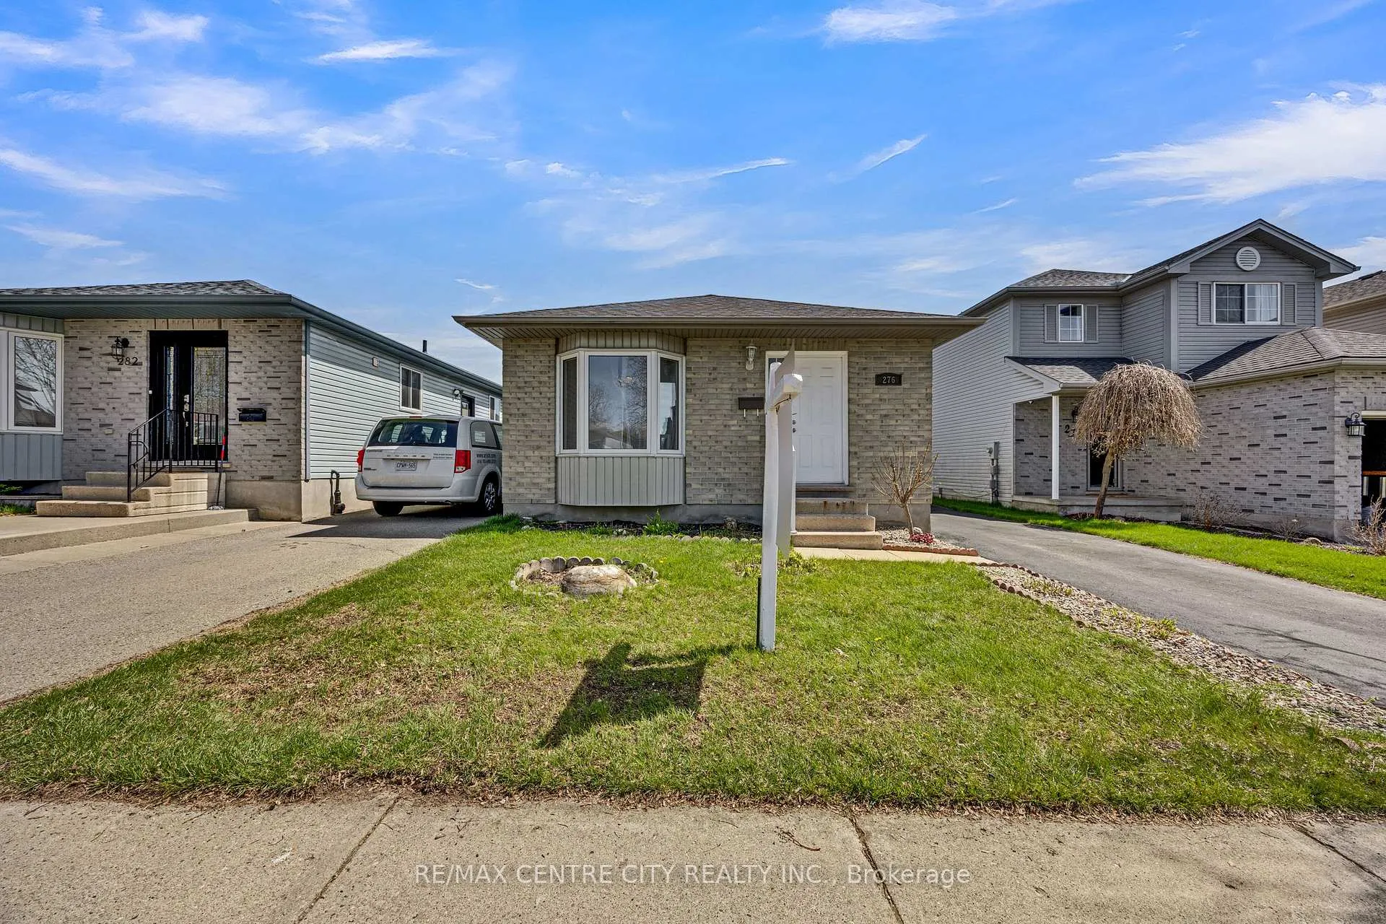
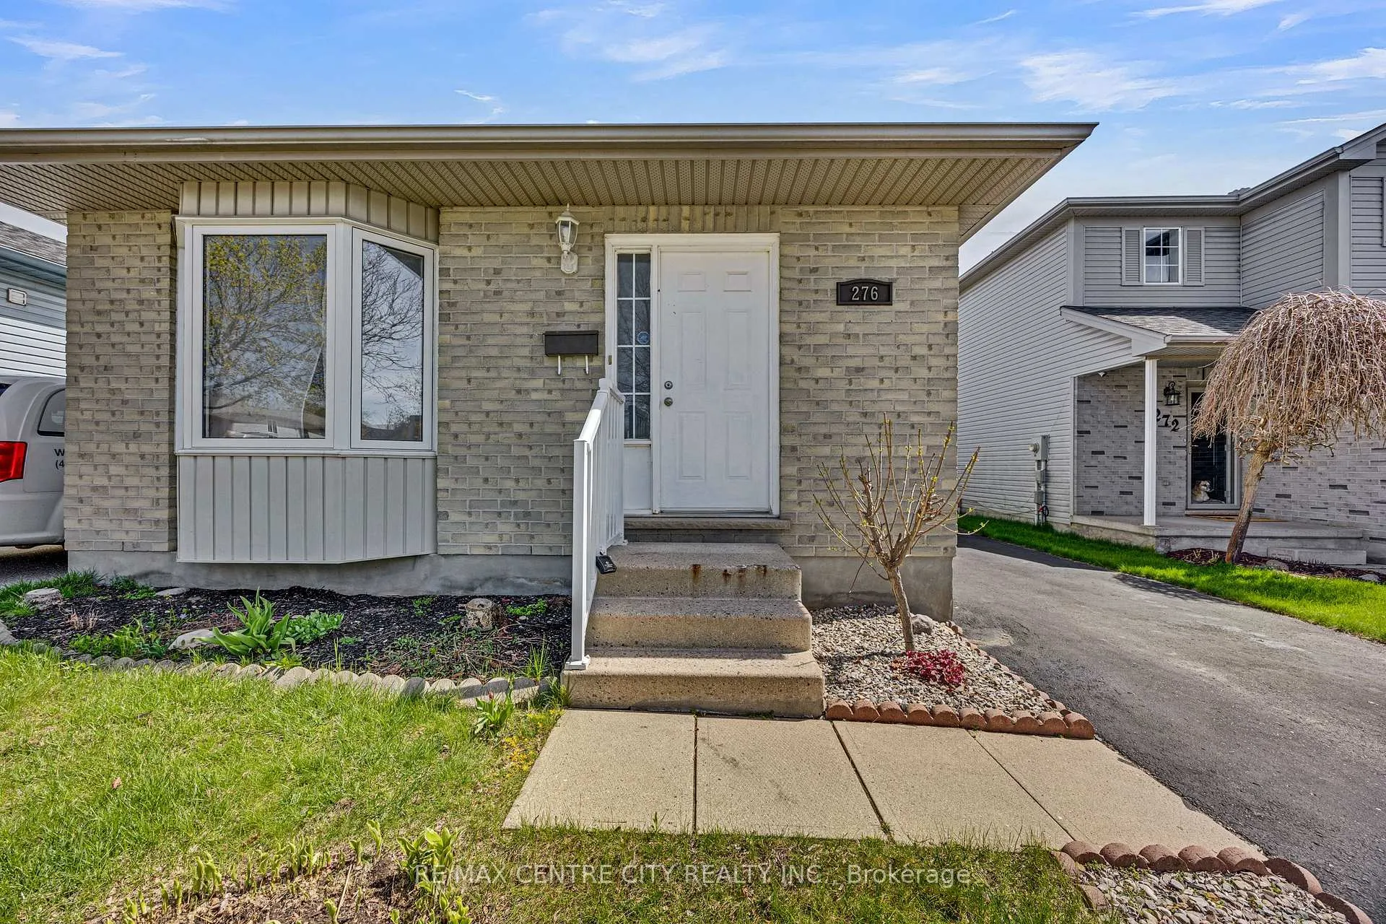
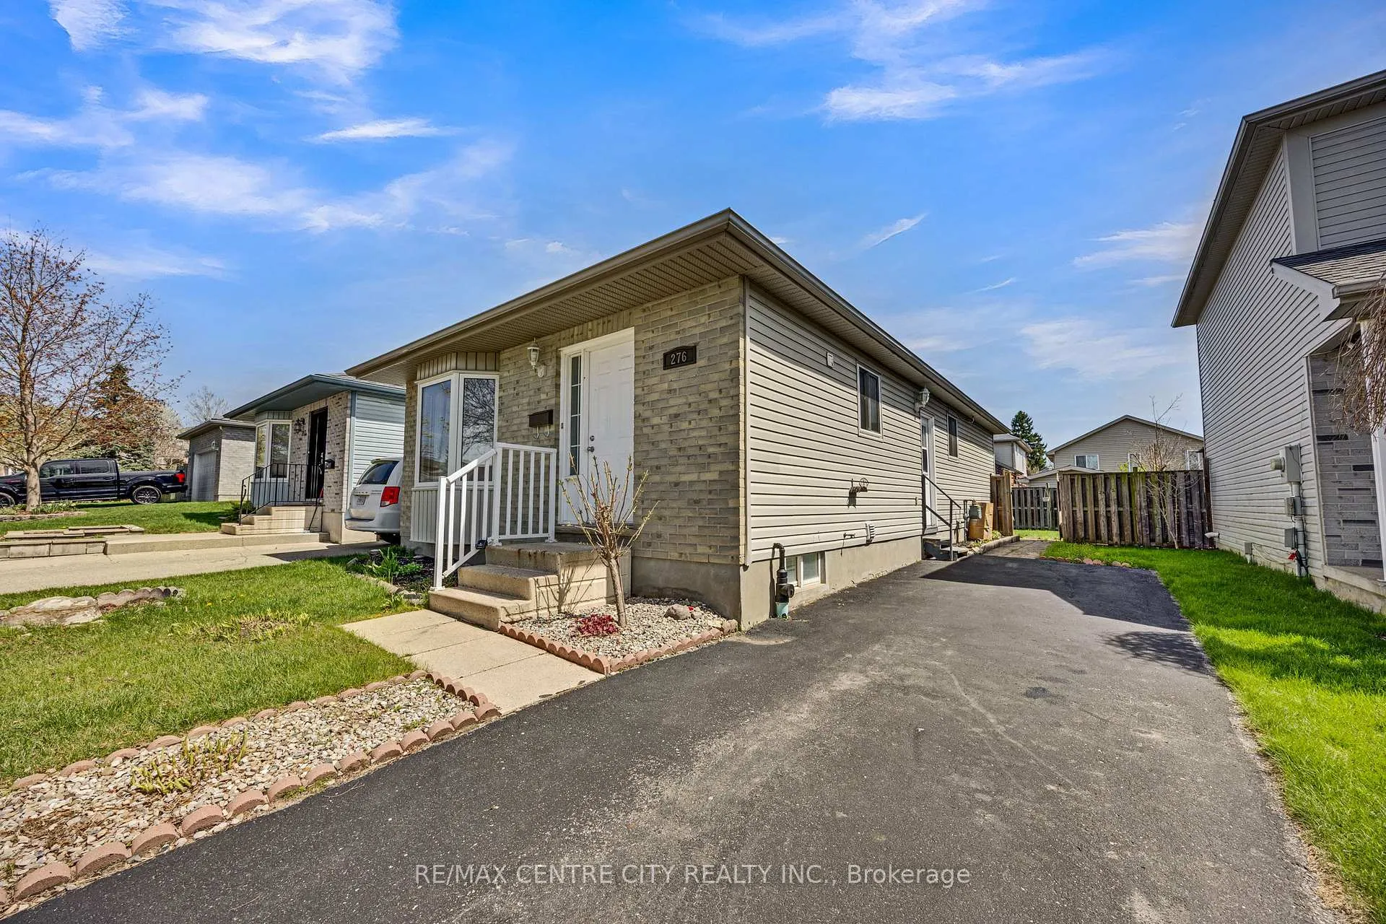
276 Wildgoose Road
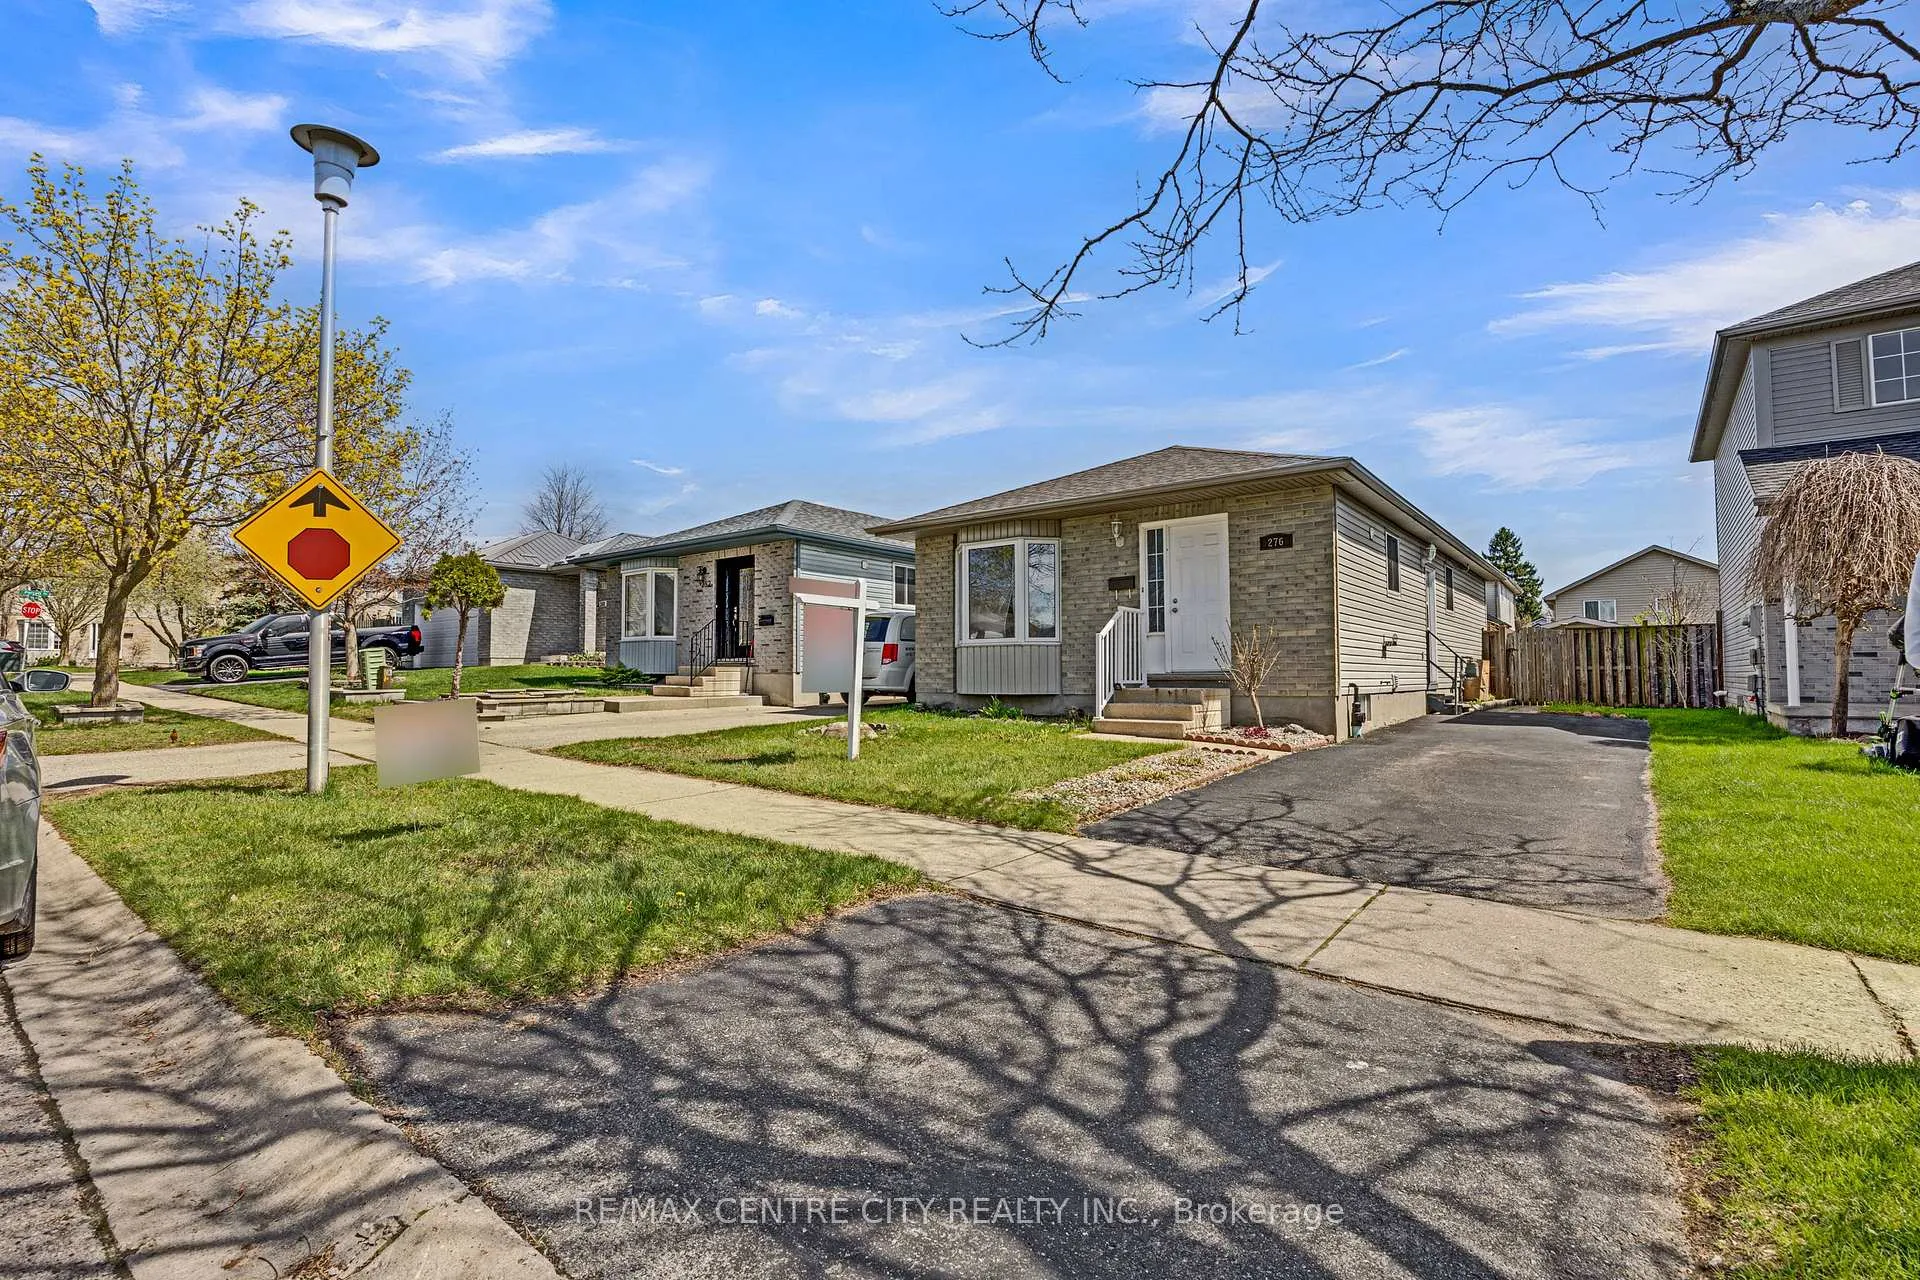 See all 43 photos
Property history
Facts and features
- BasementFinished
- Age of home16–30 years
- Water, sewerMunicipal
- HeatingForced air
- Second kitchen
- Separate entrance
- Central air
The homeDetached, Bungalow, Age 16–30 years
- Type: Detached
- Style: Bungalow
- Age: 16–30 years
- Living space: 700–1,100 sq ft
- Basement: Separate entrance, full, finished
InsideLower level, Primary bedroom - main floor, Rooms above ground 5
- Laundry: Lower level
- Features: Primary bedroom - main floor
- Rooms above ground: 5
- Rooms in the basement: 4
- Bedrooms: 3 + 2 in the basement
- Bathrooms: 2
- Kitchens: 2
Outside and lotBrick, Asphalt shingle, Concrete
- Exterior: Brick
- Roof: Asphalt shingle
- Foundation: Concrete
- Size: 32.81 × 88.97 ft
- Zoning: R1-1(3)
Parking2 Parking, Available
- Spaces: 2 Parking
- Driveway: Available
Heating, water and powerForced air, gas, Central air, Municipal water
- Heating: Forced air, gas
- Cooling: Central air
- Water: Municipal water
- Sewer: Municipal sewer
Costs and taxesTaxes $3,370 a year, HST included in the price, Hot water heater
- Taxes, 2025: $3,370 a year
- HST: HST included in the price
- Rental items: Hot water heater
- Under contract: Hot water heater
Included in the sale2 refrigators,2 stove,washer,dryer,, Not included None
- Included: 2 refrigators,2 stove,washer,dryer,
- Not included: None
NearbyPlace of worship, public transit
- Close to: Place of worship, public transit
Listing detailsX13159948, Sold, May 22, 2026
- MLS® number: X13159948
- Status: Sold
- Listed on: May 22, 2026
- Days on market: 18
- Updated: Jun 9, 2026
- Possession: 2026-05-22 / Flexible
- Occupied by: Owner
- Listing brokerage: RE/MAX CENTRE CITY REALTY INC.
About this home
276 Wildgoose Road, London (East Q), ON N5W 6E4
Welcome to this exceptional opportunity on Wildgoose Rd, ideally located in a quiet, family-friendly neighbourhood in London. Just minutes from Highway 401 and within close proximity to the London Sikh Society, this home offers the perfect blend of convenience, comfort, and long-term value.Situated on a generous lot, the property features a large, private backyard-an ideal space for summer gatherings, kids to play, or future enhancements such as a garden suite or outdoor entertainment area. The peaceful surroundings make it perfect for families seeking both privacy and accessibility.Step inside to a bright and functional upper level that offers 3 well-sized bedrooms, a full bathroom, a welcoming living room filled with natural light, and a spacious kitchen with ample cabinetry. The layout is practical and comfortable, making it easy for families to settle in and enjoy.What truly sets this home apart is the separate entrance leading to a fully finished lower level. The basement includes a spacious living area, 2 bedrooms, a full bathroom, and a separate kitchen-creating an excellent opportunity for multi-generational living or additional rental income. This setup provides flexibility and strong potential to offset mortgage costs, making it especially attractive for savvy buyers and investors.The location is a major highlight-quick access to Highway 401 makes commuting effortless, while nearby amenities, schools, parks, and places of worship add to the everyday convenience and lifestyle appeal.Whether you're a first-time home buyer looking to enter the market, an investor seeking a high-demand rental configuration, or a growing family in need of space and flexibility, this property delivers on all fronts.Opportunities like this in such a desirable and well-connected area don't last long. Schedule your private showing today and explore the full potential this home has to offer!
Ask about this home
A HOMEH agent will answer your questions about this home.
Around this home
Daily convenience, out of 100, from the distances below
Schools nearby
School rating, out of 10.
Helpful calculators
Your HOMEH agent

"Priced 1% under the Hestimate. I would see it this week."