

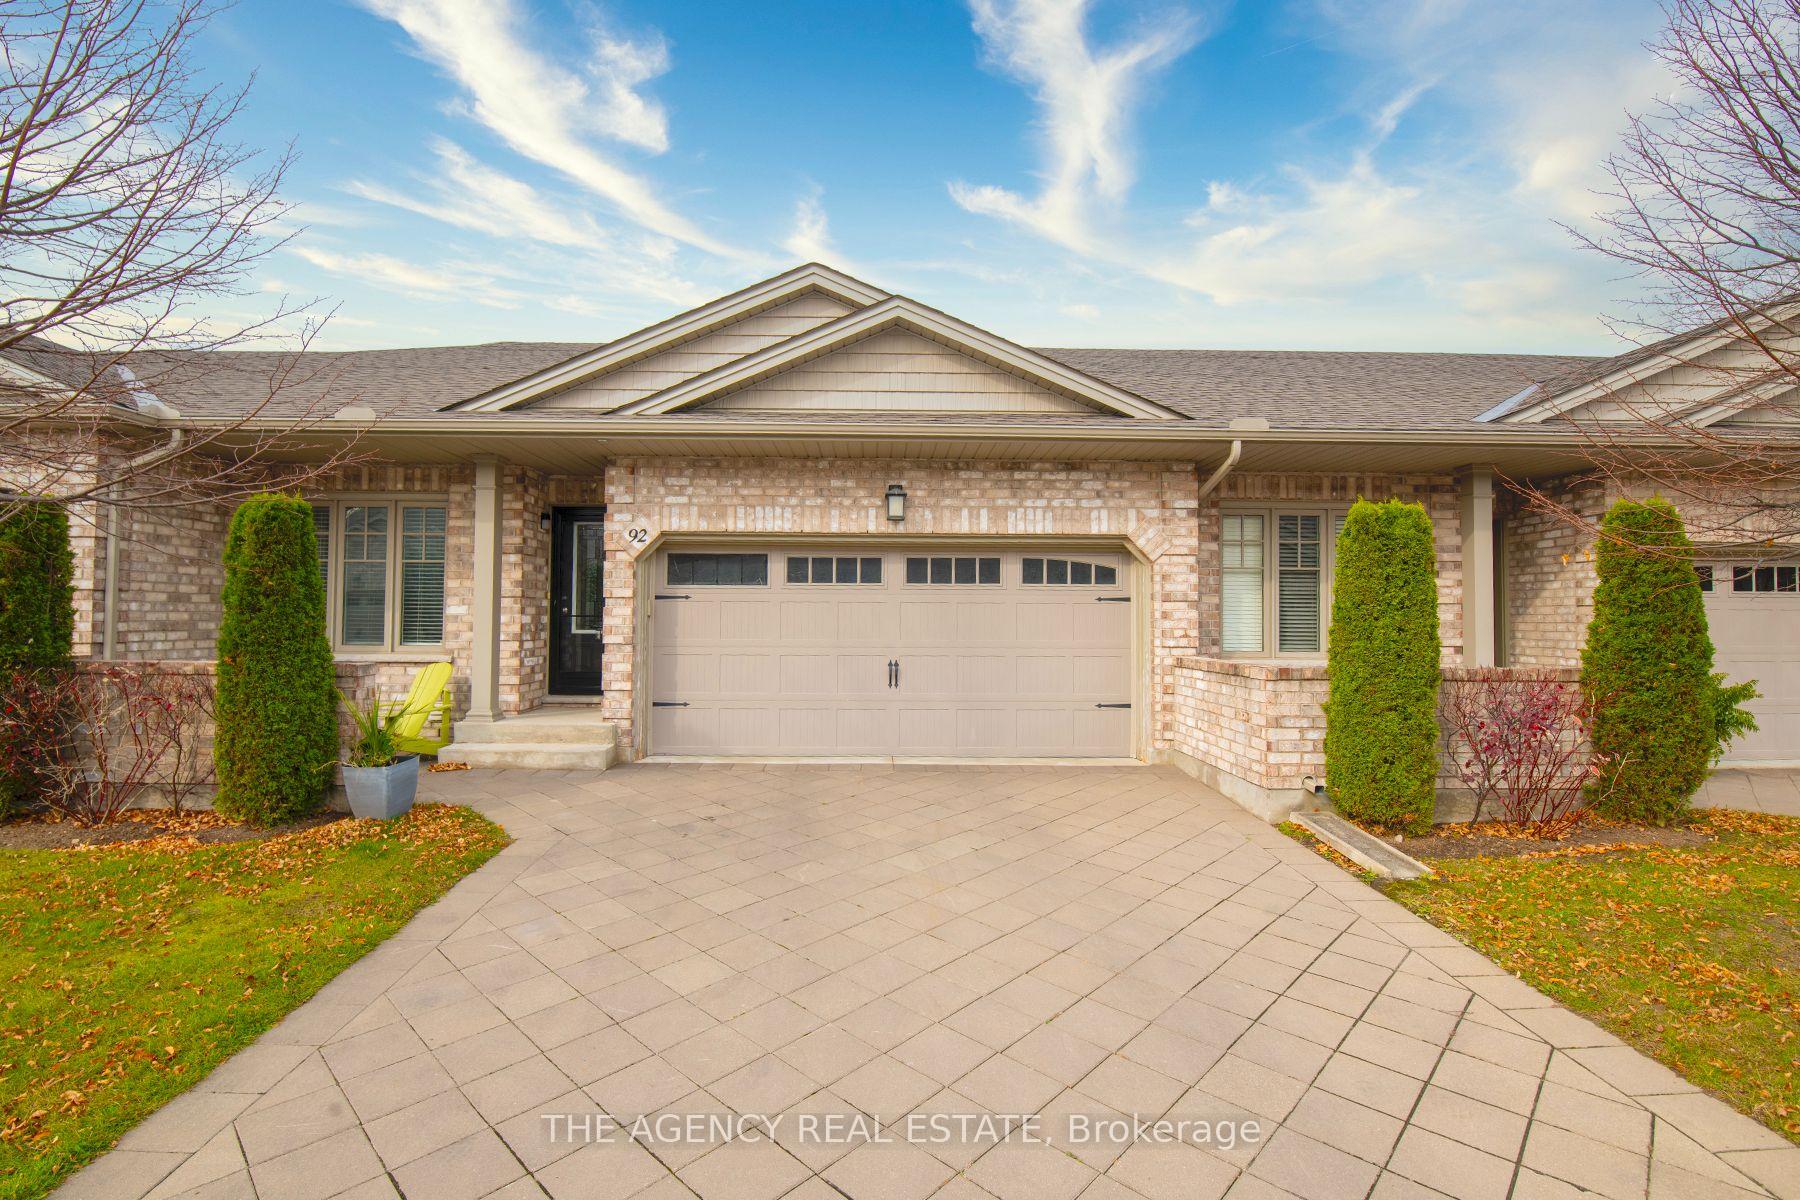
Unit 92, 765 Killarney Road
Unit 92, 765 Killarney Road
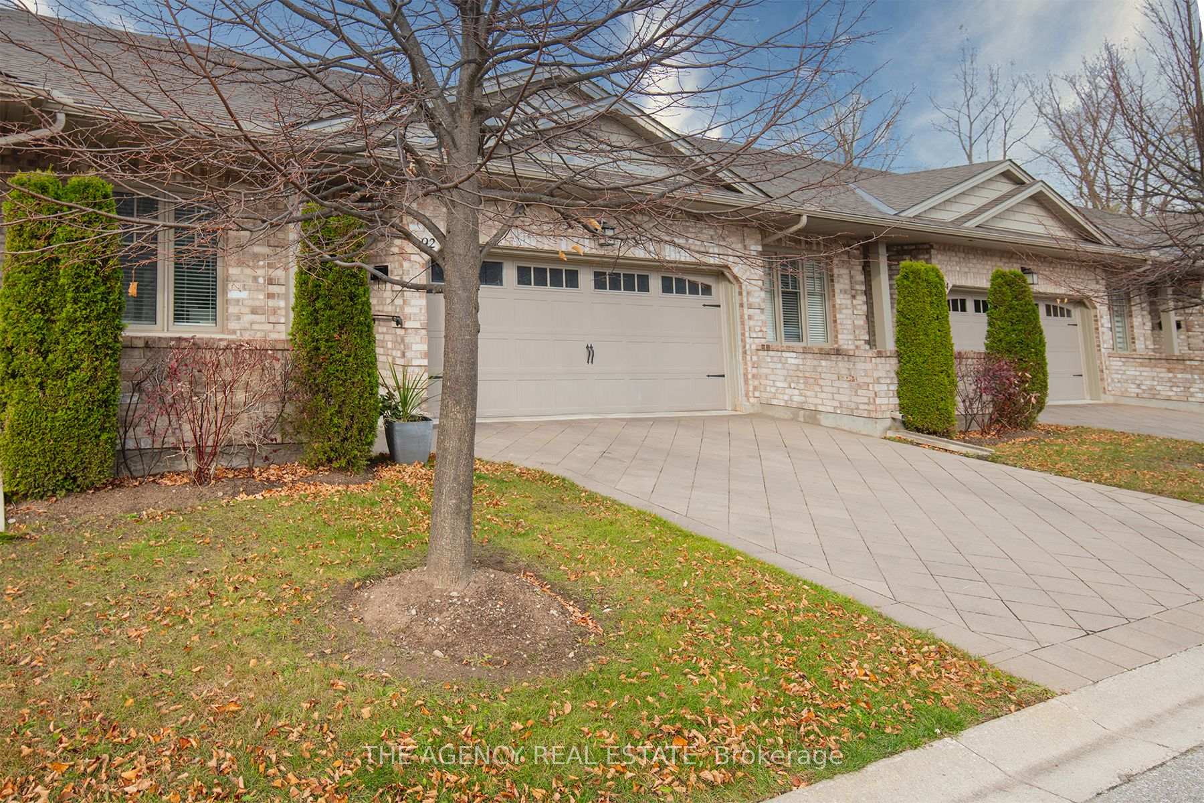
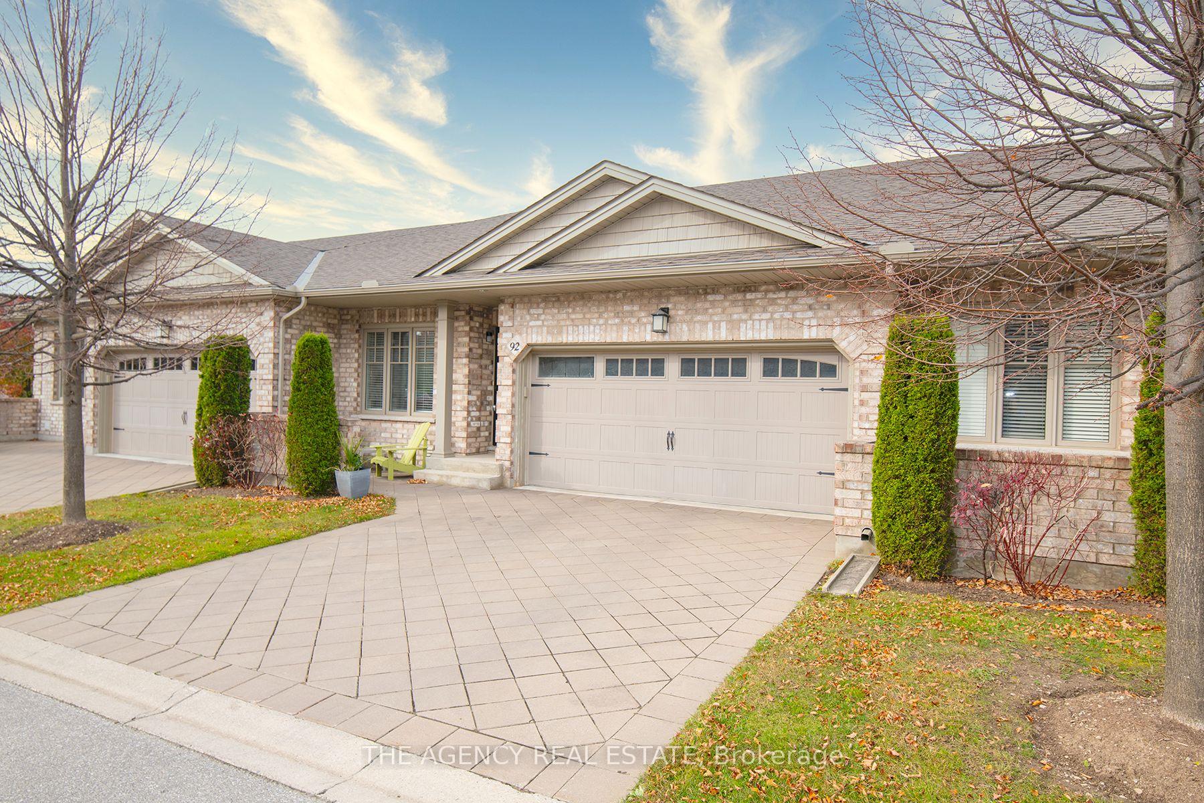
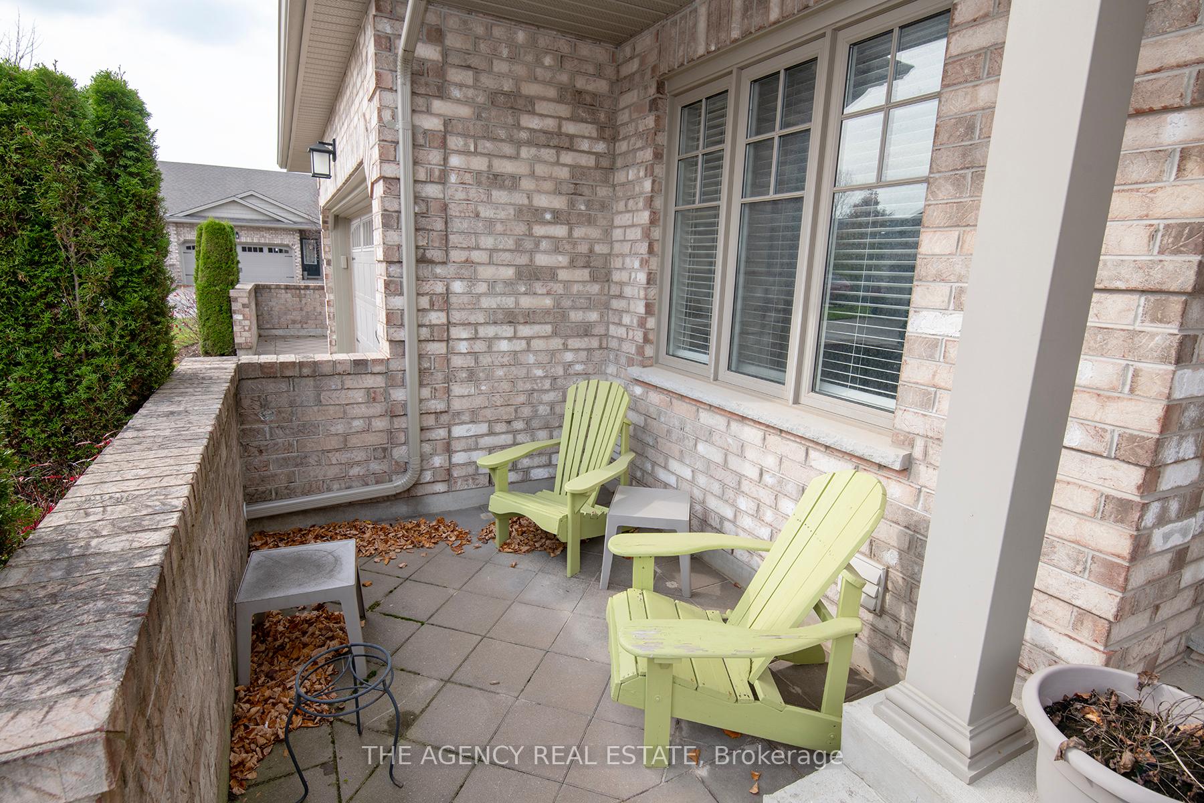
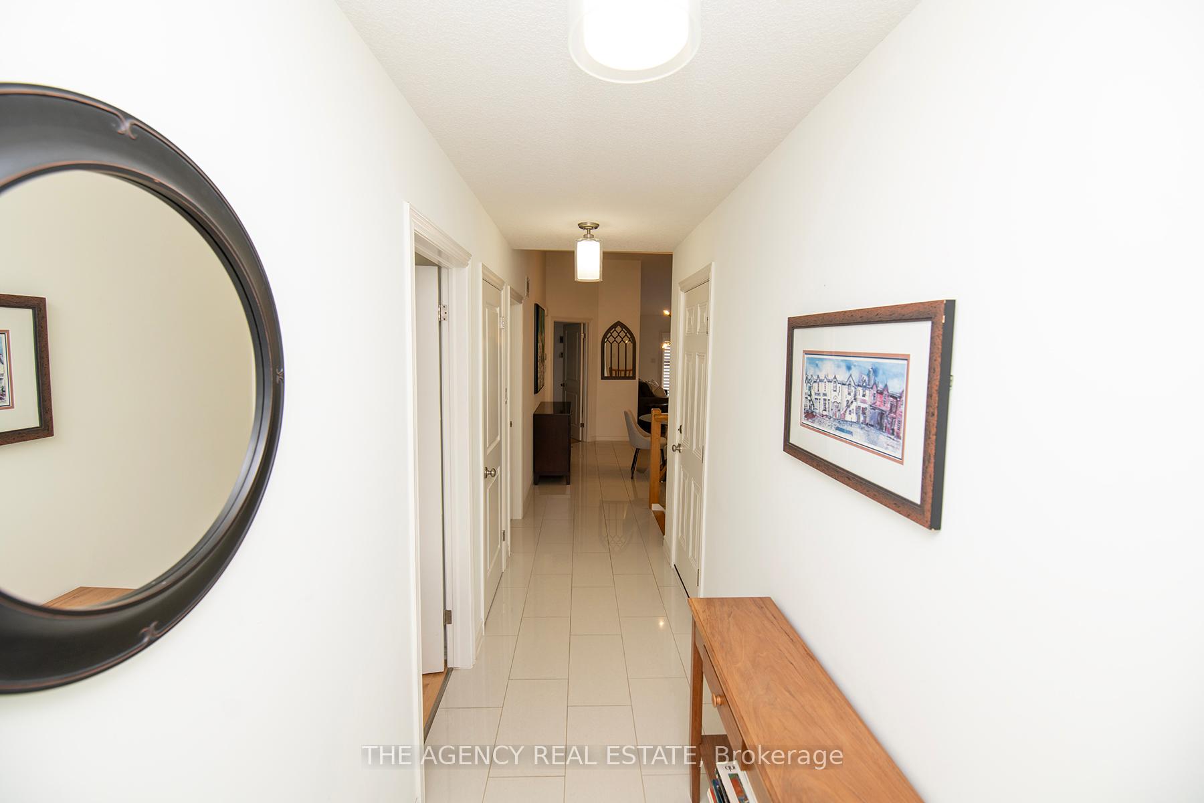 See all 36 photos
Included in condo fee: Common Elements, Building Insurance, Condo Taxes
Property history
- $689,900ExpiredList: 2025-02-13|End: 2026-04-20|431 daysX11971234
Facts and features
- BasementFinished
- Age of home6–10 years
- ExposureNorth
- LaundryIn-suite laundry, electric dryer hookup, room, washer hookup
- Hardwood floors
- Fireplace
- Central air
The homeCondo Townhouse, Bungalow, Age 6–10 years
- Type: Condo Townhouse
- Style: Bungalow
- Age: 6–10 years
- Living space: 1,800–1,999 sq ft
- Basement: Full, finished
- Exposure: North
- View: Trees/woods, city, park/greenbelt
- Waterfront: None
InsideFireplace Yes, living room, fireplace insert, rec room, natural gas, Hardwood, Tile, In-suite laundry, electric dryer hookup, laundry room, washer hookup, main level
- Fireplace: Yes, living room, fireplace insert, rec room, natural gas
- Flooring: Hardwood, Tile
- Laundry: In-suite laundry, electric dryer hookup, laundry room, washer hookup, main level
- Features: Auto garage door remote, erv/hrv, guest accommodations, primary bedroom - main floor, storage, water heater, water meter
- Security: Smoke detector
- Rooms above ground: 6
- Bedrooms: 3
- Bathrooms: 3
- Kitchens: 1
OutsideBrick, vinyl siding, Asphalt shingle, Concrete
- Exterior: Brick, vinyl siding
- Roof: Asphalt shingle
- Foundation: Concrete
- Balcony: None
- Features: Built-in-bbq, landscaped, deck, patio, year round living
Parking and locker4 Parking (2 garage + 2 drive), Attached, Exclusive
- Spaces: 4 Parking (2 garage + 2 drive)
- Garage: Attached
- Parking type: Exclusive
- Driveway: Private, inside entry
- Locker: None
BuildingRiver Trail, Condo corporation 777, Visitor parking, bbqs allowed
- Name: River Trail
- Condo corporation: 777
- Amenities: Visitor parking, bbqs allowed
- Pets: Allowed
Heating, water and powerForced air, gas, Central air
- Heating: Forced air, gas
- Cooling: Central air
Costs and taxesTaxes $4,986 a year, Condo fee $340 a month, Common elements included, building insurance included, condo taxes included
- Taxes, 2024: $4,986 a year
- Condo fee: $340 a month
- Fee includes: Common elements included, building insurance included, condo taxes included
- HST: HST included in the price
- Rental items: Water heater.
Included in the saleFridge, stove, dishwasher, otr microwave, washer, dryer, window coverings.
- Included: Fridge, stove, dishwasher, otr microwave, washer, dryer, window coverings.
NearbyCul de sac/dead end, greenbelt/conservation, park, place of worship, public transit, school
- Close to: Cul de sac/dead end, greenbelt/conservation, park, place of worship, public transit, school
Listing detailsX11971234, Expired, Feb 13, 2025
- MLS® number: X11971234
- Status: Expired
- Listed on: Feb 13, 2025
- Days on market: 431
- Updated: Apr 20, 2026
- Possession: 30-60 days
- Occupied by: Owner
- Listing brokerage: THE AGENCY REAL ESTATE
About this home
Unit 92, 765 Killarney Road, London (North D), ON N5X 0H6
This beautiful quality Auburn built condominium is ready to welcome you. This cozy home offers 2 gas fireplaces, a main floor primary bedroom with custom closets and a private ensuite, main floor laundry, a fully finished basement with a legal bedroom, full bathroom and large rec room, plus the convenience of an attached double car garage. The open concept main floor provides the perfect entertaining space. There have been quite a few recent upgrades including Quartz countertops in the kitchen & main floor washrooms, new kitchen backsplash, stove, OTR microwave and Dishwasher, new countertop and added storage in the laundry room, ceiling fans and some light fixtures. The basement also offers an oversized utility room with space for plenty of storage. Out back there is a private deck with a natural gas line for a BBQ. This is in a sought after neighbourhood close to many amenities, easy access to the 401 and the London airport.
Ask about this home
A HOMEH agent will answer your questions about this home.
Know more about River Trail
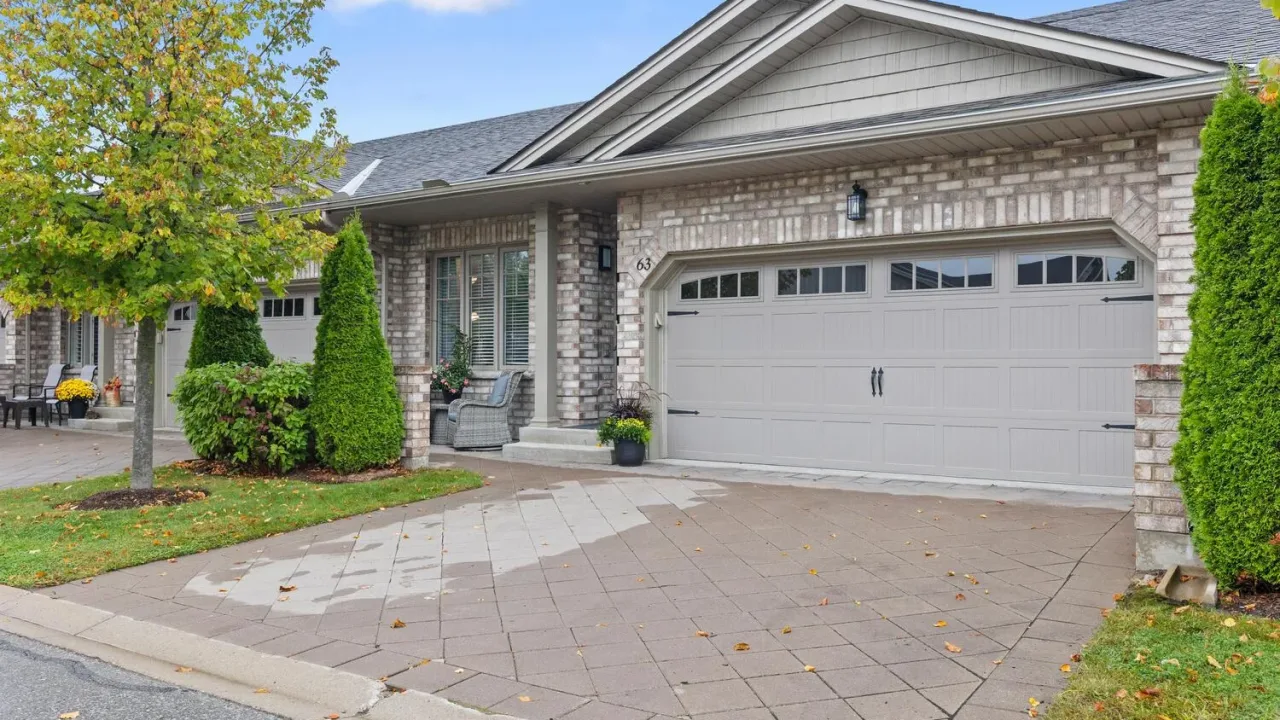
Condo building · 765 Killarney Road
River Trail is a condo. No units are on the market here right now.
- $501/sq ft
No similar units for sale in River Trail right now.
Around this home
Daily convenience, out of 100, from the distances below
Schools nearby
School rating, out of 10.
Helpful calculators
Your HOMEH agent

"Priced 12% over the Hestimate. I would see it this week."