

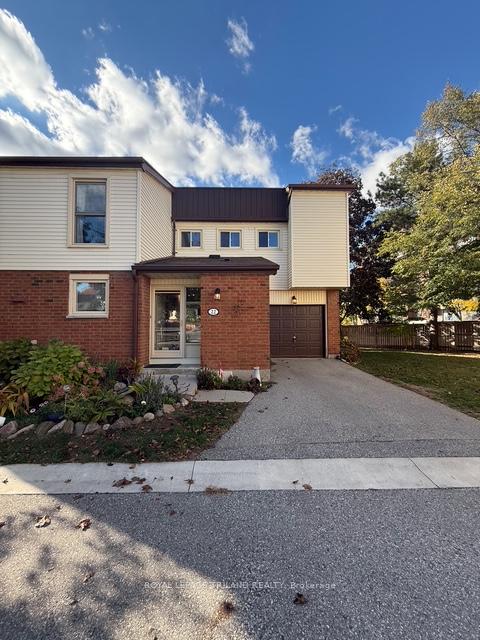
Unit 22, 770 Fanshawe Park Road E
Unit 22, 770 Fanshawe Park Road E
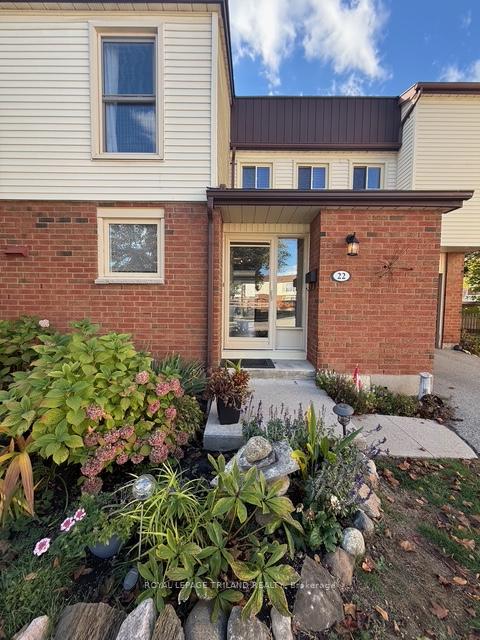
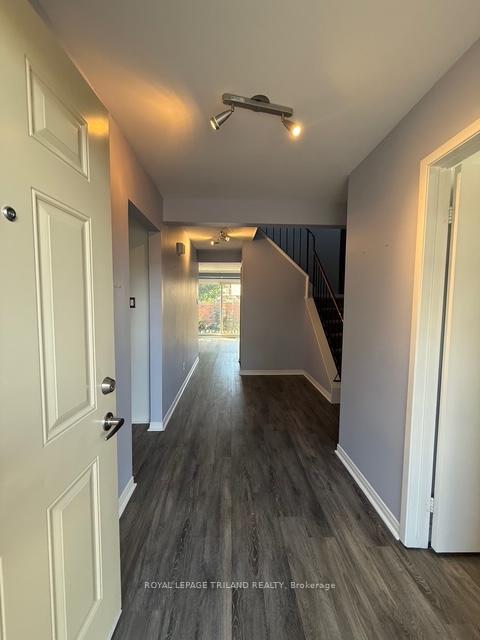
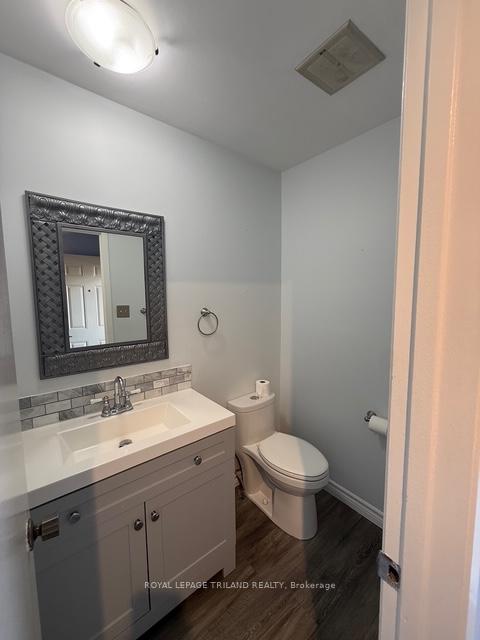
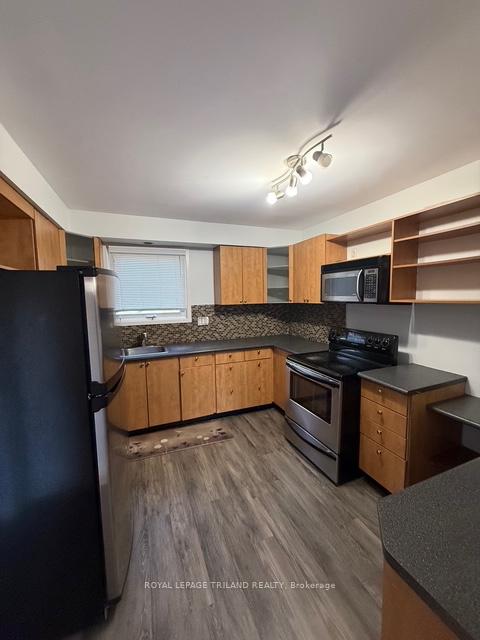 See all 25 photos
Property history
Facts and features
- BasementPart finished
- LaundryIn basement
- Lease term12 months
- PetsAllowed
- Central air
The homeCondo Townhouse, 2-storey, 1,400–1,599 sq ft
- Type: Condo Townhouse
- Style: 2-storey
- Living space: 1,400–1,599 sq ft
- Basement: Full, partially finished
- Exposure: South West
InsideIn basement, In-law capability, other, water heater, Rooms above ground 10
- Laundry: In basement
- Features: In-law capability, other, water heater
- Rooms above ground: 10
- Rooms in the basement: 2
- Bedrooms: 3
- Bathrooms: 3
- Kitchens: 1
OutsideBrick, vinyl siding, Balcony None
- Exterior: Brick, vinyl siding
- Balcony: None
Parking and locker2 Parking (1 garage + 1 drive), Attached, Parking type Owned
- Spaces: 2 Parking (1 garage + 1 drive)
- Garage: Attached
- Parking type: Owned
- Driveway: Private
- Locker: None
Building770 Fanshawe Park Road E, Condo corporation 23, Pets Allowed
- Name: 770 Fanshawe Park Road E
- Condo corporation: 23
- Pets: Allowed
Heating, water and powerForced air, gas, Central air
- Heating: Forced air, gas
- Cooling: Central air
Rent and termsRent $2,500 a month, Entire property, Partially
- Rent: $2,500 a month
- Space for rent: Entire property
- Furnished: Partially
- Lease: 12 months
- Rent includes: Common elements, grounds maintenance, exterior maintenance, parking
- Rental items: Hwt
IncludedRefrigerator, stove, washer, dryer, N/a
- Included: Refrigerator, stove, washer, dryer
- Not included: N/a
Listing detailsX12475765, Rented, Oct 22, 2025
- MLS® number: X12475765
- Status: Rented
- Listed on: Oct 22, 2025
- Days on market: 9
- Updated: Oct 31, 2025
- Possession: 2025-11-01 / Immediate
- Occupied by: Vacant
- Listing brokerage: ROYAL LEPAGE TRILAND REALTY
About this home
Unit 22, 770 Fanshawe Park Road E, London (North C), ON N5X 1L5
Beautifully Updated 3-Bedroom Townhome for Lease - Prime North London Location This bright and spacious corner unit townhome offers over 1,400 sq ft of thoughtfully designed living space in a quiet, family-friendly complex - perfect for families, professionals, or mature students. The main floor features luxury vinyl flooring (2022), a renovated powder room (2022), and a sun-filled living area with oversized west-facing windows. The functional kitchen flows seamlessly into a generous dining area, ideal for daily living and entertaining. Upstairs, you'll find two well-sized bedrooms, a full bathroom, and a spacious primary suite with a private ensuite updated in 2016. The finished basement provides flexible space for a rec room, home office, or gym. Enjoy the outdoors in your private, landscaped backyard, complete with a peaceful pond feature- a rare and relaxing retreat. Major updates include a furnace, central A/C, and owned water heater (2017) for year-round comfort and energy efficiency. Located in a well-maintained complex featuring a community pool, ample visitor parking, and friendly neighbours. Conveniently situated close to Masonville Mall, University Hospital, Western University, transit, top-rated schools, parks, and all essential amenities.
Ask about this home
A HOMEH agent will answer your questions about this home.
Know more about 770 Fanshawe Park Road E
Condo building · 770 Fanshawe Park Road E
770 Fanshawe Park Road E is a condo. No units are on the market here right now.
- $320/sq ft
No similar units for rent in 770 Fanshawe Park Road E right now.
Around this home
Daily convenience, out of 100, from the distances below
Schools nearby
School rating, out of 10.
Helpful calculators
Your HOMEH agent

"I would see it this week."