

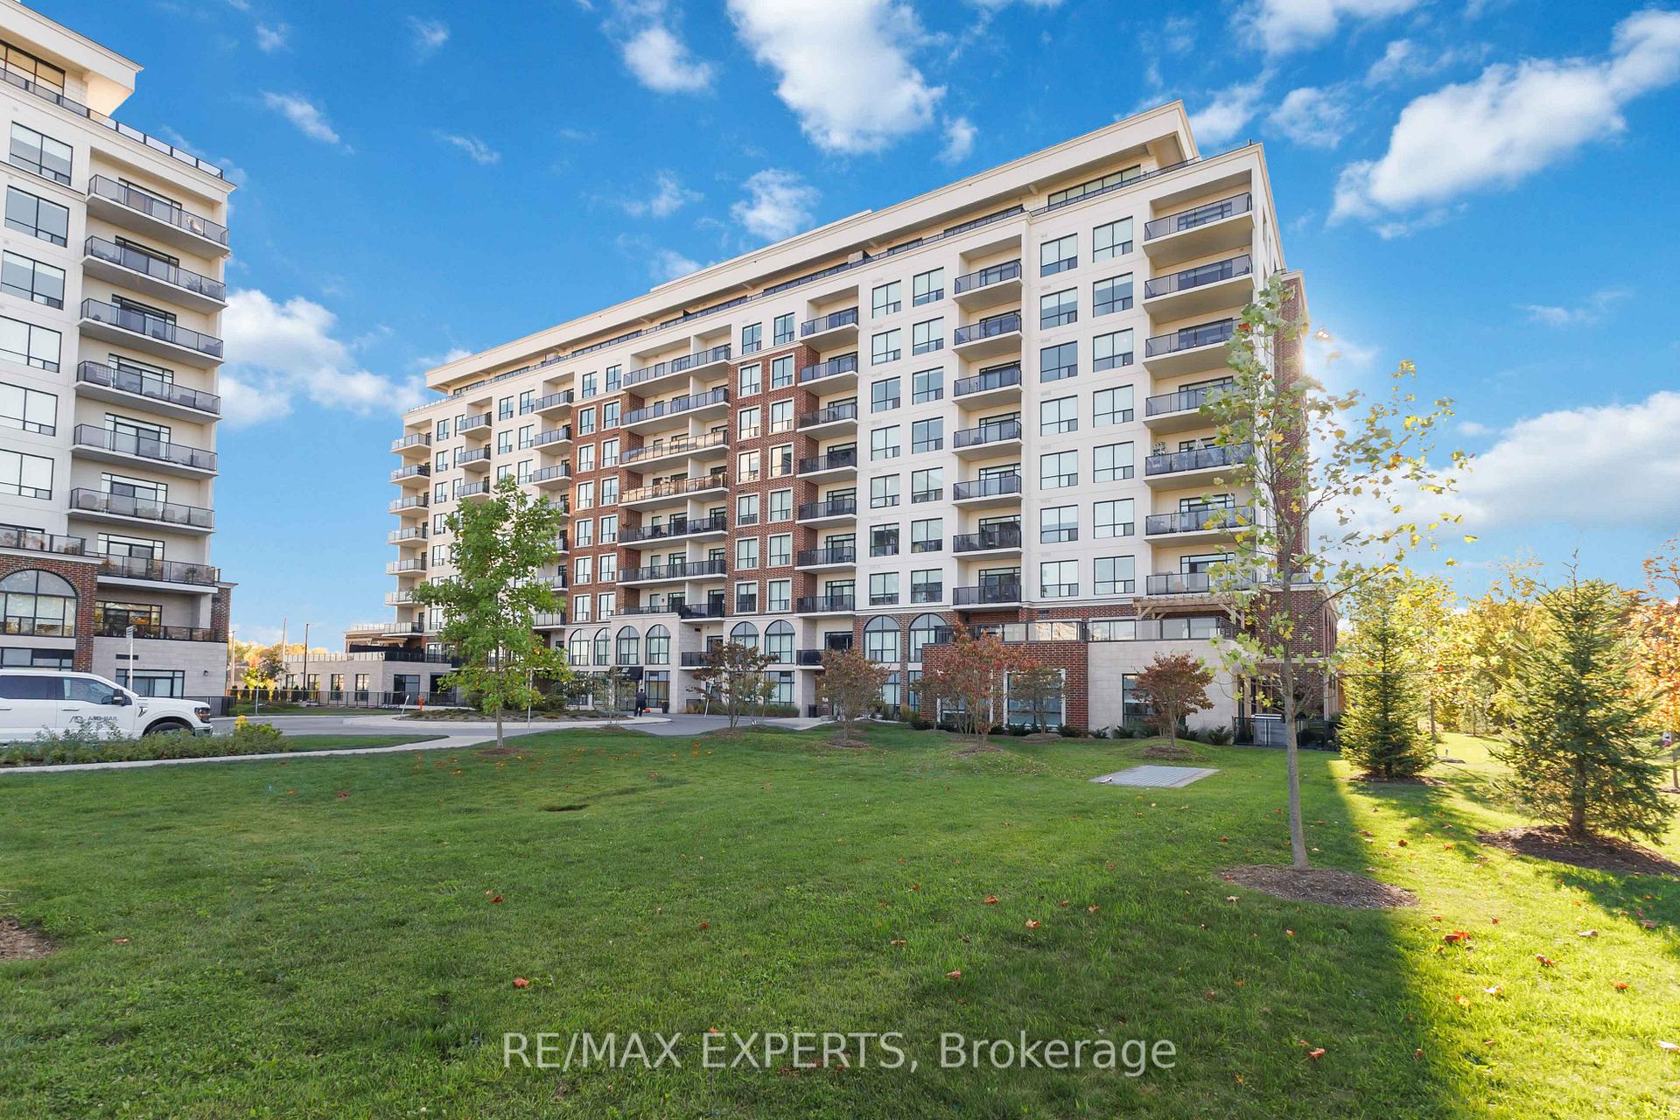
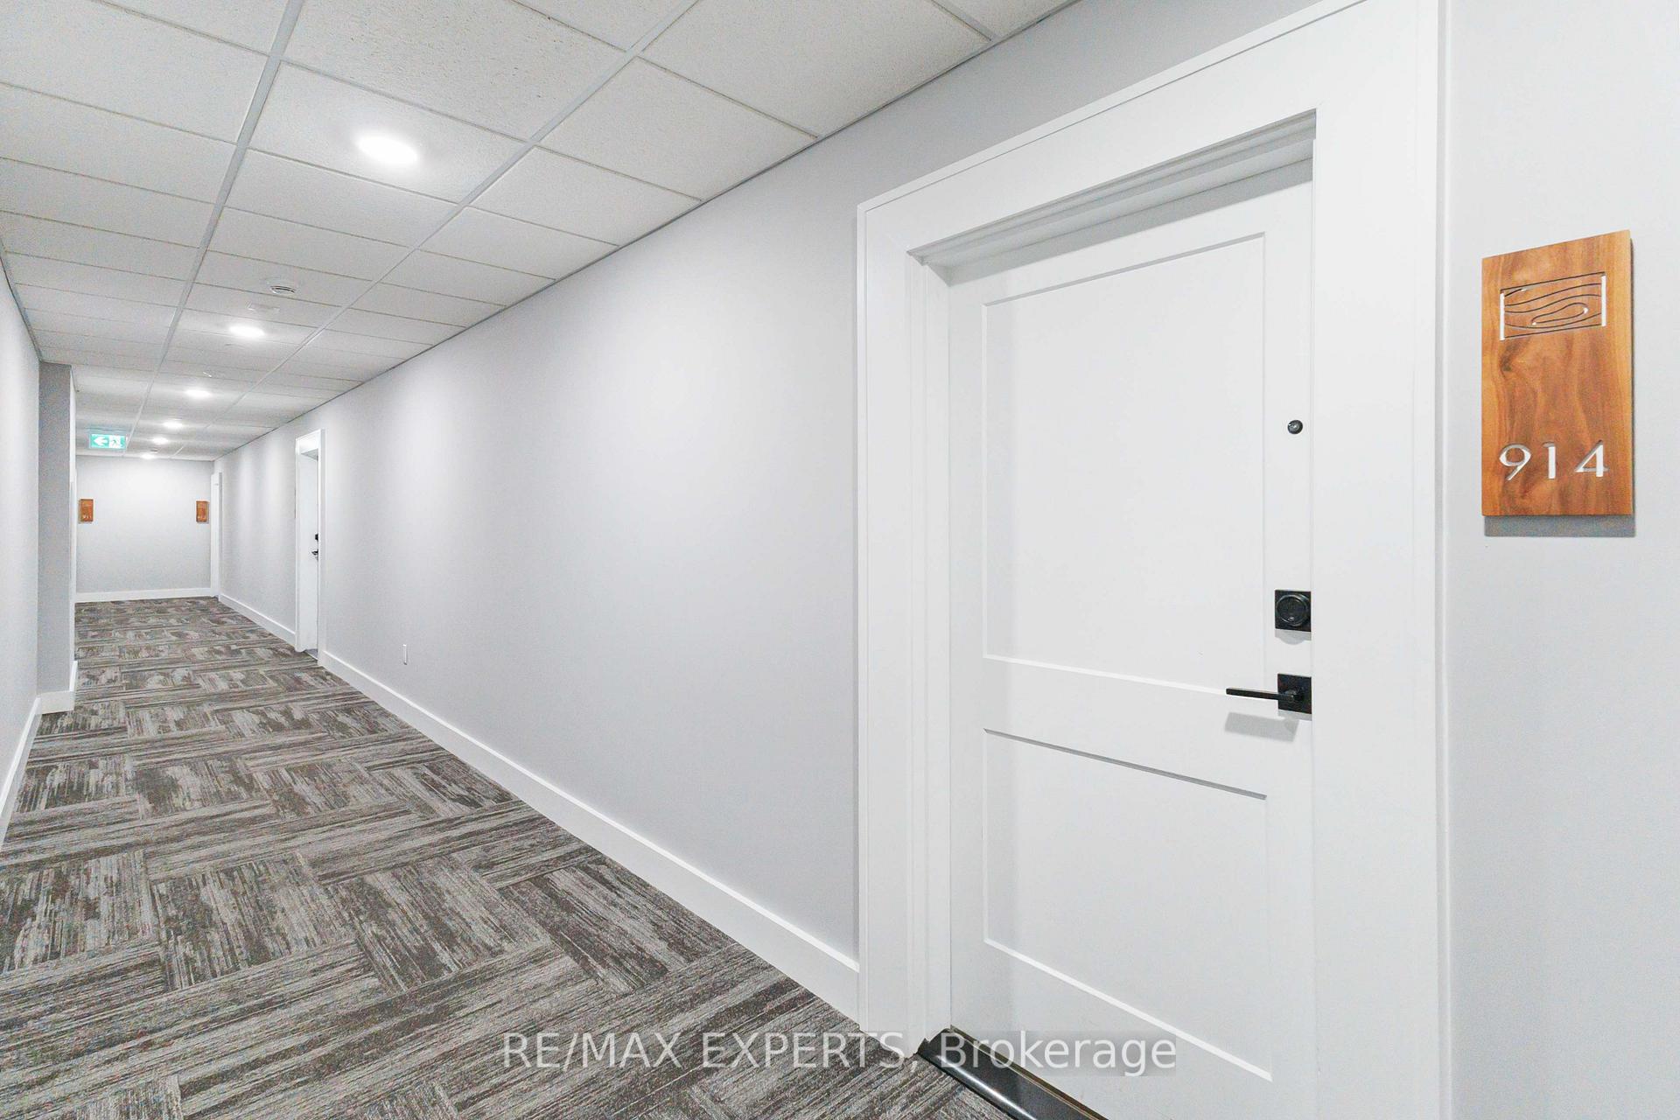
Unit 914, 460 Callaway Road
Unit 914, 460 Callaway Road
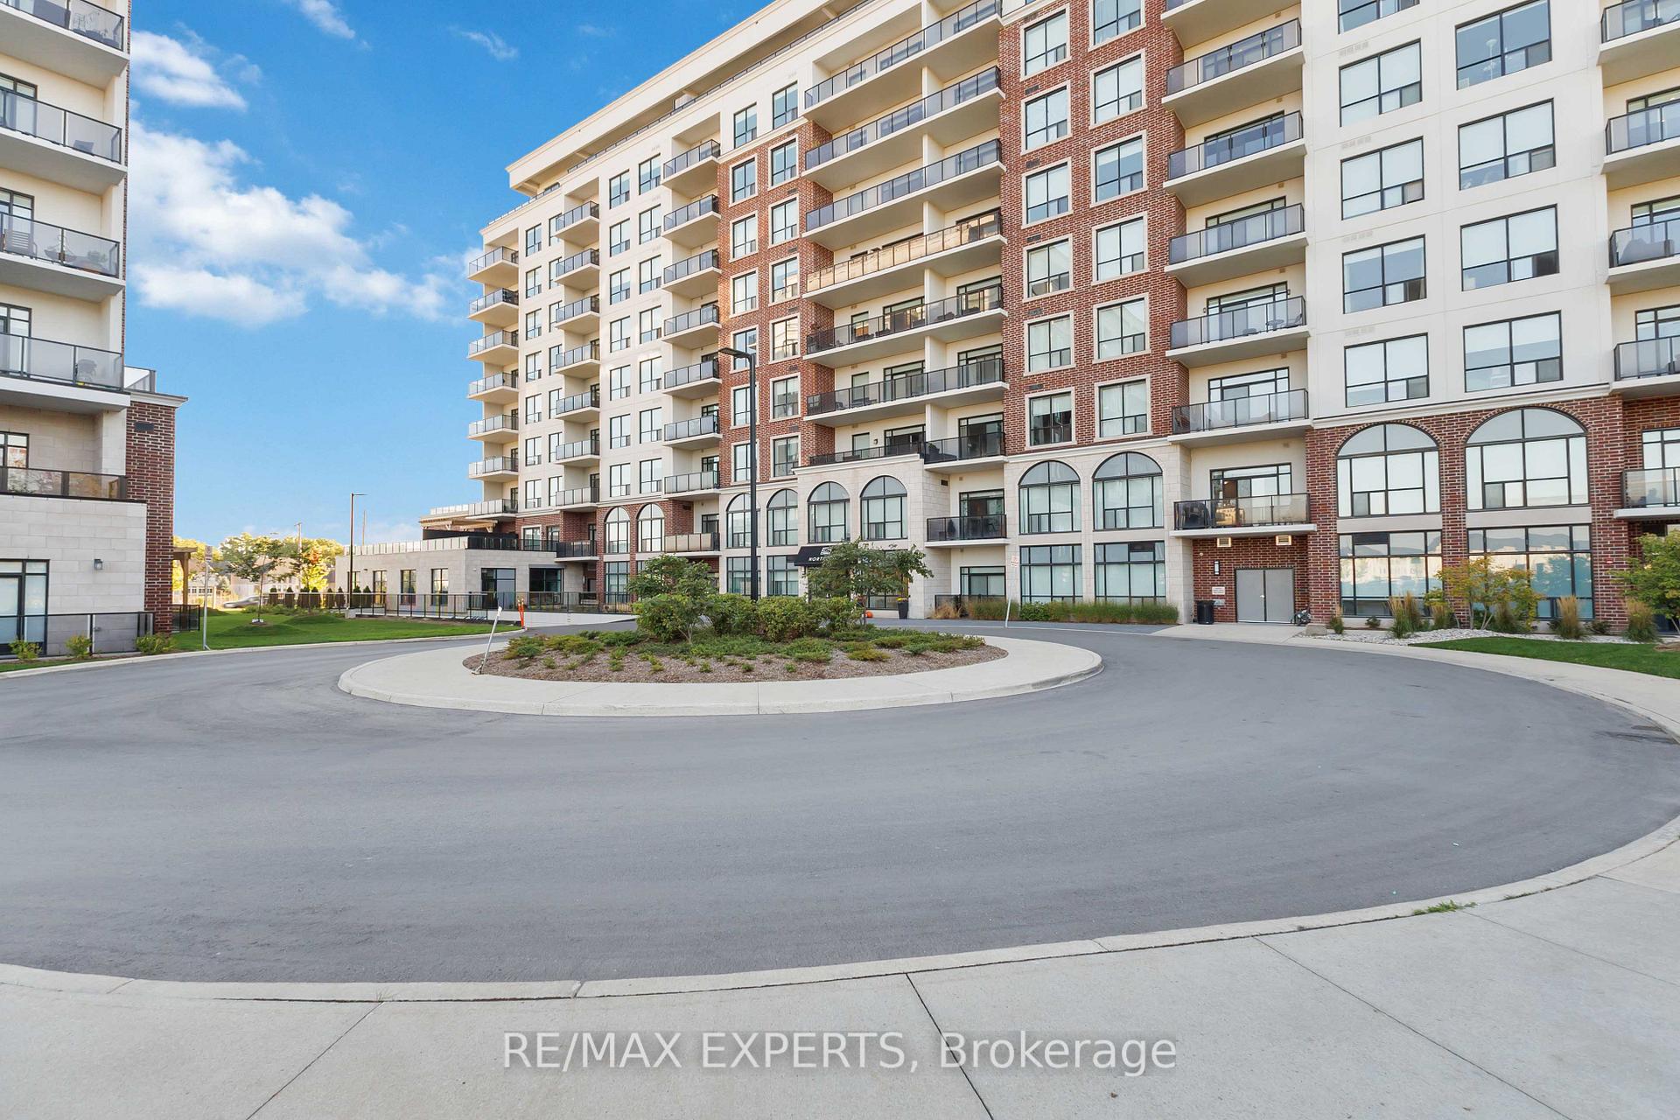
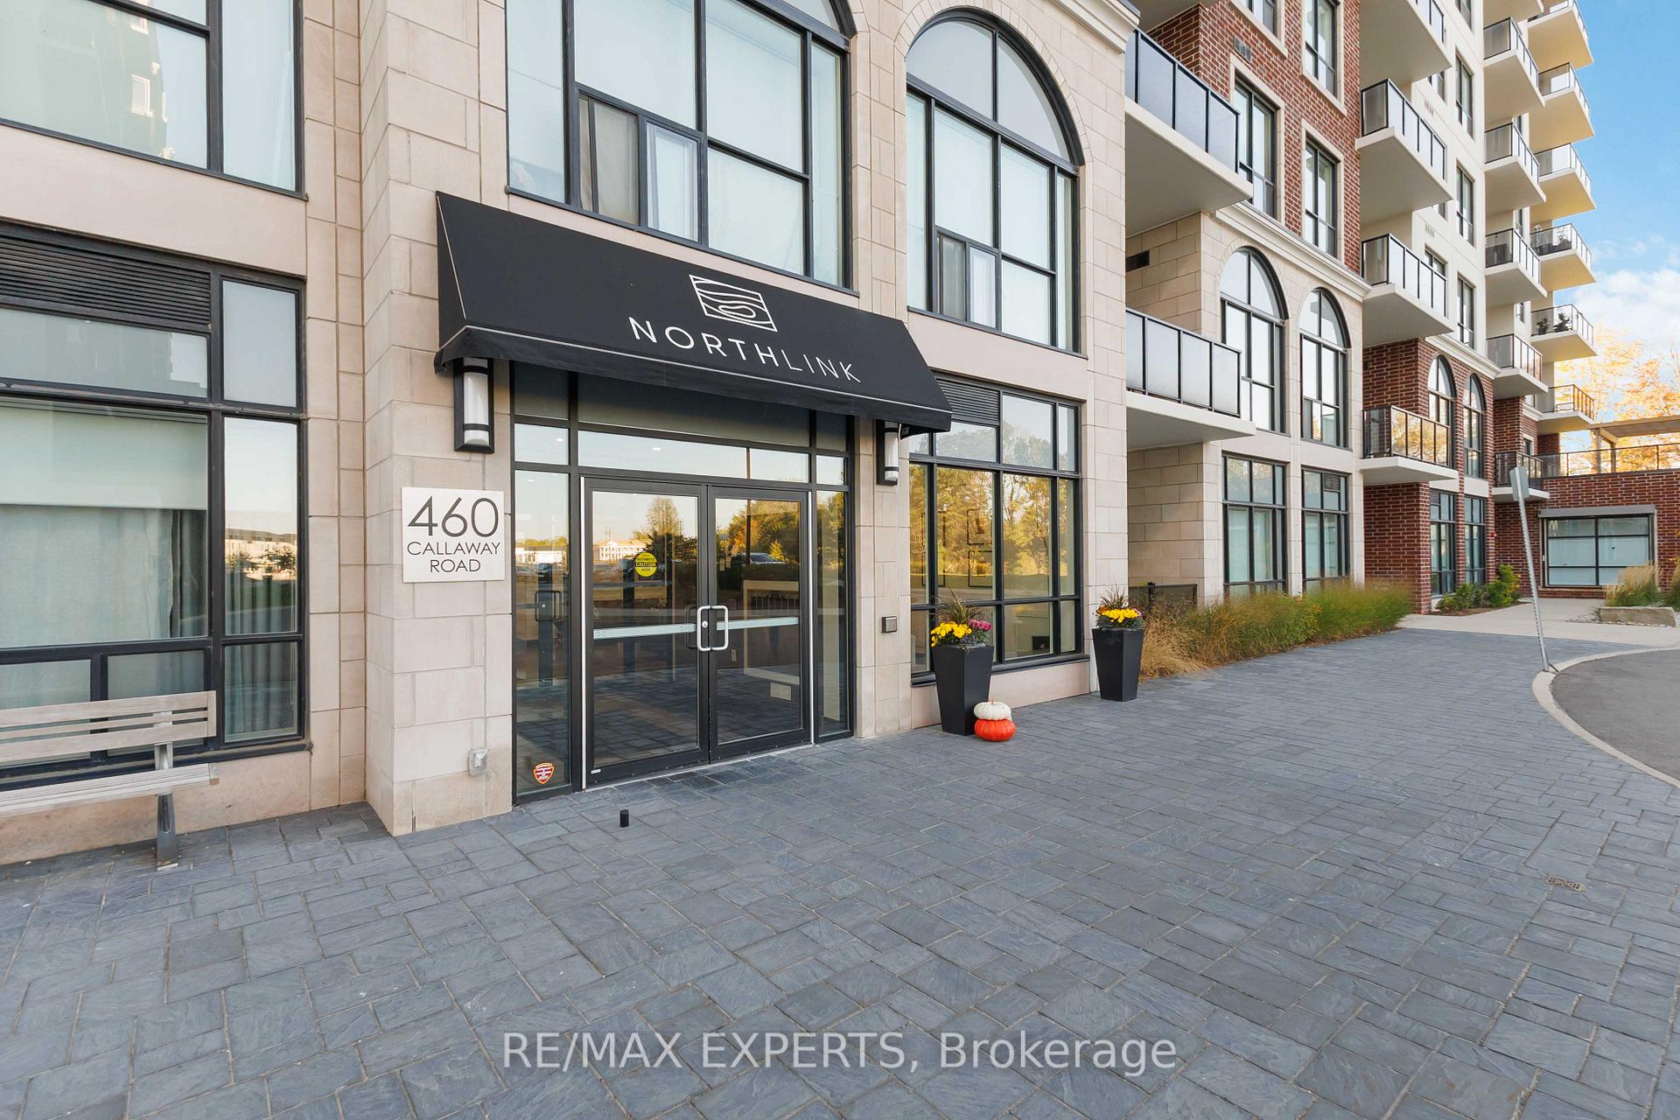
 See all 50 photos
Property history
Facts and features
- ExposureWest
- LaundryIn-suite laundry, closet, ensuite
- LockerOwned
- BalconyOpen
- Fireplace
- Central air
- Exercise room
- Party room/meeting room
The homeCondo Apartment, Apartment, 1,000–1,199 sq ft
- Type: Condo Apartment
- Style: Apartment
- Living space: 1,000–1,199 sq ft
- Basement: None
- Exposure: West
- View: Clear, creek/stream, garden, golf course, pond, trees/woods
InsideFireplace Yes, electric, In-suite laundry, laundry closet, ensuite, Other
- Fireplace: Yes, electric
- Laundry: In-suite laundry, laundry closet, ensuite
- Features: Other
- Rooms above ground: 5
- Bedrooms: 1
- Bathrooms: 1
- Kitchens: 1
OutsideBrick, concrete, Open
- Exterior: Brick, concrete
- Balcony: Open
Parking and locker1 Parking, Underground, Parking type Owned
- Spaces: 1 Parking
- Garage: Underground
- Parking type: Owned
- Locker: Owned
- Locker number: 123
- Locker level: P1
BuildingNorthlink, Storeys 10, Units 132
- Name: Northlink
- Storeys: 10
- Units: 132
- Condo corporation: 971
- Amenities: Community bbq, exercise room, guest suites, party room/meeting room, tennis court, visitor parking
- Pets: Allowed
Heating, water and powerForced air, gas, Central air
- Heating: Forced air, gas
- Cooling: Central air
Rent and termsRent $2,595 a month, Entire property, Furnished
- Rent: $2,595 a month
- Space for rent: Entire property
- Furnished: Furnished
- Lease: 12 months
- Paid: Monthly
- Rent includes: Building insurance, building maintenance, central air conditioning, common elements, heat, parking, water
- Deposit: Required
- Credit check: Required
- Employment letter: Required
- Rental application: Required
- References: Required
IncludedS/s appliances: fridge, stove, b/i microwave, dishwasher. clothing washer & dryer. electric fireplace. all existing elfs & window coverings. furniture: dining table & chairs, credenza with lamp & mirror, pullout couch with blanket & 2x pillows & picture above couch, pullout coffee table with carpet, tv & wall mount, bed mattress & boxspring, 2x night stands with lamps, study desk & chair, sideboard with lamp, patio chairs & coffee table with cushions & pillows.
- Included: S/s appliances: fridge, stove, b/i microwave, dishwasher. clothing washer & dryer. electric fireplace. all existing elfs & window coverings. furniture: dining table & chairs, credenza with lamp & mirror, pullout couch with blanket & 2x pillows & picture above couch, pullout coffee table with carpet, tv & wall mount, bed mattress & boxspring, 2x night stands with lamps, study desk & chair, sideboard with lamp, patio chairs & coffee table with cushions & pillows.
NearbyGolf, hospital, library, park, rec./commun.centre, school bus route
- Close to: Golf, hospital, library, park, rec./commun.centre, school bus route
Listing detailsX12453022, Rented, Oct 8, 2025
- MLS® number: X12453022
- Status: Rented
- Listed on: Oct 8, 2025
- Days on market: 23
- Updated: Oct 31, 2025
- Possession: 2025-11-01 / Flexible
- Occupied by: Owner
- Listing brokerage: RE/MAX EXPERTS
About this home
Unit 914, 460 Callaway Road, London (North R), ON N6G 0Z2
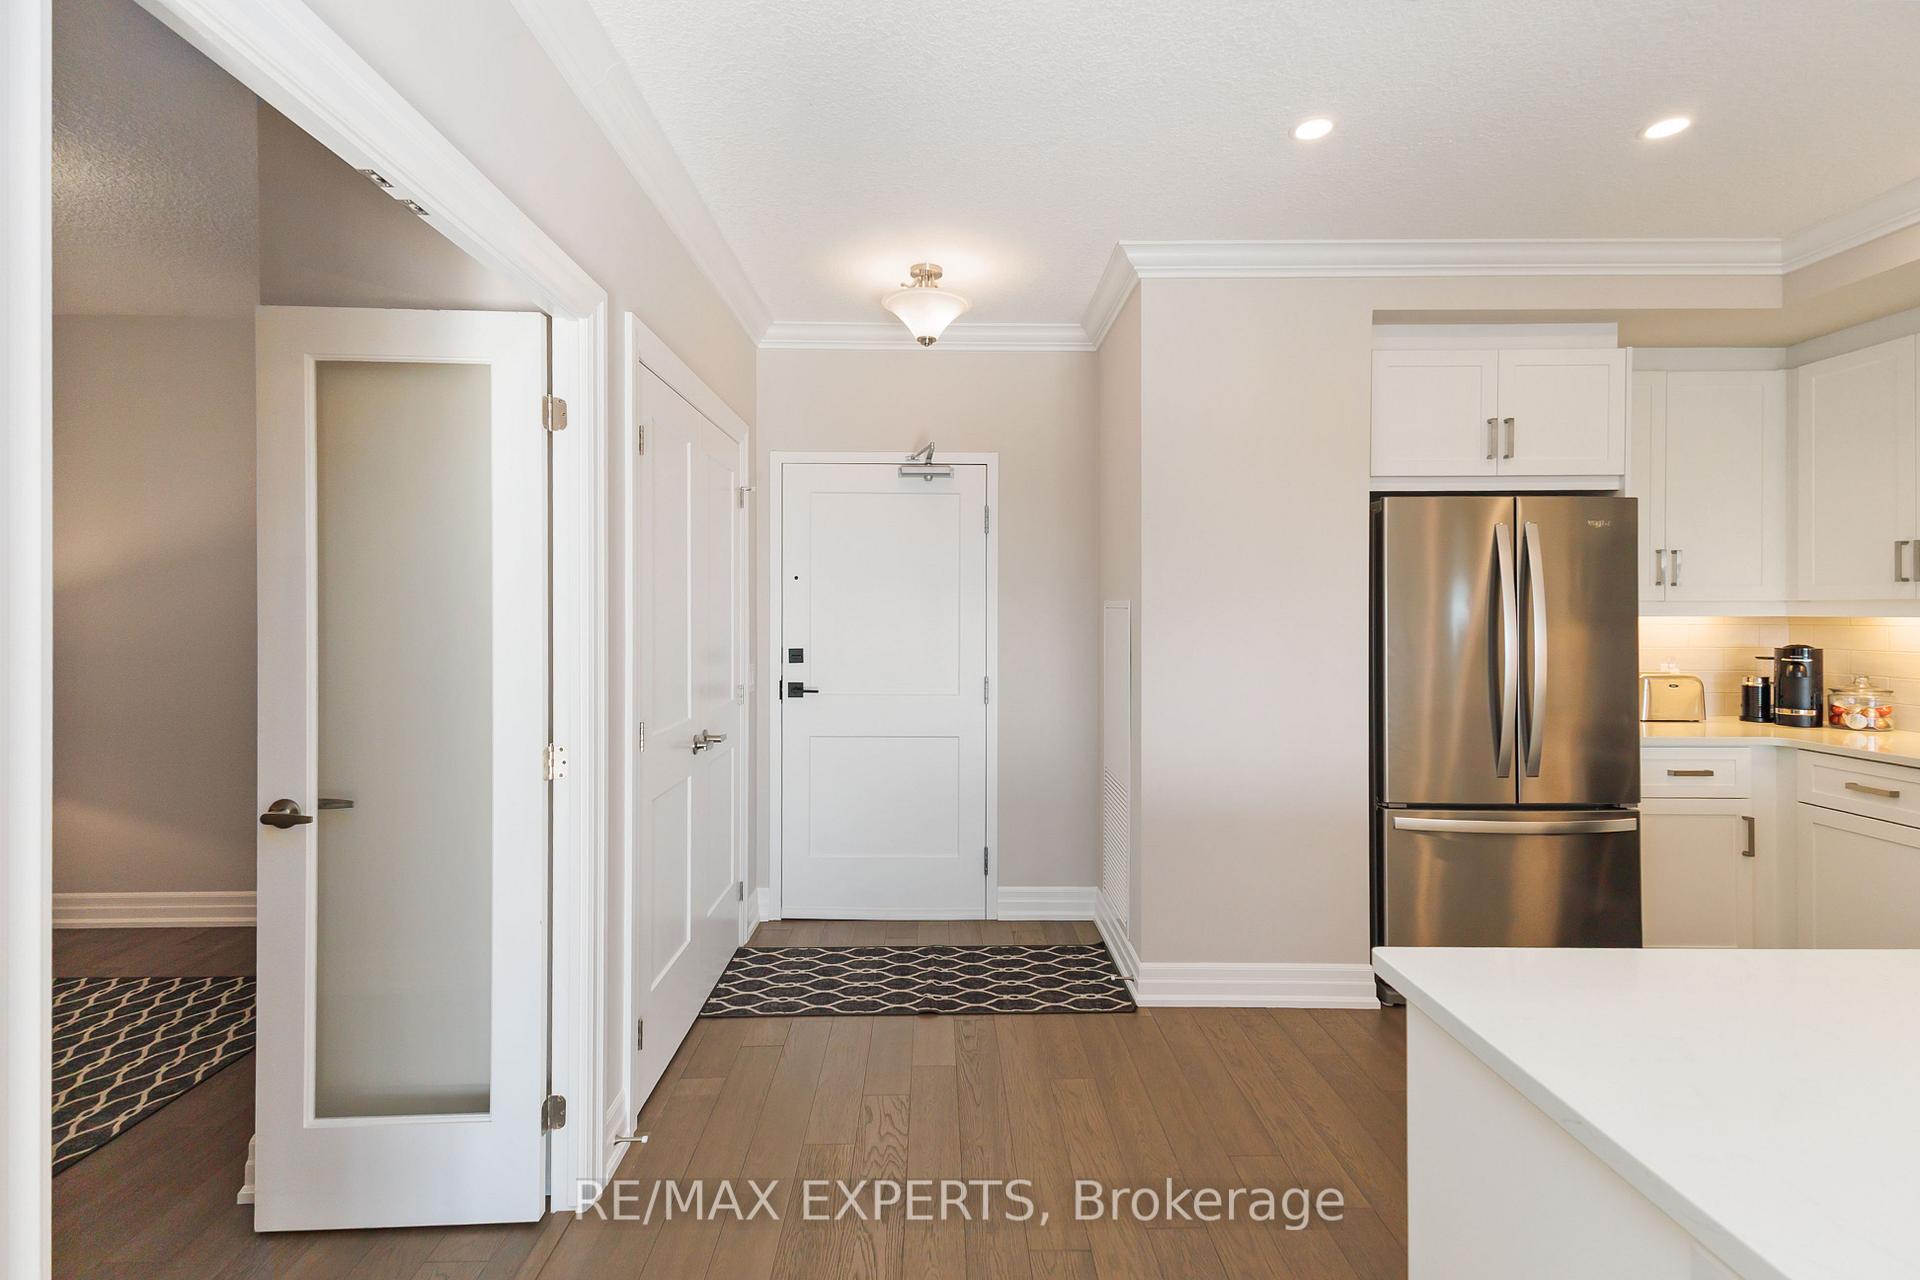
Rare fully-furnished unit overlooking the prestigious Sunningdale Golf Course! Welcome to Northlink by Tricar, one of North Londons most desirable condo residences. This beautifully appointed 1 bedroom plus den, 1 bathroom suite on the 9th floor offers a bright, open-concept layout with floor-to-ceiling windows and stunning west-facing views. The modern kitchen features quartz countertops, stainless steel appliances, white cabinetry, and a large island perfect for entertaining, while the living area includes an elegant electric fireplace. Enjoy the convenience of in-suite laundry, a spacious den ideal for a home office or guest space, and stylish, high-quality furnishings that make this condo truly move-in ready. Building amenities include a fitness centre, residents lounge, dining room, golf simulator, pickleball court, and guest suites. Condo fees cover water, heat, and air conditioning, and the unit includes one premium underground parking spot near the entrance plus a storage locker. Ideally located close to Masonville Place, Western University, top-rated schools, and scenic walking trails, this condo offers the perfect blend of luxury, comfort, and location. Don't miss out on this one!
Ask about this home
A HOMEH agent will answer your questions about this home.
Know more about Northlink Luxury Living

Condo building · 460 Callaway Road
Northlink Luxury Living is a 10-storey condo with 132 suites by Tricar. Right now 8 for sale and 3 for rent are on the market here.
- 10storeys
- 132suites
- $458/sq ft
No similar units for rent in Northlink Luxury Living right now.
Around this home
Daily convenience, out of 100, from the distances below
Schools nearby
School rating, out of 10.
Helpful calculators
Your HOMEH agent

"I would see it this week."