

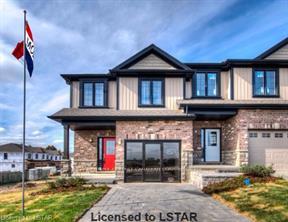
Unit 4, 2235 Blackwater Street
Unit 4, 2235 Blackwater Street
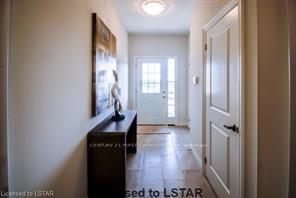
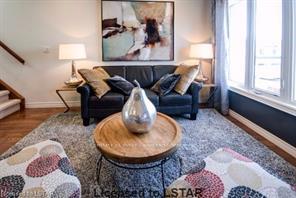
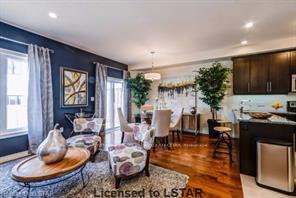
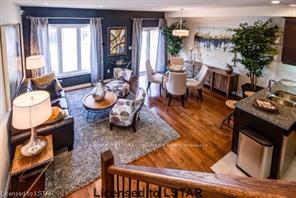 See all 24 photos
Property history
- $2,650TerminatedList: 2025-02-03|End: 2025-02-10|7 daysX11953826
Facts and features
- BasementPart finished
- LaundryCloset
- Lease term12 months
- PetsAllowed
- Central air
The homeCondo Townhouse, 3-storey, 1,600–1,799 sq ft
- Type: Condo Townhouse
- Style: 3-storey
- Living space: 1,600–1,799 sq ft
- Basement: Partial basement, partially finished
- Exposure: West
InsideLaundry closet, Auto garage door remote, water heater, Rooms above ground 12
- Laundry: Laundry closet
- Features: Auto garage door remote, water heater
- Rooms above ground: 12
- Rooms in the basement: 1
- Bedrooms: 3 + 1 in the basement
- Bathrooms: 4
- Kitchens: 1
- Family room: Yes
OutsideBrick, vinyl siding, Asphalt shingle, Concrete
- Exterior: Brick, vinyl siding
- Roof: Asphalt shingle
- Foundation: Concrete
- Balcony: Open
Parking and locker2 Parking (1 garage + 1 drive), Attached, Exclusive
- Spaces: 2 Parking (1 garage + 1 drive)
- Garage: Attached
- Parking type: Exclusive
- Driveway: Other
- Locker: Ensuite
BuildingMiddlesex Standard, Condo corporation 877, Pets Allowed
- Name: Middlesex Standard
- Condo corporation: 877
- Pets: Allowed
Heating, water and powerForced air, gas, Central air
- Heating: Forced air, gas
- Cooling: Central air
Rent and termsRent $2,650 a month, Entire property, Unfurnished
- Rent: $2,650 a month
- Space for rent: Entire property
- Furnished: Unfurnished
- Lease: 12 months
- Rent includes: Building insurance, building maintenance, common elements, exterior maintenance, grounds maintenance, snow removal
NearbySchool, school bus route
- Close to: School, school bus route
Listing detailsX11953826, Terminated, Feb 3, 2025
- MLS® number: X11953826
- Status: Terminated
- Listed on: Feb 3, 2025
- Days on market: 7
- Updated: Feb 10, 2025
- Possession: 2025-02-03 / February 3, 2025
- Occupied by: Vacant
- Listing brokerage: CENTURY 21 FIRST CANADIAN CORP
About this home
Unit 4, 2235 Blackwater Street, London (North B), ON N5X 0L8
spectacular 5 level, 3 bedrooms (or 4 bedrooms), 3.5 bathrooms. Ironstone modern-day condo situated in a desirable North London Sunningdale neighbourhood. Single car garage with inside entry. Spacious open floor plan on main level hardwood and ceramic floors, kitchen with granite countertops, living and dining rooms open to great deck area. 2nd level has a large master with walk-in closet, master ensuite and separate laundry situated for convenience. Upper level contains 2 good sized bedrooms and another full bath. Lower level completely finished features a walk-out, has a large family room (or bedroom), with a full bath, plus a great storage area in the lower level.. An absolutely wonderful place to live, close to University Hospital and all amenities and convenience. Available NOW. Pictures are from model home.
Ask about this home
A HOMEH agent will answer your questions about this home.
Know more about Middlesex Standard
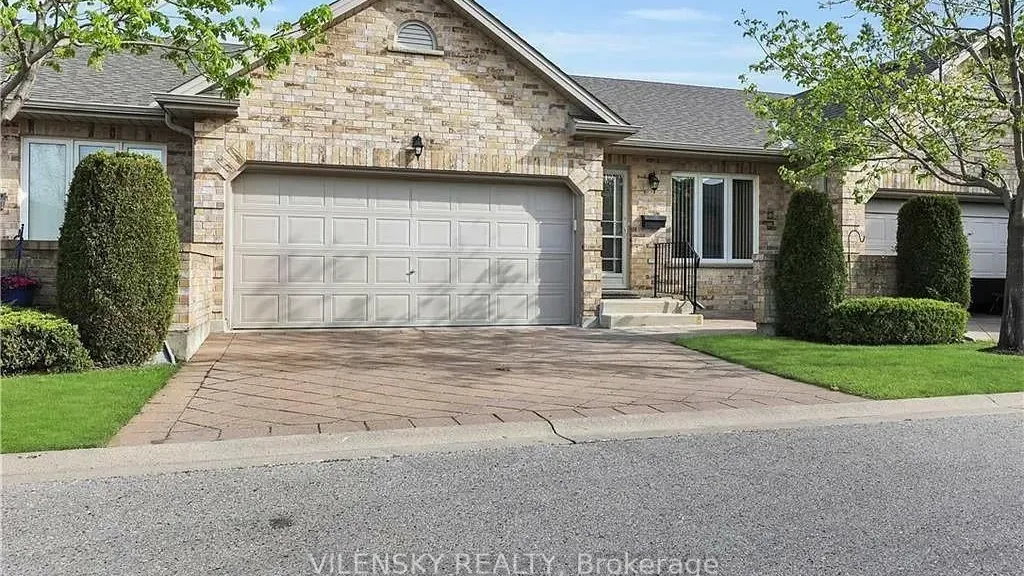
Condo building · 572 Thistlewood Drive
Middlesex Standard is a condo. Right now 1 for sale is on the market here.
- $408/sq ft
No similar units for rent in Middlesex Standard right now.
Around this home
Daily convenience, out of 100, from the distances below
Schools nearby
School rating, out of 10.
Helpful calculators
Your HOMEH agent

"I would see it this week."