

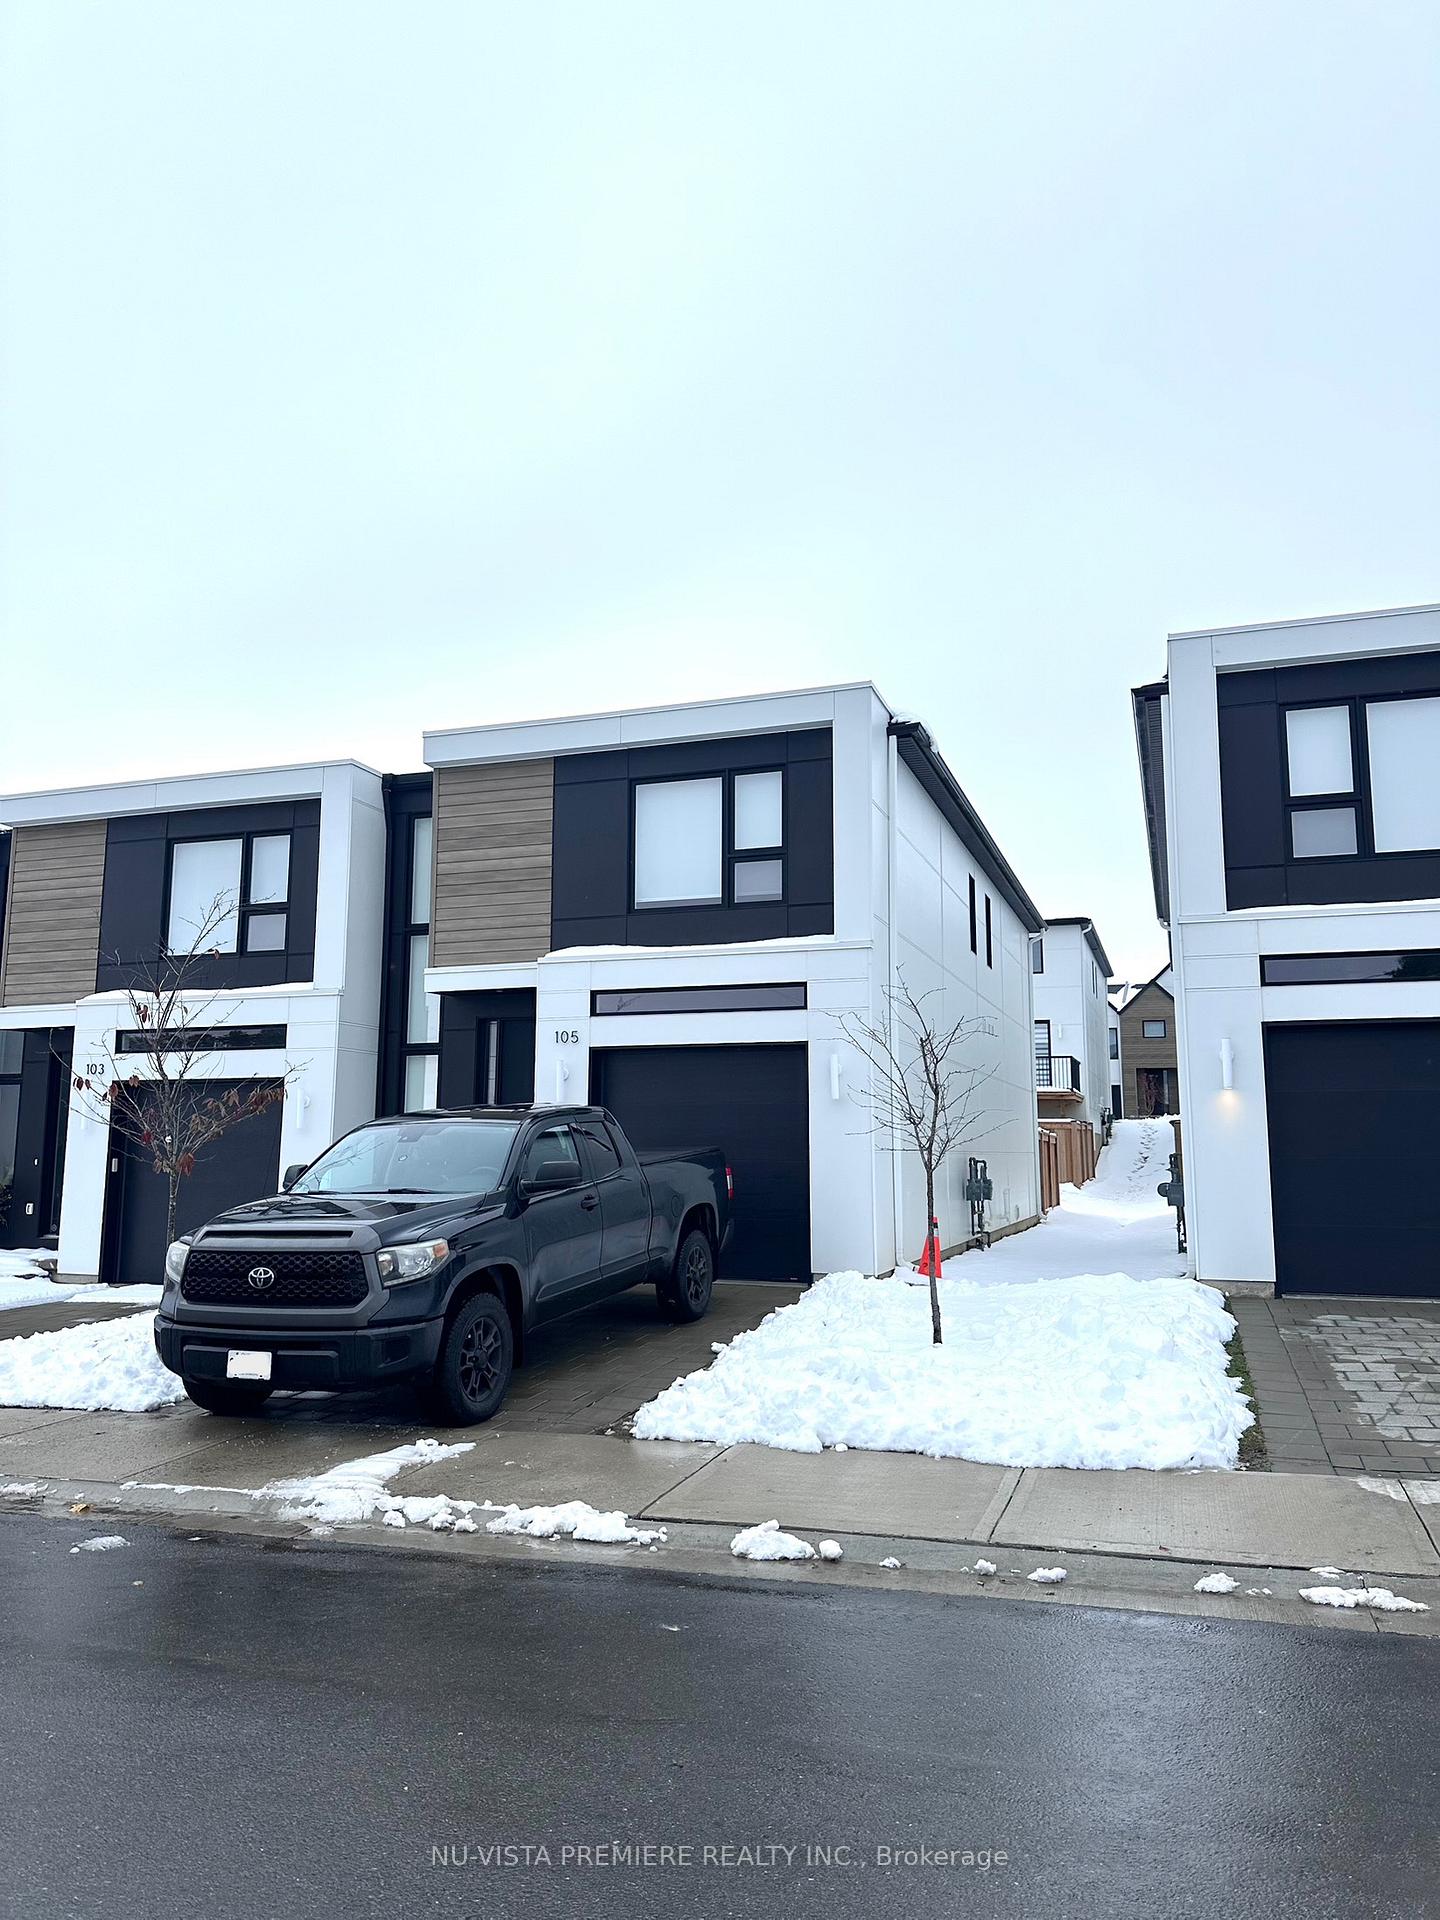
Unit 105, 1965 Upperpoint Gate
Unit 105, 1965 Upperpoint Gate
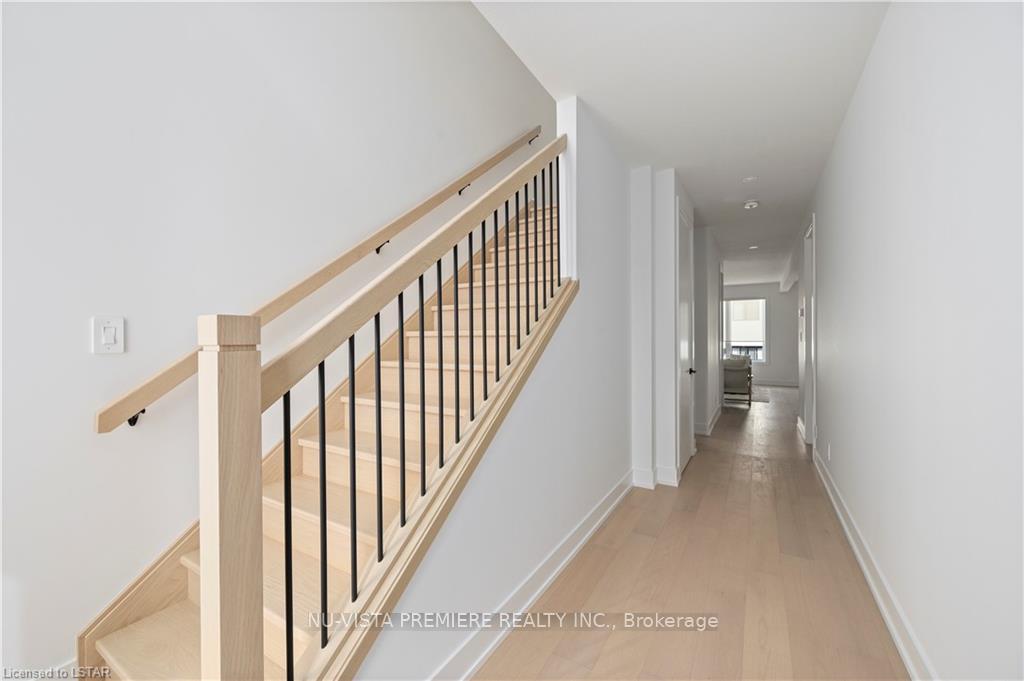 See all 26 photos
Property history
Facts and features
- BasementUnfinished
- LaundryInside
- Lease term12 months
- PetsAllowed
- Central air
The homeCondo Townhouse, 2-storey, Age 0–5 years
- TypeCondo Townhouse
- Style2-storey
- Age0–5 years
- Living space1,600–1,799 sq ft
- BasementFull, unfinished
- ExposureWest
InsideInside, upper level, Carbon monoxide detectors, smoke detector, Rooms above ground 12
- LaundryInside, upper level
- SecurityCarbon monoxide detectors, smoke detector
- Rooms above ground12
- Rooms in the basement0
- Bedrooms3
- Bathrooms3
- Kitchens1
- Family roomYes
OutsideStucco (plaster), other, Asphalt shingle, Poured concrete
- ExteriorStucco (plaster), other
- RoofAsphalt shingle
- FoundationPoured concrete
- BalconyNone
- FeaturesDeck, porch, year round living
Parking and locker2 Parking (1 garage + 1 drive), Attached, Exclusive
- Spaces2 Parking (1 garage + 1 drive)
- GarageAttached
- Parking typeExclusive
- DrivewayPrivate, inside entry, other
- LockerNone
BuildingCondo corporation 967, Visitor parking, Pets Allowed
- Condo corporation967
- AmenitiesVisitor parking
- PetsAllowed
Heating, water and powerForced air, gas, Central air
- HeatingForced air, gas
- CoolingCentral air
Rent and termsRent $2,750 a month, Entire property, Unfurnished
- Rent$2,750 a month
- Space for rentEntire property
- FurnishedUnfurnished
- Lease12 months
- PaidMonthly
- DepositRequired
- Credit checkRequired
- Employment letterRequired
- Rental applicationRequired
- ReferencesRequired
- Rental itemsHot water heater
IncludedFridge, stove, dishwasher, washer, dryer, window coverings
- IncludedFridge, stove, dishwasher, washer, dryer, window coverings
NearbyFenced yard, golf, skiing, school, rec./commun.centre, park
- Close toFenced yard, golf, skiing, school, rec./commun.centre, park
Listing detailsX12536300, Rented, Nov 11, 2025
- MLS® numberX12536300
- StatusRented
- Listed onNov 11, 2025
- Days on market15
- UpdatedNov 26, 2025
- PossessionFlexible
- Occupied byTenant
- Listing brokerageNU-VISTA PREMIERE REALTY INC.
About this home
Unit 105, 1965 Upperpoint Gate, London (South B), ON N6K 0L2
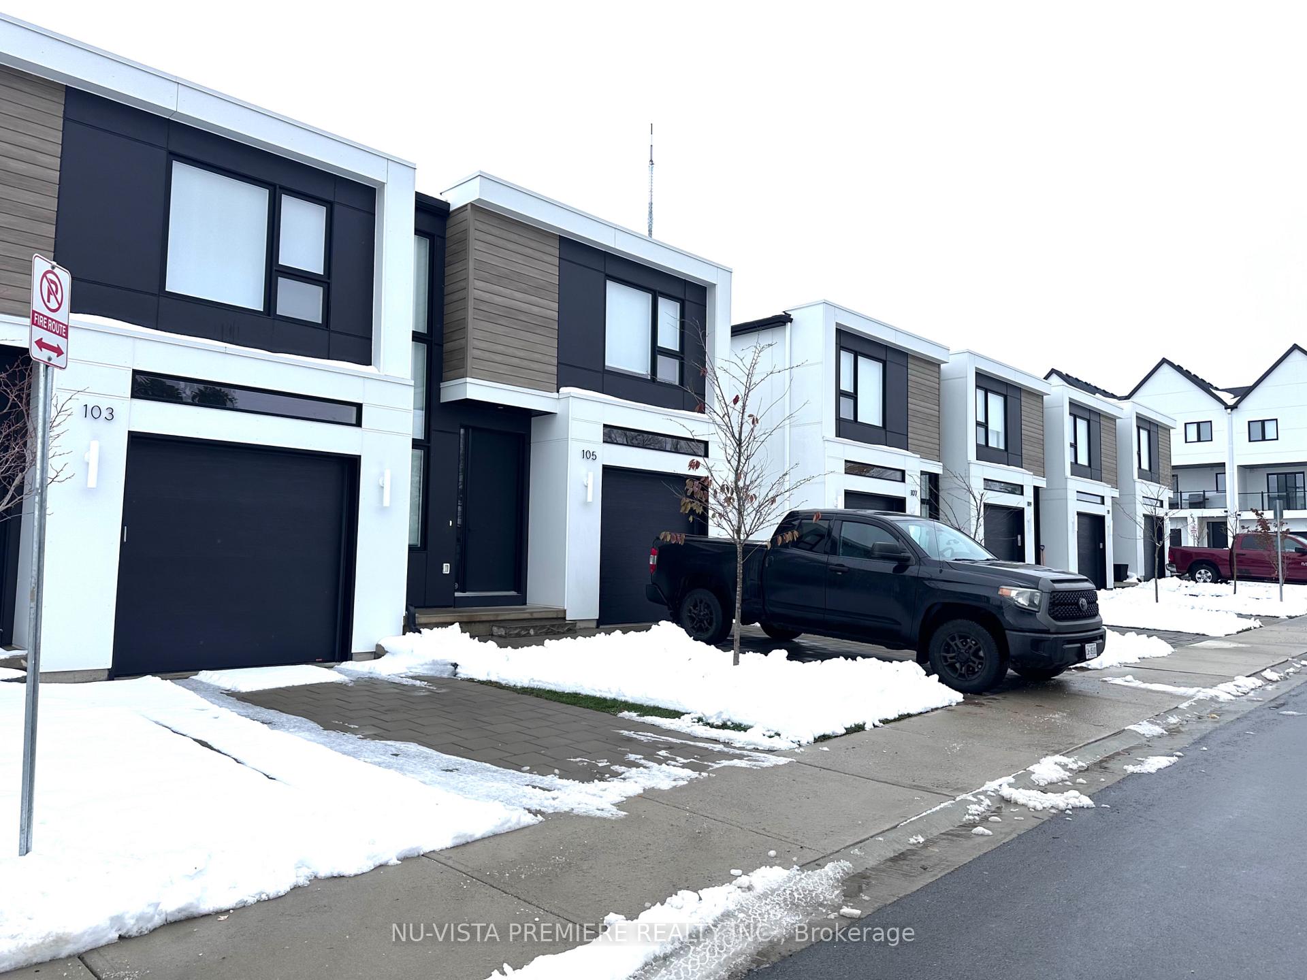
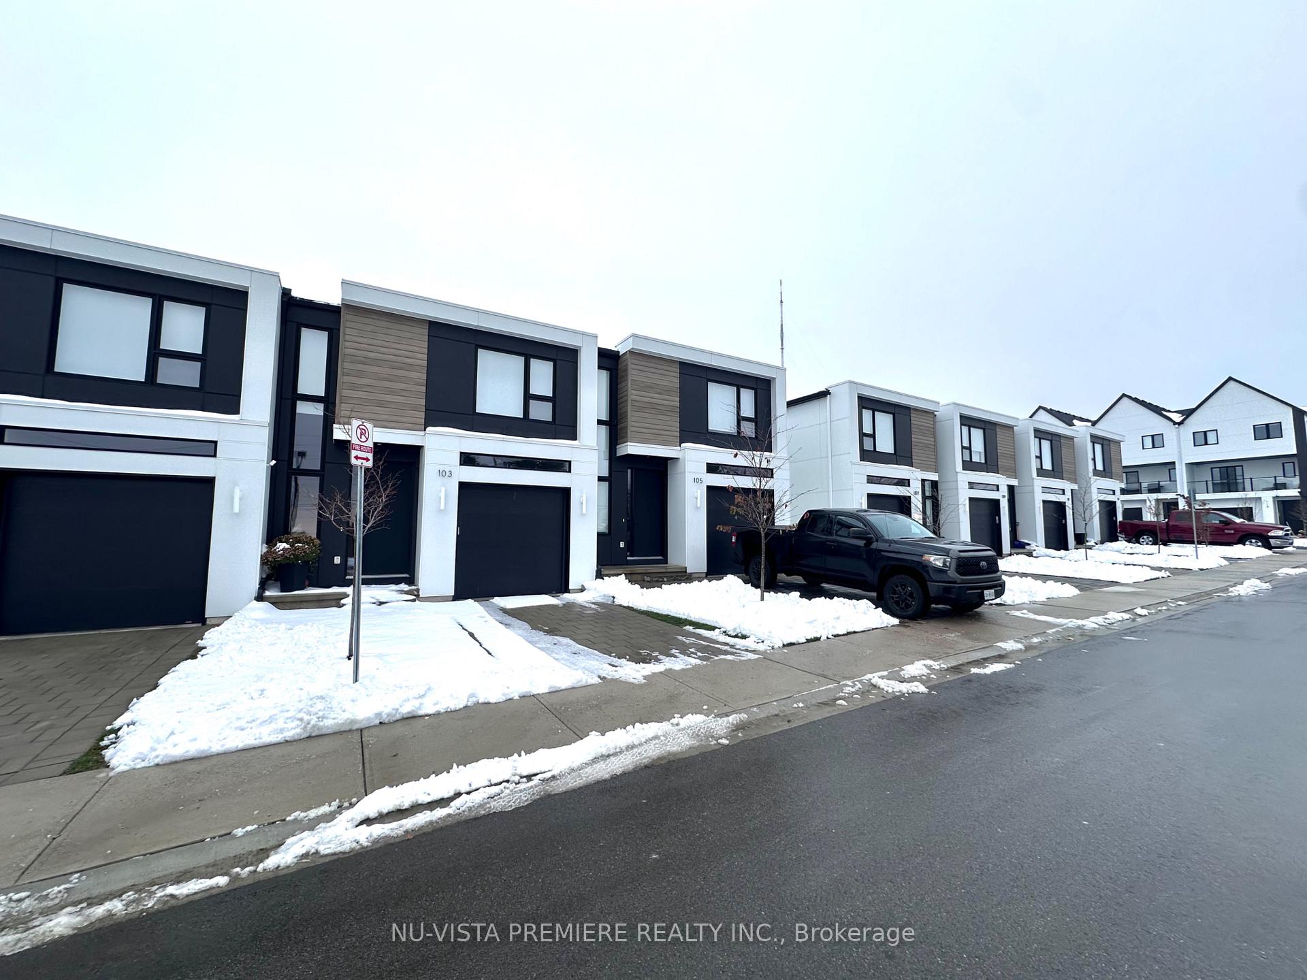
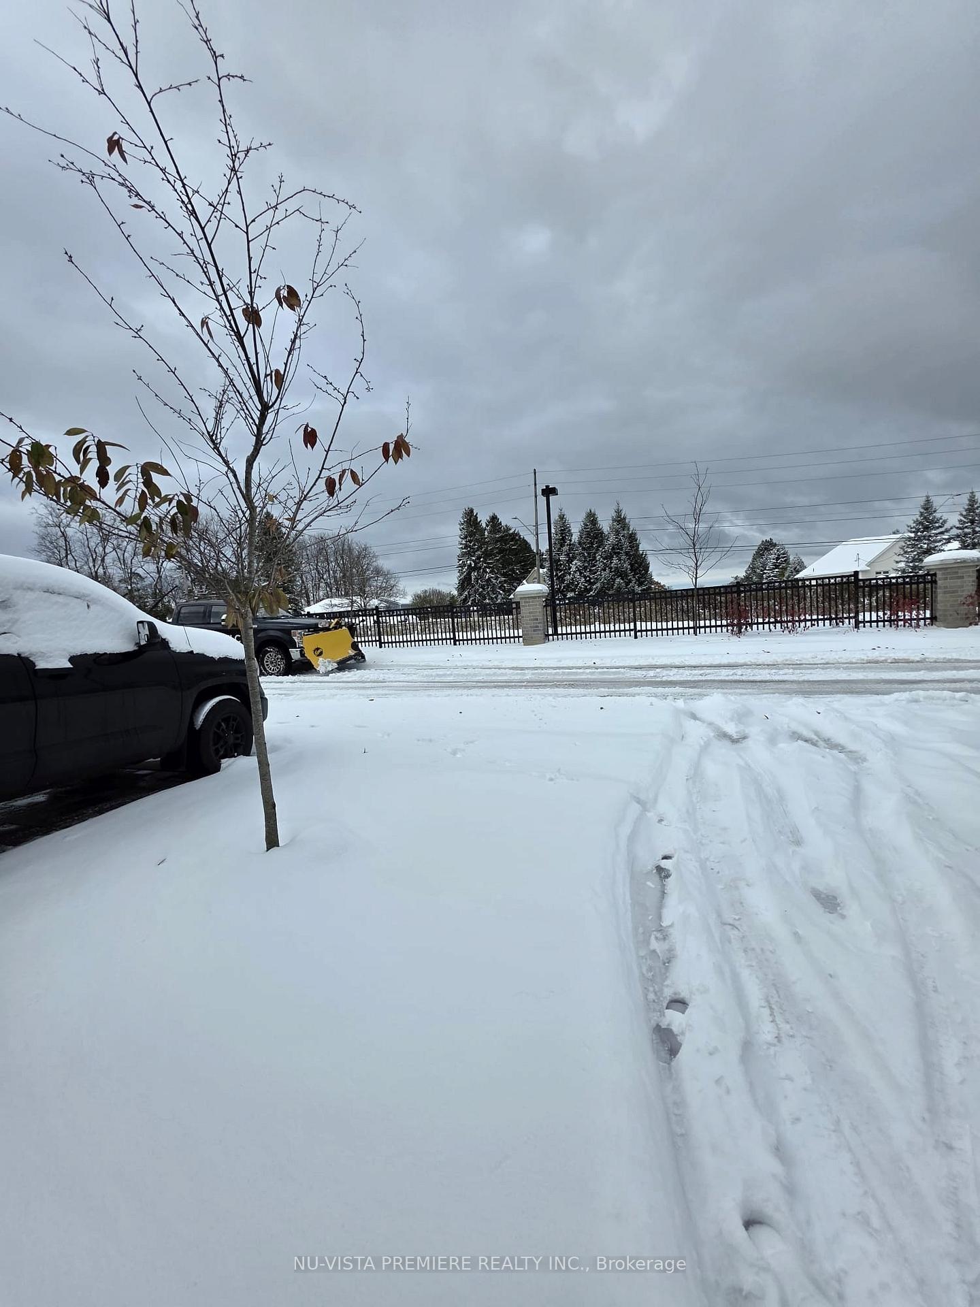
AVAILABLE FOR MOVE-IN AFTER DECEMBER 15TH, 2025! Welcome home to 1965 Upperpoint Gate - Unit 105! Arrive to stunning modern architecture and enjoy the beautiful clear views out front. Step inside to timeless design, exceptional craftsmanship, and high-end finishes throughout-no detail has been overlooked.The main floor features a welcoming entryway with 8-ft doors, flowing seamlessly into a spacious open-concept living area-perfect for entertaining. You'll love the large windows that fill the home with natural light, creating a warm and inviting atmosphere.The chef-inspired kitchen showcases premium custom cabinetry, quartz countertops, and upgraded lighting. From the dinette, walk out to your private deck and fully fenced backyard - ideal for summer BBQs and cozy evening teas. Upstairs, you'll find three generously sized bedrooms and two full bathrooms, including a luxurious primary suite with a large walk-in closet and a spa-like 4-piece ensuite. The convenient upper-level laundry offers additional storage space. The unfinished basement provides plenty of room for storage, a home gym, or a hobby area. Window coverings are included throughout. Located in an incredible neighbourhood, close to the highway, West 5, shopping, restaurants, parks, trails, golf, skiing, splash pad, and top-rated schools- everything you need is right at your doorstep! This home offers exceptional value and a lifestyle you'll love. Don't miss out- schedule your showing today!
Ask about this home
A HOMEH agent will answer your questions about this home.
Around this home
Daily convenience, out of 100, from the distances below
Schools nearby
School rating, out of 10.
Helpful calculators
Your HOMEH agent

"I would see it this week."