

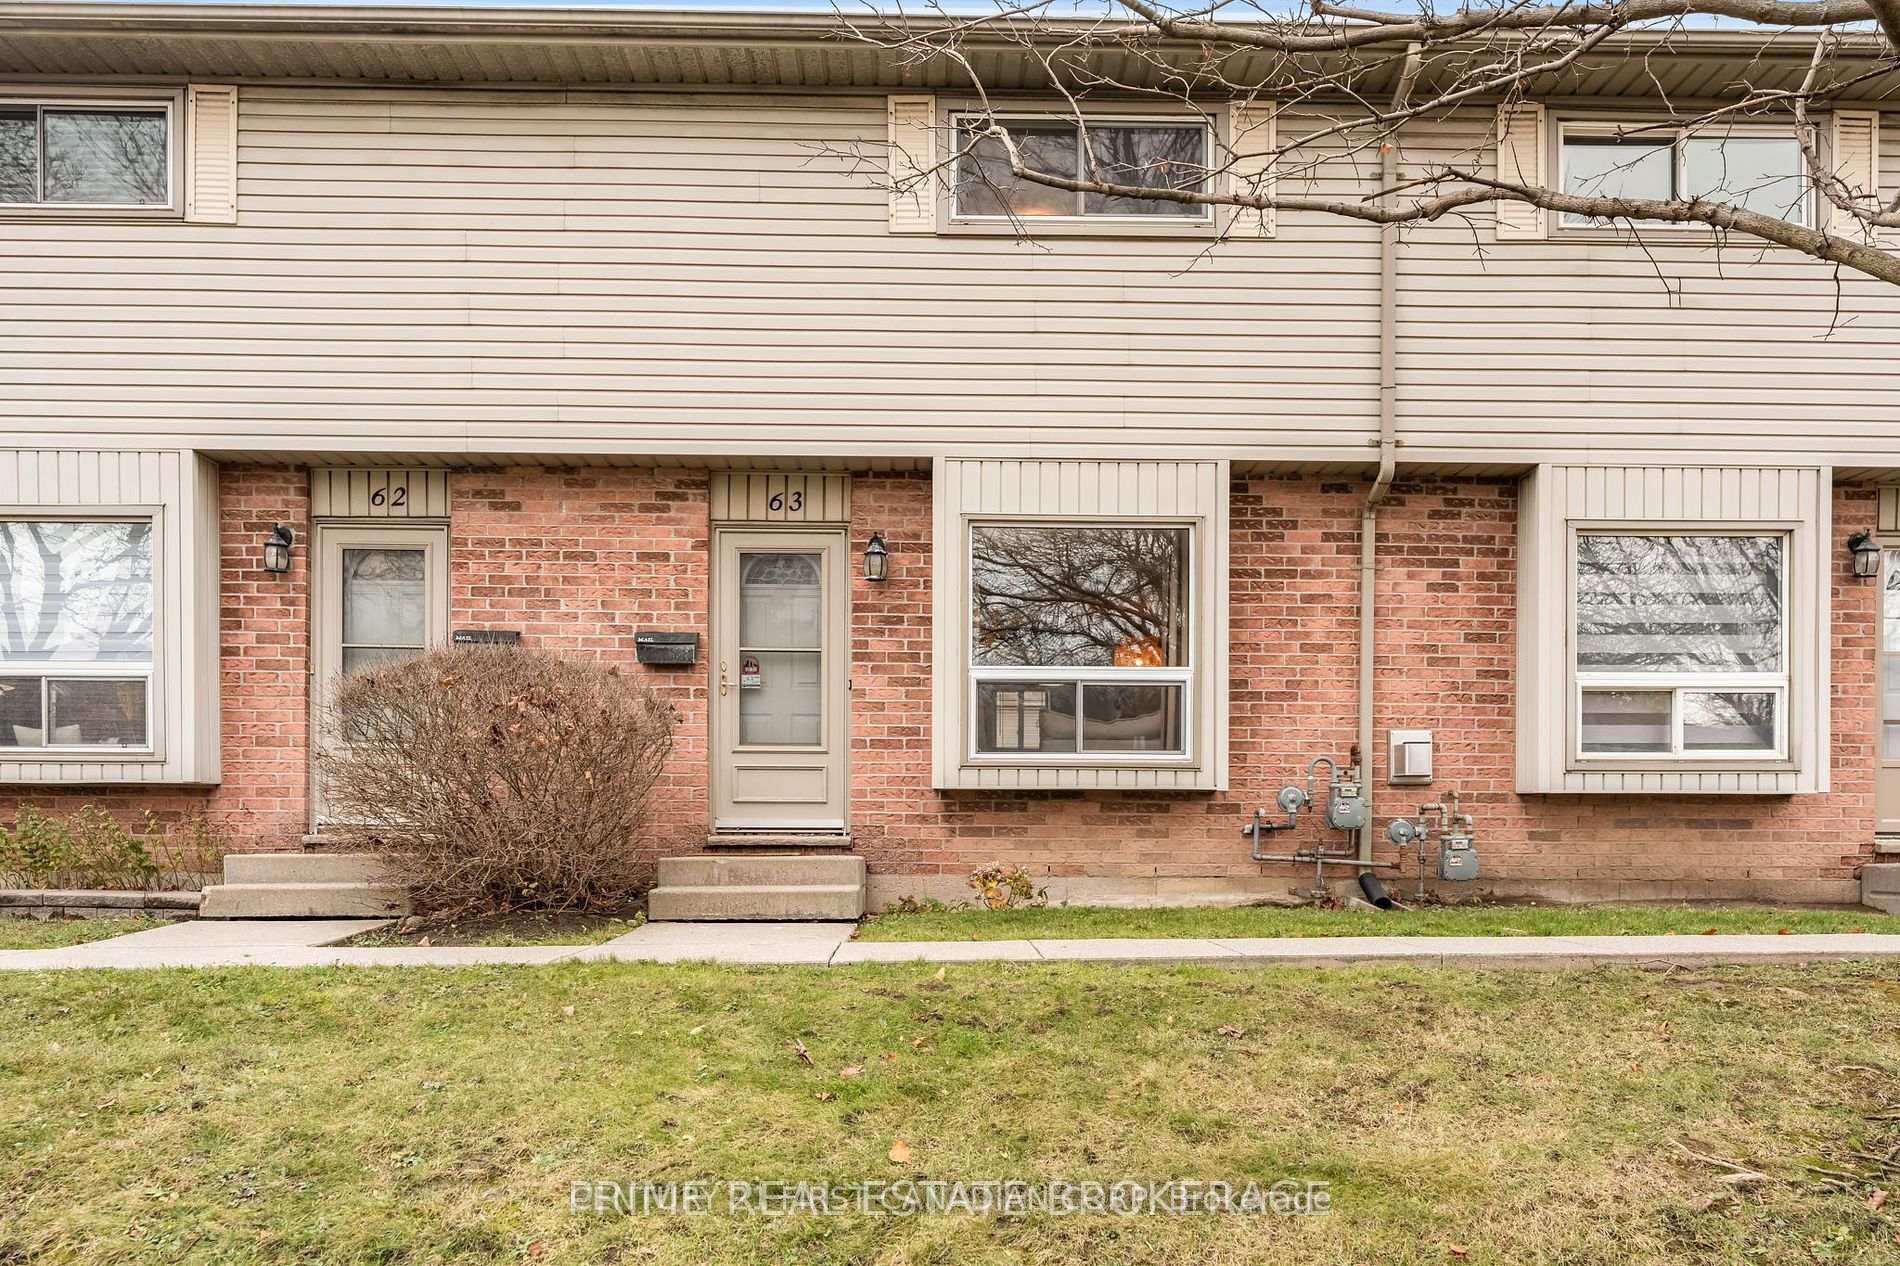
Unit 63, 226 Highview Avenue W
Unit 63, 226 Highview Avenue W
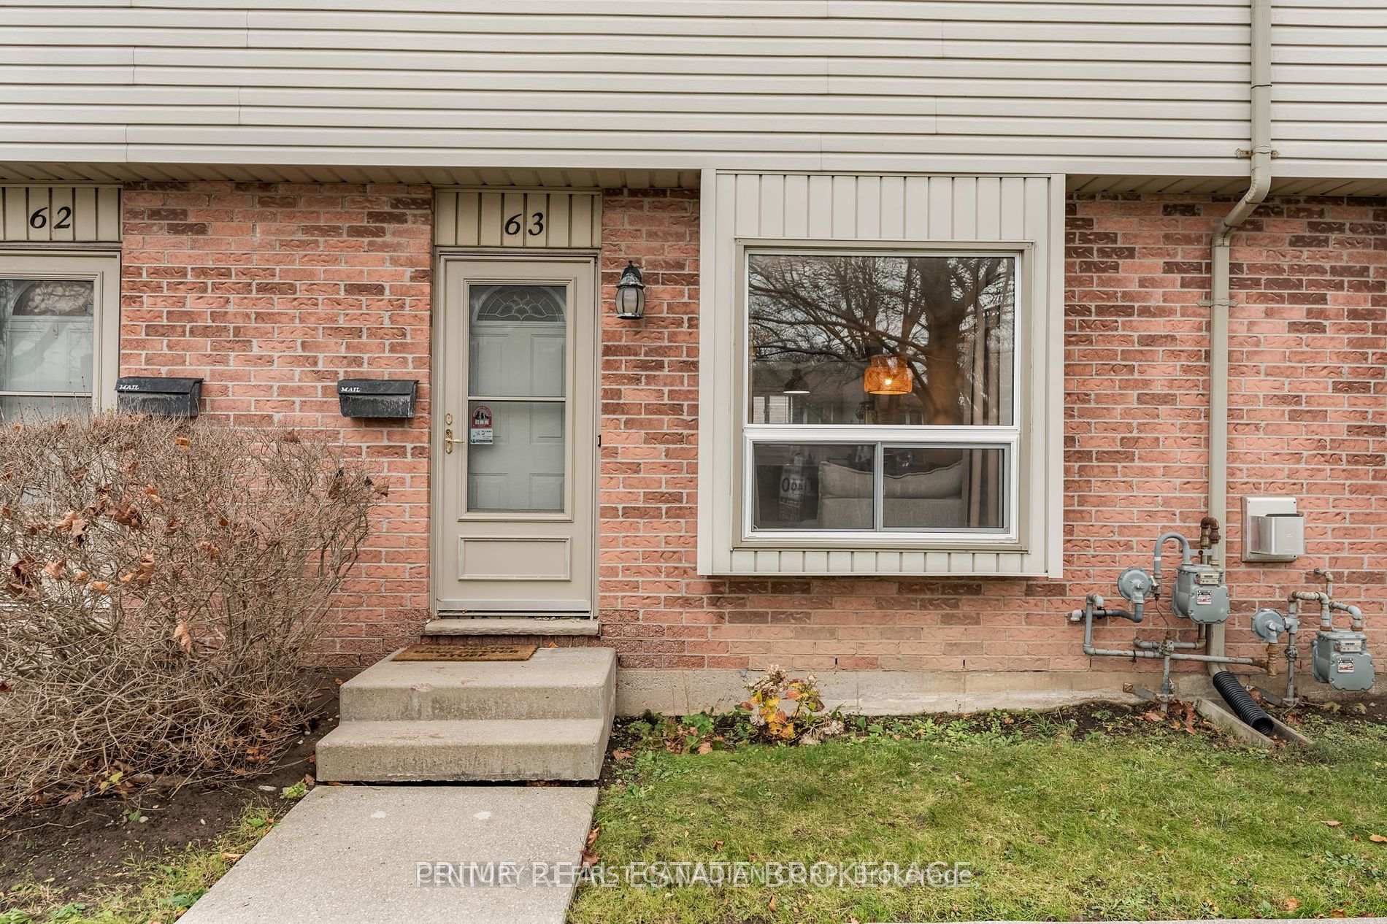
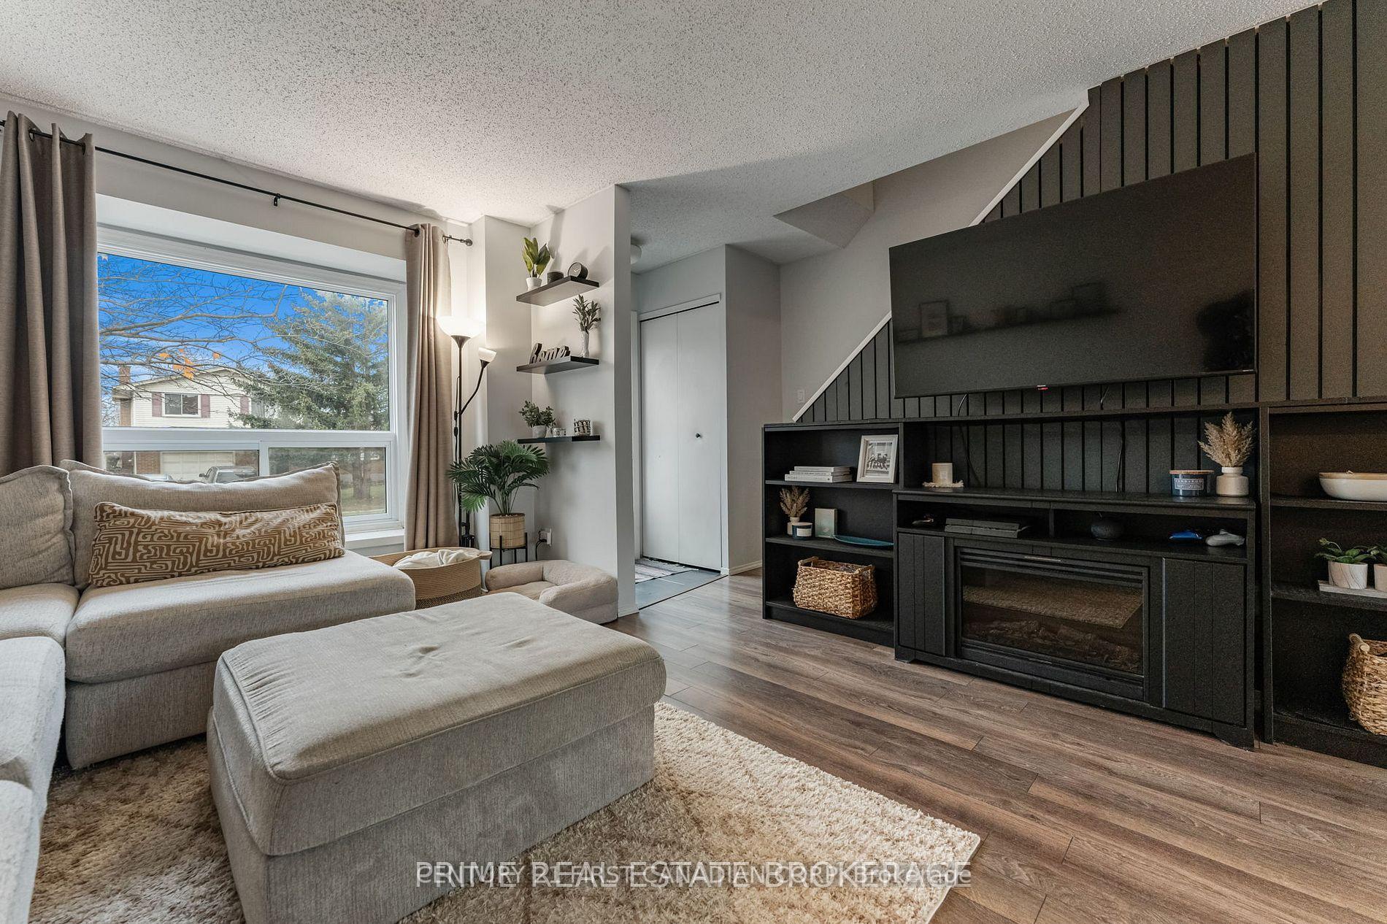
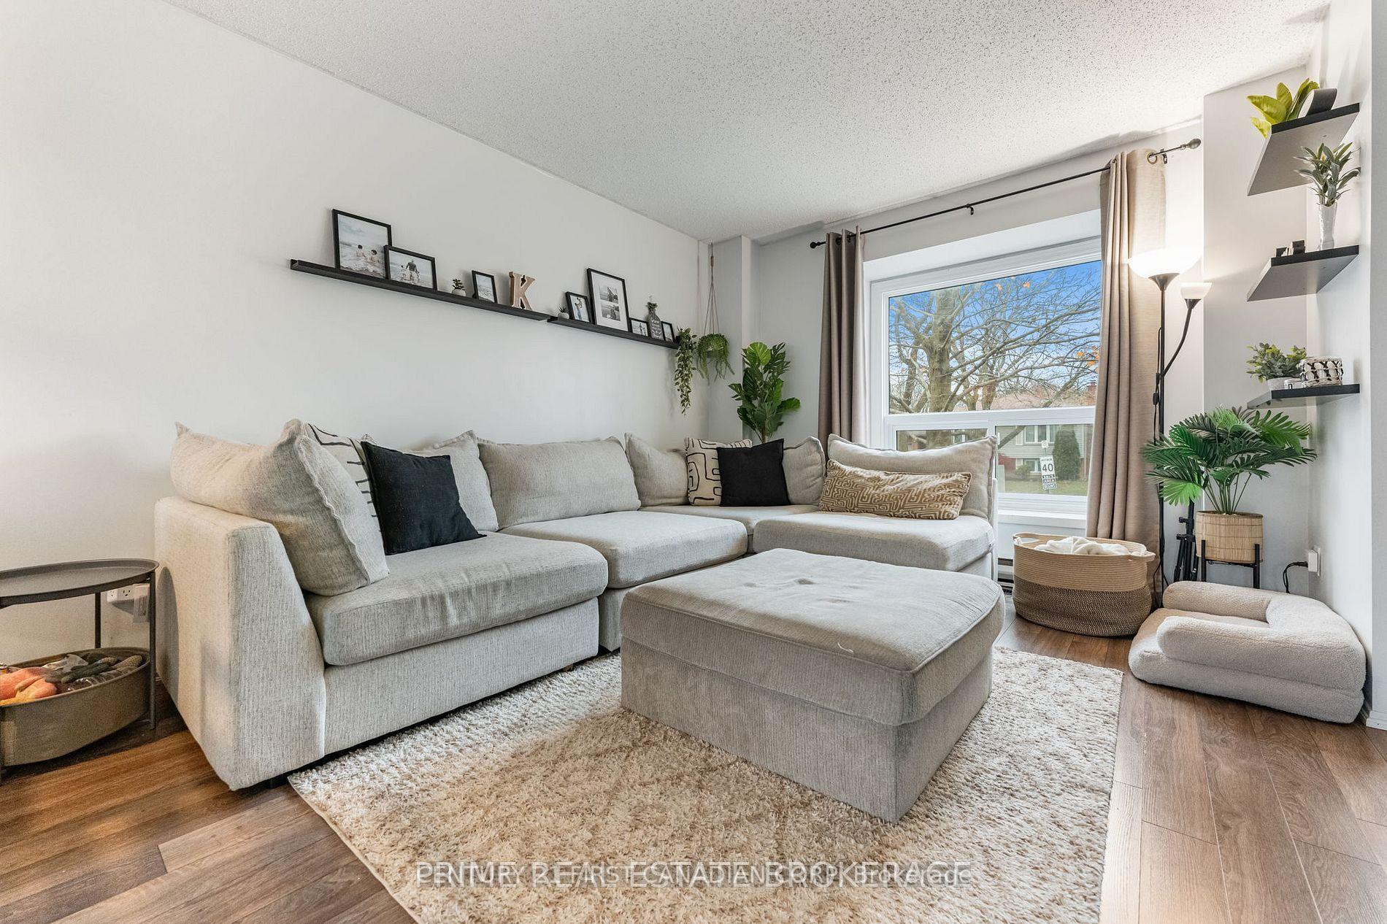
 See all 29 photos
Property history
Facts and features
- BasementPart finished
- LaundryIn basement, sink
- Lease term12 months
- PetsAllowed
- Fireplace
- Central air
The homeCondo Townhouse, 2-storey, Age 31–50 years
- Type: Condo Townhouse
- Style: 2-storey
- Age: 31–50 years
- Living space: 1,200–1,399 sq ft
- Basement: Partially finished
- Exposure: East
- View: City, trees/woods
InsideFireplace Yes, electric, living room, In basement, sink, lower level, Water heater, storage
- Fireplace: Yes, electric, living room
- Laundry: In basement, sink, lower level
- Features: Water heater, storage
- Security: Carbon monoxide detectors, smoke detector
- Rooms above ground: 8
- Rooms in the basement: 1
- Bedrooms: 3
- Bathrooms: 2
- Kitchens: 1
- Family room: Yes
OutsideBrick, vinyl siding, Balcony None
- Exterior: Brick, vinyl siding
- Balcony: None
Parking and locker2 Parking, Parking type Owned, Surface
- Spaces: 2 Parking
- Parking type: Owned
- Driveway: Surface
- Locker: None
Building226 Highview Avenue W, Condo corporation 103, Visitor parking
- Name: 226 Highview Avenue W
- Condo corporation: 103
- Amenities: Visitor parking
- Pets: Allowed
Heating, water and powerForced air, gas, Central air
- Heating: Forced air, gas
- Cooling: Central air
Rent and termsRent $2,350 a month, Entire property, Partially
- Rent: $2,350 a month
- Space for rent: Entire property
- Furnished: Partially
- Lease: 12 months
- Paid: Other
- Rent includes: Building insurance, common elements, exterior maintenance, parking, snow removal, water heater
- Deposit: Required
- Credit check: Required
- Employment letter: Required
- Rental application: Required
- References: Required
- Rental items: Water heater tank
IncludedFridge, freestanding electric range, under cabinet ventilation, dryer, washer, smoke detector, carbon monoxide detector
- Included: Fridge, freestanding electric range, under cabinet ventilation, dryer, washer, smoke detector, carbon monoxide detector
NearbyFenced yard
- Close to: Fenced yard
Listing detailsX11999162, Rented, Mar 4, 2025
- MLS® number: X11999162
- Status: Rented
- Listed on: Mar 4, 2025
- Days on market: 13
- Updated: Mar 17, 2025
- Possession: 2025-04-14 / 30-59 days
- Occupied by: Tenant
- Listing brokerage: CENTURY 21 FIRST CANADIAN CORP
About this home
Unit 63, 226 Highview Avenue W, London (South O), ON N6J 4K1
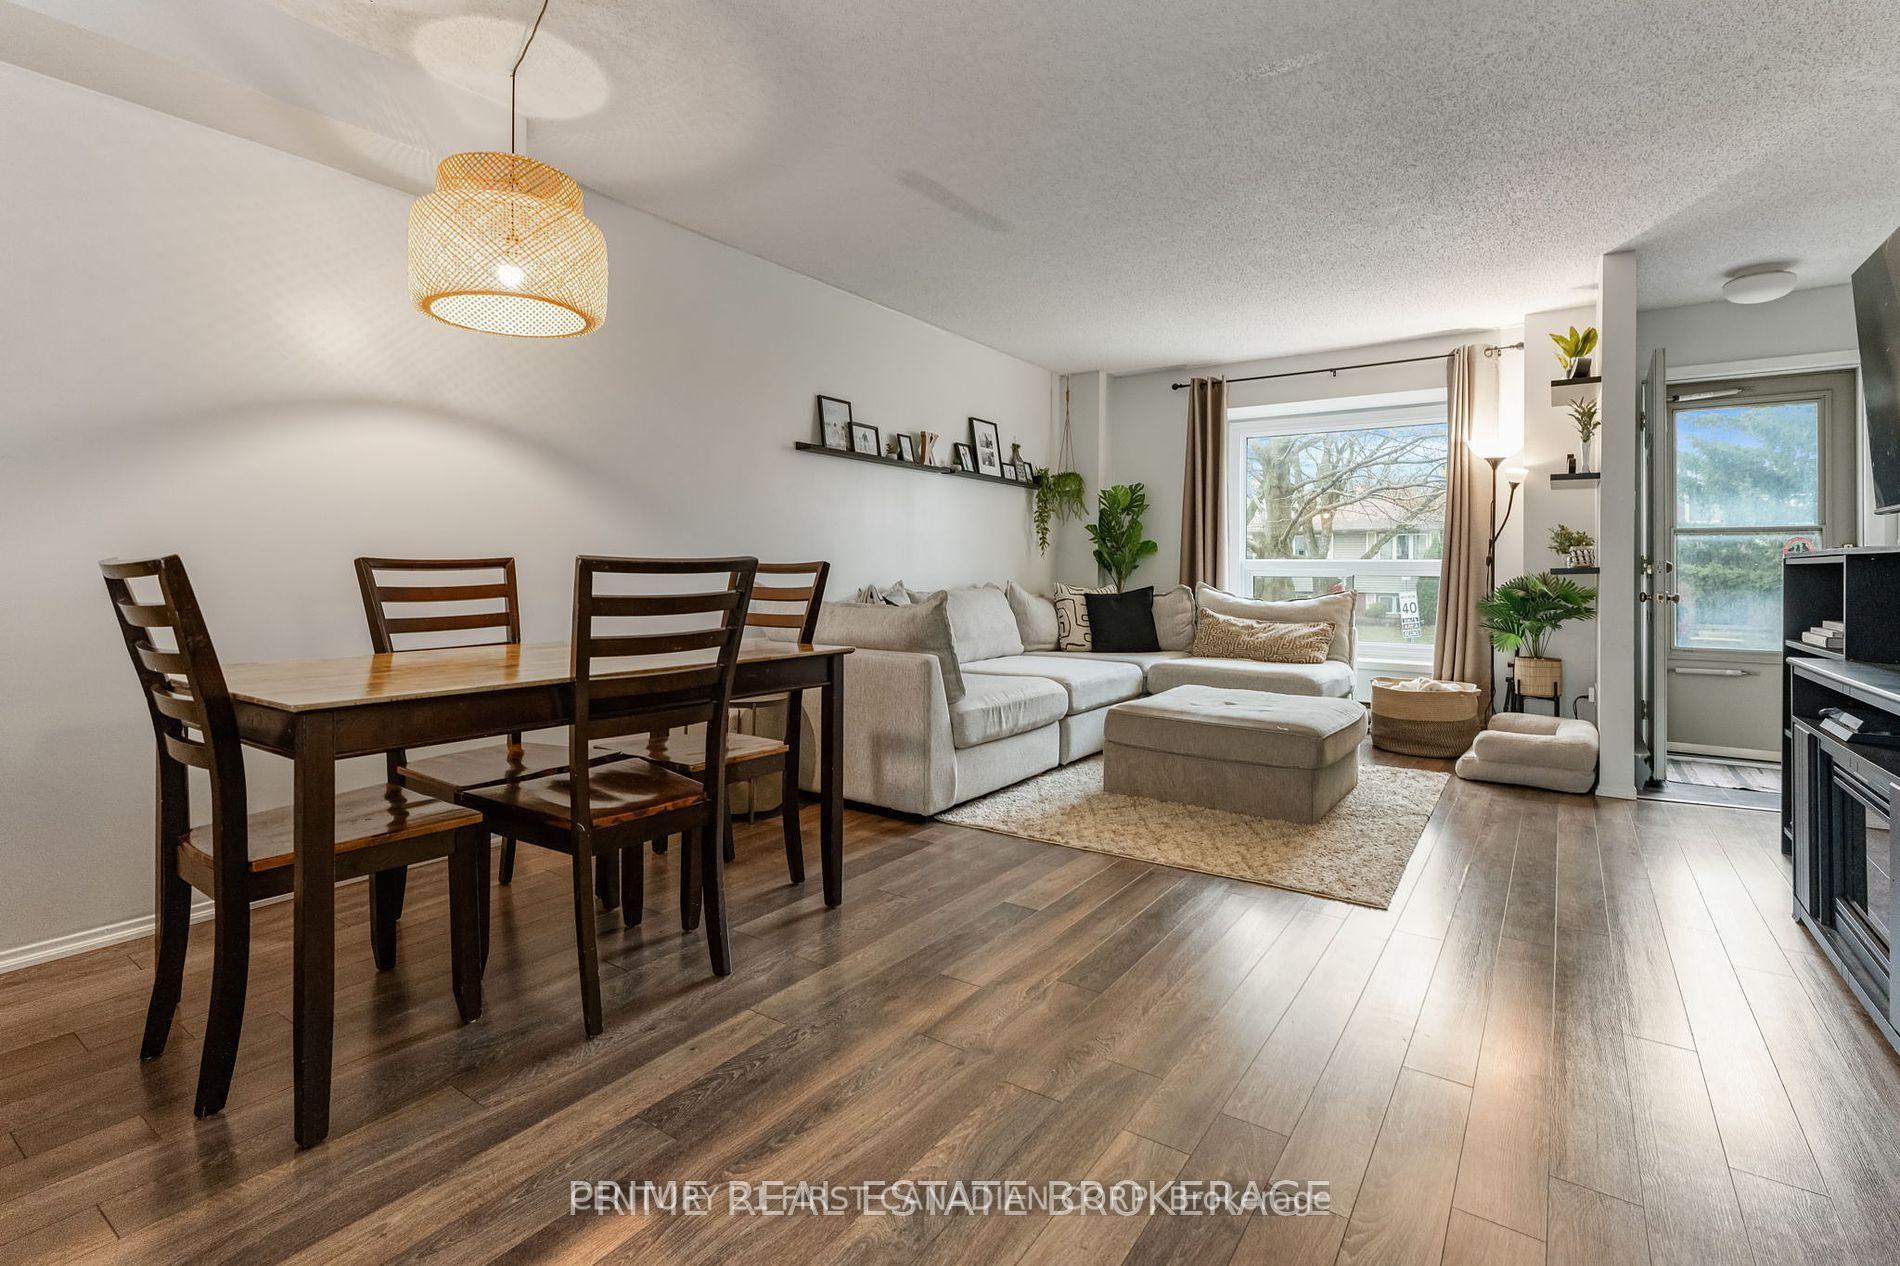
Step into this beautifully updated 3-bedroom, 1.5-bathroom townhome with two parking spaces (one assigned, one owned), available for lease in a peaceful, well-maintained community. Thoughtfully refreshed with modern touches, this home offers a warm and inviting atmosphere, perfect for comfortable living. The open-concept main floor is designed for both function and style, featuring a bright living and dining areathat flows effortlessly into a contemporary kitchen with ample storage. A convenient powder room, updated in 2021, adds to the practicality of the space. Upstairs, three spacious bedrooms provide plenty of room to unwind, while a refreshed 4-piece bathroom (2021) ensures a sleek, modern feel. Stylish flooring, updated in 2019, ties the space together, while a new furnace and A/C system (2023) offer year-round comfort.Outside, enjoy a private outdoor area. Ideal for relaxing or hosting gatherings. Nestled in a quiet complex, this home is just moments from schools, parks, shopping, and public transit, making everyday life effortless. Home is currently occupied (24 hours' notice is required forshowings). Possession available on or after April 14th.
Ask about this home
A HOMEH agent will answer your questions about this home.
Know more about 226 Highview Avenue W
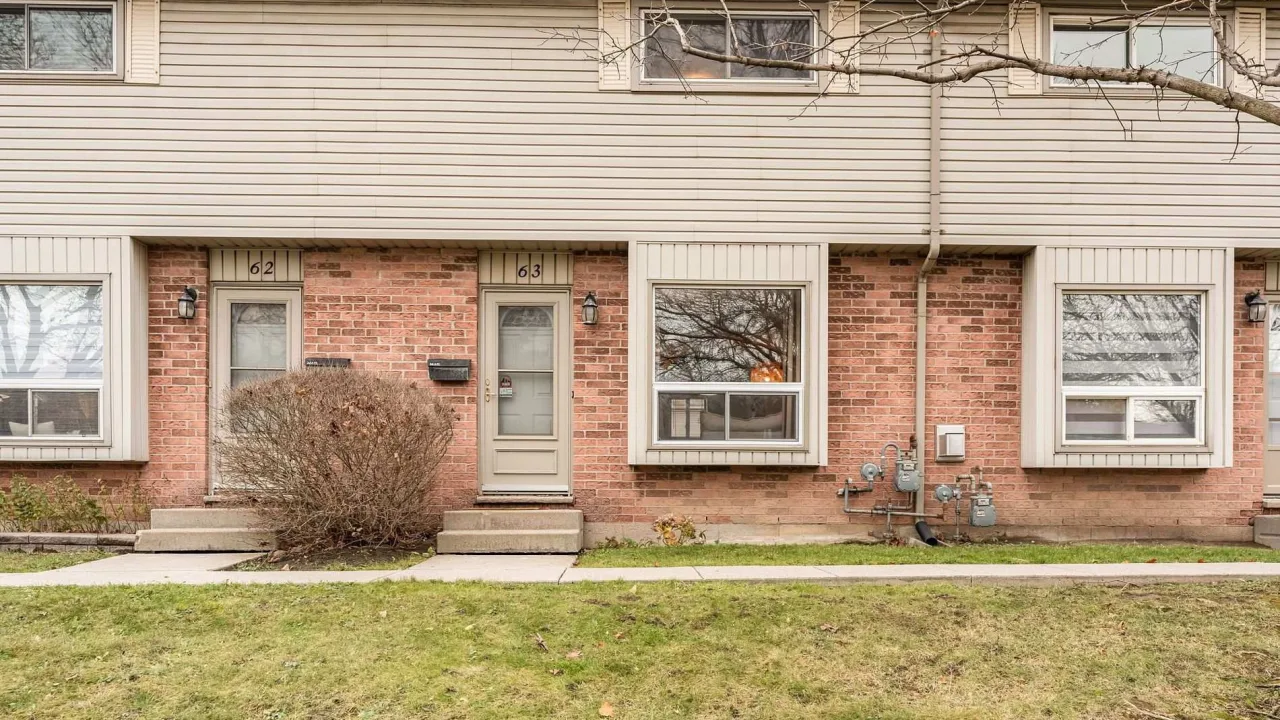
Condo building · 226 Highview Avenue W
226 Highview Avenue W is a condo. Right now 1 for rent is on the market here.
- $344/sq ft
No similar units for rent in 226 Highview Avenue W right now.
Around this home
Daily convenience, out of 100, from the distances below
Schools nearby
School rating, out of 10.
Helpful calculators
Your HOMEH agent

"I would see it this week."