

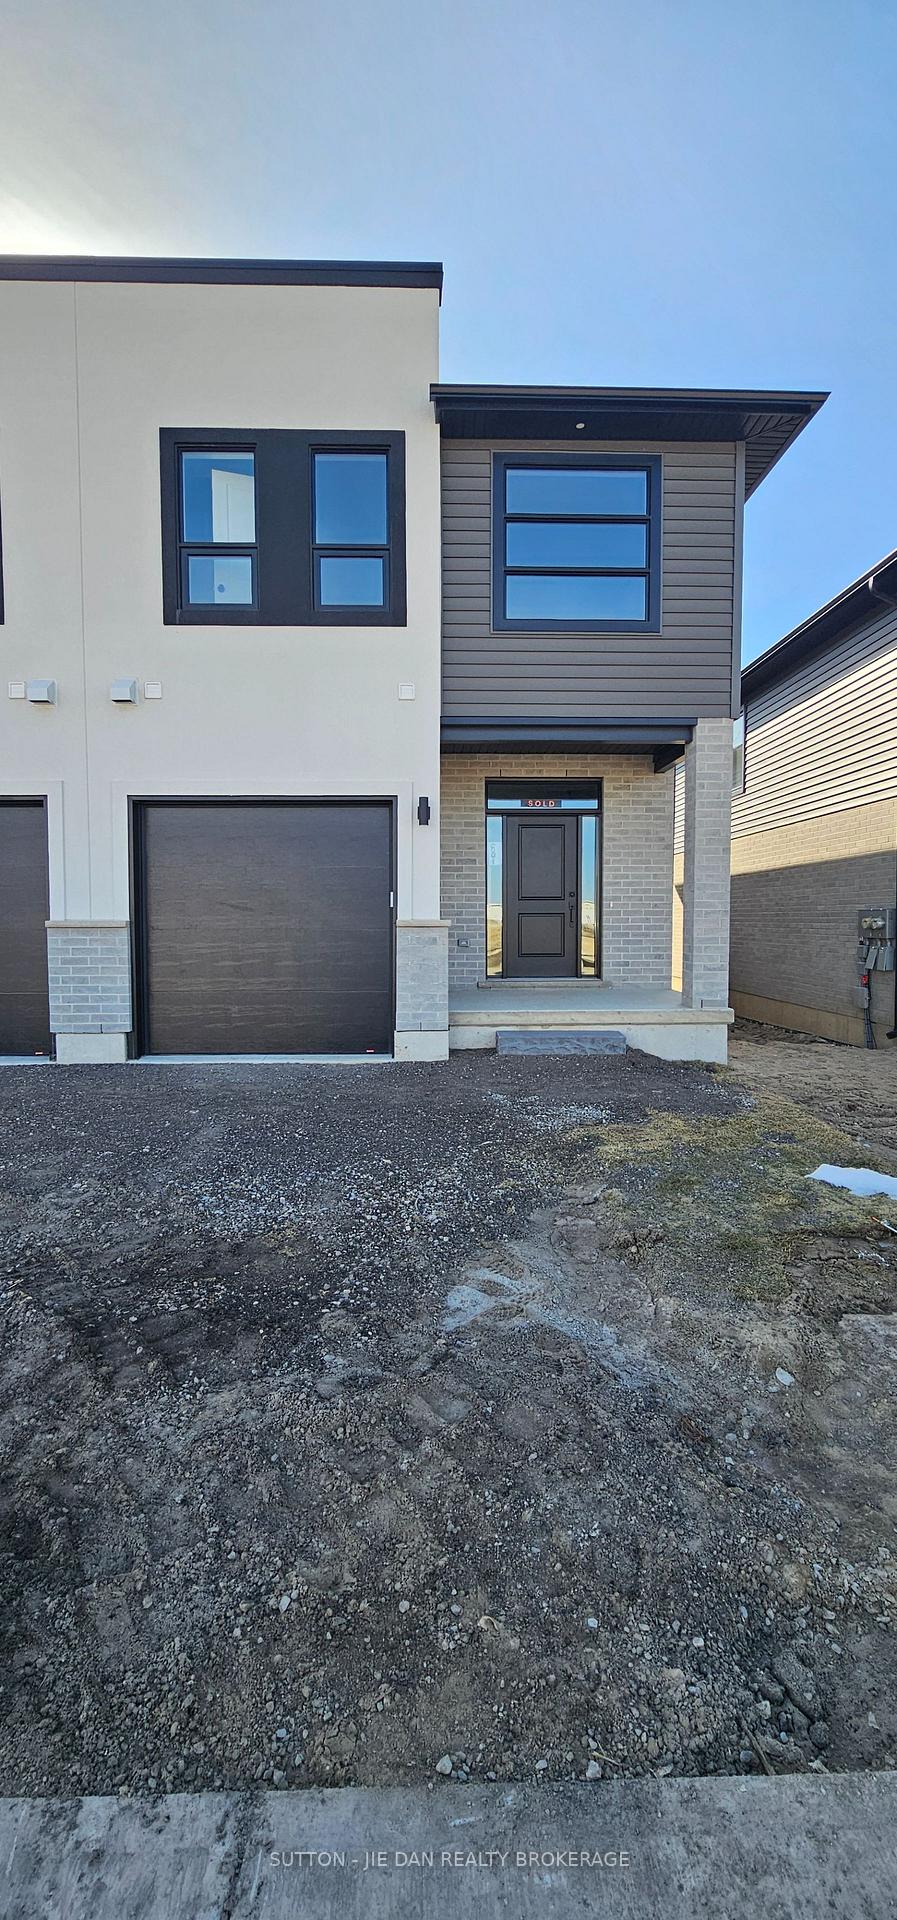
801 Catalpa Square
Condo Townhouse Rented
1/19801 Catalpa Square
Condo Townhouse Rented
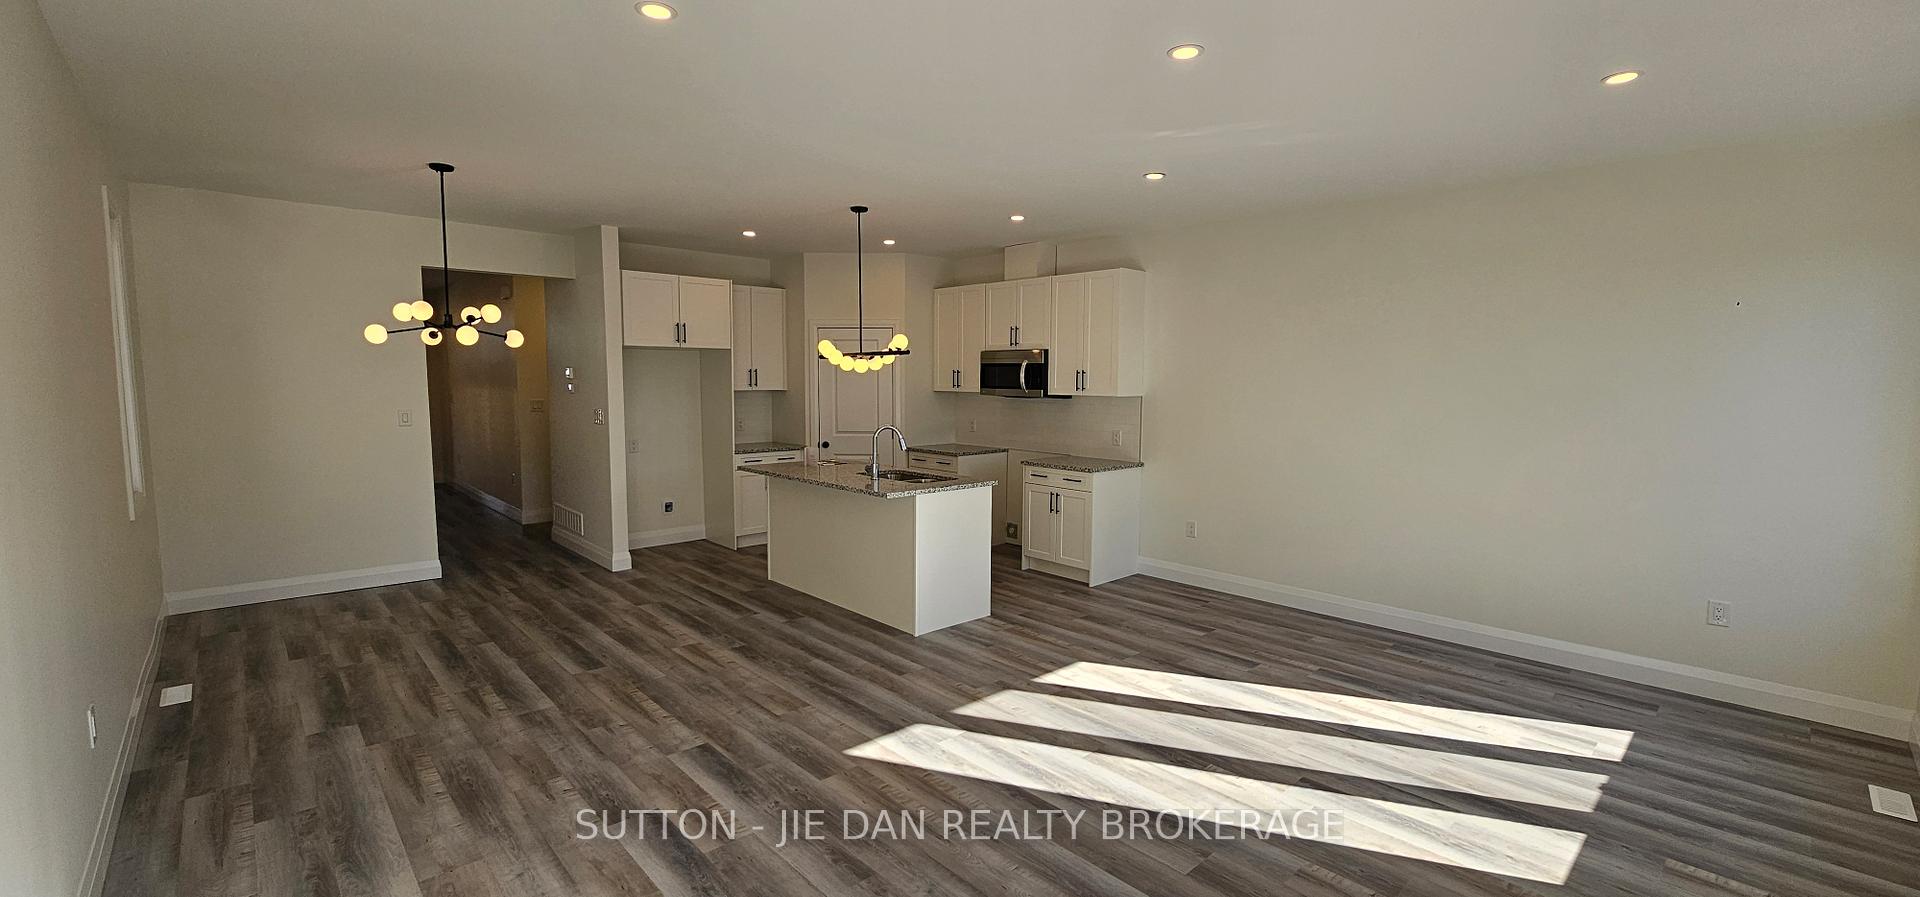 See all 19 photos
3 Bedrooms
3 Bathrooms
2 Parking
1.8K–2K sq.ft
Entire Home
— Unit
Property history
Facts and features
- BasementUnfinished
- LaundryIn-suite
- Lease term12 months
- PetsAllowed
What stands out
- Central air
The homeCondo Townhouse, 2-storey, New
- TypeCondo Townhouse
- Style2-storey
- AgeNew
- Living space1,800–1,999 sq ft
- BasementFull, unfinished
- ExposureWest
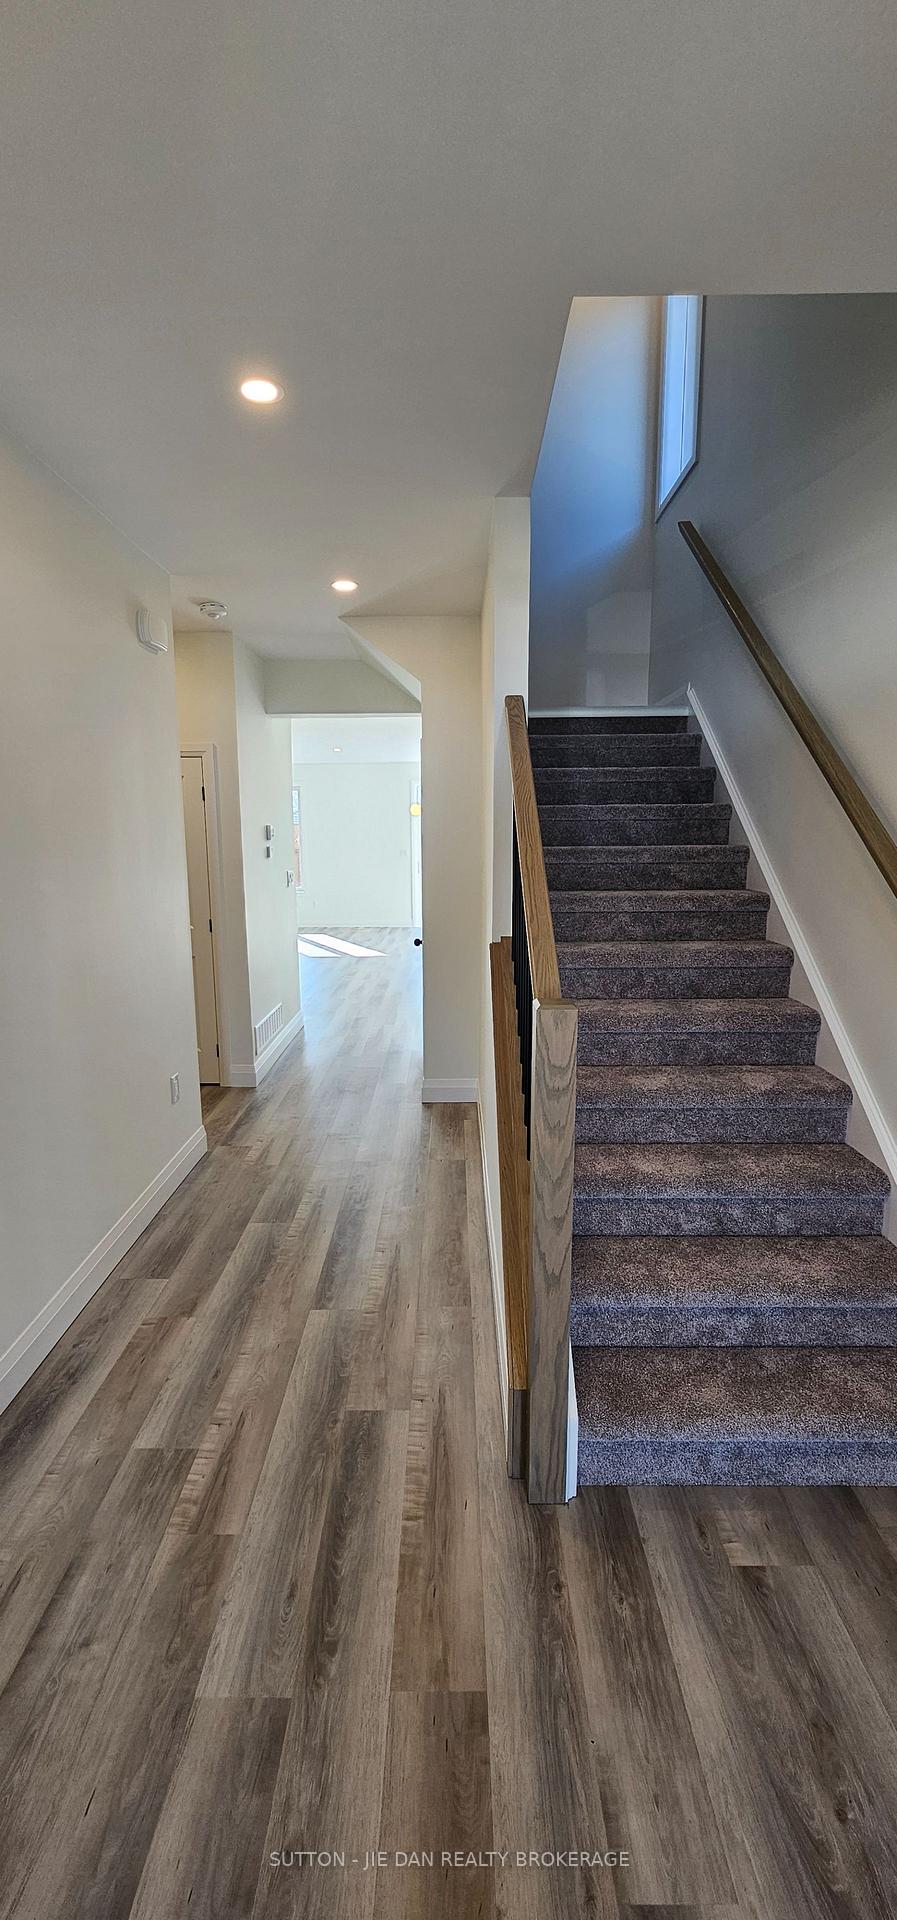
InsideIn-suite laundry, upper level, Other, Rooms above ground 7
- LaundryIn-suite laundry, upper level
- FeaturesOther
- Rooms above ground7
- Bedrooms3
- Bathrooms3
- Kitchens1
OutsideBrick, stucco (plaster), Asphalt shingle, Poured concrete
- ExteriorBrick, stucco (plaster)
- RoofAsphalt shingle
- FoundationPoured concrete
- BalconyNone
- FeaturesPorch
Parking and locker2 Parking (1 garage + 1 drive), Attached, Parking type Owned
- Spaces2 Parking (1 garage + 1 drive)
- GarageAttached
- Parking typeOwned
- DrivewayPrivate
- LockerNone
Building801 Catalpa Square, Condo corporation 1003, Visitor parking
- Name801 Catalpa Square
- Condo corporation1003
- AmenitiesVisitor parking
- PetsAllowed
Heating, water and powerForced air, gas, Central air
- HeatingForced air, gas
- CoolingCentral air
Rent and termsRent $2,698 a month, Entire property, Unfurnished
- Rent$2,698 a month
- Space for rentEntire property
- FurnishedUnfurnished
- Lease12 months
- PaidMonthly
- DepositRequired
- Credit checkRequired
- Employment letterRequired
- Rental applicationRequired
- ReferencesRequired
NearbyHospital, park, school
- Close toHospital, park, school
Listing detailsX12020673, Rented, Mar 14, 2025
- MLS® numberX12020673
- StatusRented
- Listed onMar 14, 2025
- Days on market3
- UpdatedMar 17, 2025
- Possession2025-03-14 / Immediate
- Occupied byVacant
- Listing brokerageSUTTON - JIE DAN REALTY BROKERAGE
About this home
801 Catalpa Square, London (North E), ON N6G 5B1
OtherHospitalParkSchoolPorchVisitor Parking
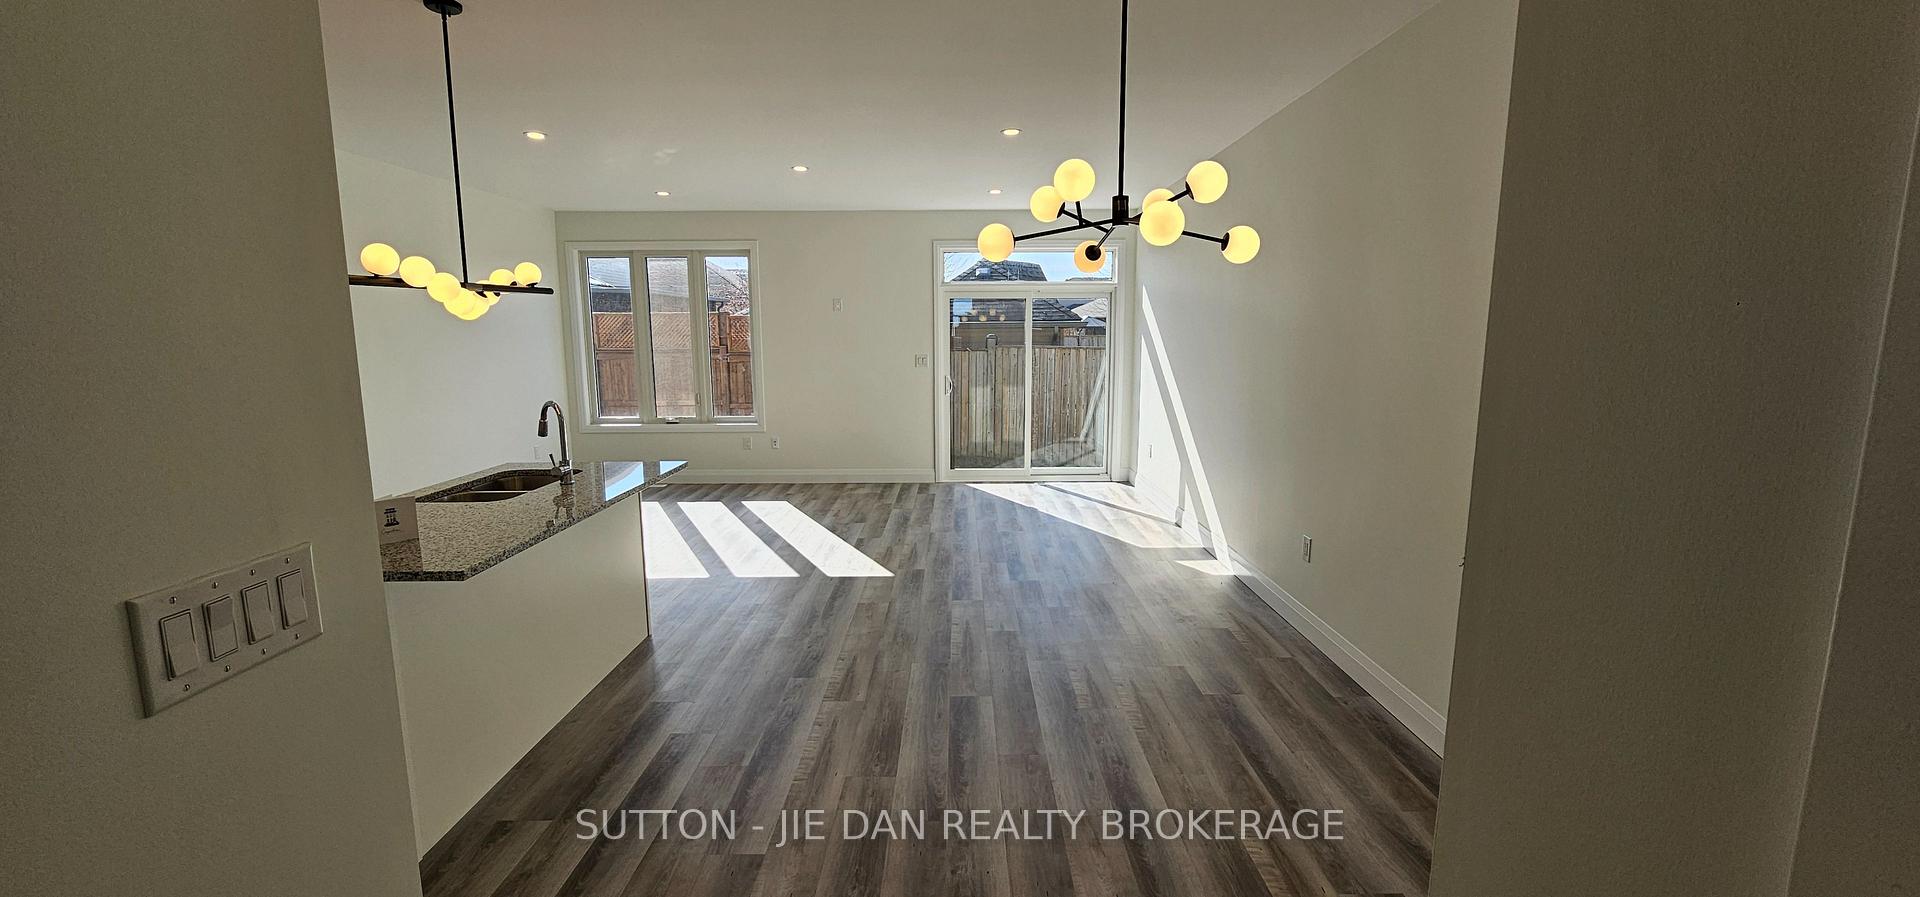
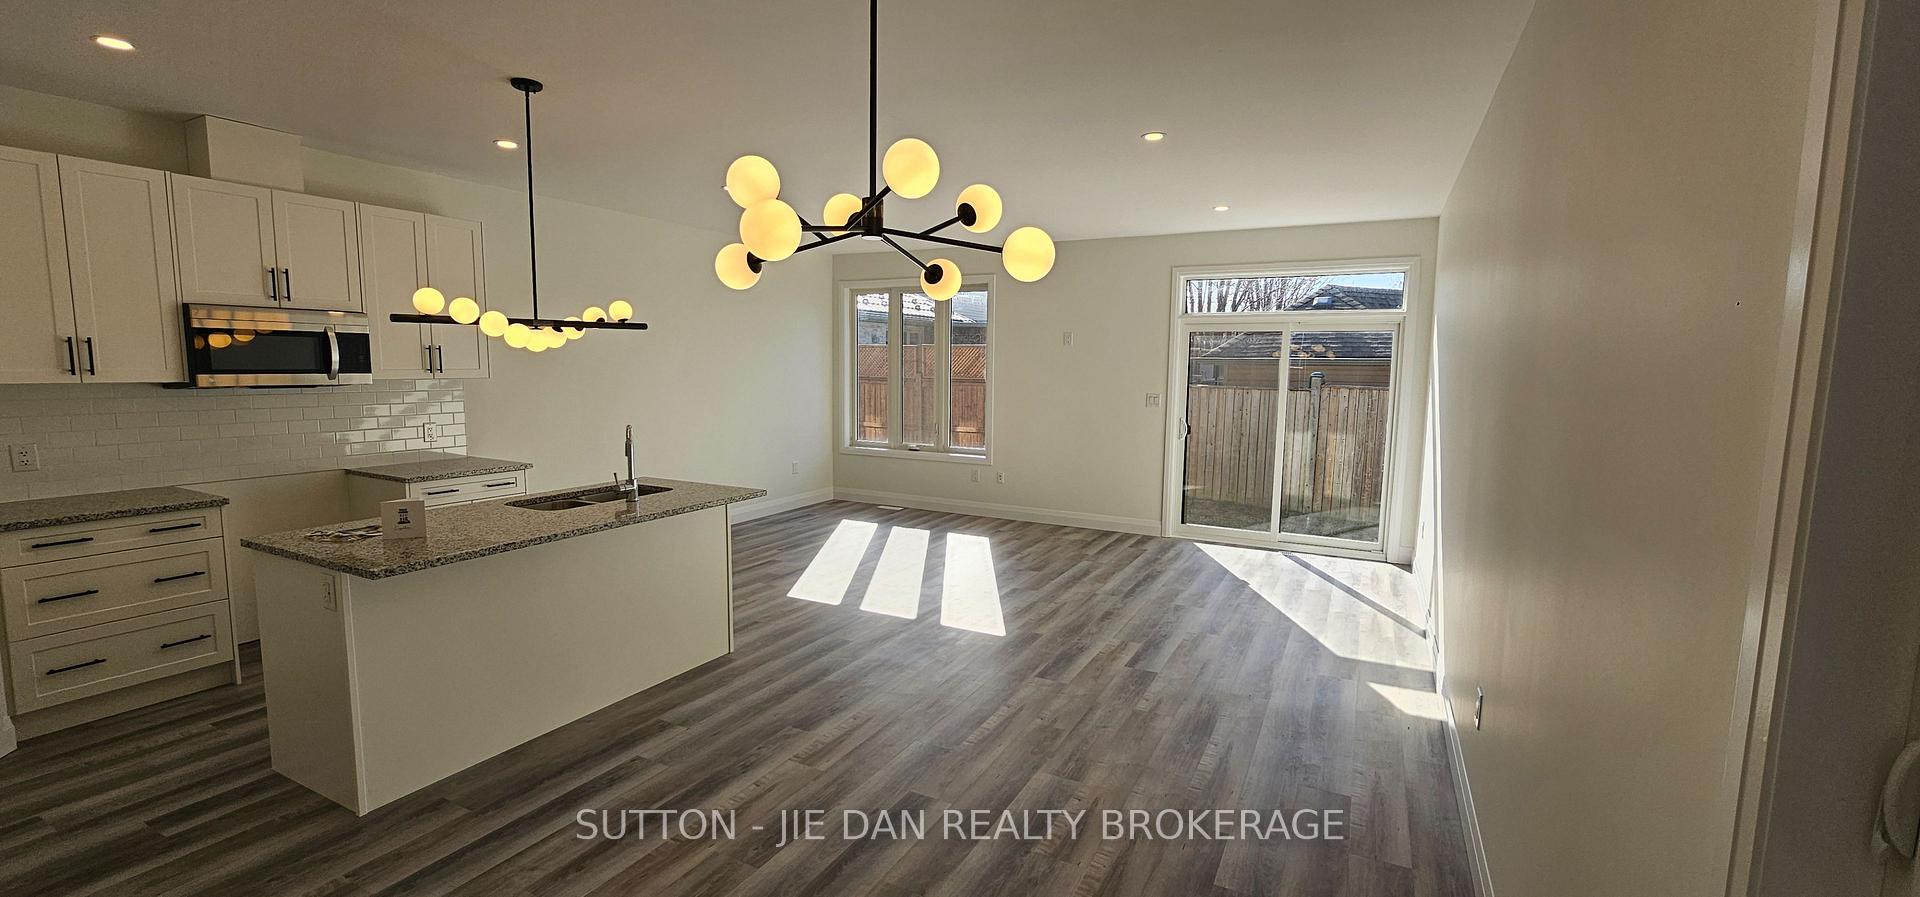
Welcome to beautiful Northwoods community! This beautiful home features a bright and open living space with 3 bedrooms and 2.5 baths. Close to many amenities including Walmart, Costco, University Hospital, and more. Don't miss your chance to call this home! Call now and book your private showing.
Read more
Ask about this home
A HOMEH agent will answer your questions about this home.
Ask a question
Know more about 801 Catalpa Square
Condo building · 801 Catalpa Square
801 Catalpa Square is a condo. No units are on the market here right now.
No similar units for rent in 801 Catalpa Square right now.
Around this home
Dalmagarry
Errands
Parks
Schools
Daily convenience, out of 100, from the distances below
ParkBlackacres Park · 3 within 1 km6 min walk384 m
GroceryWalmart Supercentre2 min walk141 m
SchoolSt Marguerite d'Youville School11 min walk690 m
PharmacyNorth London Medical Pharmacy and Compounding Center12 min walk762 m
Cafés & foodMcDonald's · 15 within 1 km3 min walk170 m
Gym & rec centrePlanet Fitness3 min walk199 m
WalkDriveStraight-line distance, open map data
Grocery0.1 km
Park0.4 km
Coffee0.6 km
Dining0.6 km
Gym0.2 km
Schools nearby
School rating, out of 10.
St Marguerite d'Youville Schoolelementary · Catholic · 0.7 km
5.6/10Fair
St. Andre Bessette Secondary Schoolsecondary · Catholic · 0.8 km
6.8/10Good
Emily Carr Public Schoolelementary · Public · 1.3 km
5.6/10Fair
Contact agent
Helpful calculators
Rent vs buy
Affordability
Mortgage
Down payment
Stress test
CMHC insurance
Your HOMEH agent

NimaHOMEH agent · London
"I would see it this week."
Ask Nima