

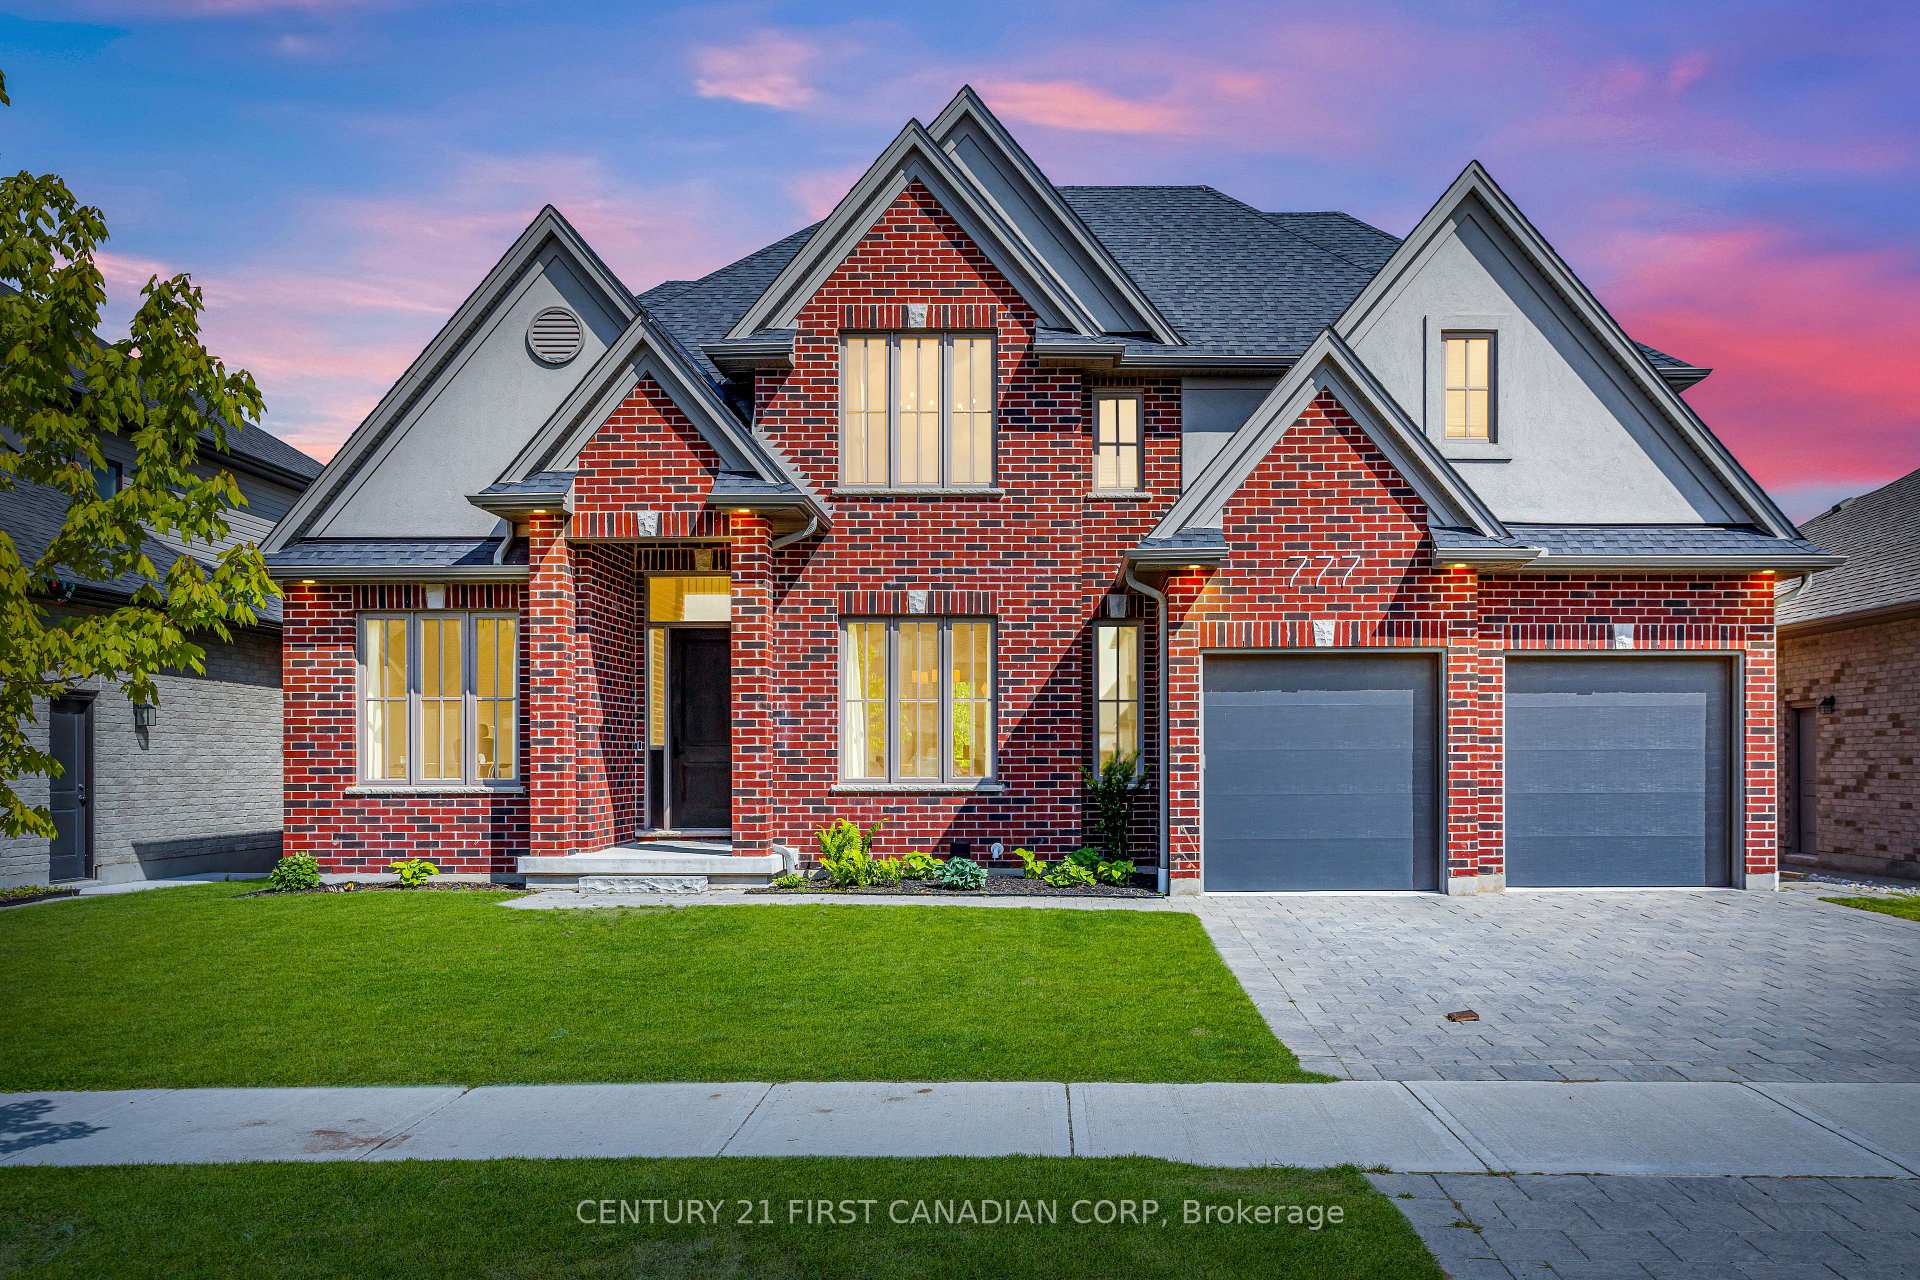
777 Zaifman Circle
777 Zaifman Circle
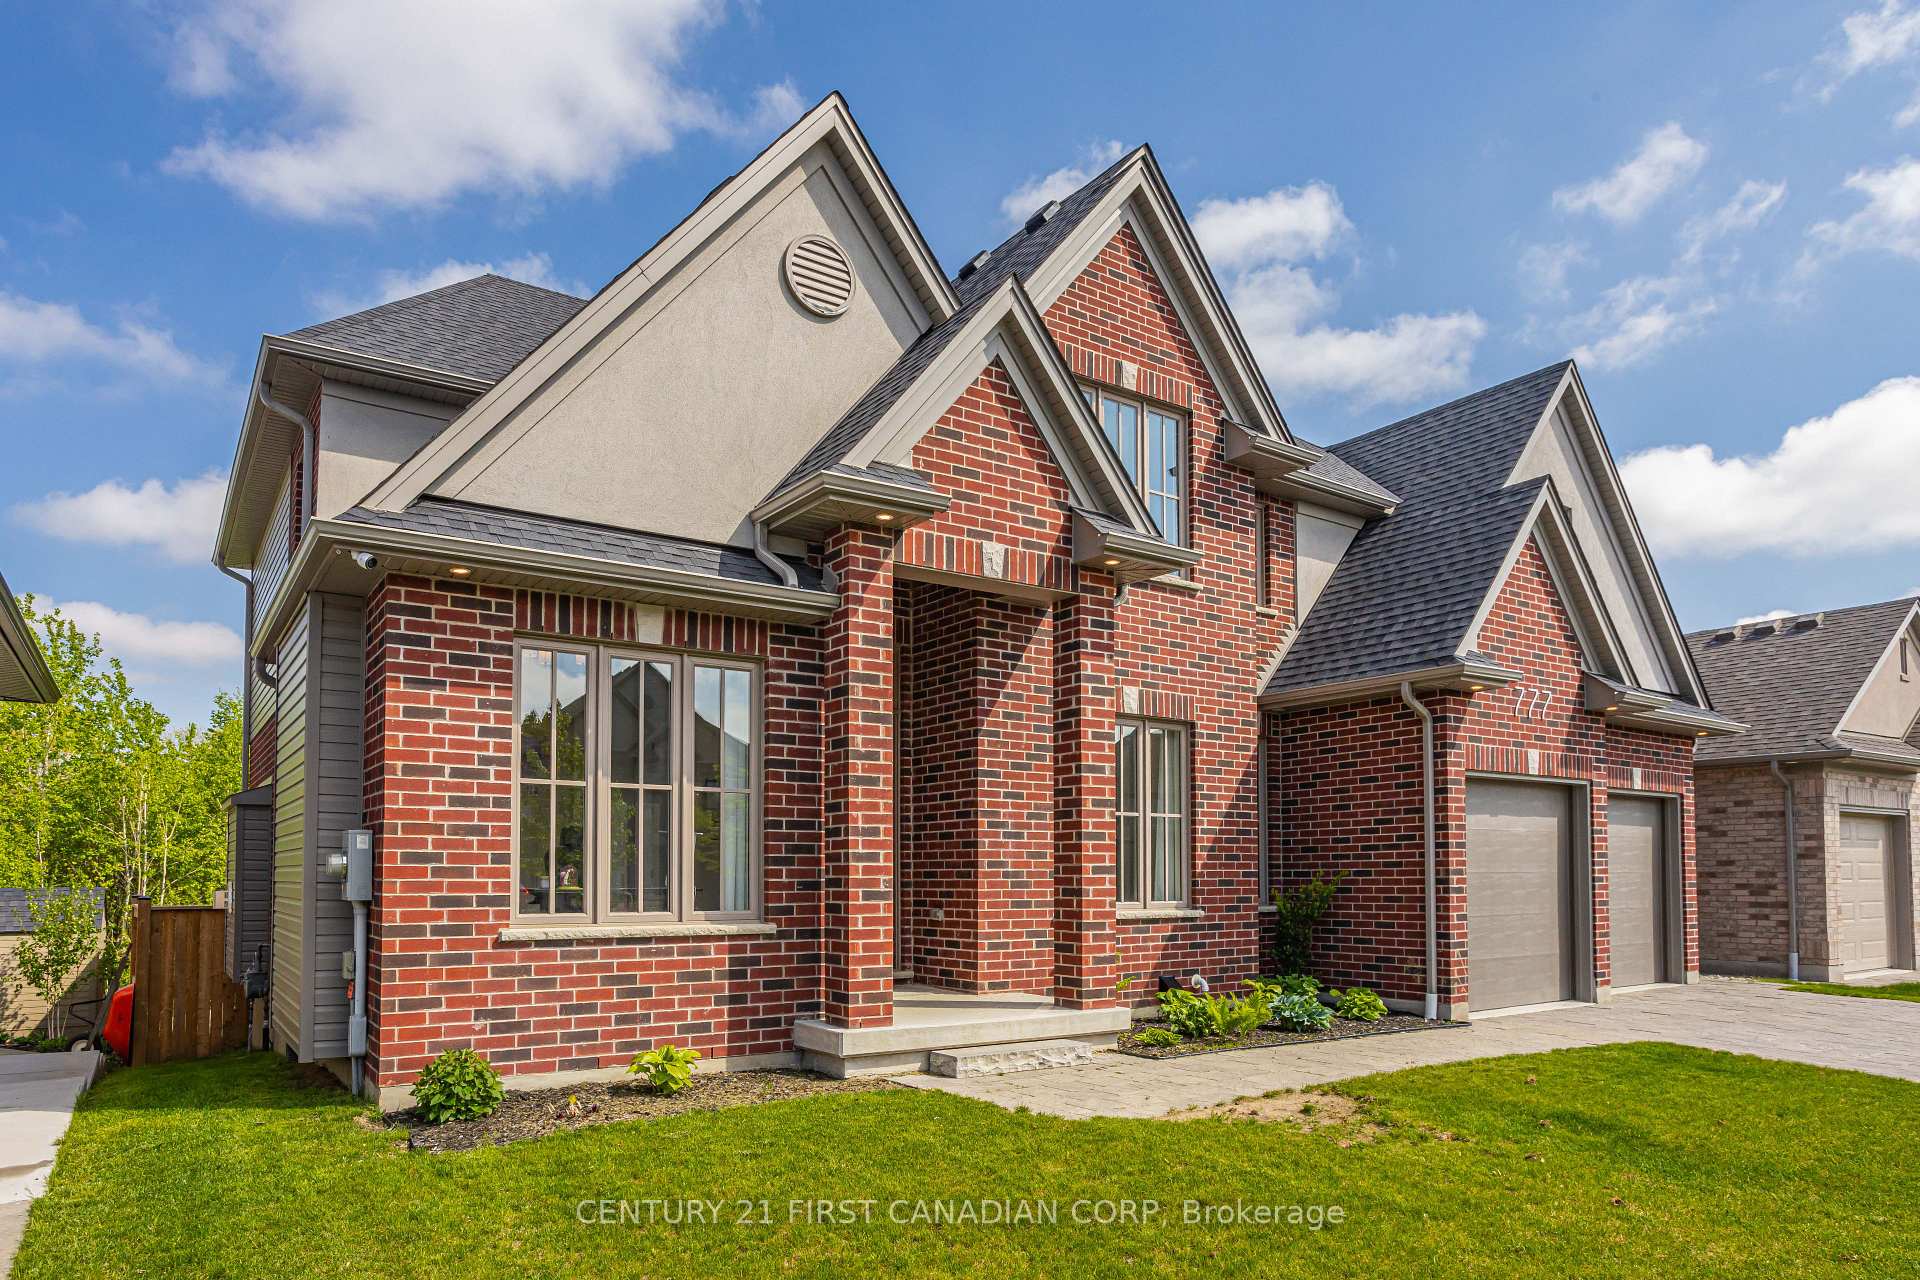 See all 50 photos
Property history
Facts and features
- BasementFinished
- Age of home0–5 years
- Water, sewerMunicipal
- Lot shapeRectangular
- Fireplace
- Central air
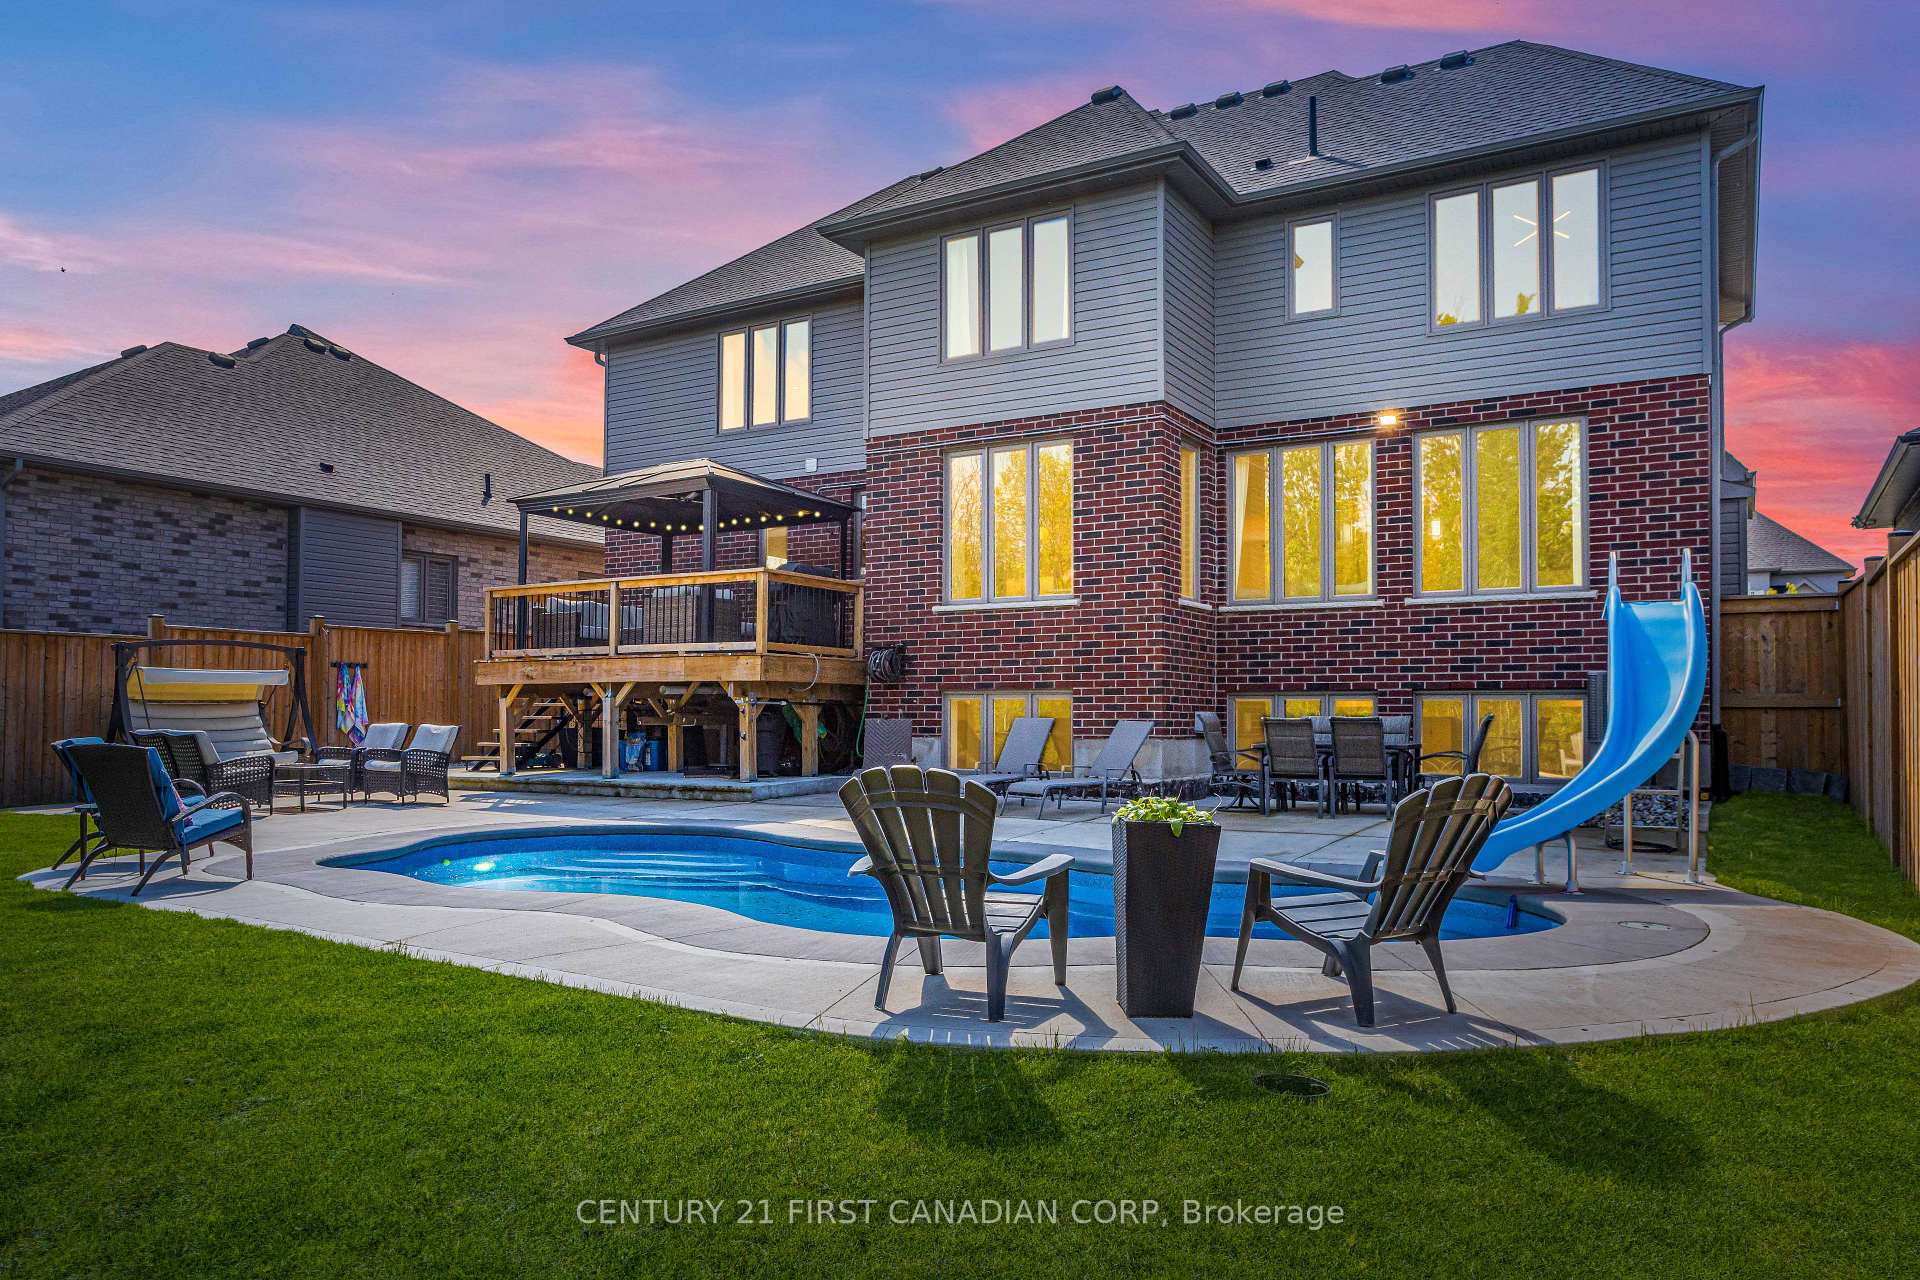
- Inground pool
The homeDetached, 2-storey, Age 0–5 years
- Type: Detached
- Style: 2-storey
- Age: 0–5 years
- Living space: 3,000–3,500 sq ft
- Basement: Finished, full
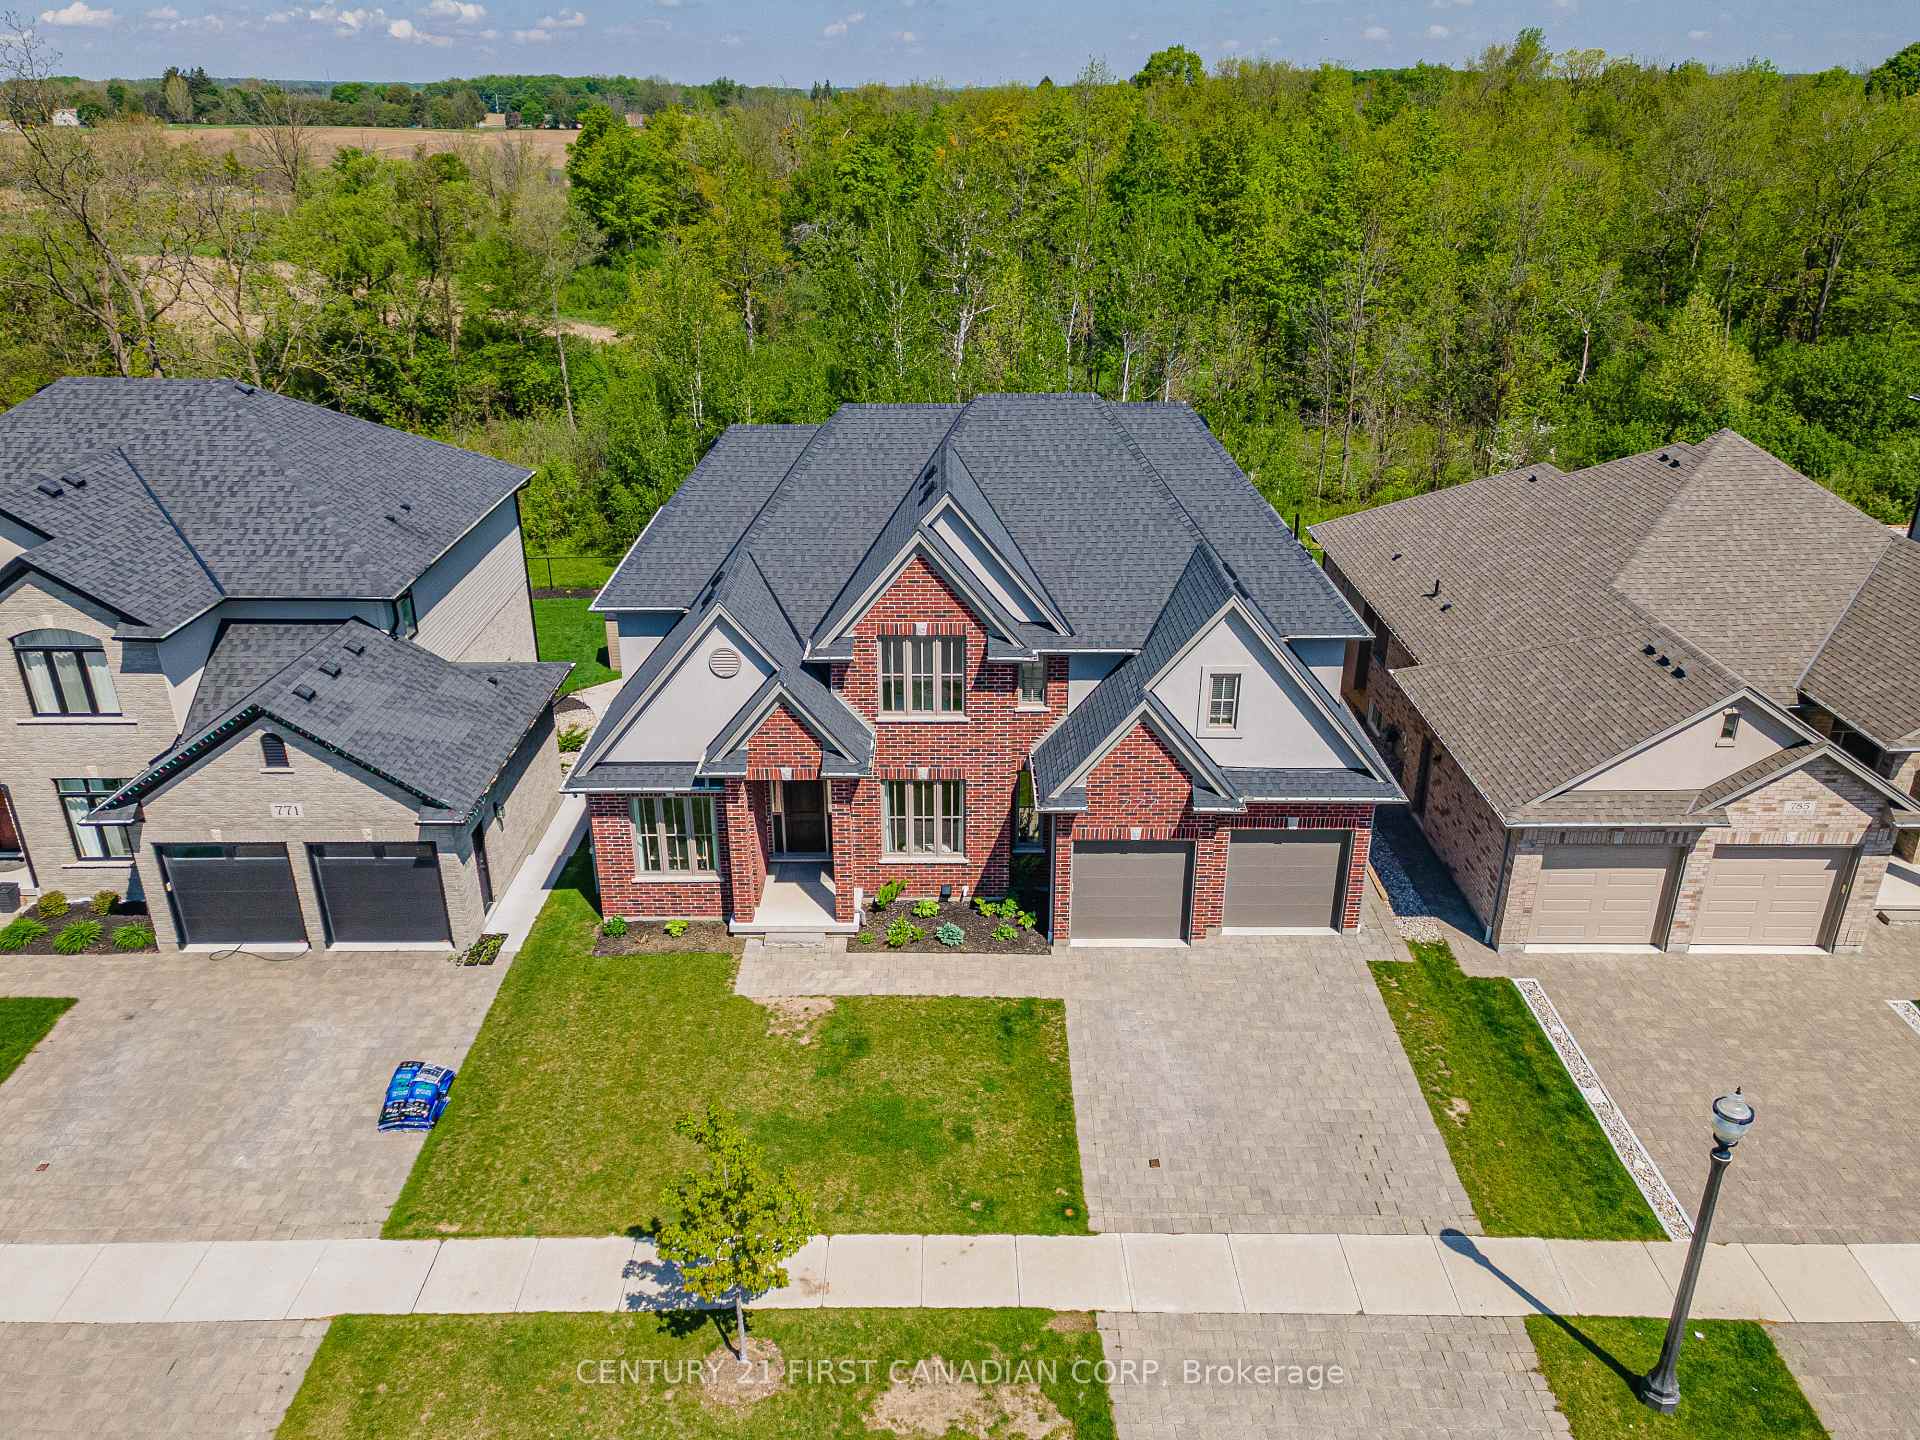
- View: Trees/woods, skyline, pool, forest, clear
InsideFireplace Yes, natural gas, Main level, Air exchanger, auto garage door remote, sump pump, water heater, workbench
- Fireplace: Yes, natural gas
- Laundry: Main level
- Features: Air exchanger, auto garage door remote, sump pump, water heater, workbench
- Rooms above ground: 8
- Bedrooms: 5
- Bathrooms: 5
- Kitchens: 1
- Family room: Yes
Outside and lotBrick, stucco (plaster), Shingles, Poured concrete
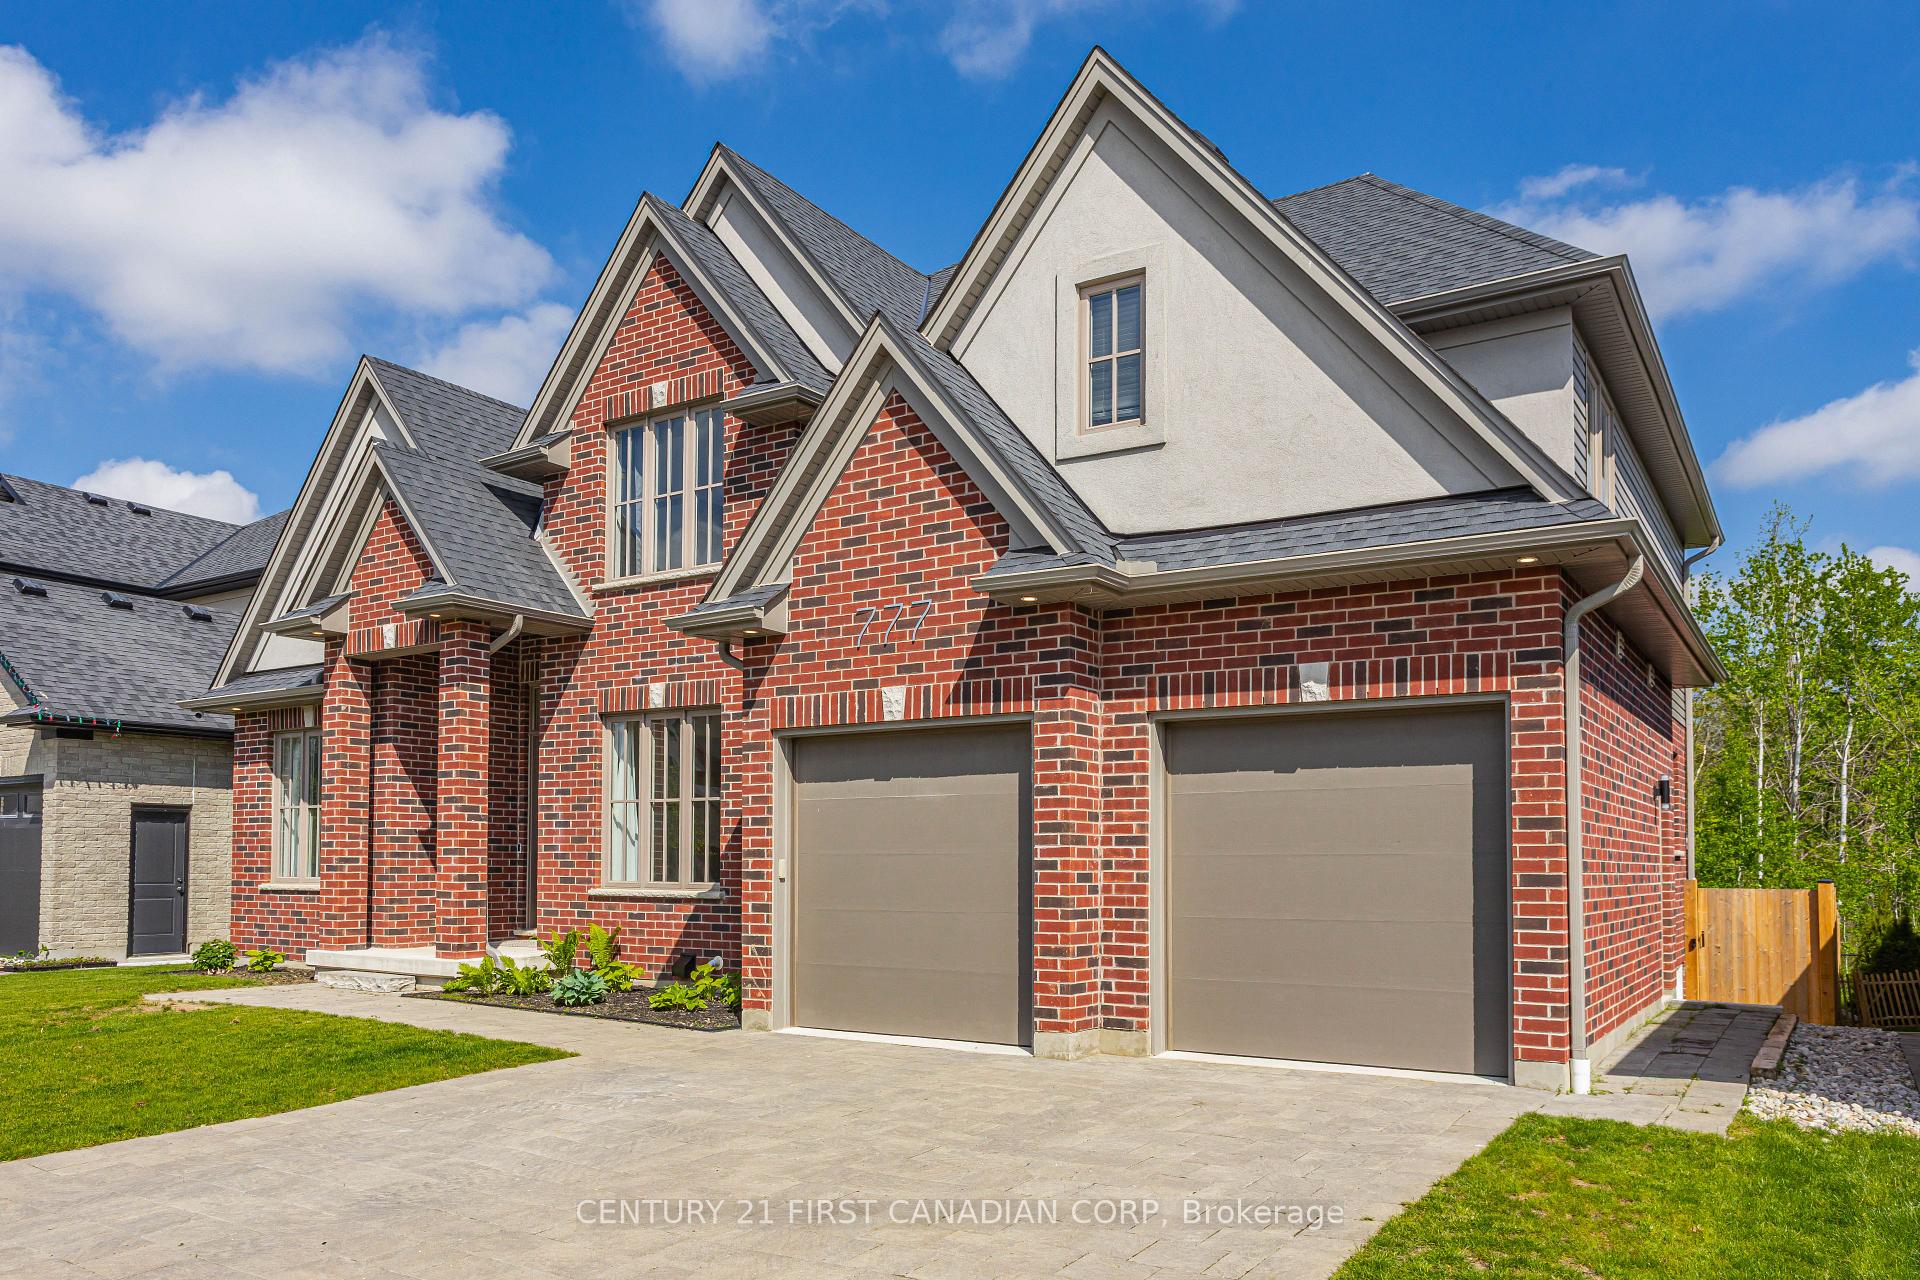
- Exterior: Brick, stucco (plaster)
- Roof: Shingles
- Foundation: Poured concrete
- Pool: Inground
- Features: Backs on green belt, deck, landscaped, lighting, patio, porch, year round living
- Other structures: Gazebo, fence - full
- Size: 60.12 × 116.21 ft
- Shape: Rectangular
- Zoning: R1-5
Parking2 Garage, Built-in, Inside entry, private, private double, covered
- Spaces: 2 Garage
- Garage: Built-in
- Driveway: Inside entry, private, private double, covered
Heating, water and powerForced air, gas, Central air, Municipal water
- Heating: Forced air, gas
- Cooling: Central air
- Water: Municipal water
- Sewer: Municipal sewer
Costs and taxesTaxes $9,250 a year, HST included in the price
- Taxes, 2024: $9,250 a year
- HST: HST included in the price
Included in the saleRefrigerator, dishwasher, gas range with double oven, range hood, washer, dryer, window coverings, garage door openers, pergola, pool equipment, owned hot water tank, Wifi access points, video doorbell x 2, all security cameras, all bike mounts in lower level & garage, hanging garage lights, workshop & furnace room led lighting
- Included: Refrigerator, dishwasher, gas range with double oven, range hood, washer, dryer, window coverings, garage door openers, pergola, pool equipment, owned hot water tank
- Not included: Wifi access points, video doorbell x 2, all security cameras, all bike mounts in lower level & garage, hanging garage lights, workshop & furnace room led lighting
Listing detailsX12157652, Sold, May 19, 2025
- MLS® number: X12157652
- Status: Sold
- Listed on: May 19, 2025
- Days on market: 25
- Updated: Jun 13, 2025
- Possession: 2025-07-31 / Flexible
- Occupied by: Owner
- Listing brokerage: CENTURY 21 FIRST CANADIAN CORP
About this home
777 Zaifman Circle, London (North B), ON N5X 4R8
Elegant Living in Uplands North! A forest-backed retreat nestled in the highly coveted Uplands North neighbourhood, this exceptional Westhaven custom-built home (2021) offers unparalleled privacy, backing onto protected trees & the Medway Valley Heritage Forest Conservation Area. From breathtaking sunsets seen through panoramic windows to the tranquil natural surroundings, this property is a true sanctuary.Spanning over 4,000 sq. ft. of total living space, this opulent residence combines modern luxury with timeless design. The soaring front foyer opens to an elegant staircase, with light oak hardwood flooring flowing throughout. Natural light floods the open-concept main floor, creating a warm and inviting atmosphere.The chefs kitchen is a showpiece, featuring a stunning 20-foot quartz island with ample seating, custom range hood and backsplash. A bespoke coffee bar with custom cabinetry and glass cupboards adds a unique touch. The kitchen flows seamlessly into the formal dining room and cozy living area, complete with a gas fireplace, custom built-ins, and forest views.Upstairs, the primary suite is a retreat in itself, offering a spa-like ensuite with double quartz vanities, soaker tub, oversized glass shower, and a walk-in closet. A second bedroom with vaulted ceilings, large windows, and its own ensuite provides versatility for a second primary suite. Two additional bedrooms share a Jack-and-Jill bathroom with double sinks.The fully finished basement features oversized look-out windows and offers a spacious recreation area, games room, bedroom, and bathroom, ideal for guests or family. The outdoor oasis is an entertainers dream with a kidney-shaped saltwater pool, upper and lower level seating, and a peaceful forest backdrop.This home is truly a retreat where luxury meets nature. With a two-car garage, mudroom, large pantry, expansive main floor office and thoughtfully designed spaces, its the perfect blend of comfort and sophistication. Floor Plans Available.
Ask about this home
A HOMEH agent will answer your questions about this home.
Around this home
Daily convenience, out of 100, from the distances below
Schools nearby
School rating, out of 10.
Helpful calculators
Your HOMEH agent

"I would see it this week."