

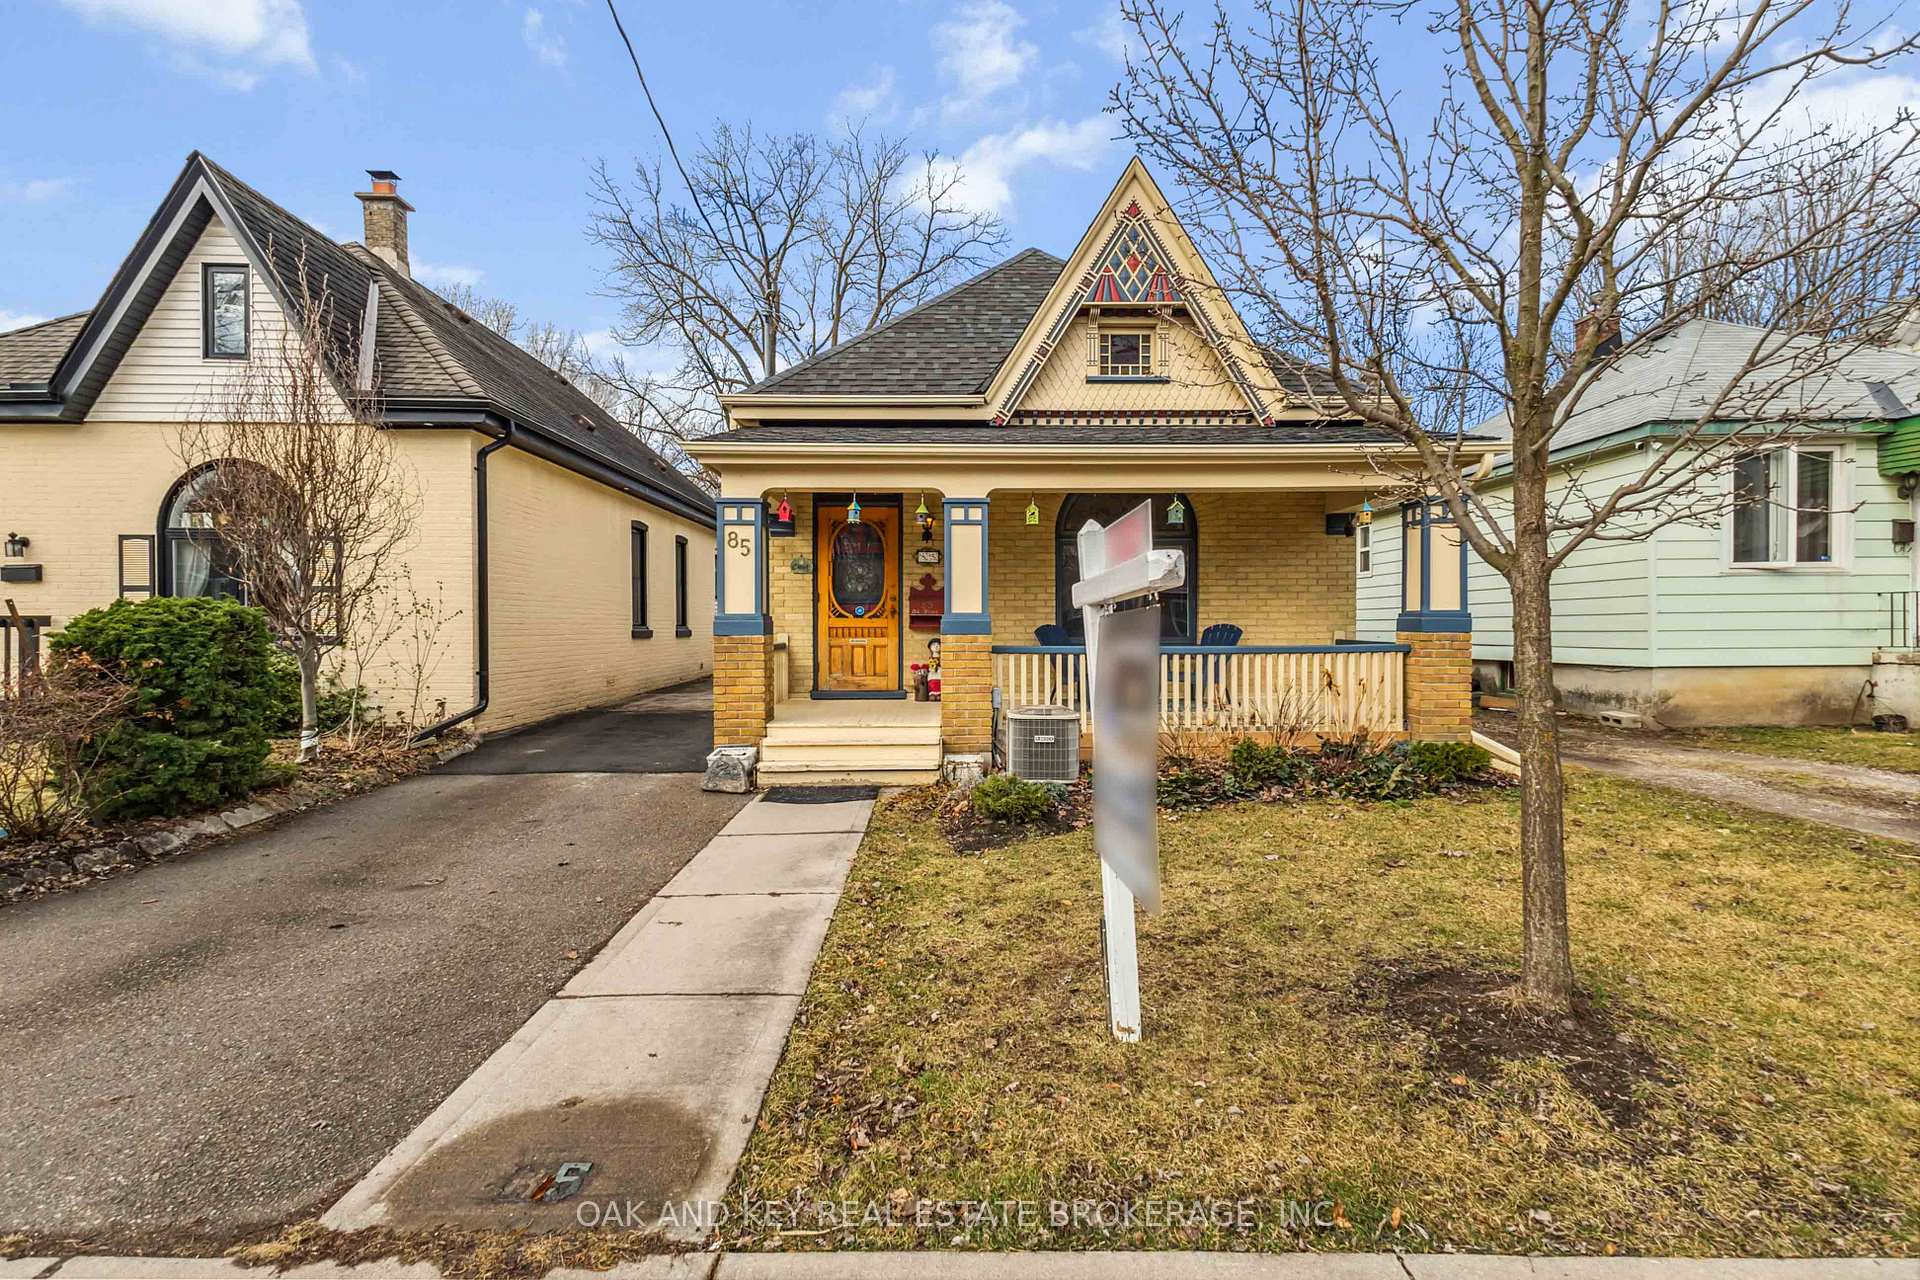
85 Oak Street
85 Oak Street
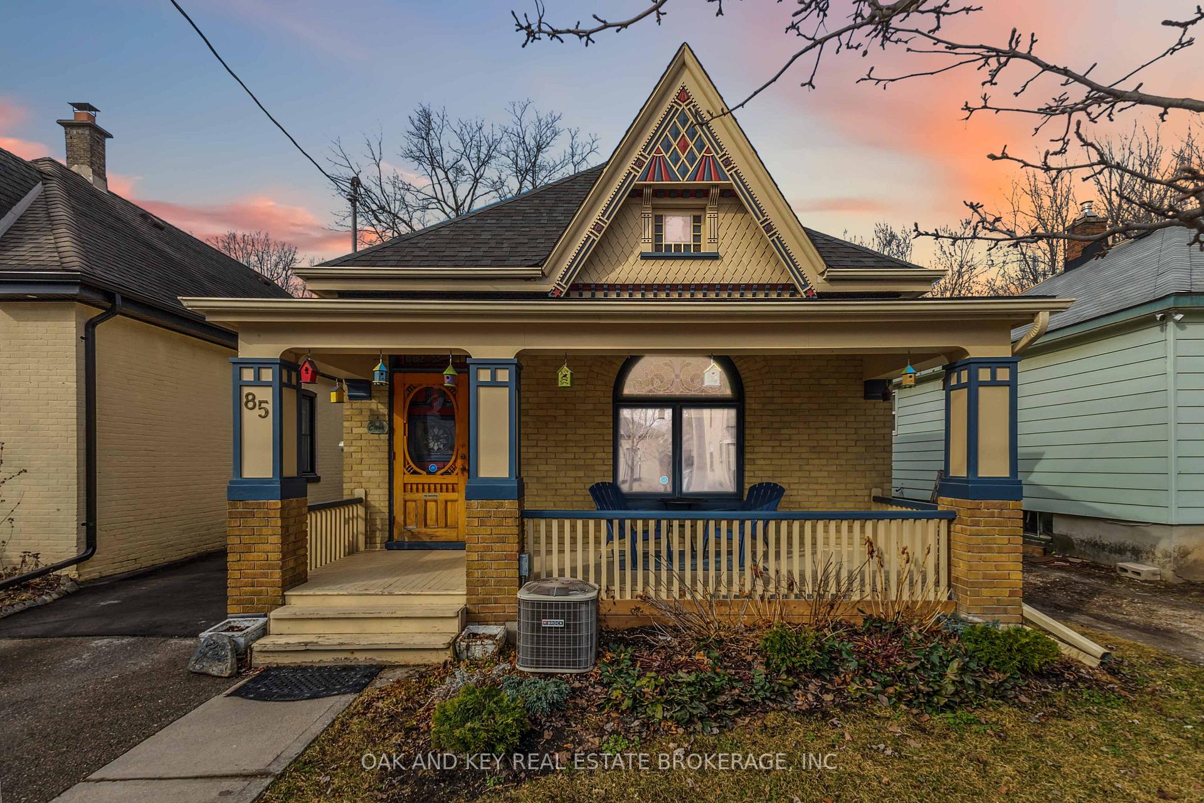
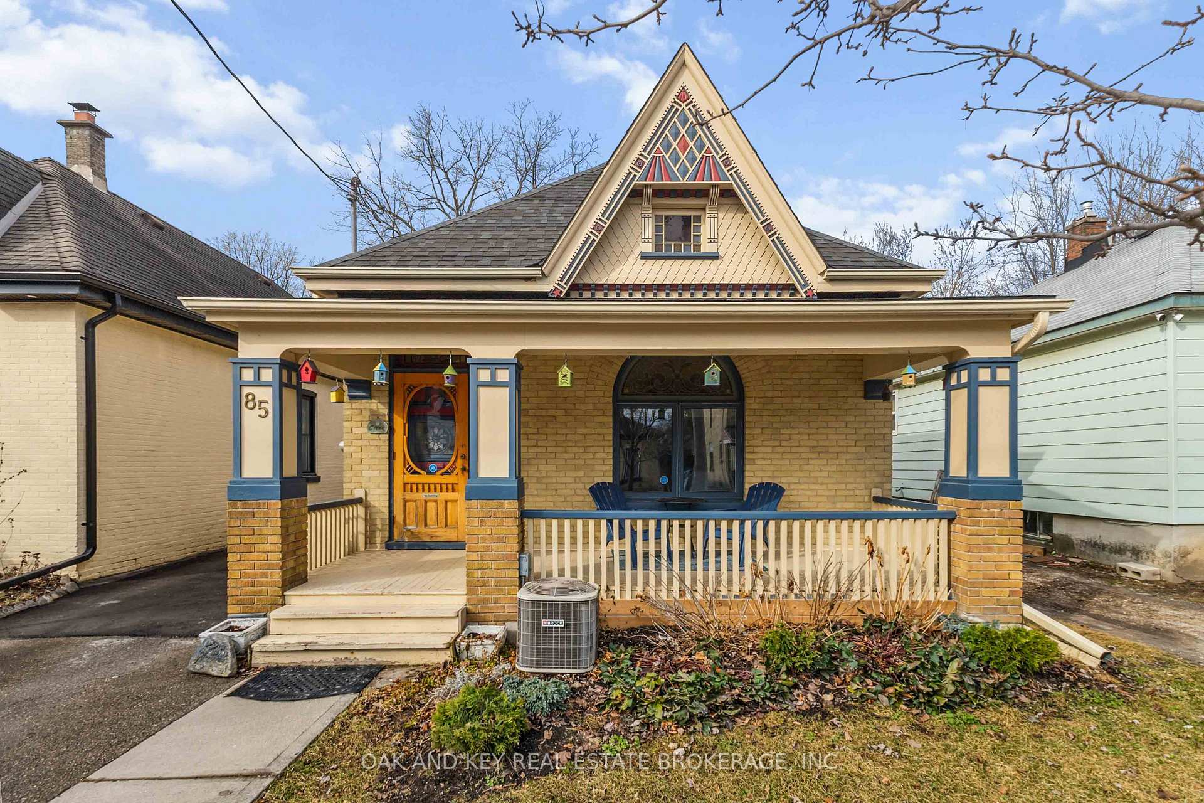
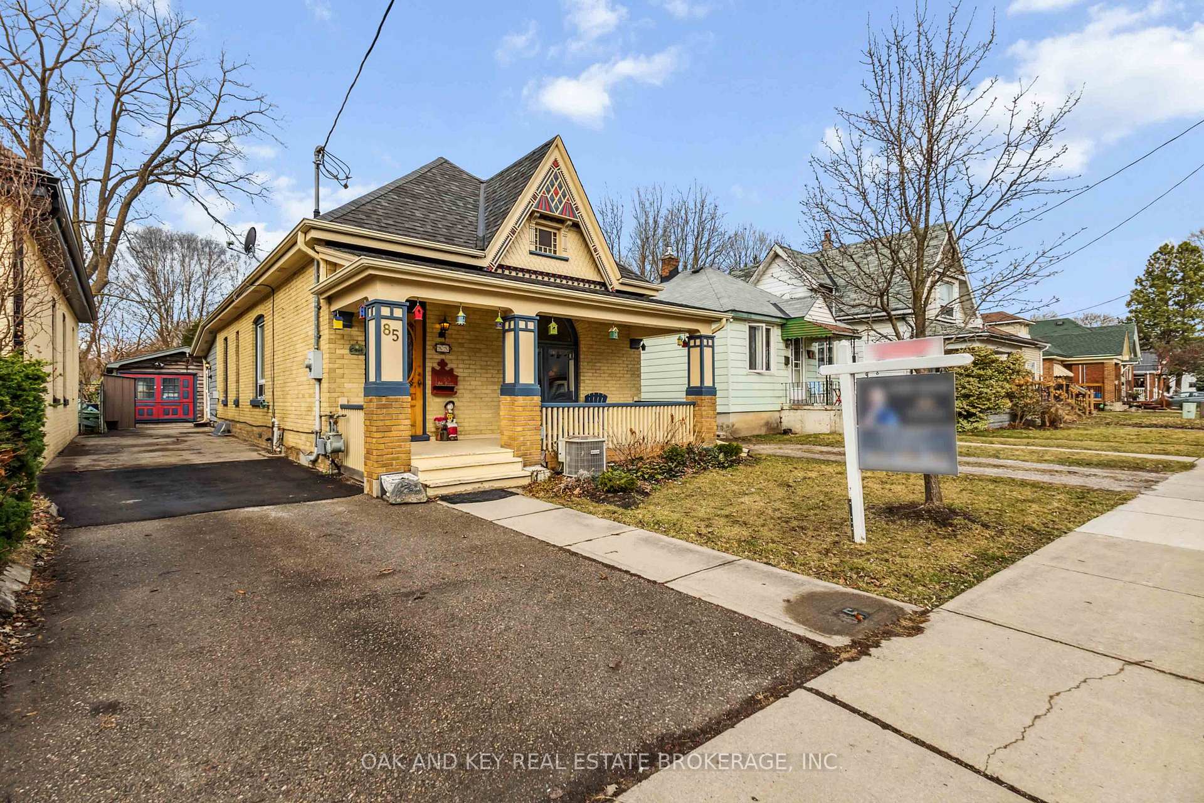
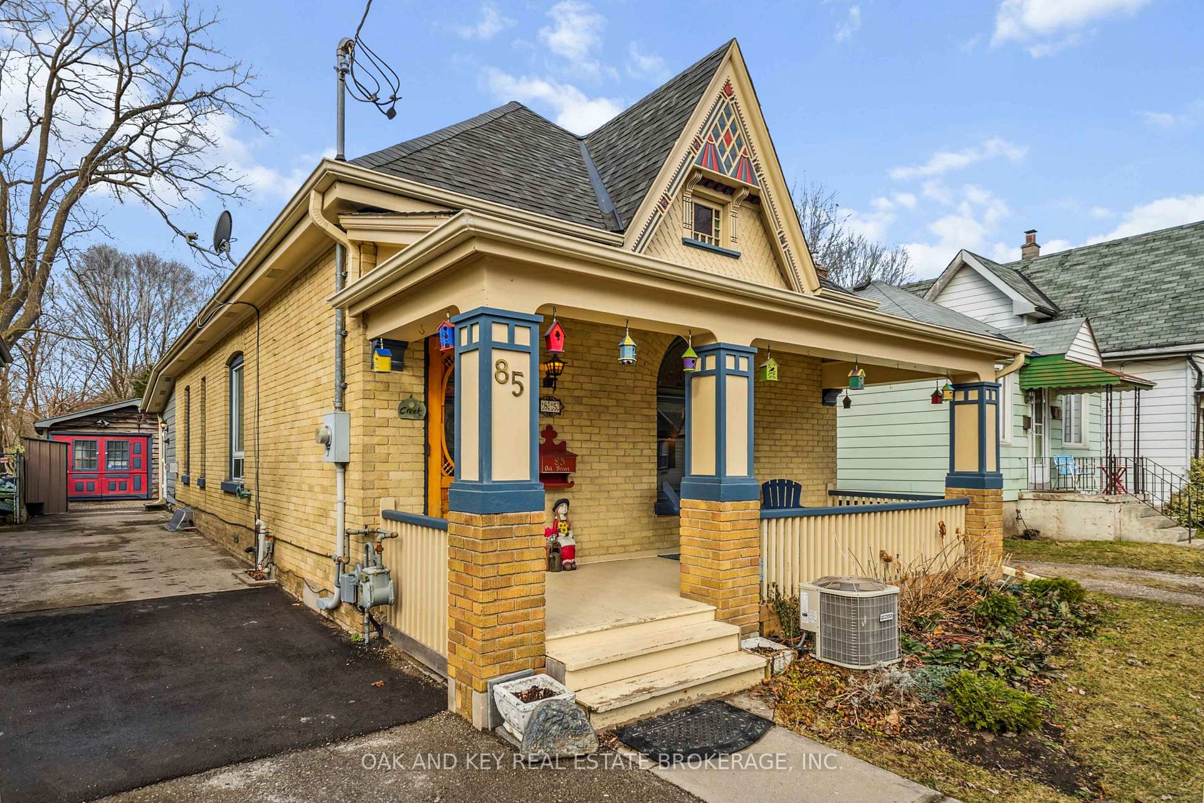 See all 50 photos
Property history
Facts and features
- BasementFinished
- Water, sewerMunicipal
- HeatingForced air
- CoolingCentral air
- Fireplace
- Central air
The homeDetached, Bungalow, 1,100–1,500 sq ft
- Type: Detached
- Style: Bungalow
- Living space: 1,100–1,500 sq ft
- Basement: Finished, full
InsideFireplace Yes, living room, natural gas, Countertop range, primary bedroom - main floor, Rooms above ground 8
- Fireplace: Yes, living room, natural gas
- Features: Countertop range, primary bedroom - main floor
- Rooms above ground: 8
- Bedrooms: 2
- Bathrooms: 1
- Kitchens: 1
- Family room: Yes
Outside and lotBrick, Asphalt shingle, Concrete block
- Exterior: Brick
- Roof: Asphalt shingle
- Foundation: Concrete block
- Size: 33 × 221.17 ft
- Zoning: R2-2
Parking1 Garage, Detached
- Spaces: 1 Garage
- Garage: Detached
Heating, water and powerForced air, gas, Central air, Municipal water
- Heating: Forced air, gas
- Cooling: Central air
- Water: Municipal water
- Sewer: Municipal sewer
Costs and taxesTaxes $2,910 a year, HST included in the price, Water heater
- Taxes, 2024: $2,910 a year
- HST: HST included in the price
- Rental items: Water heater
- Under contract: Hot water heater
Included in the saleFridge, stove, counter top range, dishwasher, washer, dryer, fridge in the shop
- Included: Fridge, stove, counter top range, dishwasher, washer, dryer, fridge in the shop
Listing detailsX12034721, Sold, Mar 21, 2025
- MLS® number: X12034721
- Status: Sold
- Listed on: Mar 21, 2025
- Days on market: 5
- Updated: Mar 26, 2025
- Possession: 30-59 days
- Occupied by: Owner
- Listing brokerage: OAK AND KEY REAL ESTATE BROKERAGE, INC.
About this home
85 Oak Street, London (East M), ON N5Z 2H7
Situated on the cusp of Old East Village, this timeless 2-bedroom, 1-bath home is perfect for first-time buyers or those looking to downsize without sacrificing character and space. With convenient access to 100 Kellogg, the Western Fair market, some of the city's best artisan shops, and major commuter routes, you'll never run out of ideas for your next local adventure. Inside, you'll find a sizeable kitchen flooded with natural light from skylights, complemented by freshly professionally painted cabinets (2024). The original pine floors (circa 1902) have been beautifully maintained, adding warmth throughout, along with the stained glass transoms. A formal dining room offers the ideal setting for entertaining indoors, while the large backyard is perfect for summer nights gathered around a fire or BBQ with friends.The detached garage/shop is a versatile space ready to become your workshop, studio, or additional storage. Major mechanical updates include a new AC (2023), furnace (2022), and recent roof replacements on the home and outbuildings. The basement provides a cozy hangout space with all the extra storage you need. Don't miss this opportunity to own a piece of OEV charm!
Ask about this home
A HOMEH agent will answer your questions about this home.
Around this home
Daily convenience, out of 100, from the distances below
Schools nearby
School rating, out of 10.
Helpful calculators
Your HOMEH agent

"I would see it this week."