

1131 Aintree Road
1131 Aintree Road
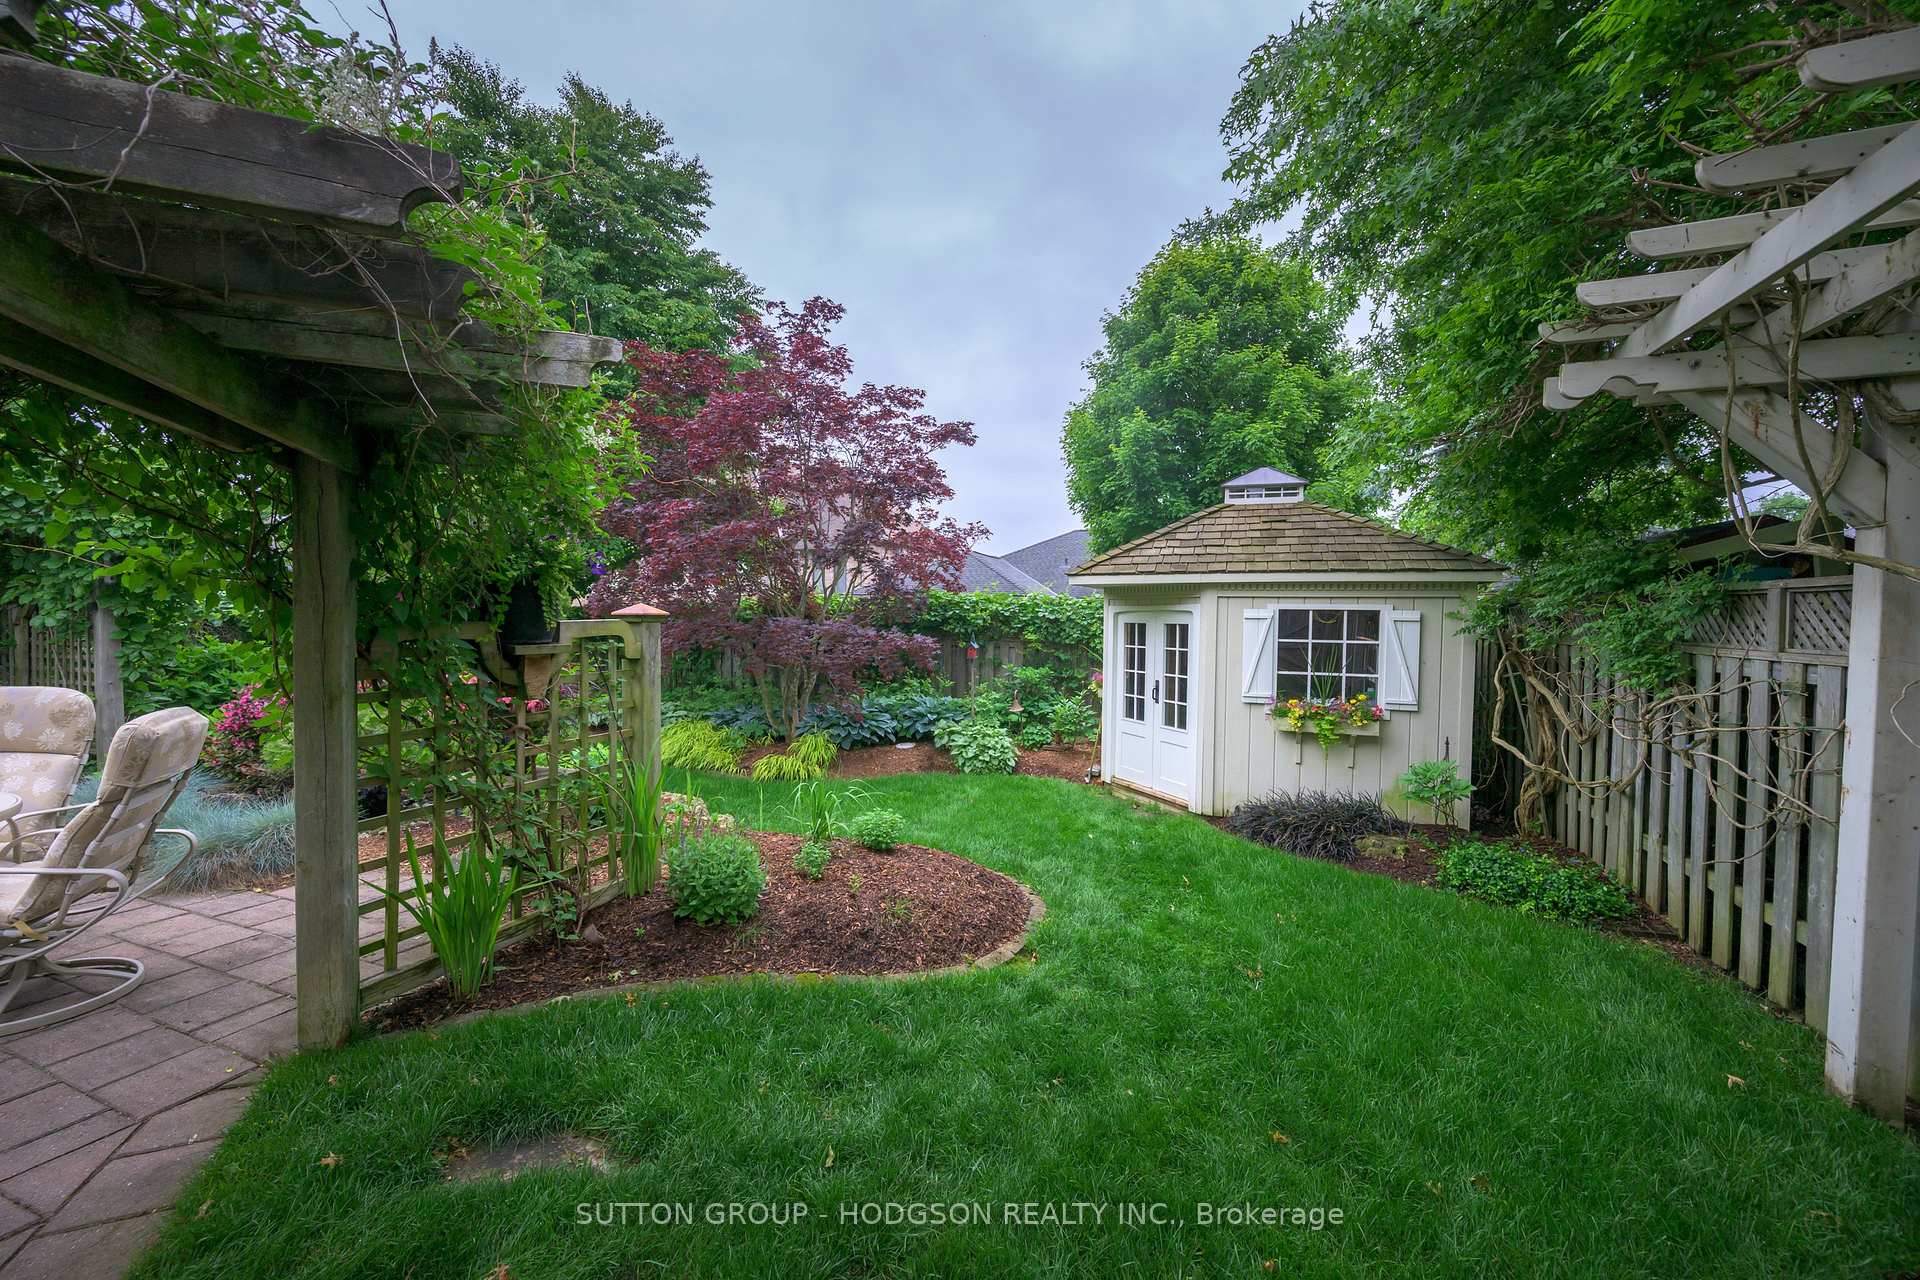 See all 44 photos
Property history
Facts and features
- BasementPart finished
- Age of home16–30 years
- Water, sewerMunicipal
- HeatingForced air
- Fireplace
- Central air
The homeDetached, 2-storey, Age 16–30 years
- Type: Detached
- Style: 2-storey
- Age: 16–30 years
- Living space: 2,000–2,500 sq ft
- Basement: Full, partially finished
- View: Garden
InsideFireplace Yes, natural gas, Main level, Auto garage door remote, storage, sump pump, central vacuum
- Fireplace: Yes, natural gas
- Laundry: Main level
- Features: Auto garage door remote, storage, sump pump, central vacuum
- Rooms above ground: 10
- Rooms in the basement: 2
- Bedrooms: 4
- Bathrooms: 4
- Kitchens: 1
- Family room: Yes
Outside and lotBrick, vinyl siding, Shingles, Concrete
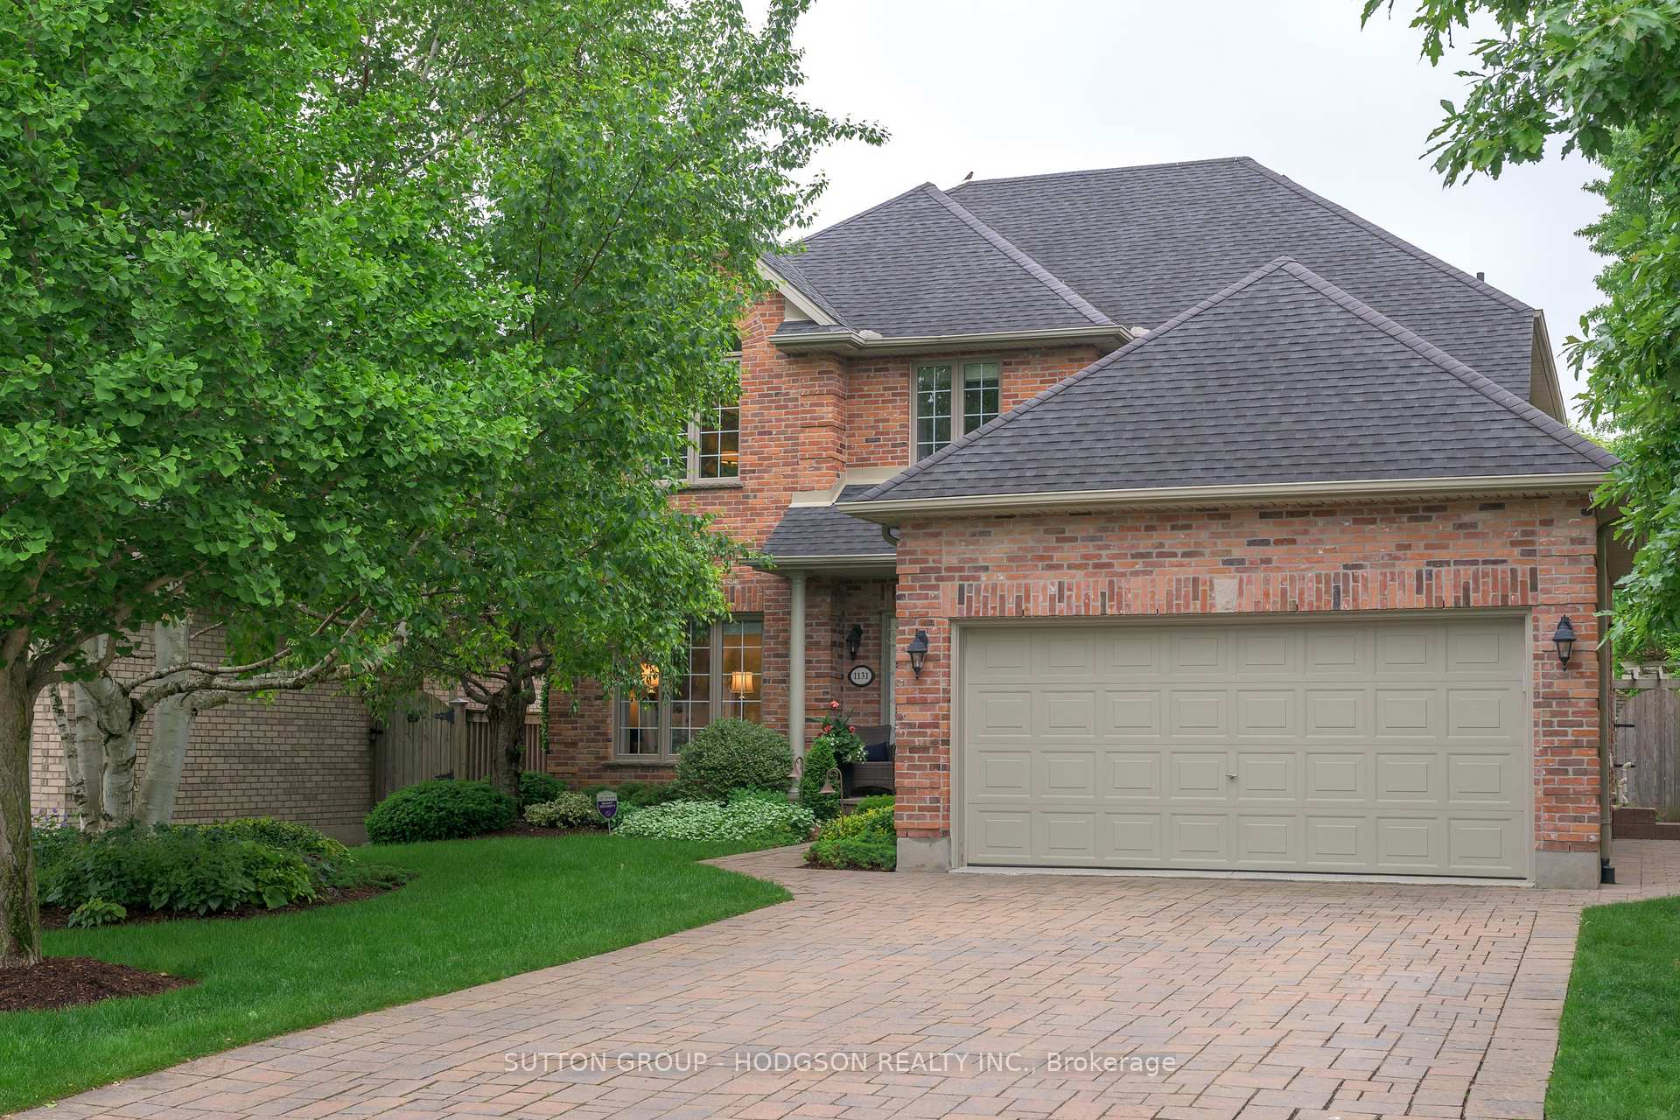
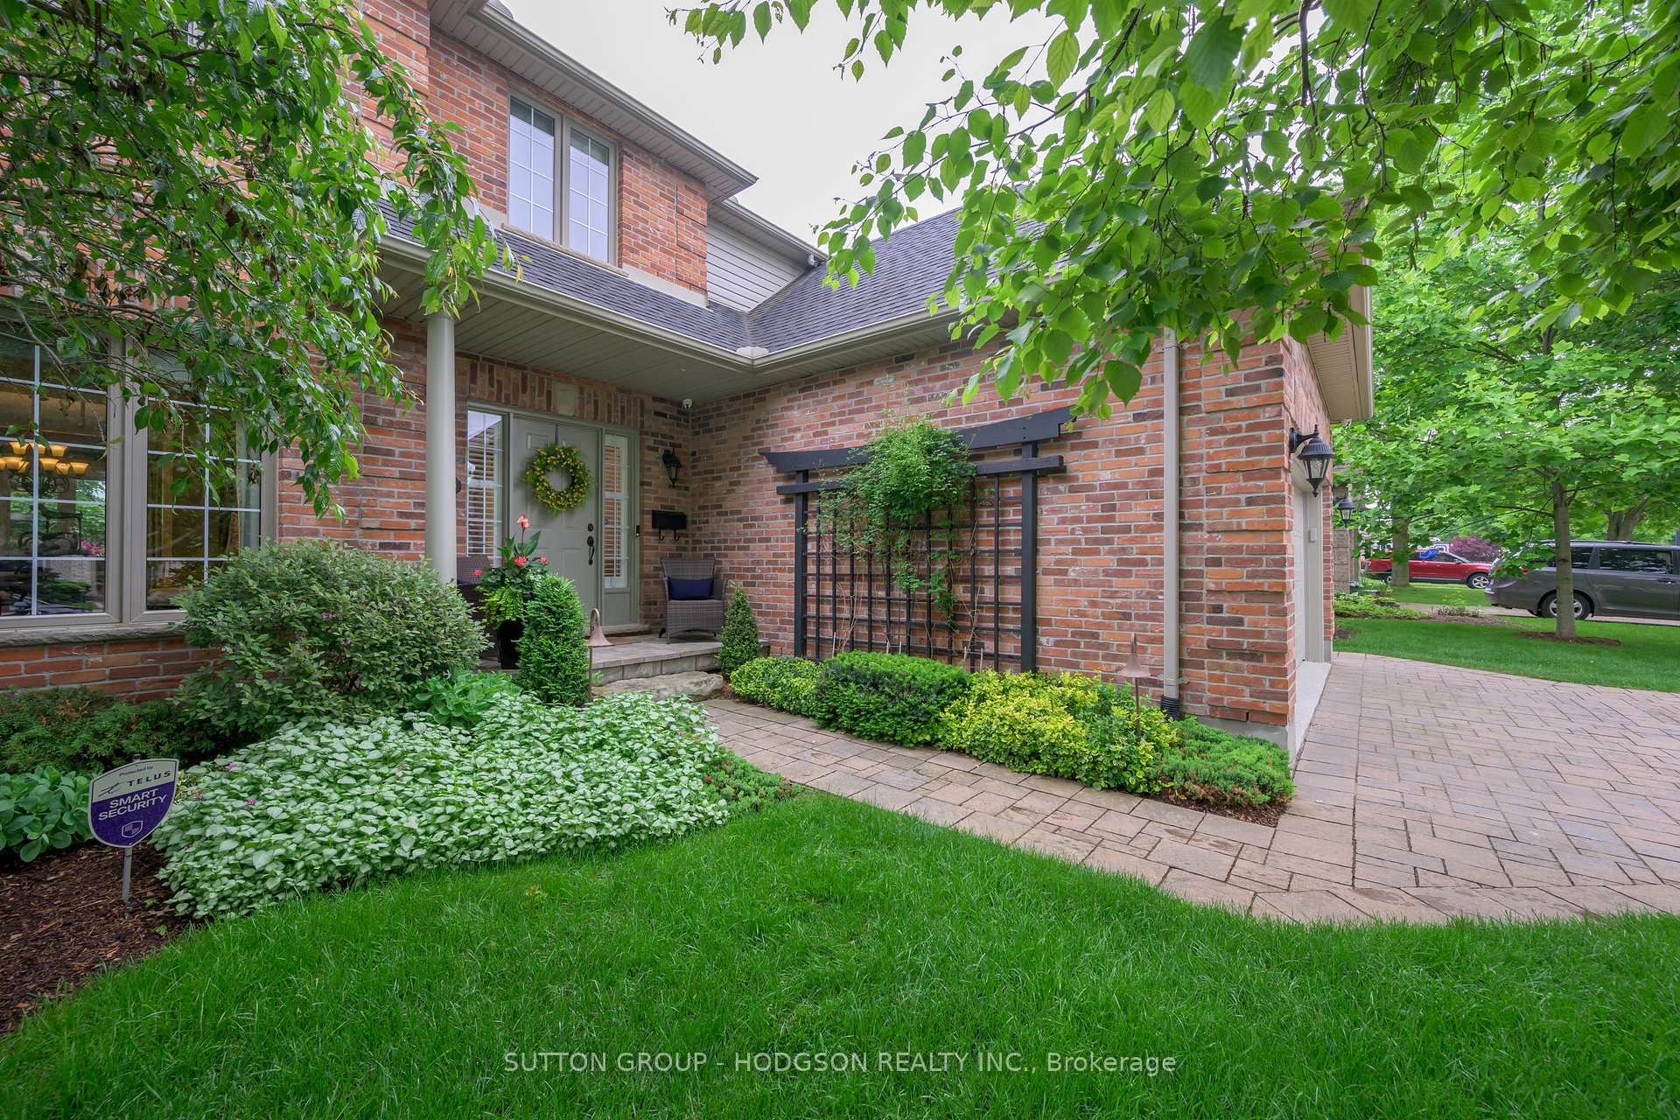
- Exterior: Brick, vinyl siding
- Roof: Shingles
- Foundation: Concrete
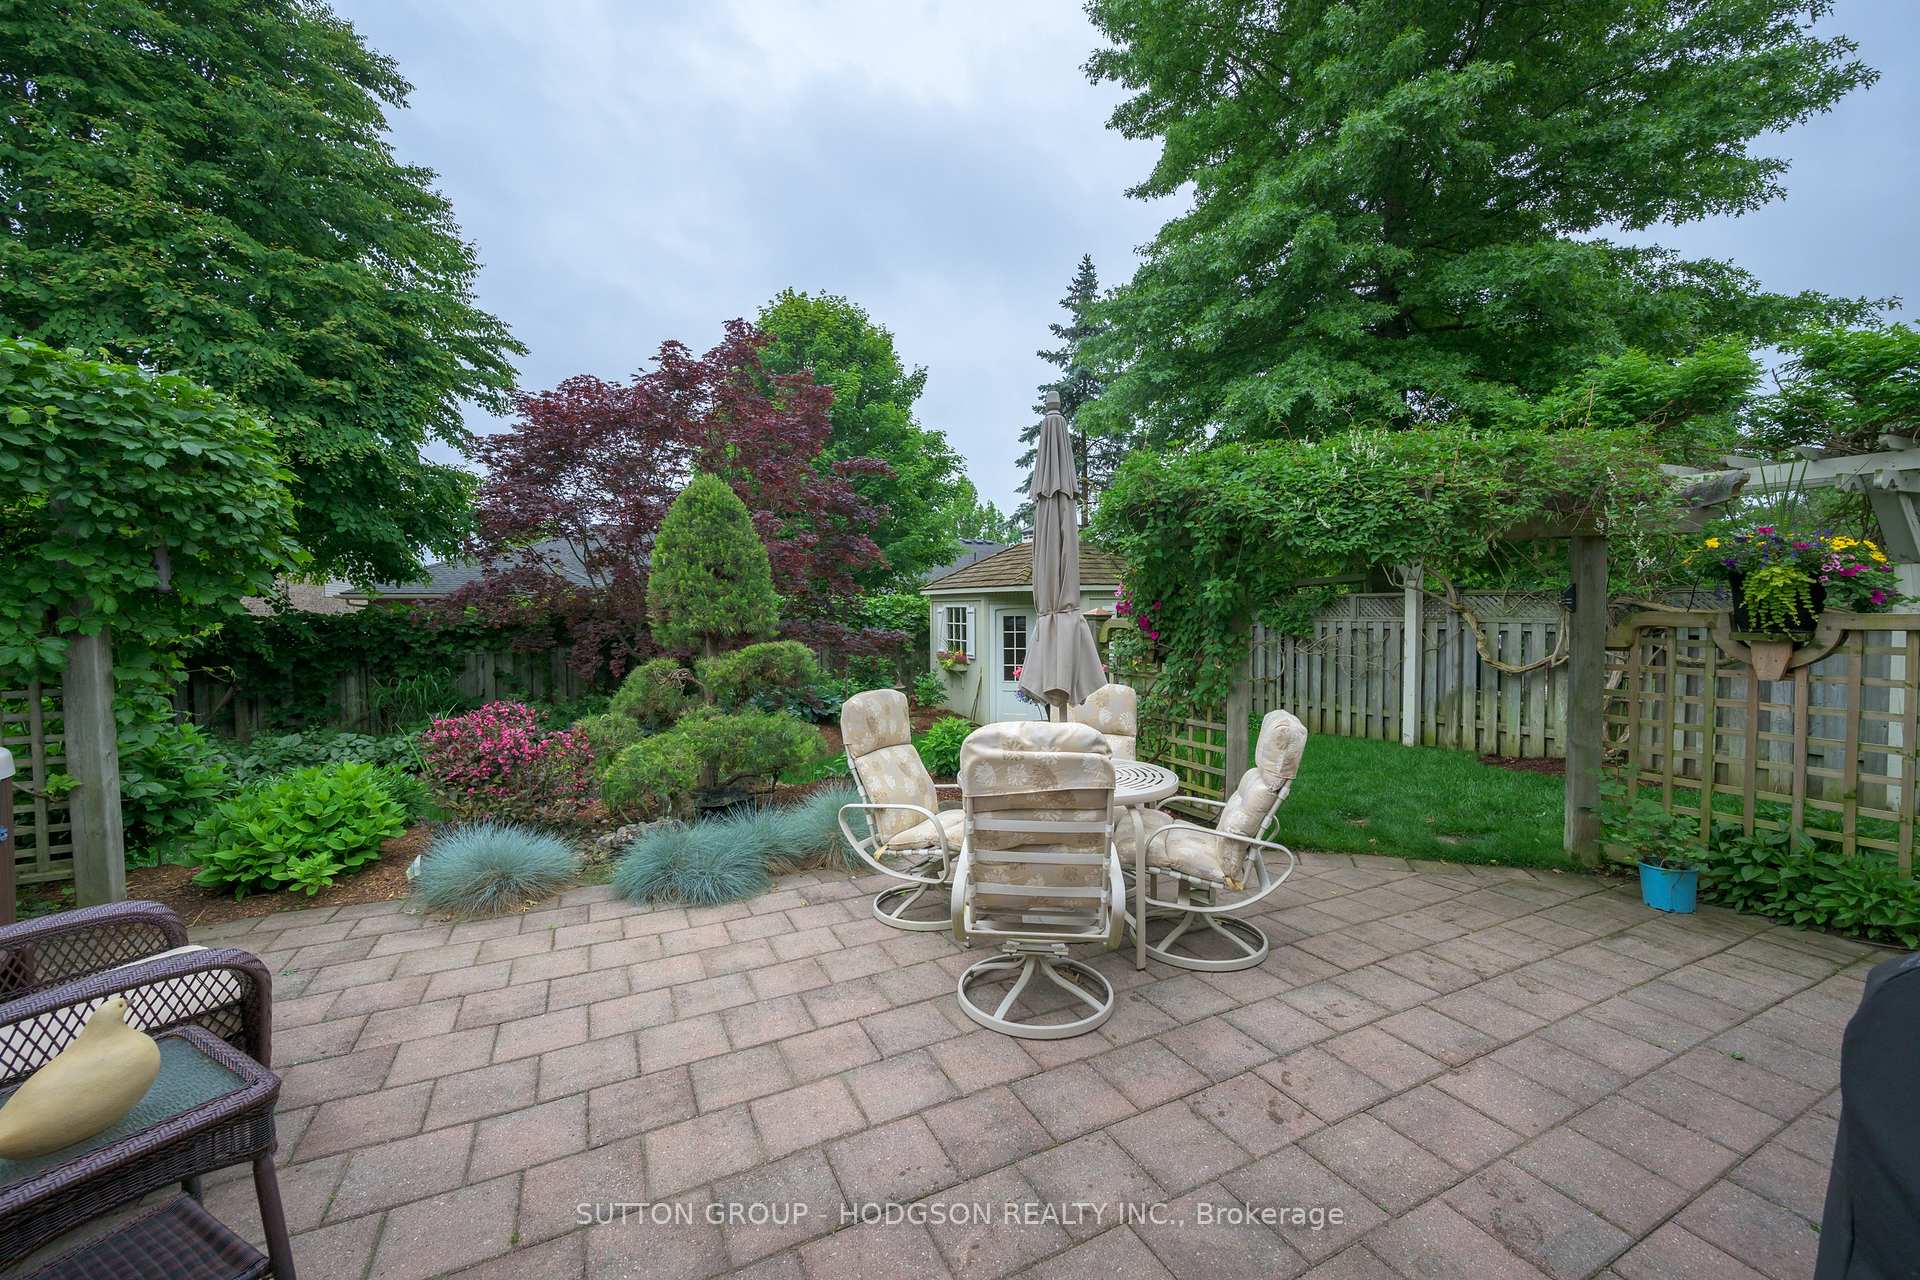
- Features: Deck, hot tub, landscaped, privacy, patio, porch, awnings
- Other structures: Shed
- Size: 51.84 × 123.85 ft
Parking2 Garage, Attached, Inside entry, private double
- Spaces: 2 Garage
- Garage: Attached
- Driveway: Inside entry, private double
Heating, water and powerForced air, gas, Central air, Municipal water
- Heating: Forced air, gas
- Cooling: Central air
- Water: Municipal water
- Sewer: Municipal sewer
Costs and taxesTaxes $7,221 a year, HST included in the price, Hot water heater
- Taxes, 2024: $7,221 a year
- HST: HST included in the price
- Rental items: Hot water heater
- Under contract: Hot water heater
Included in the saleFridge, stove, dishwasher, built-in microwave, kitchen island, washer, dryer, hot tub and hot tub equipment, Bar and stools in basement, pool table
- Included: Fridge, stove, dishwasher, built-in microwave, kitchen island, washer, dryer, hot tub and hot tub equipment
- Not included: Bar and stools in basement, pool table
Listing detailsX12209674, Sold, Jun 10, 2025
- MLS® number: X12209674
- Status: Sold
- Listed on: Jun 10, 2025
- Days on market: 2
- Updated: Jun 12, 2025
- Possession: Other
- Occupied by: Owner
- Listing brokerage: SUTTON GROUP - HODGSON REALTY INC.
About this home
1131 Aintree Road, London (North L), ON N6H 5P9
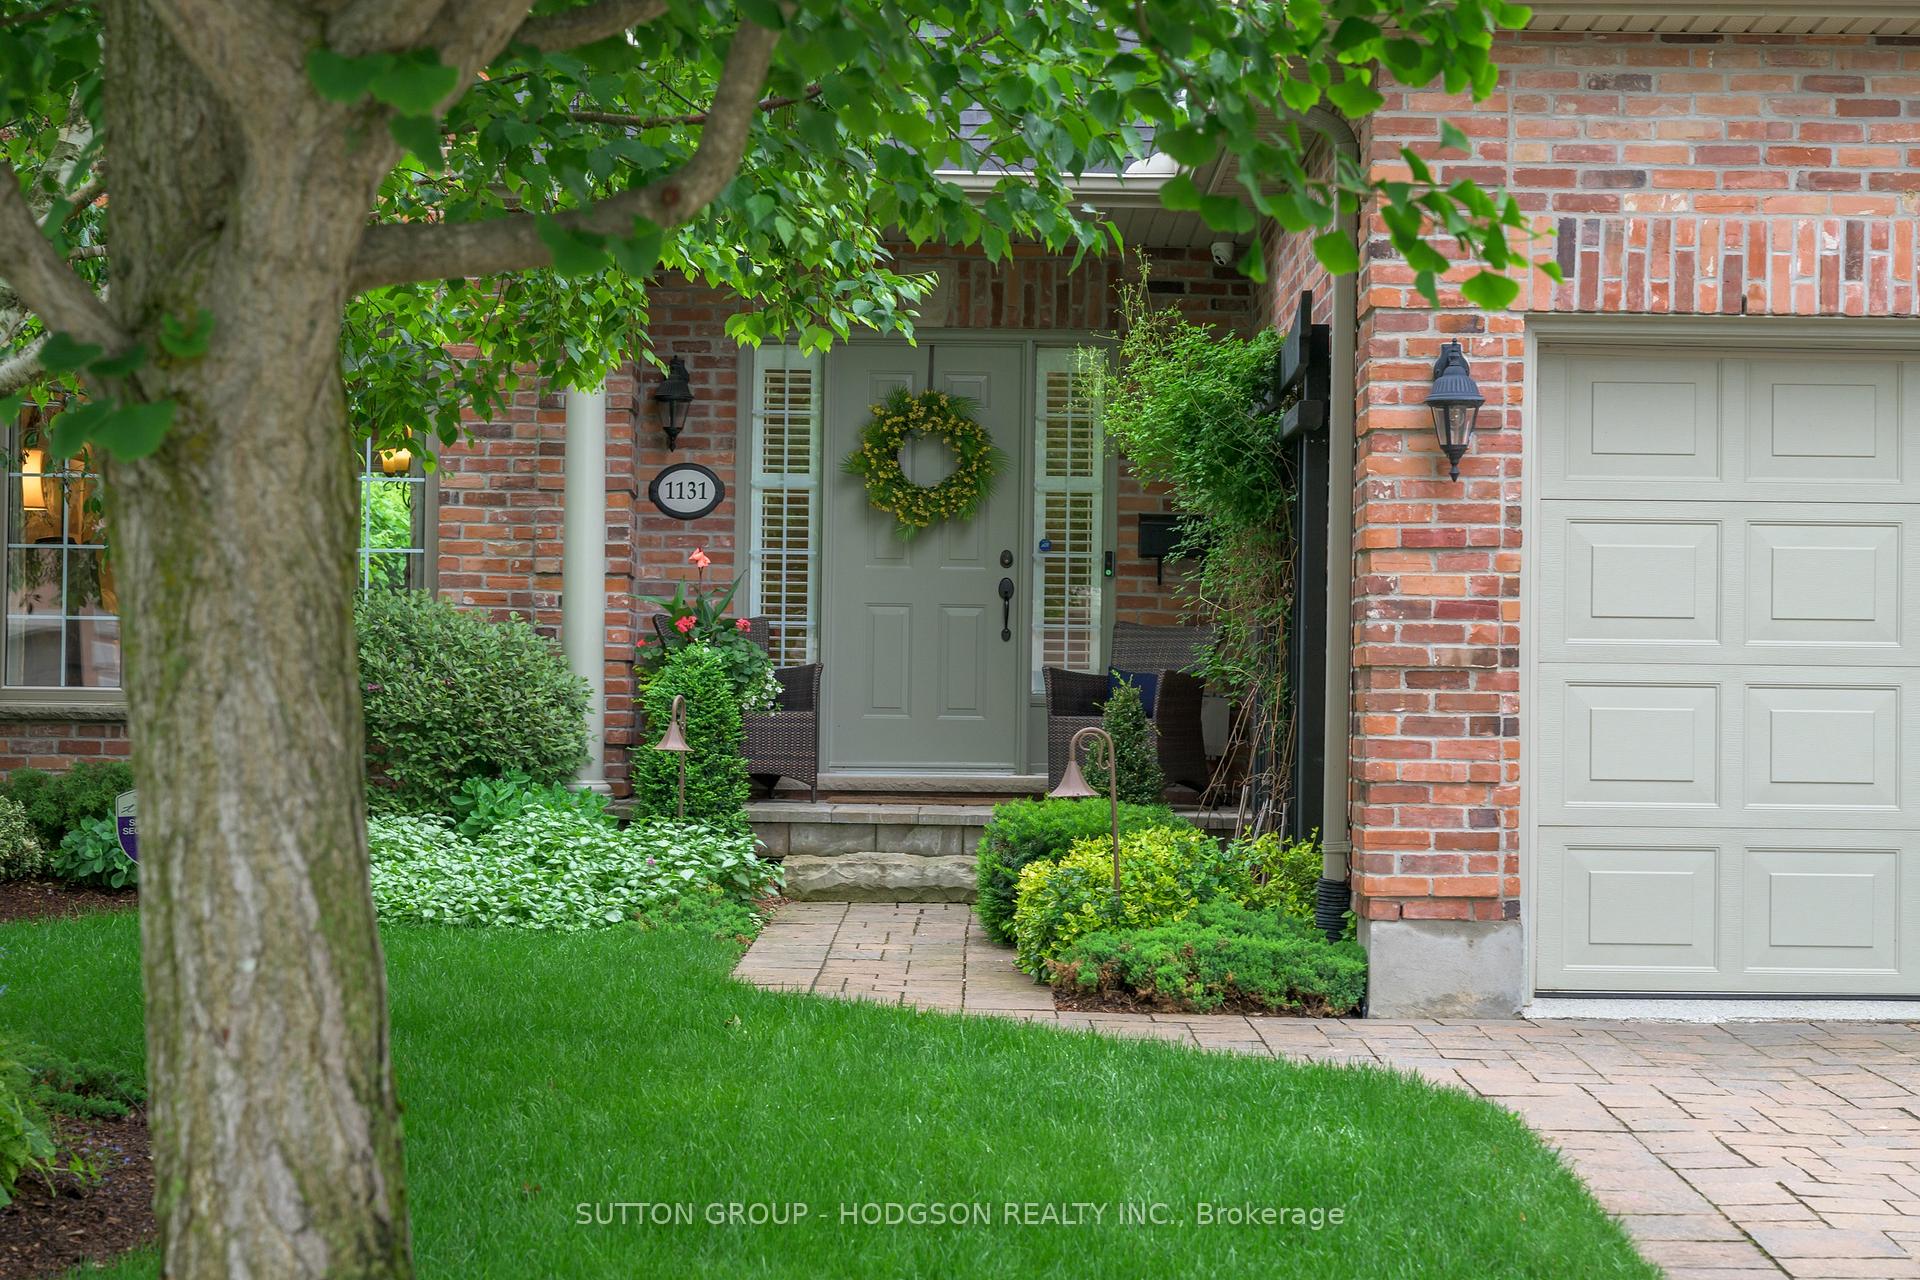
Welcome to 1131 Aintree Road; refined living, modern updates and Hunt Club luxury for under a million! Nestled on a quiet, tree-lined street in one of Londons most prestigious neighbourhoods, this beautifully maintained home offers incredible value in an area known for its timeless appeal, top-rated schools and unbeatable access to amenities. Featuring classic reclaimed red brick and a charming front porch, the curb appeal is undeniable. Inside, the wide foyer opens to a light-filled living room and dining room, bookended by large windows and accented with crown moulding. The renovated kitchen is a standout, boasting crisp white cabinetry, quartz counters, a pantry, four appliances, and a sun-drenched eating area surrounded by windows with direct access to the backyard perfect for everyday living and entertaining. The adjoining family room offers a cozy retreat, perfect for relaxing evenings or gathering with friends. A main floor office adds flexibility for those working from home, while the modernized laundry room and powder room enhance convenience. Upstairs, youll find four generous bedrooms including a spacious primary suite with a vaulted ceiling full of character, a walk-in closet and an ensuite featuring granite counters. The neutral main bath with granite vanity serves the additional bedrooms with style. The lower level has an extra-deep pour, creating an expansive family room with great ceiling height, a 3-piece bath, ample storage and space to add a fifth bedroom if desired. Step outside to your private, fully landscaped backyard oasis a serene retreat with a newer deck, hot tub, patio, shed, mature trees, and vibrant perennial gardens. Located minutes from Western University, University Hospital, Springbank Park, the library, ski hills, golf courses, Remark Market, coffee shops, restaurants, and major shopping this is Hunt Club at its very best. Don't miss this rare opportunity to live in a home that blends location, lifestyle, and lasting value.
Ask about this home
A HOMEH agent will answer your questions about this home.
Around this home
Daily convenience, out of 100, from the distances below
Schools nearby
School rating, out of 10.
Helpful calculators
Your HOMEH agent

"I would see it this week."