

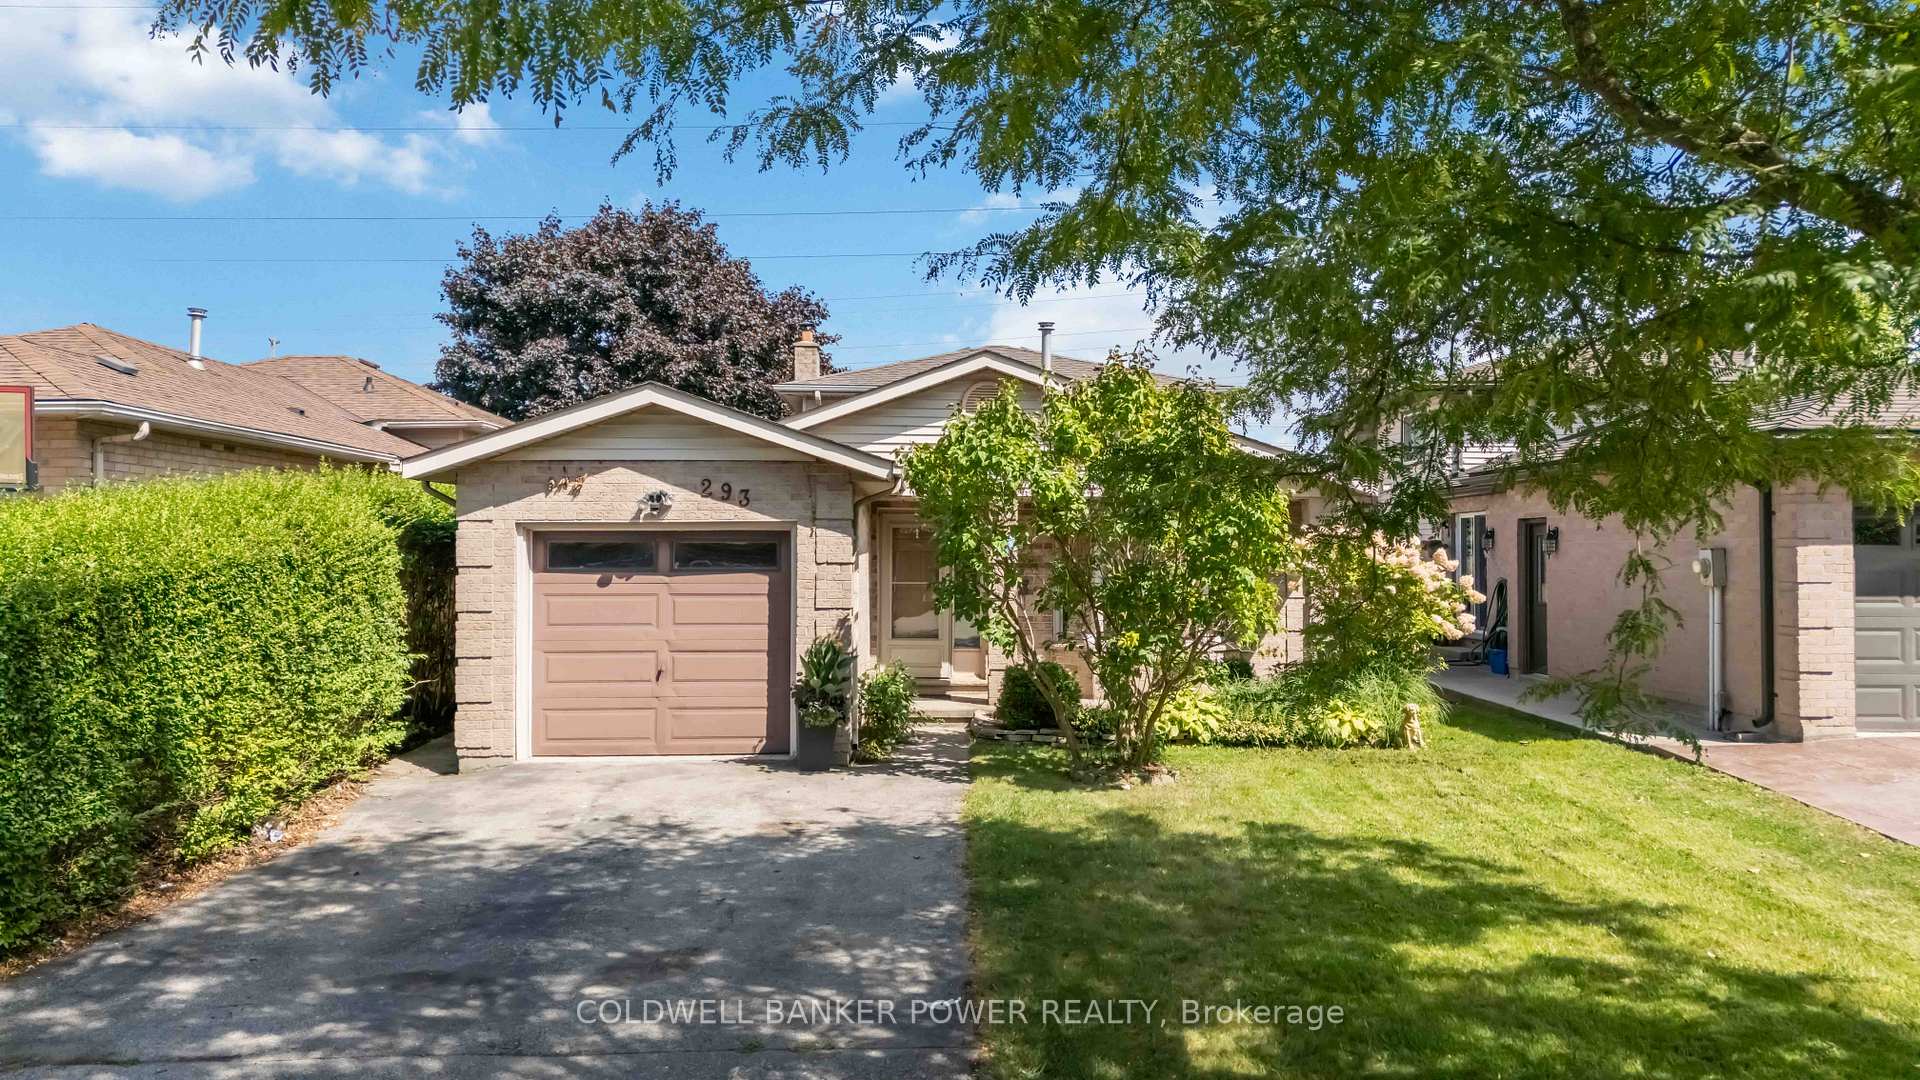
293 Banbury Crescent
293 Banbury Crescent
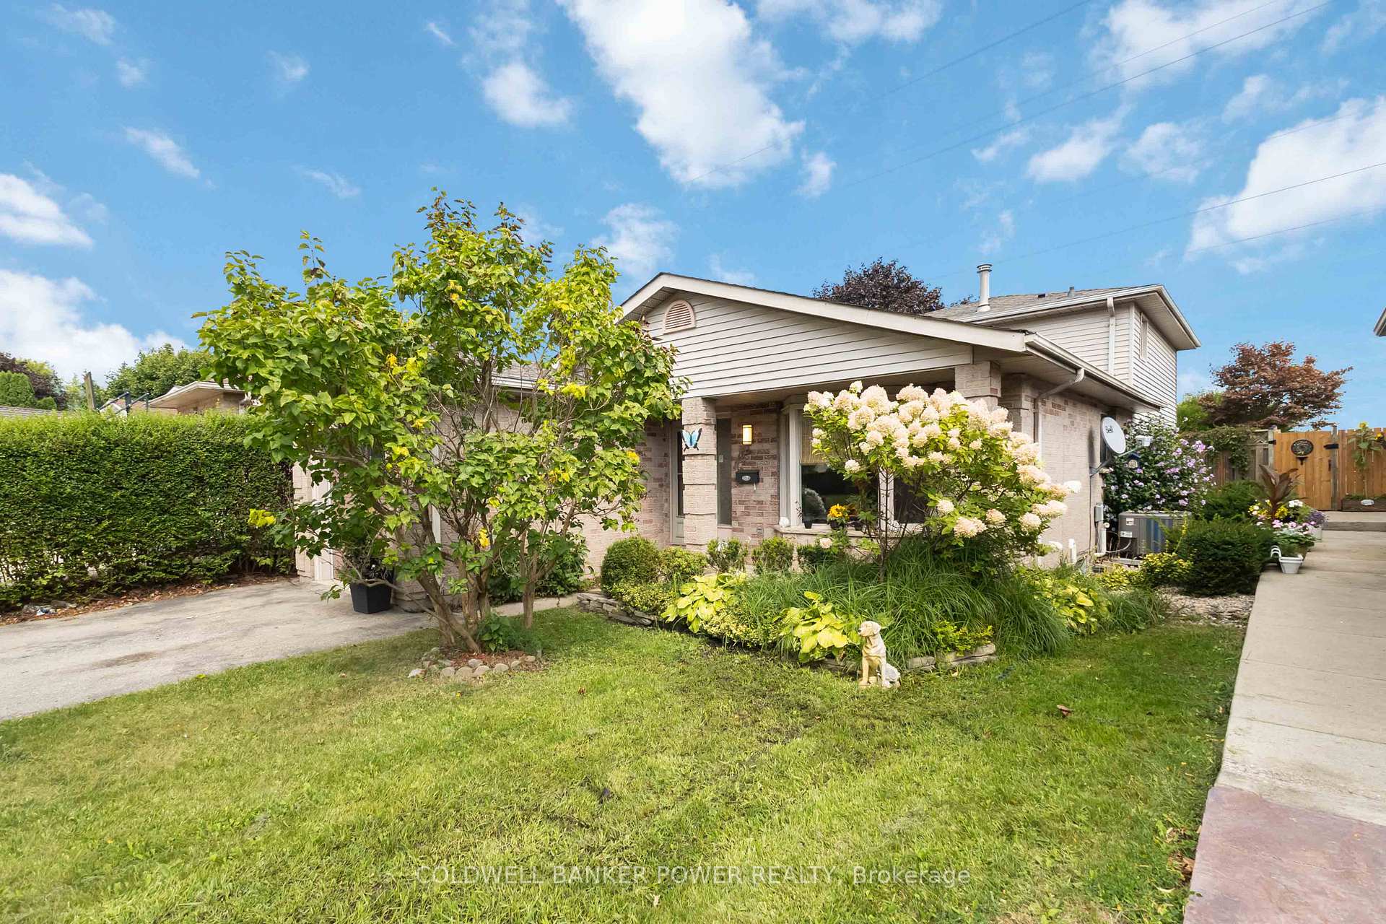
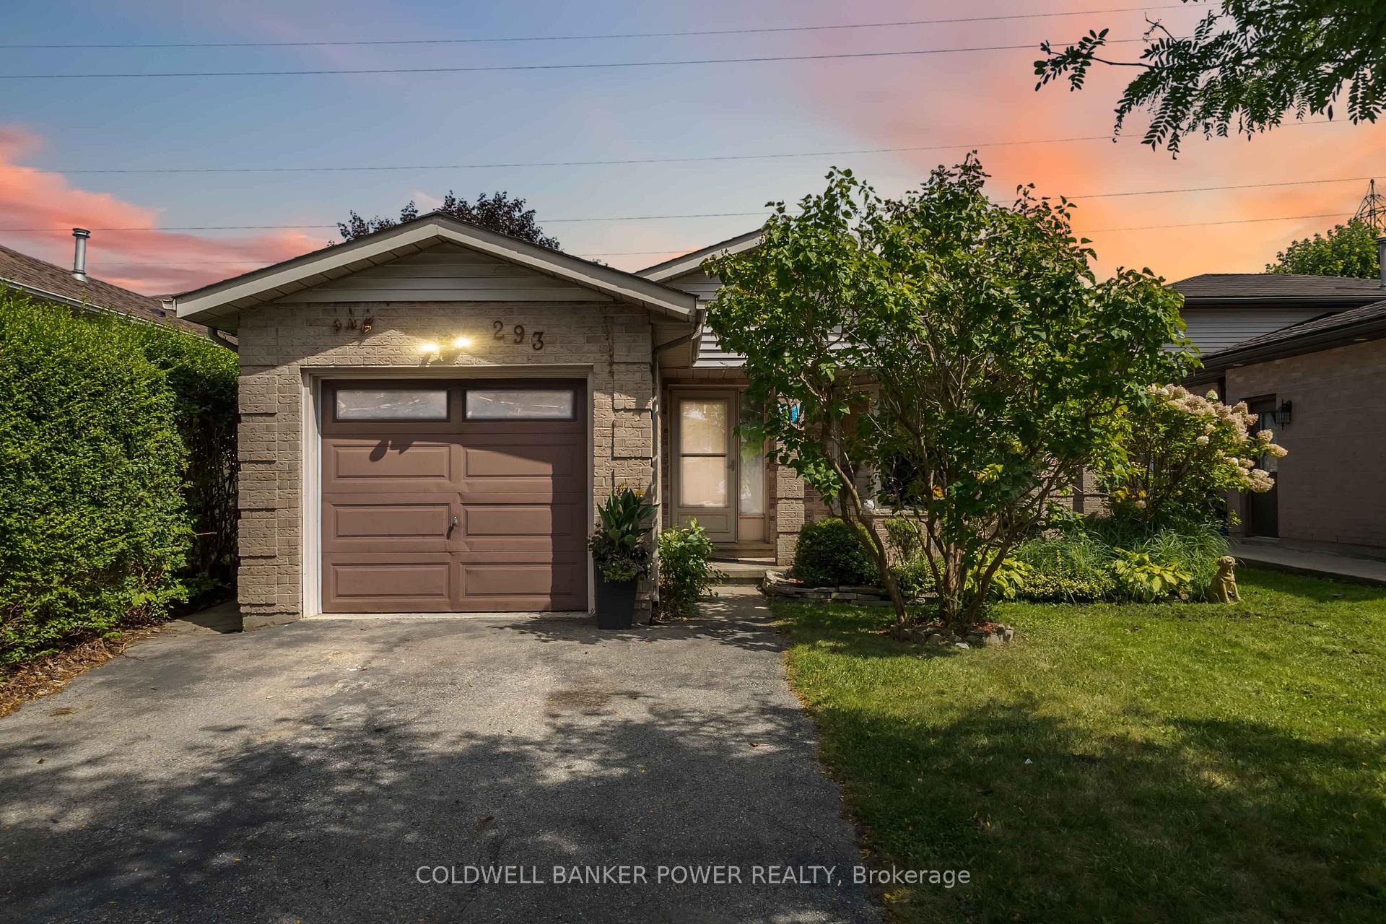
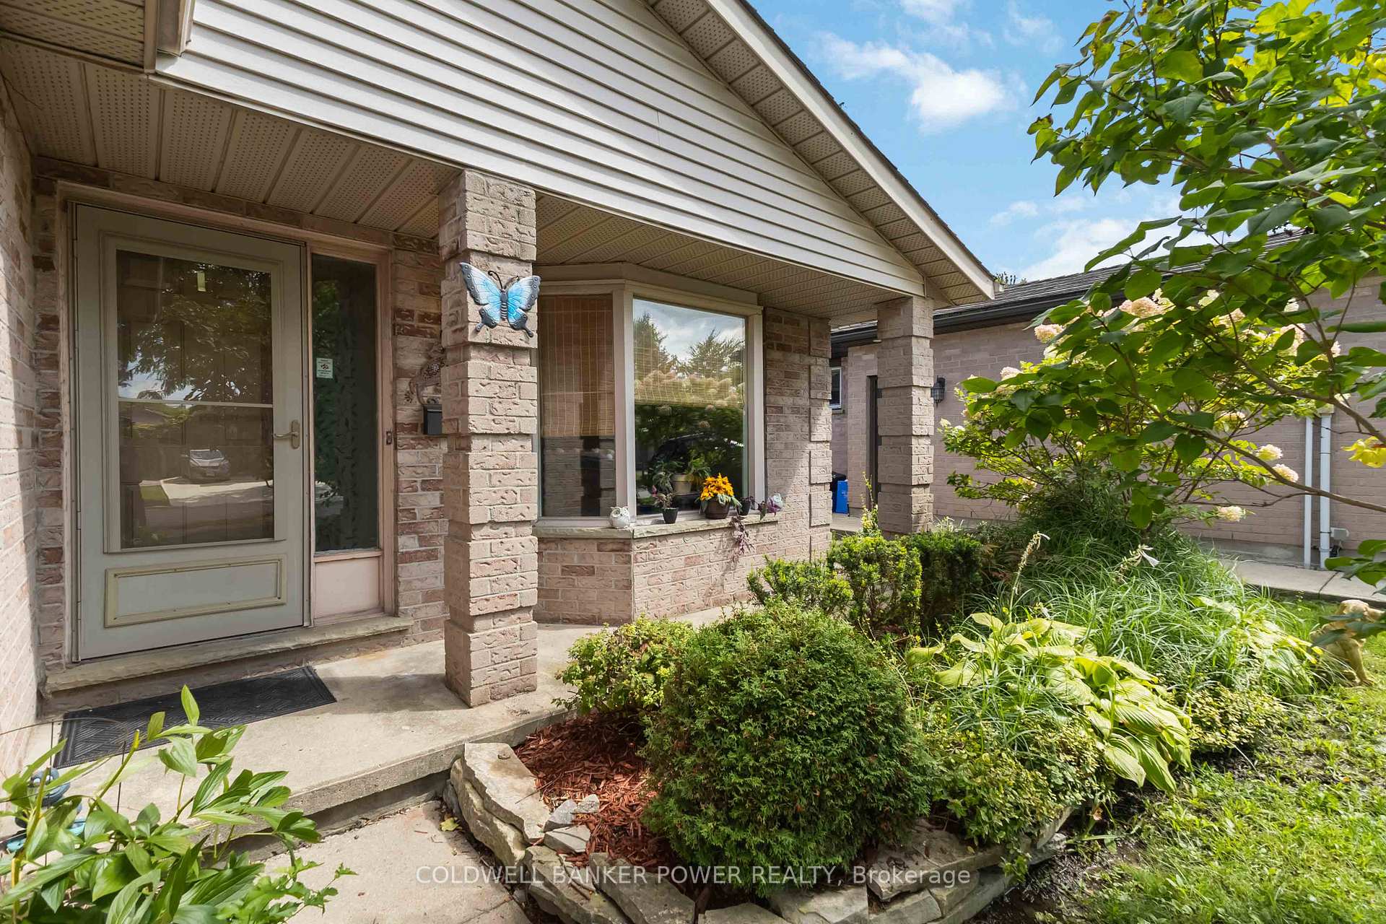
 See all 40 photos
Property history
Facts and features
- BasementFinished
- Age of home31–50 years
- Water, sewerMunicipal
- Lot shapeRectangular
- Fireplace
- Central air
The homeDetached, Backsplit 4, Age 31–50 years
- Type: Detached
- Style: Backsplit 4
- Age: 31–50 years
- Living space: 1,100–1,500 sq ft
- Basement: Full, finished
InsideFireplace Yes, wood stove, Lower level, Water heater
- Fireplace: Yes, wood stove
- Laundry: Lower level
- Features: Water heater
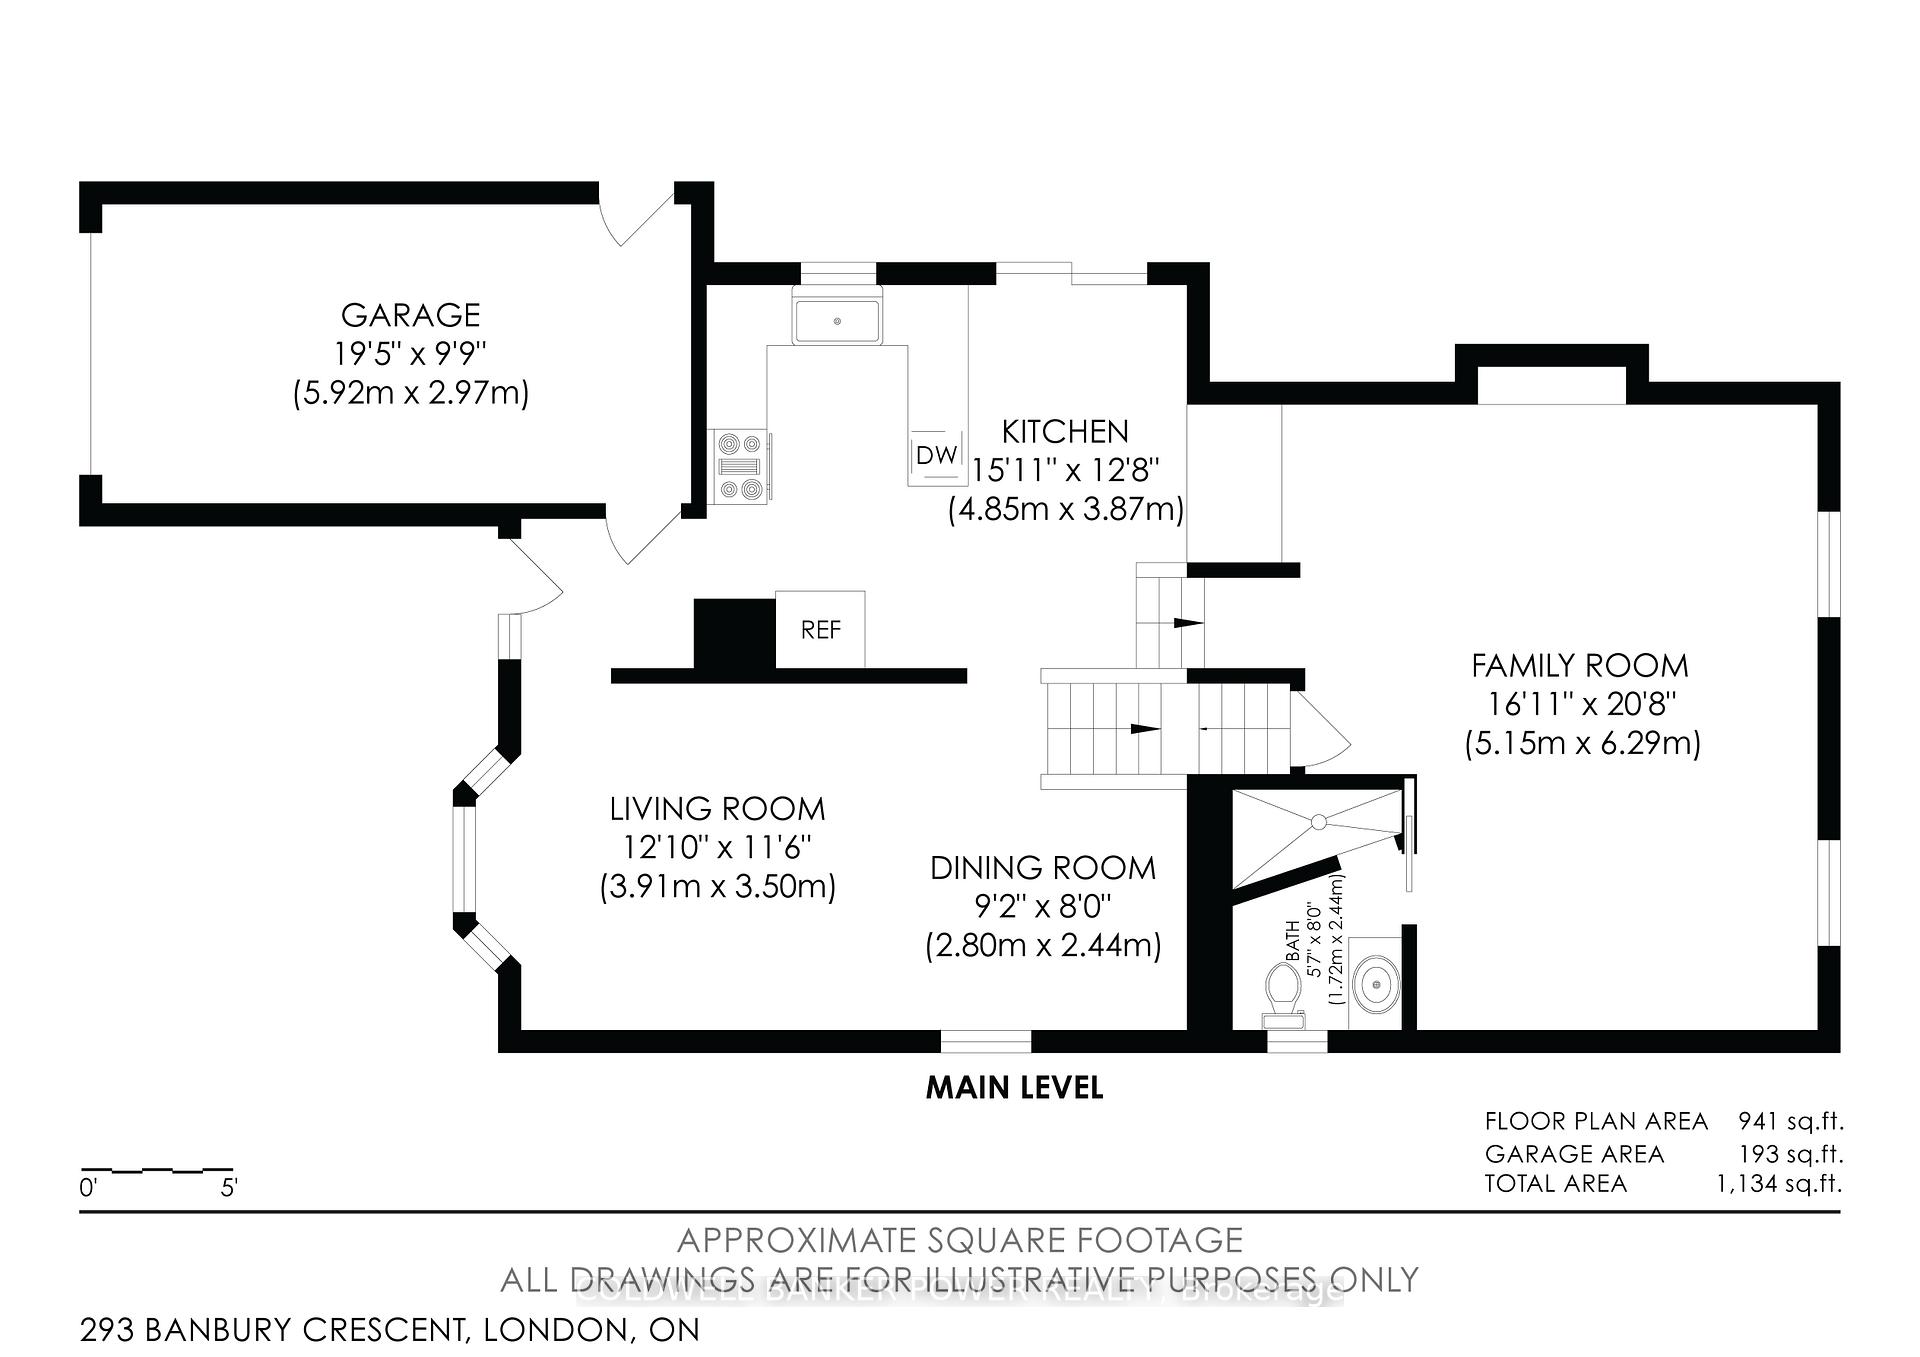
- Rooms above ground: 8
- Rooms in the basement: 3
- Bedrooms: 3
- Bathrooms: 2
- Kitchens: 1
- Family room: Yes
Outside and lotBrick, vinyl siding, Asphalt shingle, Concrete
- Exterior: Brick, vinyl siding
- Roof: Asphalt shingle
- Foundation: Concrete
- Features: Deck, patio
- Other structures: Fence - full, garden shed
- Size: 40.65 × 120.12 ft
- Shape: Rectangular
- Zoning: R1-1
Parking1 Garage, Attached, Private
- Spaces: 1 Garage
- Garage: Attached
- Driveway: Private
Heating, water and powerForced air, gas, Central air, Municipal water
- Heating: Forced air, gas
- Cooling: Central air
- Water: Municipal water
- Sewer: Municipal sewer
Costs and taxesTaxes $3,602 a year, HST No HST, Hot water tank, furnace, central air, water softener
- Taxes, 2024: $3,602 a year
- HST: No HST
- Rental items: Hot water tank, furnace, central air, water softener
- Under contract: Hot water tank-gas, water softener
Included in the saleRefrigerator, stove, built-in microwave, dishwasher, washer, dryer, all bathroom mirrors, all blinds & window coverings
- Included: Refrigerator, stove, built-in microwave, dishwasher, washer, dryer, all bathroom mirrors, all blinds & window coverings
NearbyLibrary, park, place of worship, rec./commun.centre, school, fenced yard
- Close to: Library, park, place of worship, rec./commun.centre, school, fenced yard
Listing detailsX12383600, Sold, Sep 5, 2025
- MLS® number: X12383600
- Status: Sold
- Listed on: Sep 5, 2025
- Days on market: 7
- Updated: Sep 12, 2025
- Possession: 30-59 days
- Occupied by: Owner
- Listing brokerage: COLDWELL BANKER POWER REALTY
About this home
293 Banbury Crescent, London (South T), ON N5Z 4T9
Great opportunity in a quiet Pond Mills neighbourhood and just minutes to highway access, shopping, schools, public transit and more! Spacious open concept 4 level back split with large eat-in kitchen with direct access to large deck and patio and fully fenced yard with storage shed and green space behind. Separate dining room and living room. Huge lower level family room, 2 full baths, newer shingles and many updated windows. Furnace and Central air approx 3 years old. Hardwood and laminate floors, attached garage! Fantastic opportunity!
Ask about this home
A HOMEH agent will answer your questions about this home.
Around this home
Daily convenience, out of 100, from the distances below
Schools nearby
School rating, out of 10.
Helpful calculators
Your HOMEH agent

"I would see it this week."