

2206 Lilac Avenue
2206 Lilac Avenue
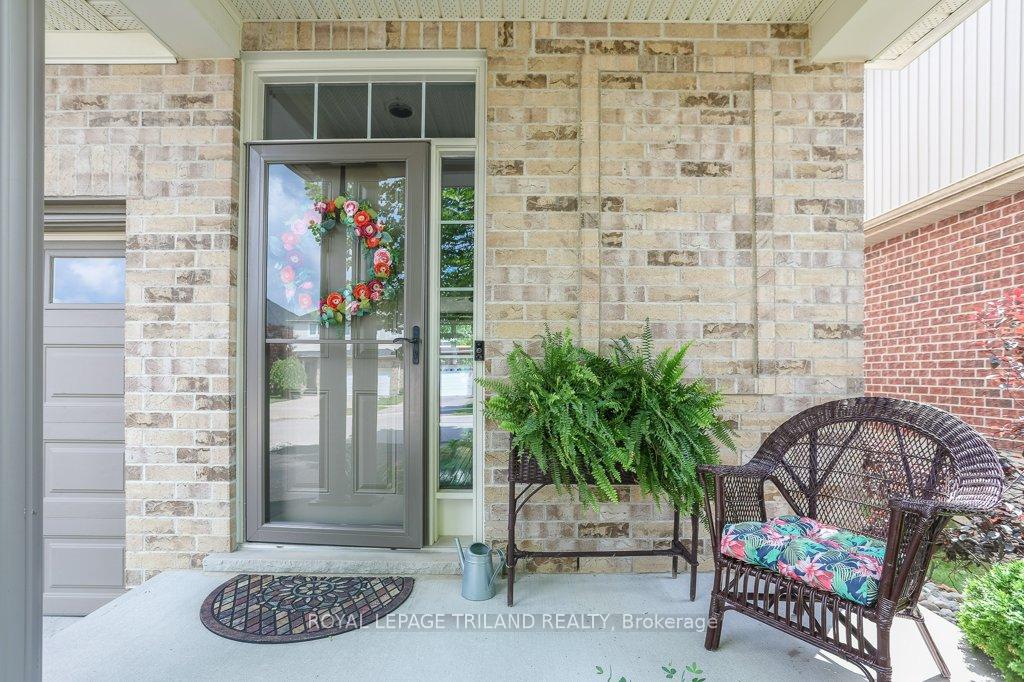 See all 43 photos
Property history
- $860,000TerminatedList: 2025-07-10|End: 2025-09-12|64 daysX12278575
Facts and features
- BasementUnfinished
- Price per sq ft~$491
- Water, sewerMunicipal
- Lot shapeRectangular
- Central air
The homeDetached, 2-storey, 1,500–2,000 sq ft
- Type: Detached
- Style: 2-storey
- Living space: 1,500–2,000 sq ft
- Basement: Full, unfinished
InsideUpper level, Air exchanger, auto garage door remote, floor drain, sump pump, water heater owned, erv/hrv, Carbon monoxide detectors, smoke detector
- Laundry: Upper level
- Features: Air exchanger, auto garage door remote, floor drain, sump pump, water heater owned, erv/hrv
- Security: Carbon monoxide detectors, smoke detector
- Rooms above ground: 9
- Bedrooms: 3
- Bathrooms: 3
- Kitchens: 1
- Family room: Yes
Outside and lotBrick, vinyl siding, Metal, Poured concrete
- Exterior: Brick, vinyl siding
- Roof: Metal
- Foundation: Poured concrete
- Features: Landscaped, patio, porch
- Other structures: Fence - full
- Size: 39.97 × 104.01 ft
- Shape: Rectangular
- Zoning: R1-4 (23)
Parking2 Garage, Attached, Private double
- Spaces: 2 Garage
- Garage: Attached
- Driveway: Private double
Heating, water and powerForced air, gas, Central air, Municipal water
- Heating: Forced air, gas
- Cooling: Central air
- Water: Municipal water
- Sewer: Municipal sewer
- Natural gas: Yes
- Hydro: Yes
- Cable: Available
Costs and taxesTaxes $5,364 a year, HST included in the price, Rental items None
- Taxes, 2025: $5,364 a year
- HST: HST included in the price
- Rental items: None
Included in the saleStove, washer, dryer, dishwasher, fridge, verticle storage shed, tv bracket, living room cabinets, garage door openers, All bird houses, hooks in garage for kayaks & bikes, both hose reels, pergola
- Included: Stove, washer, dryer, dishwasher, fridge, verticle storage shed, tv bracket, living room cabinets, garage door openers
- Not included: All bird houses, hooks in garage for kayaks & bikes, both hose reels, pergola
NearbyFenced yard, park, school, school bus route, skiing
- Close to: Fenced yard, park, school, school bus route, skiing
Listing detailsX12278575, Terminated, Jul 10, 2025
- MLS® number: X12278575
- Status: Terminated
- Listed on: Jul 10, 2025
- Days on market: 64
- Updated: Sep 12, 2025
- Possession: Flexible
- Occupied by: Owner
- Listing brokerage: ROYAL LEPAGE TRILAND REALTY
About this home
2206 Lilac Avenue, London (South K), ON N6K 5C5
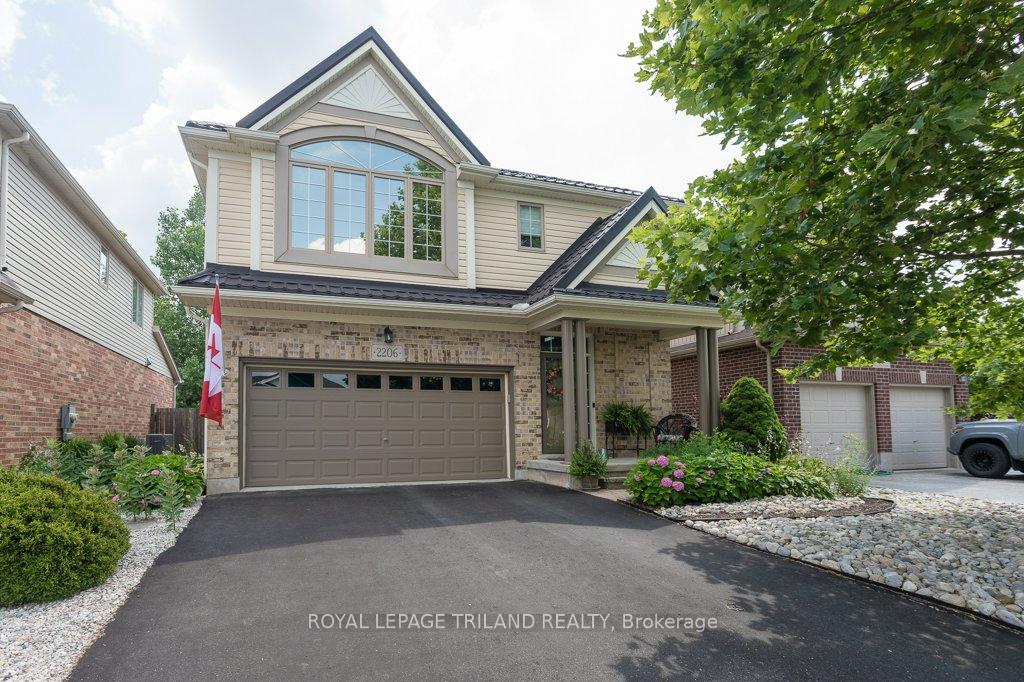
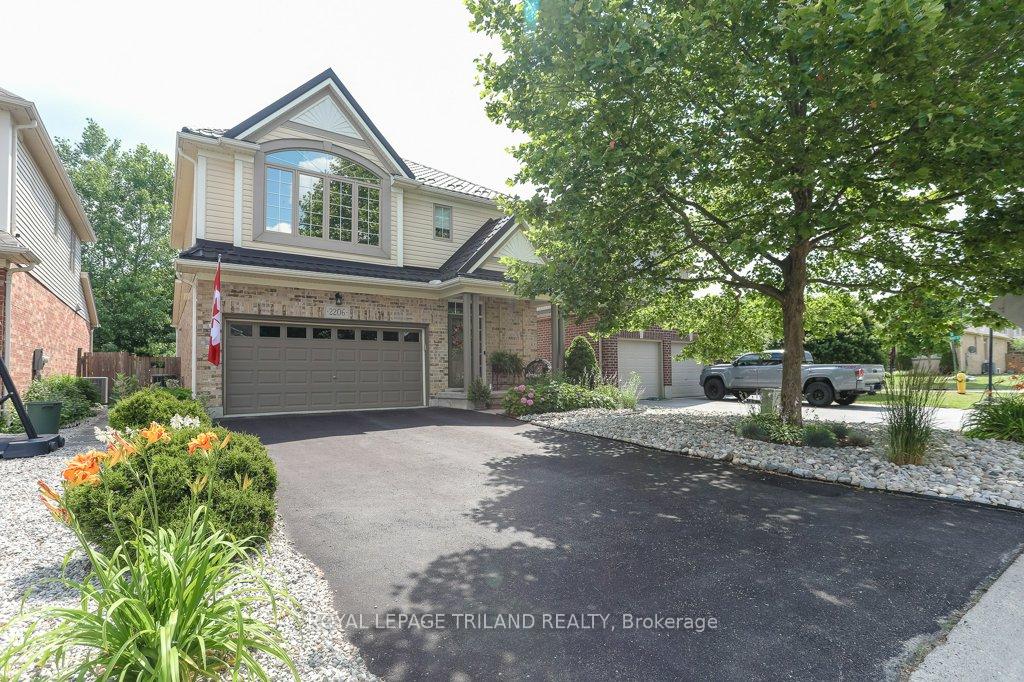
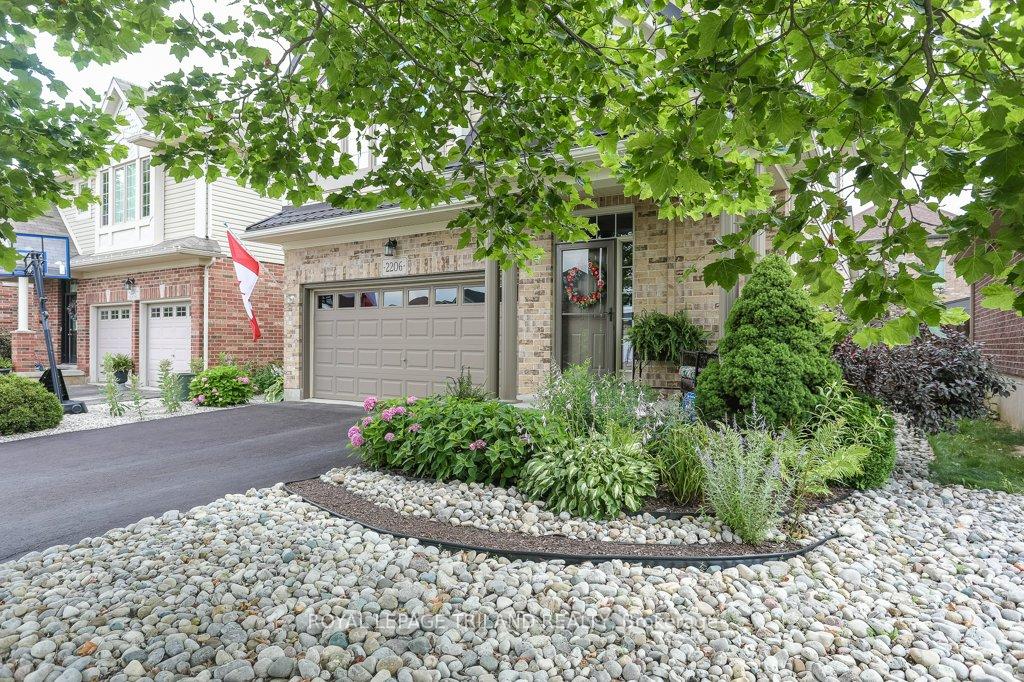
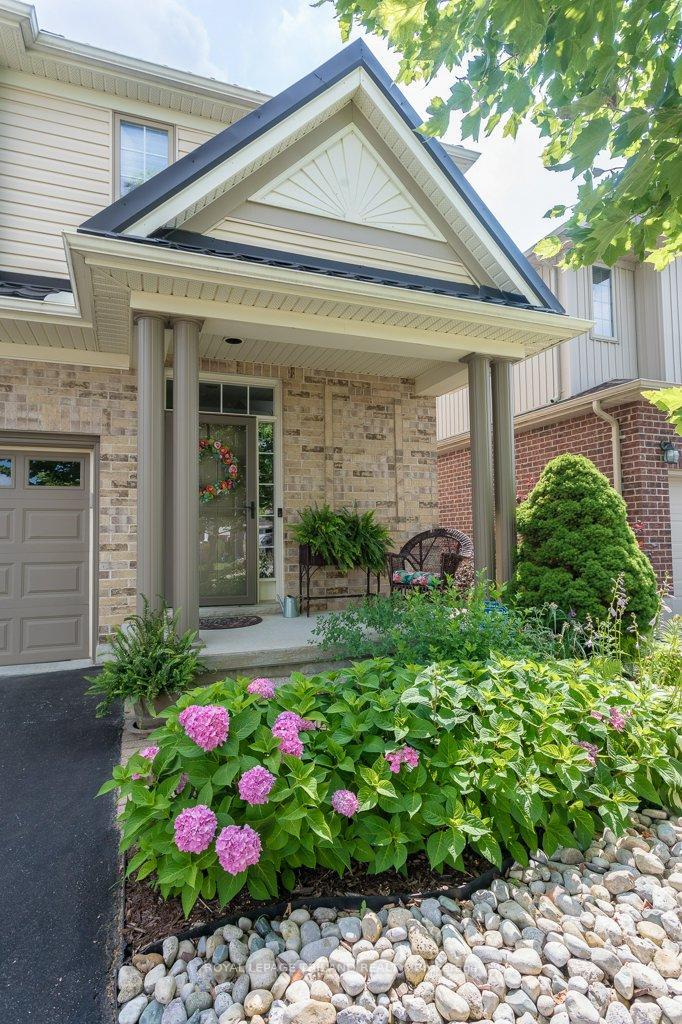
Welcome to this wonderful 2 storey home in Wickerson Heights. This beautiful home features 3 bedrooms and 2 and a half baths. Entering the home you will see a spacious double wide driveway and an attached double car garage - lots of room for parking. Landscaped front yard requires zero maintenance. Walking into the home, the foyer has a convenient hall closet. The main floor features a convenient 2 piece powder room near the foyer. From there we proceed into a comfortable living room with a great view of the yard through the floor to ceiling windows. Giving lots of natural light, perfect for the avid indoor gardener. Into the Dining area there is space for a large dining table to enjoy family dinners. Leading into the kitchen you will notice beautiful granite countertops with plenty of counterspace, a pantry, a gas stove, Fridge (2023) ample cabinets and drawers for storage, as well as a tiled backsplash, and a peninsula with double sink and dishwasher(2021), making this kitchen perfect for an active home cook. On the upper level is the convenient laundry area with the Washer and Dryer (2021), Three bedrooms and a 4 piece bath with newer skylight. The primary bedroom has a spacious walk in closet and ensuite 4 piece bathroom. Other features inside the home include an HRV system, energy efficient furnace and A/C (2022 with 15 yr warranty), sump pump and owned gas hot water tank. Heading outside from the sliding doors of the dining area you will see the fully fenced spacious backyard, a patio area and lots of room for gardening and enjoying company. Gas line for a BBQ and vertical storage shed included. The area features desirable schools and is in a wonderful neighbourhood. Close to the ski hills of Boler Mountain, parks and trails. Many more features to view including newer flooring throughout, and metal roof (2022) with 50 year transferable warranty. Take a look today!
Ask about this home
A HOMEH agent will answer your questions about this home.
Around this home
Daily convenience, out of 100, from the distances below
Schools nearby
School rating, out of 10.
Helpful calculators
Your HOMEH agent

"I would see it this week."