

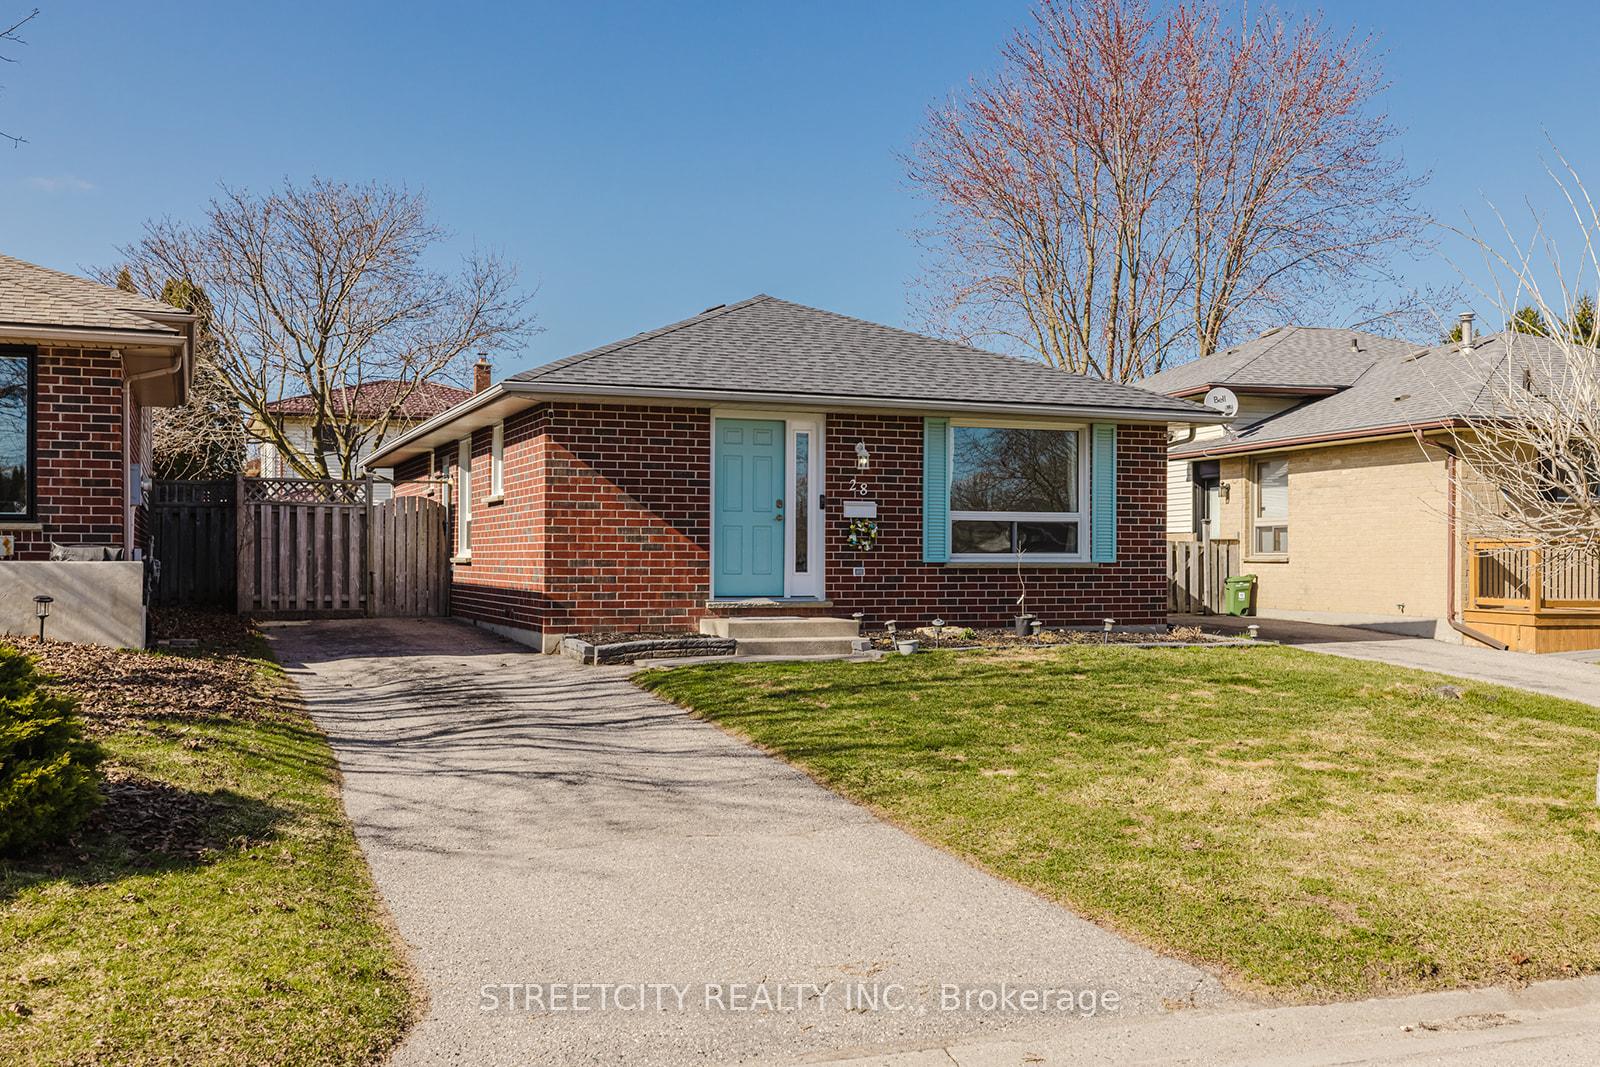
28 Portsmouth Road
28 Portsmouth Road
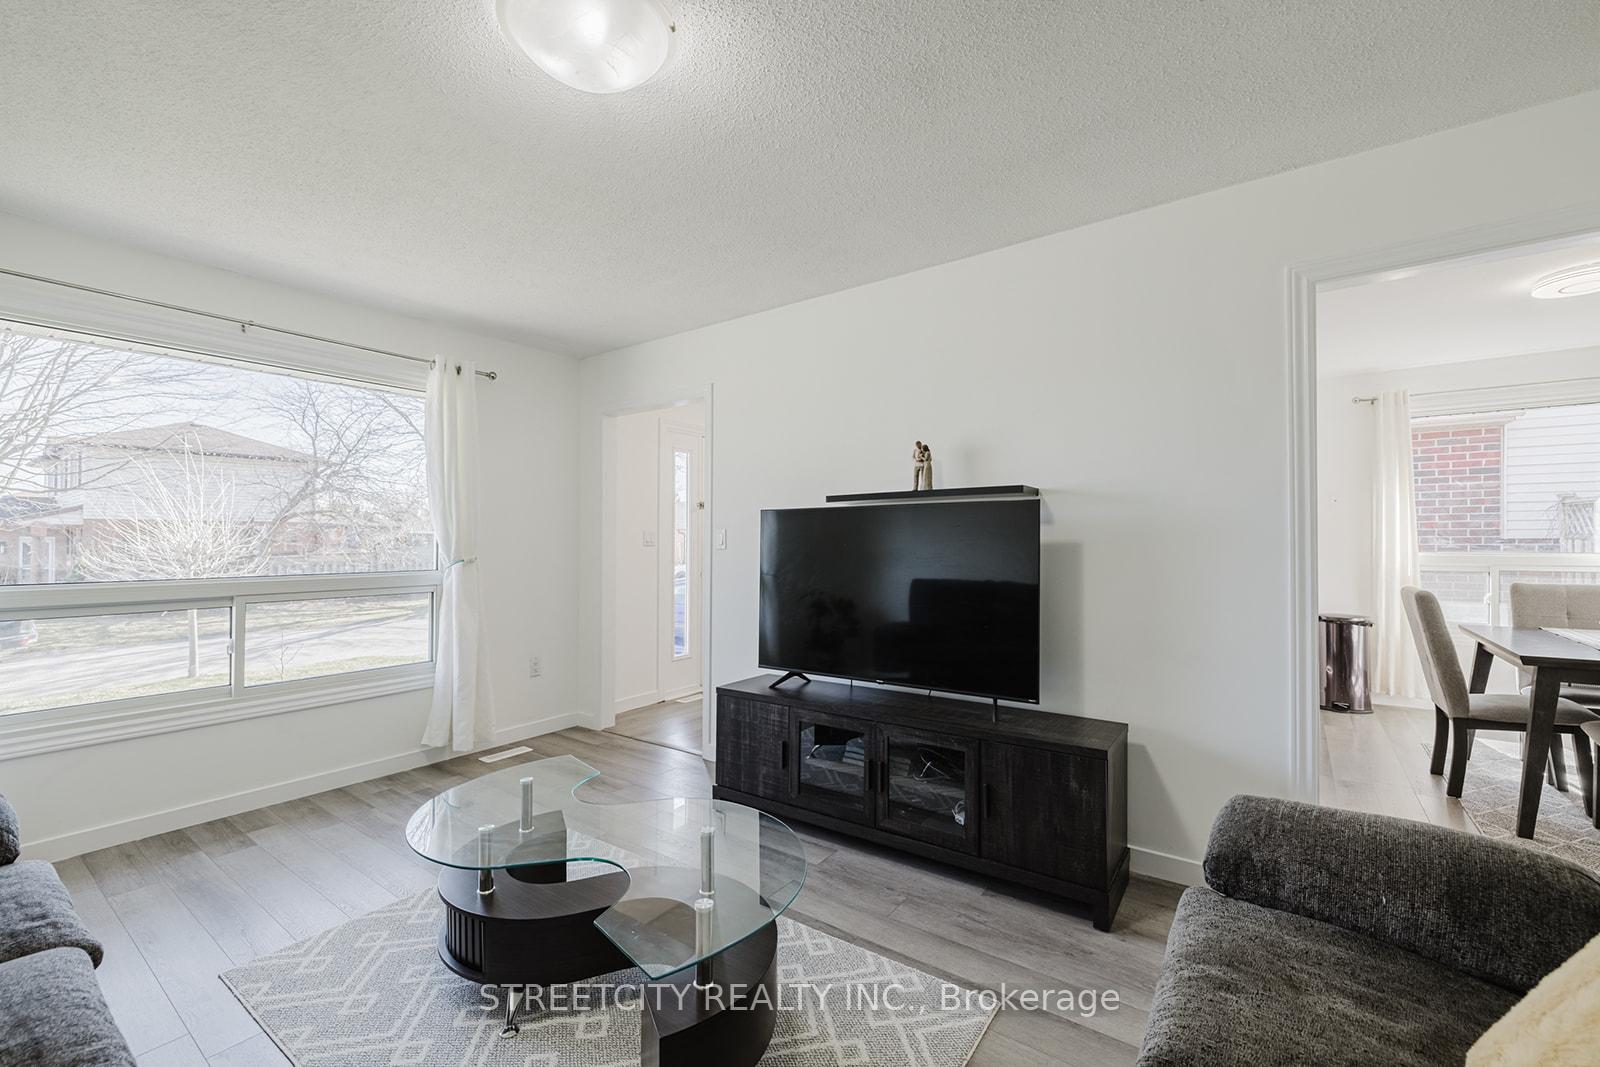 See all 32 photos
Property history
Facts and features
- BasementFinished
- Age of home31–50 years
- Water, sewerMunicipal
- Lot shapeIrregular
- Separate entrance
- Central air
The homeLink, Bungalow, Age 31–50 years
- Type: Link
- Style: Bungalow
- Age: 31–50 years
- Living space: 700–1,100 sq ft
- Basement: Separate entrance, finished
- Special designation: Accessibility
InsideSump pump, Rooms above ground 6, Bedrooms 3
- Features: Sump pump
- Rooms above ground: 6
- Bedrooms: 3
- Bathrooms: 2
- Kitchens: 1
- Family room: Yes
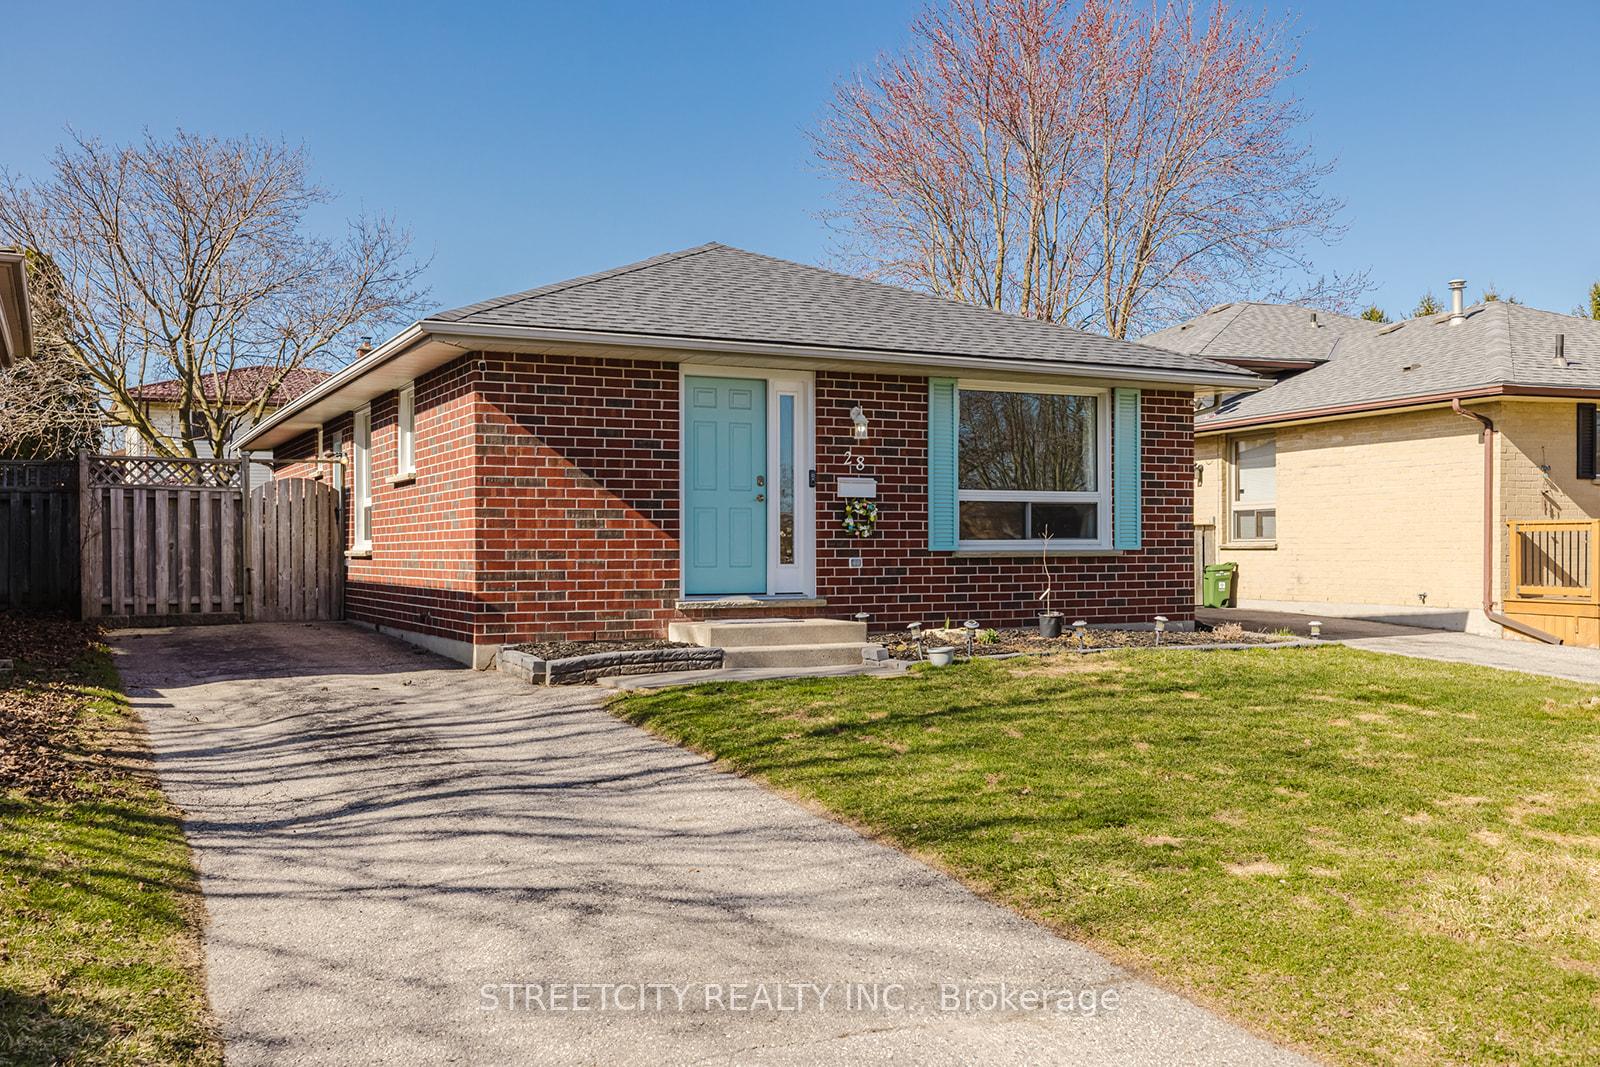
Outside and lotBrick, Shingles, Concrete
- Exterior: Brick
- Roof: Shingles
- Foundation: Concrete
- Accessibility: Accessible public transit nearby
- Size: 37.21 × 100.06 ft
- Shape: Irregular
- Zoning: R1-4
Parking3 Parking, Available, private
- Spaces: 3 Parking
- Driveway: Available, private
Heating, water and powerForced air, gas, Central air, Municipal water
- Heating: Forced air, gas
- Cooling: Central air
- Water: Municipal water
- Sewer: Municipal sewer
Costs and taxesTaxes $3,319 a year, HST included in the price, Water heater tank
- Taxes, 2024: $3,319 a year
- HST: HST included in the price
- Rental items: Water heater tank
- Under contract: Hot water tank-gas
Included in the saleWasher, dryer, stove, dishwasher, refrigerator, Not included None
- Included: Washer, dryer, stove, dishwasher, refrigerator
- Not included: None
NearbyFenced yard, hospital, park, public transit, school, school bus route
- Close to: Fenced yard, hospital, park, public transit, school, school bus route
Listing detailsX12059253, Sold, Apr 3, 2025
- MLS® number: X12059253
- Status: Sold
- Listed on: Apr 3, 2025
- Days on market: 5
- Updated: Apr 8, 2025
- Possession: 2025-09-01 / Flexible
- Occupied by: Owner
- Listing brokerage: STREETCITY REALTY INC.
About this home
28 Portsmouth Road, London (East I), ON N5V 4E3
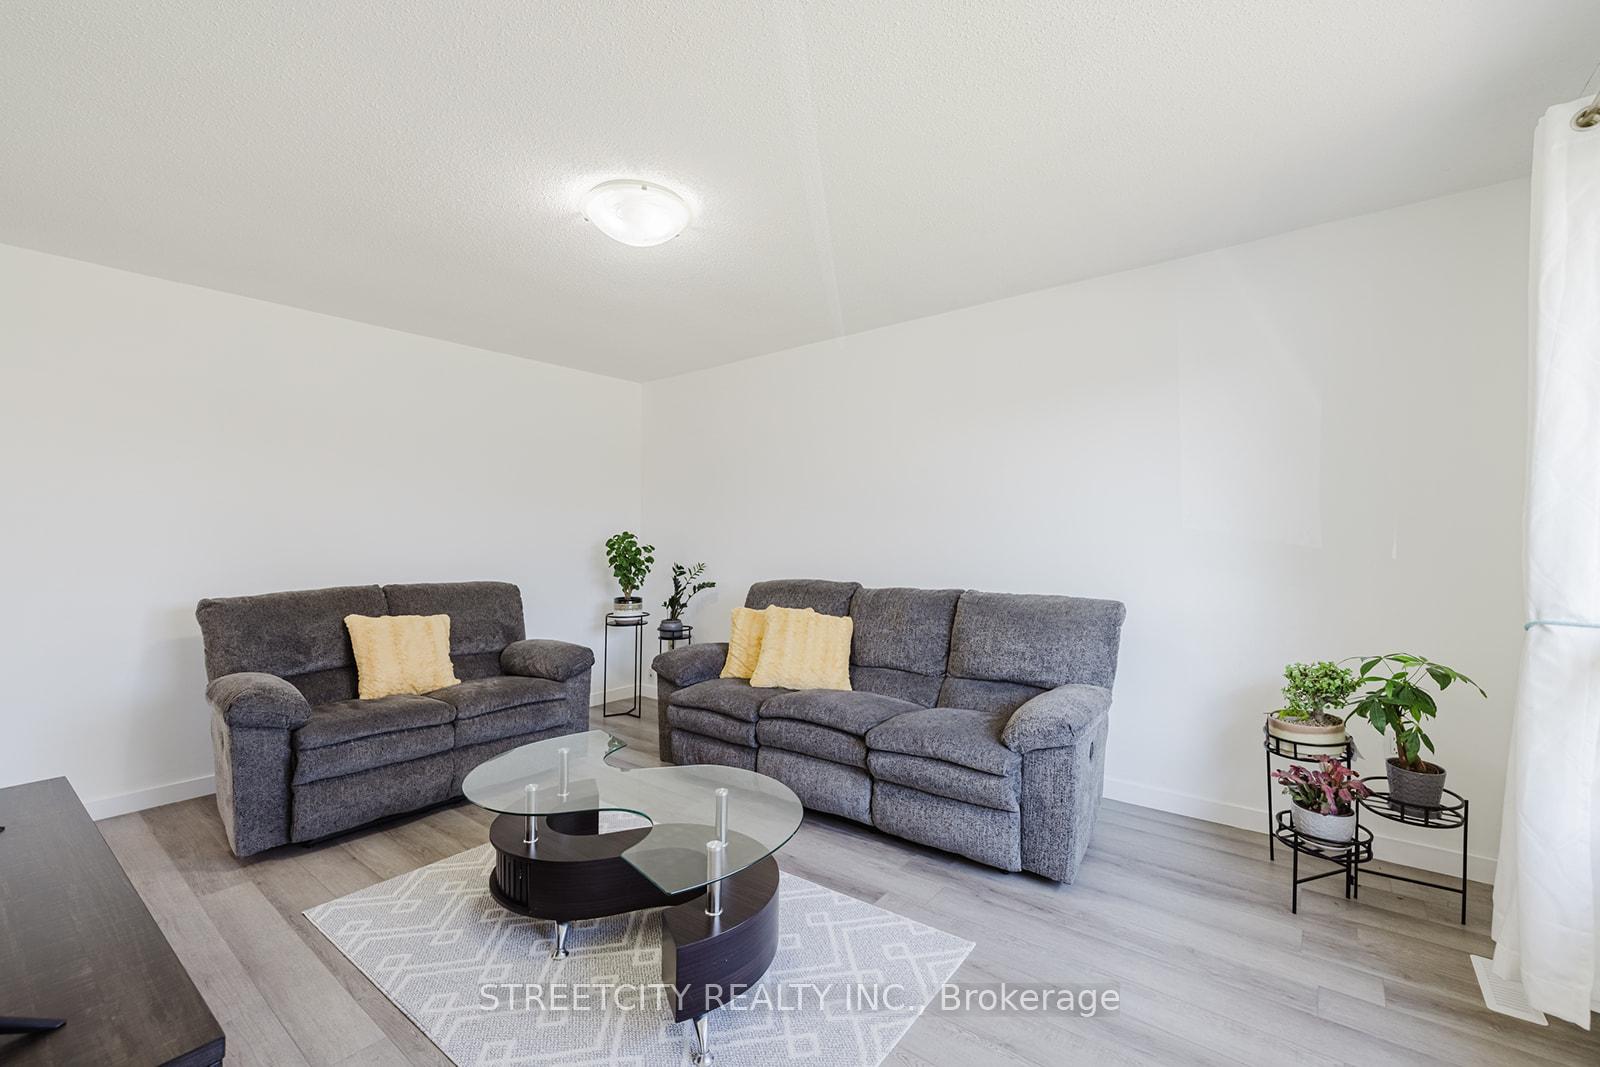
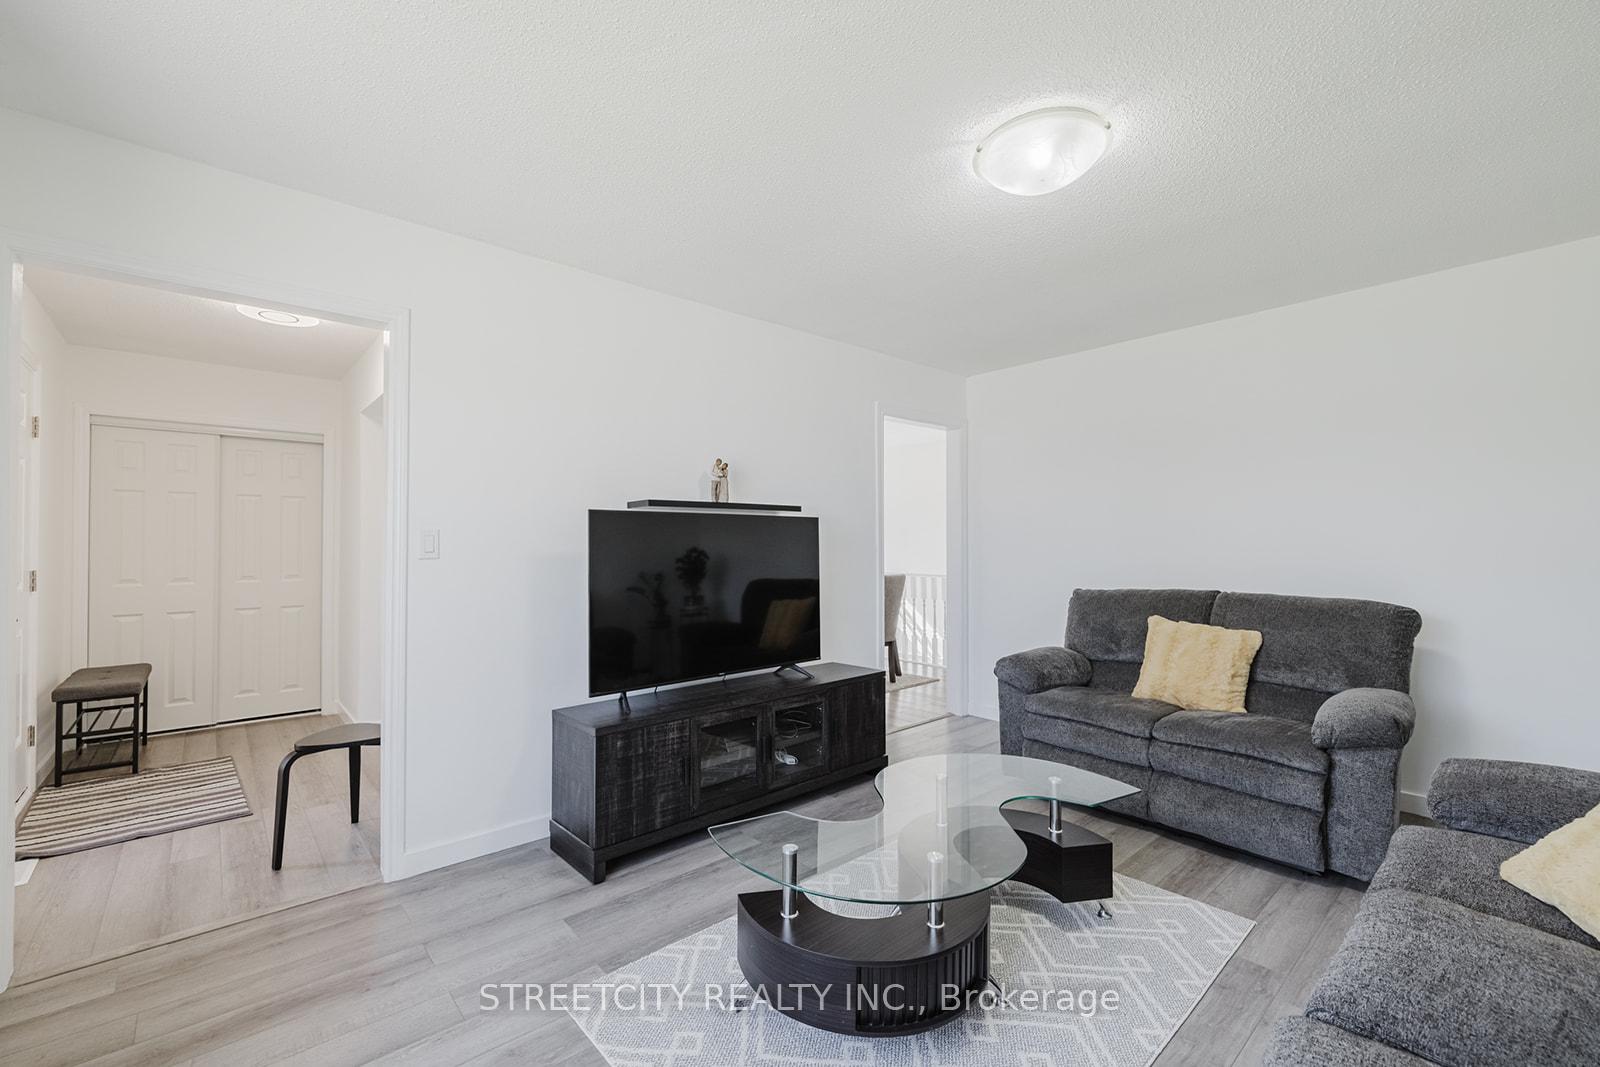
Welcome to 28 Portsmouth RD in London East this 3-bedroom, 2 full baths finished basement Bungalow, recently updated and in meticulous conditions. This 3 bedroom home features an open concept layout with a dining and living room space that flow into the kitchen,3 bedroom and 4 pieces bathroom in the main floor. THE SEPARATE ENTRANCE gains access to the finished basement, that include:3 pieces bathroom, and large great room, given the opportunity to have an extra income Other updates include: Roof (2020), Main floor windows (2020), Furnace and AC (2018).Side yard pad, large private backyard and within close proximity to Schools, Shopping center, Playgrounds, Bus routes and the Highway.
Ask about this home
A HOMEH agent will answer your questions about this home.
Around this home
Daily convenience, out of 100, from the distances below
Schools nearby
School rating, out of 10.
Helpful calculators
Your HOMEH agent

"I would see it this week."