

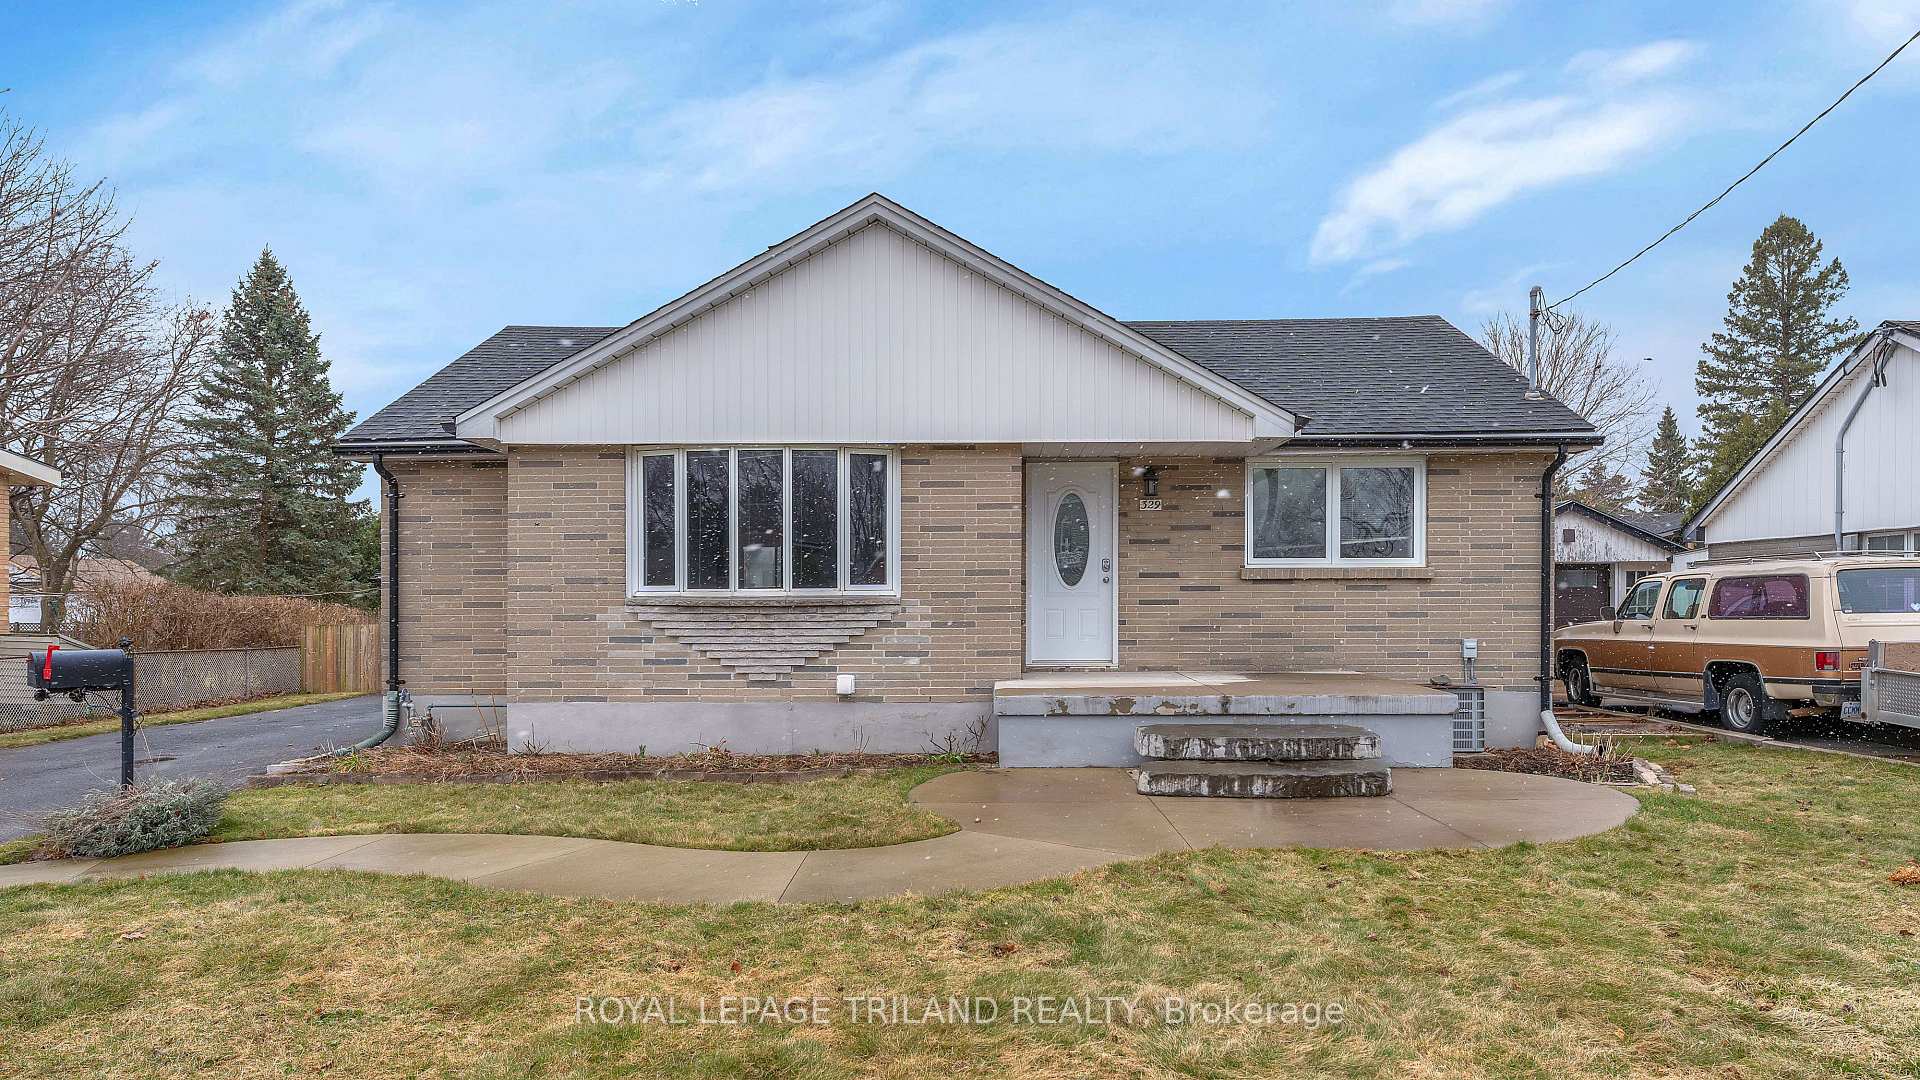
329 Regal Drive
329 Regal Drive
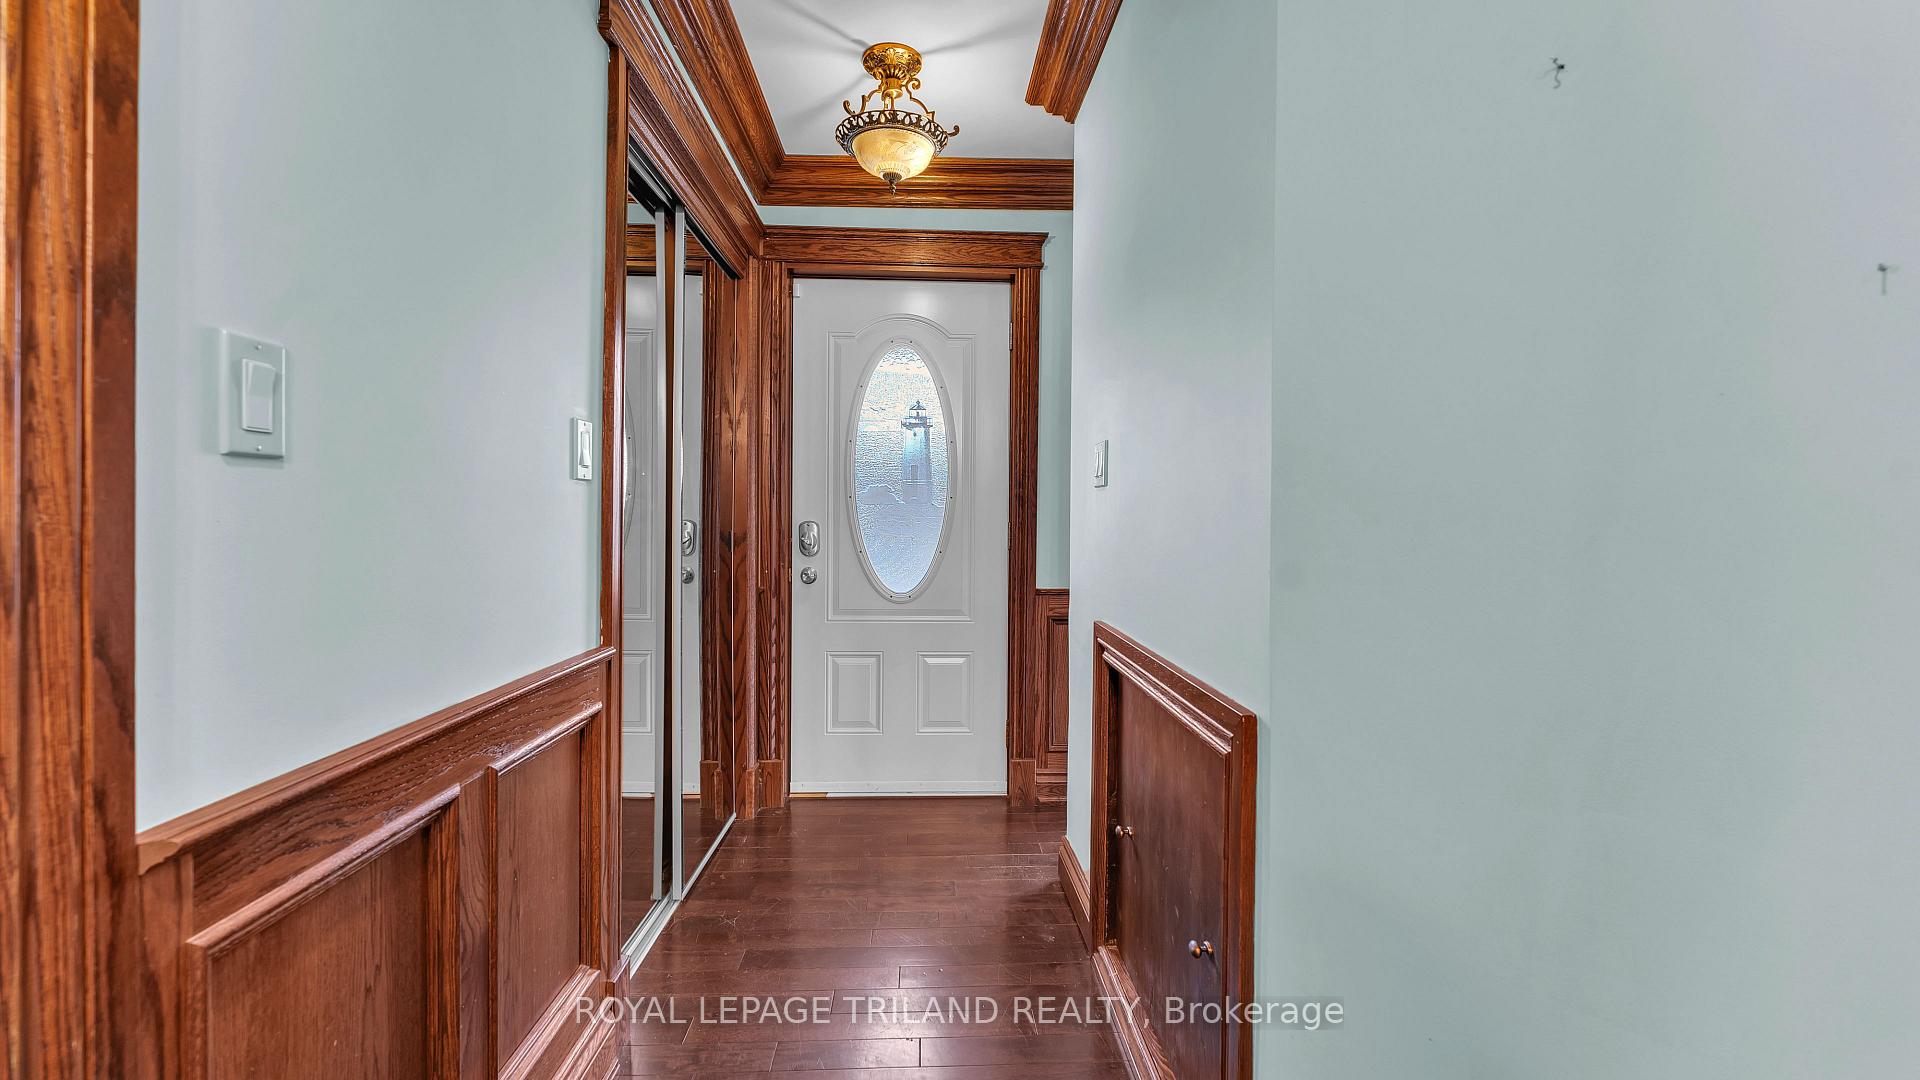 See all 31 photos
Property history
Facts and features
- BasementFull
- Age of home51–99 years
- Water, sewerMunicipal
- Lot shapeRectangular
- Hardwood floors
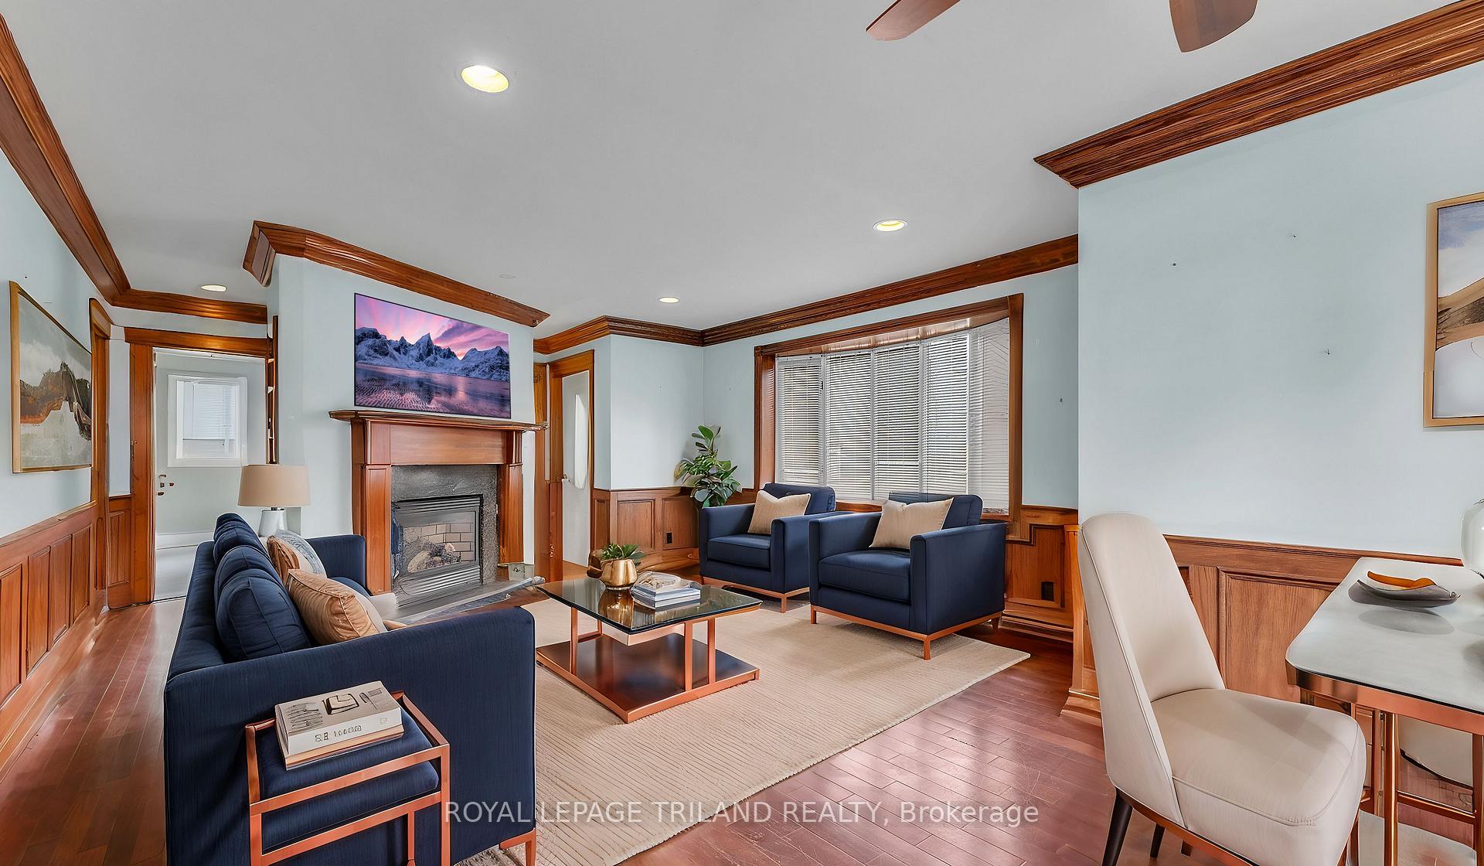
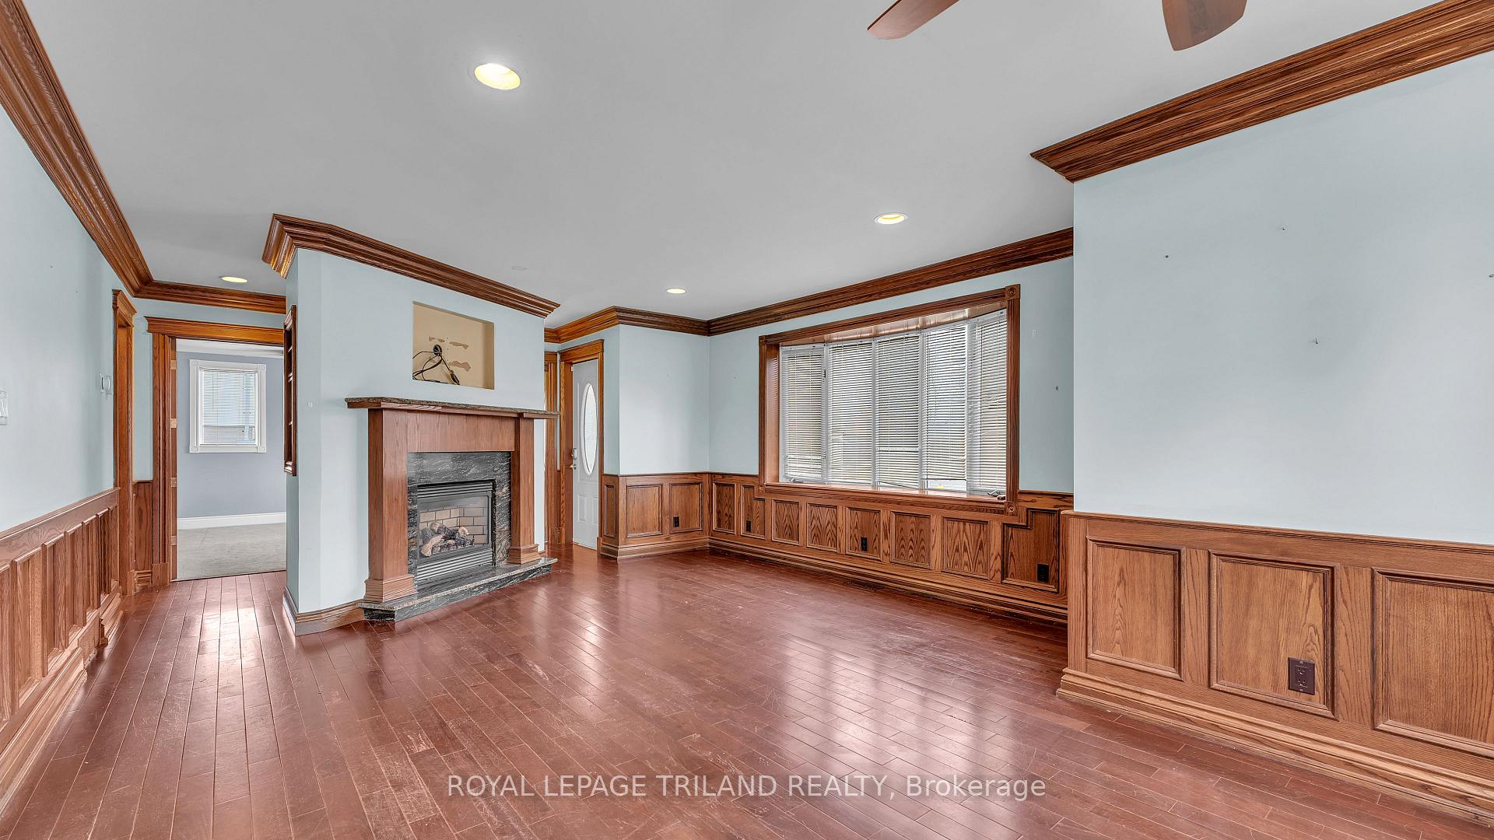
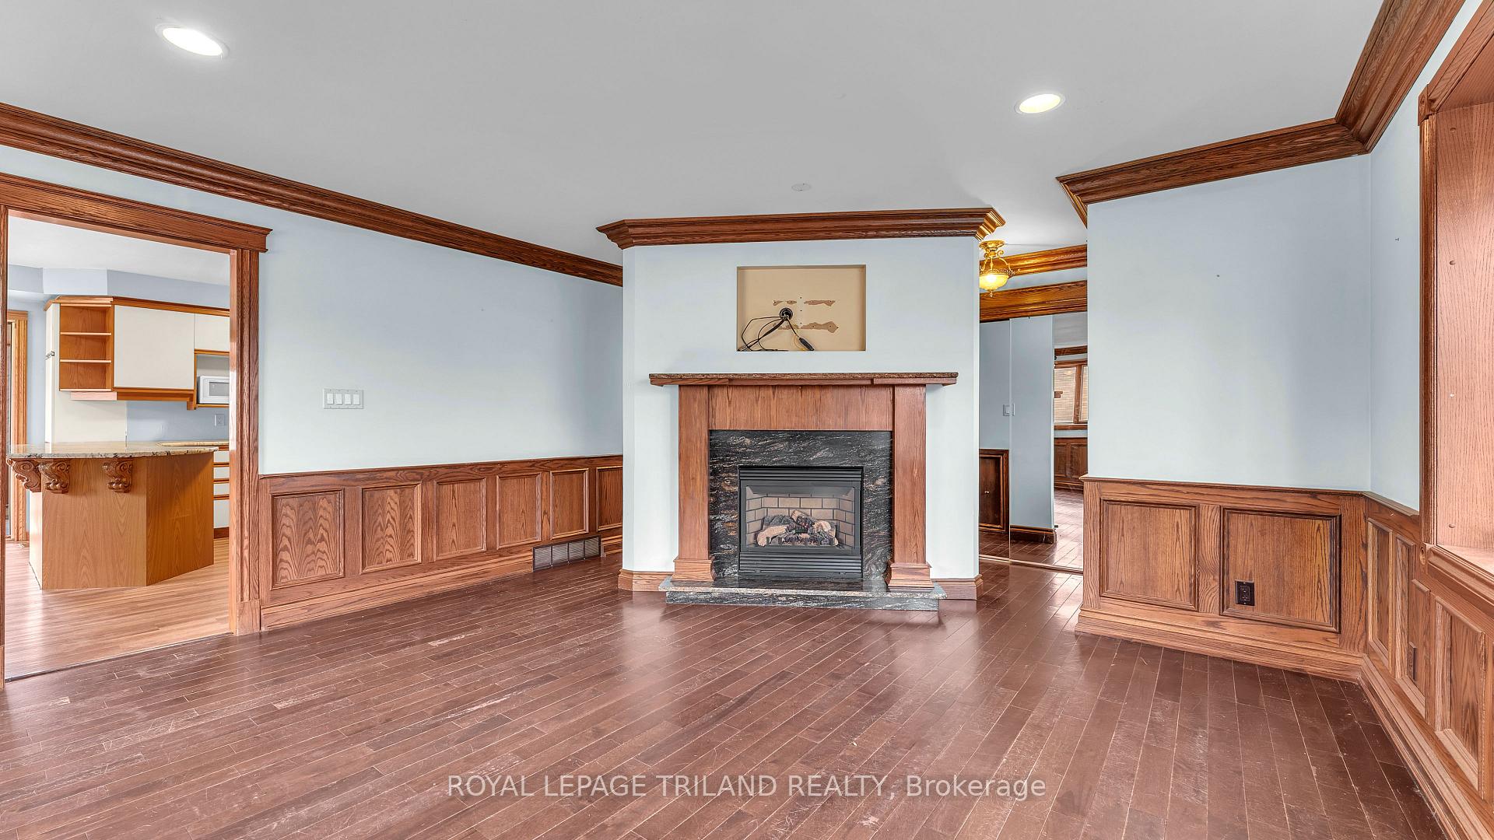
- Fireplace
- Central air
The homeDetached, Bungalow, Age 51–99 years
- Type: Detached
- Style: Bungalow
- Age: 51–99 years
- Living space: 1,100–1,500 sq ft
- Basement: Full
- View: Garden
InsideFireplace Yes, fireplace insert, natural gas, Hardwood, Heated, Lower level
- Fireplace: Yes, fireplace insert, natural gas
- Flooring: Hardwood, Heated
- Laundry: Lower level
- Features: On demand water heater, primary bedroom - main floor, upgraded insulation
- Rooms above ground: 3
- Rooms in the basement: 3
- Bedrooms: 1 + 1 in the basement
- Bathrooms: 4
- Kitchens: 1
- Family room: Yes
Outside and lotAluminum siding, brick, Shingles, Concrete
- Exterior: Aluminum siding, brick
- Roof: Shingles
- Foundation: Concrete
- Features: Landscaped, patio, porch, deck
- Other structures: Shed, gazebo, fence - full
- Size: 68 × 143.6 ft
- Shape: Rectangular
- Zoning: R1-6
Parking1 Garage, Attached, Private
- Spaces: 1 Garage
- Garage: Attached
- Driveway: Private
Heating, water and powerForced air, gas, Central air, Municipal water
- Heating: Forced air, gas
- Cooling: Central air
- Water: Municipal water
- Sewer: Municipal sewer
- Natural gas: Yes
- Hydro: Yes
- Cable: Available
- Telephone: Available
Costs and taxesTaxes $4,200 a year, HST included in the price, Water heater.
- Taxes, 2024: $4,200 a year
- HST: HST included in the price
- Rental items: Water heater.
- Under contract: On demand water heater
Included in the saleExisting washer, dryer, fridge, stove, dishwasher and chestfreezer
- Included: Existing washer, dryer, fridge, stove, dishwasher and chestfreezer
Listing detailsX12038703, Sold, Mar 19, 2025
- MLS® number: X12038703
- Status: Sold
- Listed on: Mar 19, 2025
- Days on market: 22
- Updated: Apr 10, 2025
- Possession: Immediate
- Occupied by: Vacant
- Listing brokerage: ROYAL LEPAGE TRILAND REALTY
About this home
329 Regal Drive, London (East A), ON N5Y 1J3
This beautifully maintained home, uniquely designed for one-floor living, is perfect for downsizers or anyone seeking comfort and convenience. Its standout feature is the large open concept kitchen with granite countertops seamlessly connected to a three-season sunroom. The spacious primary suite, a luxurious haven with a private ensuite, offers a peaceful retreat at the end of the day. The finished basement, with its additional space and two washrooms one featuring luxurious heated floors - adds a touch of comfort and luxury to everyday living. Outdoor enthusiasts will love the expansive backyard, designed for relaxation and entertaining. Enjoy warm summer evenings on the large deck, unwind under the gazebo, and use the handy shed and attached garage for extra storage. The gated entrance allows easy access for a small trailer, adding to the property's versatility and catering to your diverse needs.
Ask about this home
A HOMEH agent will answer your questions about this home.
Around this home
Daily convenience, out of 100, from the distances below
Schools nearby
School rating, out of 10.
Helpful calculators
Your HOMEH agent

"I would see it this week."