

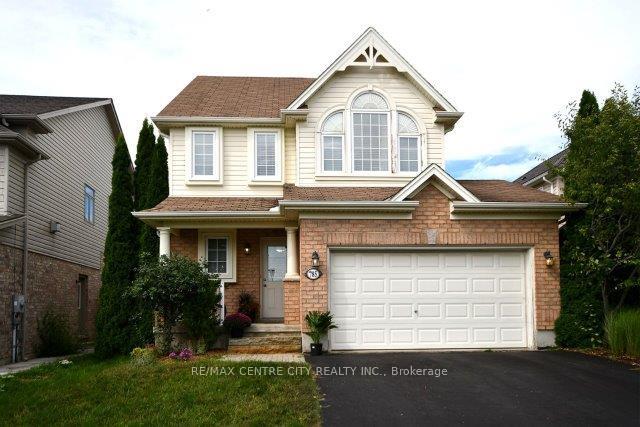
785 Oakcrossing Road
Detached Terminated
1/39785 Oakcrossing Road
Detached Terminated
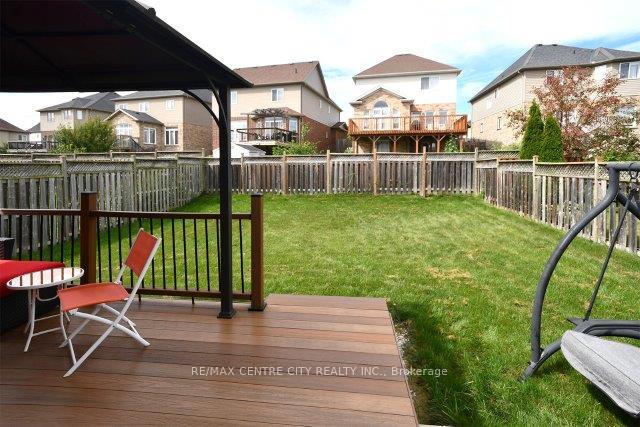 See all 39 photos
3 Bedrooms
4 Bathrooms
2 Garage
1.5K–2K sq.ft
Entire Home
— Unit
Property history
- $2,800TerminatedList: 2025-04-21|End: 2025-04-23|2 daysX12093353
Facts and features
- BasementFinished
- Lot size40 × 116 ft
- Lease term12 months
- FurnishedUnfurnished
What stands out
- Central air
The homeDetached, 2 1/2 storey, 1,500–2,000 sq ft
- Type: Detached
- Style: 2 1/2 storey
- Living space: 1,500–2,000 sq ft
- Basement: Finished
- Special designation: Accessibility
InsideLaundry room, Water heater, separate hydro meter, Rooms above ground 8
- Laundry: Laundry room
- Features: Water heater, separate hydro meter
- Rooms above ground: 8
- Bedrooms: 3
- Bathrooms: 4
- Kitchens: 1
Outside and lotBrick, vinyl siding, Asphalt shingle, fibreglass shingle, Poured concrete
Outside
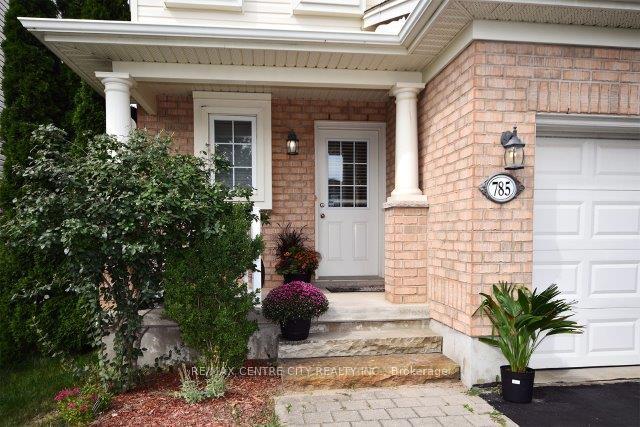
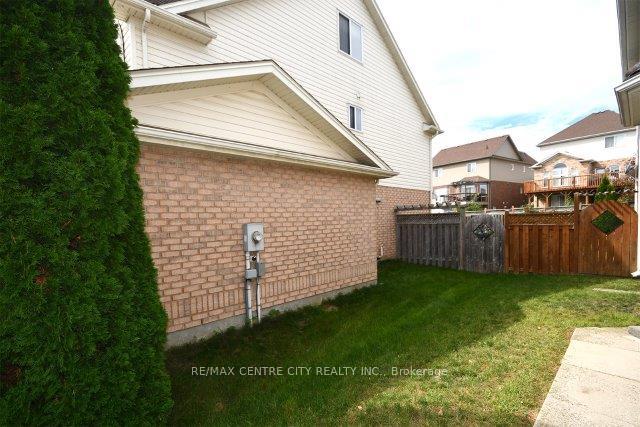
- Exterior: Brick, vinyl siding
- Roof: Asphalt shingle, fibreglass shingle
- Foundation: Poured concrete
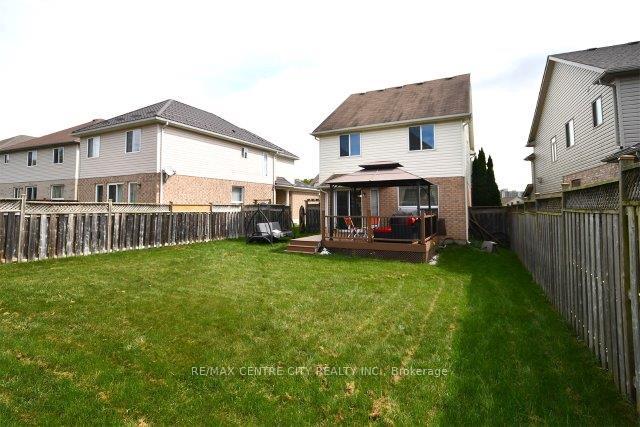
- Size: 40.1 × 116.08 ft
- Shape: Rectangular
Parking2 Garage, Attached
- Spaces: 2 Garage
- Garage: Attached
Heating, water and powerForced air, gas, Central air, Municipal water
- Heating: Forced air, gas
- Cooling: Central air
- Water: Municipal water
- Sewer: Municipal sewer
- Natural gas: Yes
- Hydro: Yes
- Cable: Yes
- Telephone: Yes
Rent and termsRent $2,800 a month, Entire property, Unfurnished
- Rent: $2,800 a month
- Space for rent: Entire property
- Furnished: Unfurnished
- Lease: 12 months
- Paid: Monthly
- Rent includes: Building maintenance, interior maintenance, exterior maintenance
- Deposit: Required
- Credit check: Required
- Rental application: Required
- Rental items: Water heater
Listing detailsX12093353, Terminated, Apr 21, 2025
- MLS® number: X12093353
- Status: Terminated
- Listed on: Apr 21, 2025
- Days on market: 2
- Updated: Apr 23, 2025
- Possession: 2025-06-01 / 60-89 days
- Occupied by: Tenant
- Listing brokerage: RE/MAX CENTRE CITY REALTY INC.
About this home
785 Oakcrossing Road, London (North M), ON N6H 5V9
Water HeaterSeparate Hydro Meter
Located in northwest London in Deer Ridge Estates in proximity to Western, public schools, shopping and on a transit route. This one owner home, built by Reid Heritage Homes is in move in condition. Feature three bedrooms plus a third floor oversized loft which could be a forth bedroom or an entertainment room. Fully finished lower level with three piece bath and laminate floors. Kitchen with island, patio doors to 16 ft x 13 ft deck of composite construction including canopy. June 1st possession available.
Read more
Ask about this home
A HOMEH agent will answer your questions about this home.
Ask a question
Around this home
Beaverbrook
Errands
Parks
Schools
Daily convenience, out of 100, from the distances below
ParkBeaverbrook Woods · 5 within 1 km3 min walk192 m
GroceryFarm Boy10 min walk625 m
SchoolWilfrid Jury Public School15 min walk920 m
PharmacyRexall12 min walk750 m
Cafés & foodWendy's · 15 within 1 km12 min walk768 m
Gym & rec centreWest London Crossfit13 min walk826 m
WalkDriveStraight-line distance, open map data
Grocery0.6 km
Park0.2 km
Dining0.8 km
Gym0.8 km
Schools nearby
School rating, out of 10.
Wilfrid Jury Public Schoolelementary · Public · 0.9 km
4.2/10Low
Clara Brenton Public Schoolelementary · Public · 1.2 km
7.1/10Good
Notre Dame Separate Schoolelementary · Catholic · 1.5 km
6.0/10Fair
Contact agent
Helpful calculators
Rent vs buy
Affordability
Mortgage
Down payment
Stress test
CMHC insurance
Your HOMEH agent

NimaHOMEH agent · London
"I would see it this week."
Ask Nima