

525 Hale Street
525 Hale Street
 See all 38 photos
Property history
Facts and features
- BasementPart finished
- Water, sewerMunicipal
- Lot shapeRectangular
- HeatingForced air
- Central air
The homeDetached, 2-storey, 1,100–1,500 sq ft
- Type: Detached
- Style: 2-storey
- Living space: 1,100–1,500 sq ft
- Basement: Partially finished
InsideLower level, Sump pump, Rooms above ground 6
- Laundry: Lower level
- Features: Sump pump
- Rooms above ground: 6
- Rooms in the basement: 1
- Bedrooms: 3
- Bathrooms: 3
- Kitchens: 1
Outside and lotBrick, Asphalt shingle, Concrete block
- Exterior: Brick
- Roof: Asphalt shingle
- Foundation: Concrete block
- Features: Porch, patio
- Other structures: Fence - partial, shed
- Size: 40 × 130 ft
- Shape: Rectangular
- Zoning: R1-4
Parking5 Parking, Private
- Spaces: 5 Parking
- Driveway: Private
Heating, water and powerForced air, gas, Central air, Municipal water
- Heating: Forced air, gas
- Cooling: Central air
- Water: Municipal water
- Sewer: Municipal sewer
Costs and taxesTaxes $2,246 a year, HST included in the price, Hot water tank
- Taxes, 2025: $2,246 a year
- HST: HST included in the price
- Rental items: Hot water tank
Included in the saleFridge, stove, range, dishwasher, washer, dryer, Not included None
- Included: Fridge, stove, range, dishwasher, washer, dryer
- Not included: None
NearbySchool bus route, public transit, park, place of worship, fenced yard
- Close to: School bus route, public transit, park, place of worship, fenced yard
Listing detailsX12460111, Sold, Oct 14, 2025
- MLS® number: X12460111
- Status: Sold
- Listed on: Oct 14, 2025
- Days on market: 20
- Updated: Nov 3, 2025
- Possession: 30-59 days
- Occupied by: Owner
- Listing brokerage: RE/MAX CENTRE CITY REALTY INC.
About this home
525 Hale Street, London (East N), ON N5W 1G9
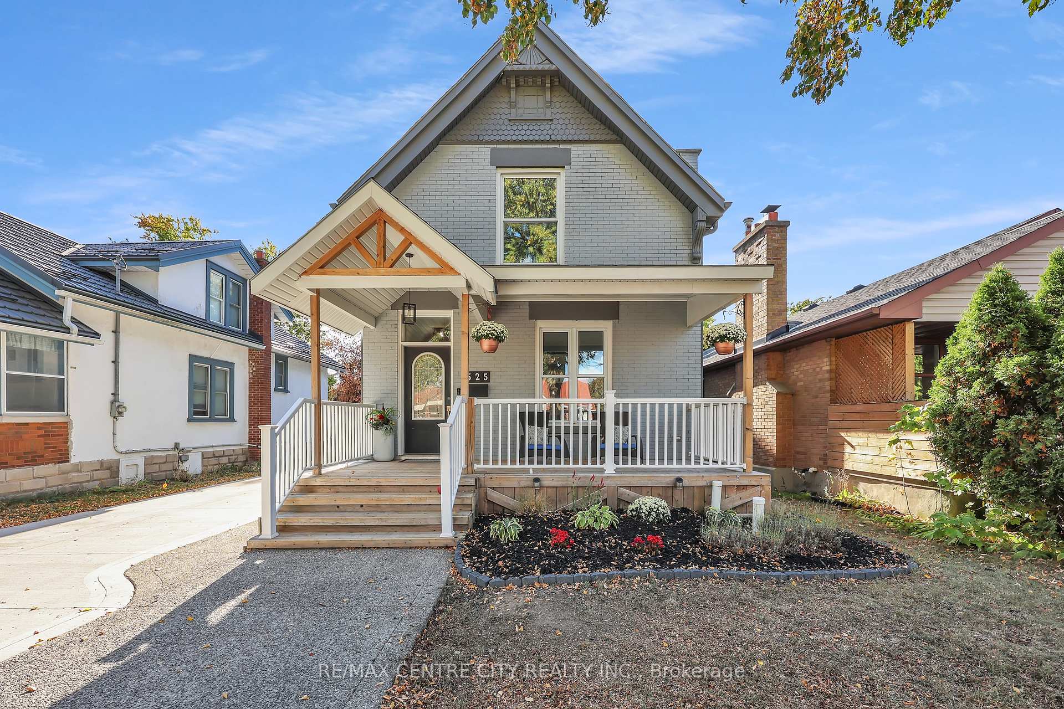
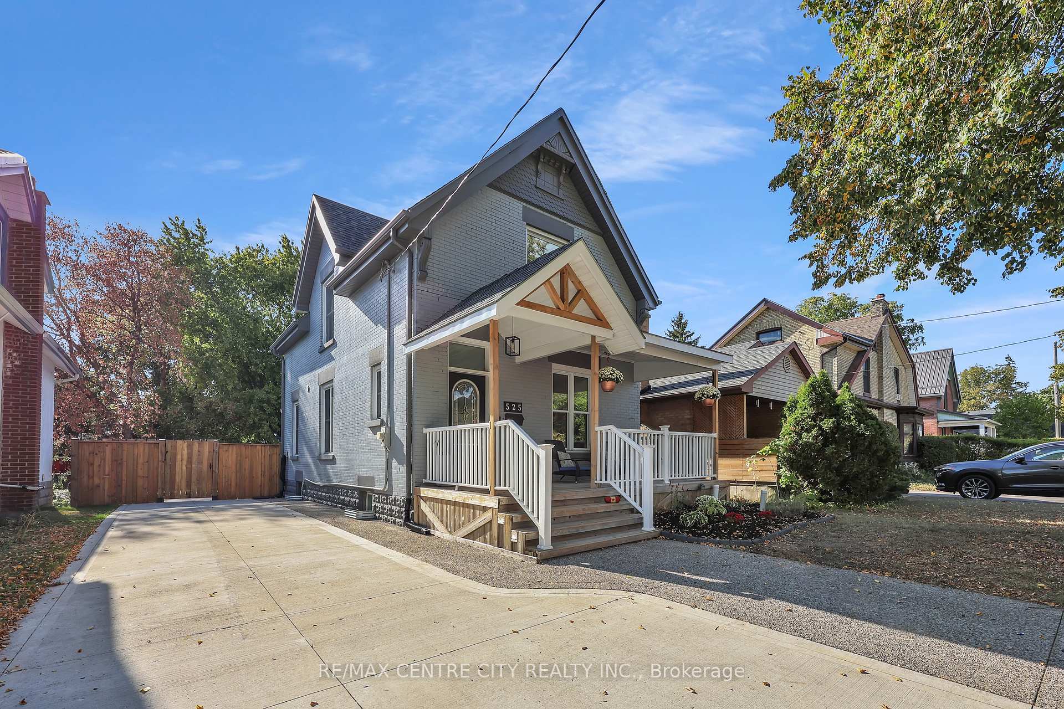
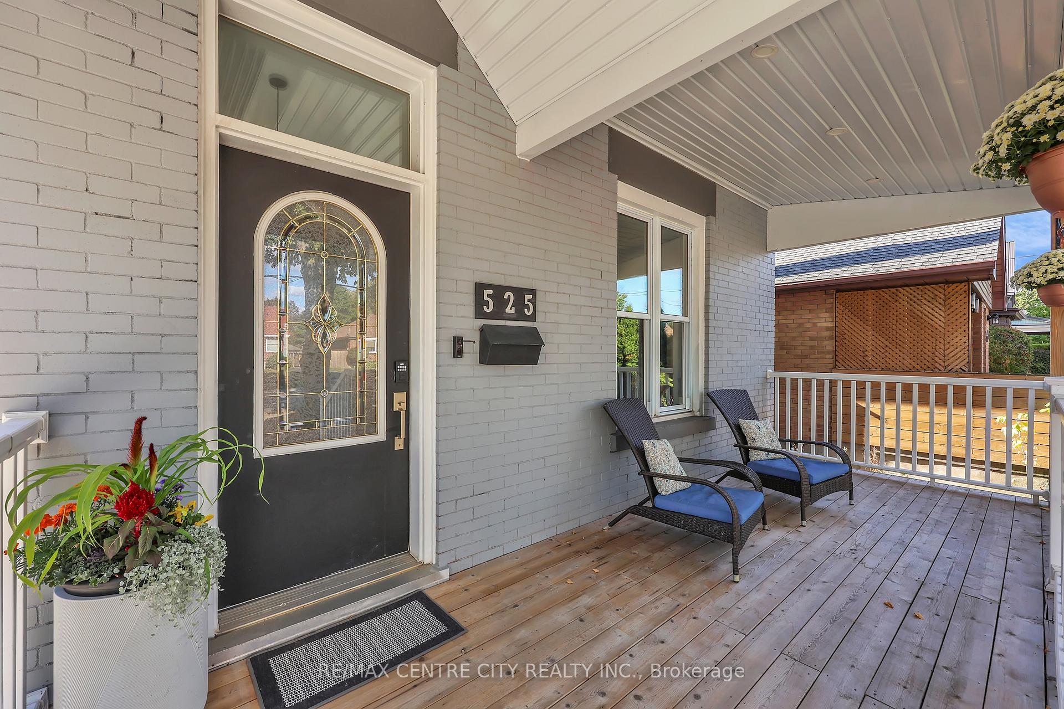
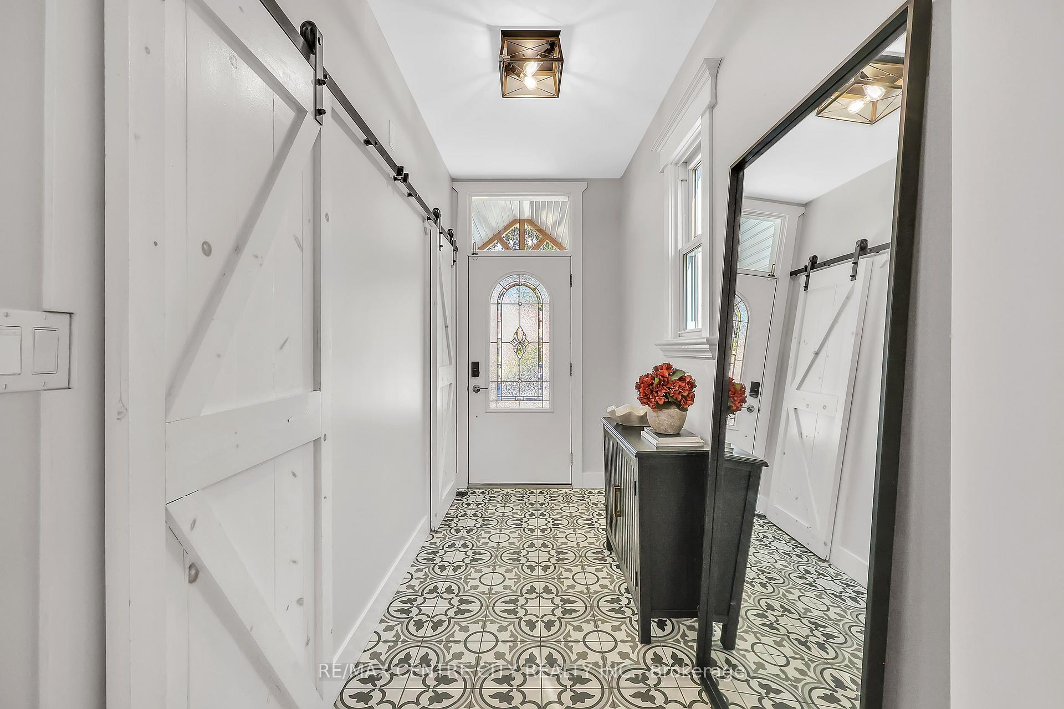
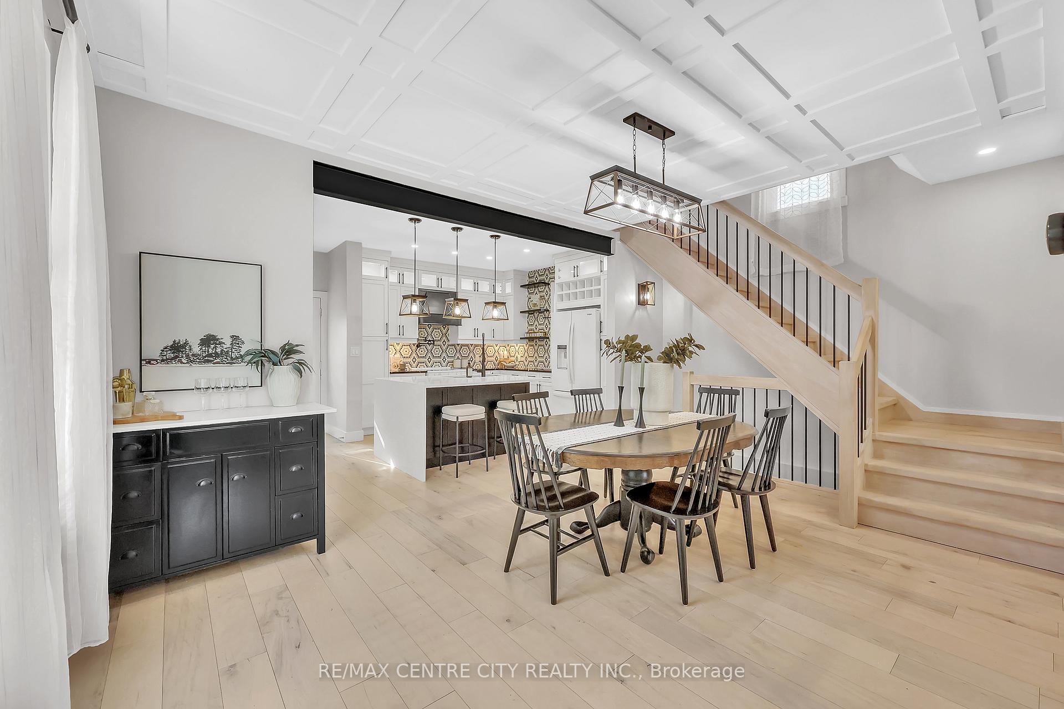
SELLER OFFERING TO COVER BUYER'S FIRST 6 MONTHS OF PROPERTY TAXES (CREDIT ON CLOSING). Step into the charm of a century home that has been thoughtfully renovated from top to bottom. The interior includes a large primary bedroom that comfortably fits a king sized bed with 3-piece ensuite and walk-in closet. Heated floors in the upper bathrooms provide extra comfort. The main floor features an open-concept layout with a dining room highlighted by an accent ceiling. Quartz countertops and smart light switches are found throughout the home, along with updated trim. Outside, there's a welcoming covered front porch. A new concrete driveway (2021) and walkway lead to the backyard shed, complemented by a spacious patio and pergola. A new fence and gate were added along the east and south sides of the property (Sept 2025). Great privacy from all surrounding neighbours. The finished basement adds versatile space for a family room, recreation area, or playroom. Major updates include roof (2019), driveway (2021), basement water proofing with added sump pump (2023) and sanitary line upgraded with new dual clean-outs (2022).
Ask about this home
A HOMEH agent will answer your questions about this home.
Around this home
Daily convenience, out of 100, from the distances below
Schools nearby
School rating, out of 10.
Helpful calculators
Your HOMEH agent

"I would see it this week."