

818 Talbot Street
818 Talbot Street
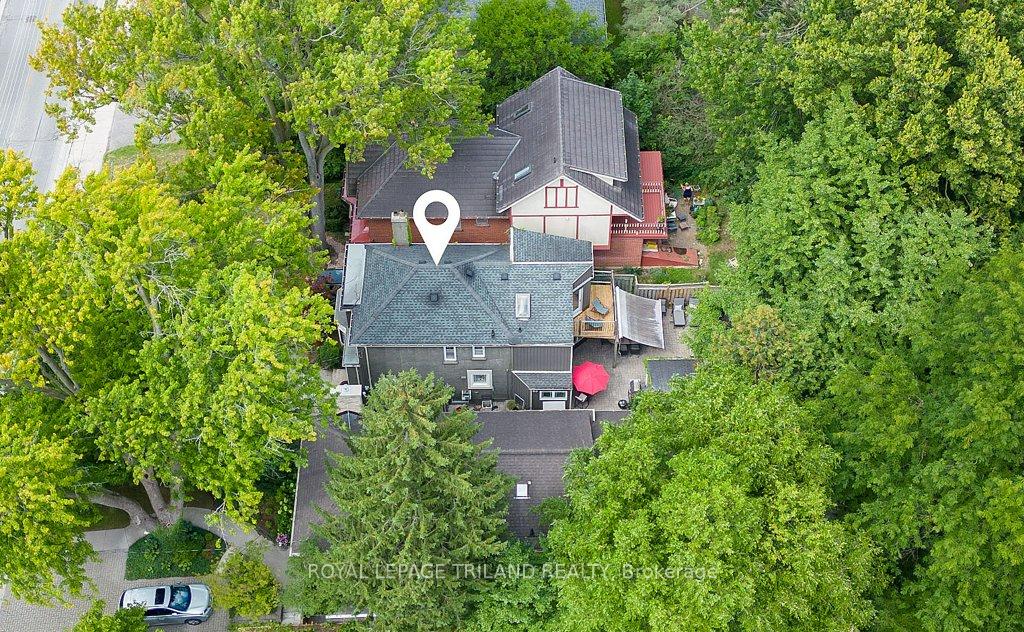 See all 50 photos
Property history
Facts and features
- BasementFinished
- Age of home51–99 years
- Water, sewerMunicipal
- HeatingForced air
- Separate entrance
- Fireplace
- Central air
The homeDetached, 2-storey, Age 51–99 years
- Type: Detached
- Style: 2-storey
- Age: 51–99 years
- Living space: 1,500–2,000 sq ft
- Basement: Finished, separate entrance
InsideFireplace Yes, natural gas, Carpet free, workbench, Rooms above ground 9
- Fireplace: Yes, natural gas
- Features: Carpet free, workbench
- Rooms above ground: 9
- Rooms in the basement: 1
- Bedrooms: 3
- Bathrooms: 3
- Kitchens: 1
- Family room: Yes
Outside and lotBrick, wood, Shingles, Concrete
- Exterior: Brick, wood
- Roof: Shingles
- Foundation: Concrete
- Other structures: Garden shed
- Size: 32.07 × 160.2 ft
- Zoning: R3-2
Parking3 Parking, Private
- Spaces: 3 Parking
- Driveway: Private
Heating, water and powerForced air, gas, Central air, Municipal water
- Heating: Forced air, gas
- Cooling: Central air
- Water: Municipal water
- Sewer: Municipal sewer
Costs and taxesTaxes $5,899 a year, HST included in the price, Hot water heater
- Taxes, 2024: $5,899 a year
- HST: HST included in the price
- Rental items: Hot water heater
Included in the saleStove, dishwasher, fridge
- Included: Stove, dishwasher, fridge
NearbyRec./commun.centre, public transit, place of worship, park
- Close to: Rec./commun.centre, public transit, place of worship, park
Listing detailsX12459676, Sold, Oct 14, 2025
- MLS® number: X12459676
- Status: Sold
- Listed on: Oct 14, 2025
- Days on market: 20
- Updated: Nov 3, 2025
- Possession: 30-59 days
- Occupied by: Owner
- Listing brokerage: ROYAL LEPAGE TRILAND REALTY
About this home
818 Talbot Street, London (East B), ON N6A 2V8
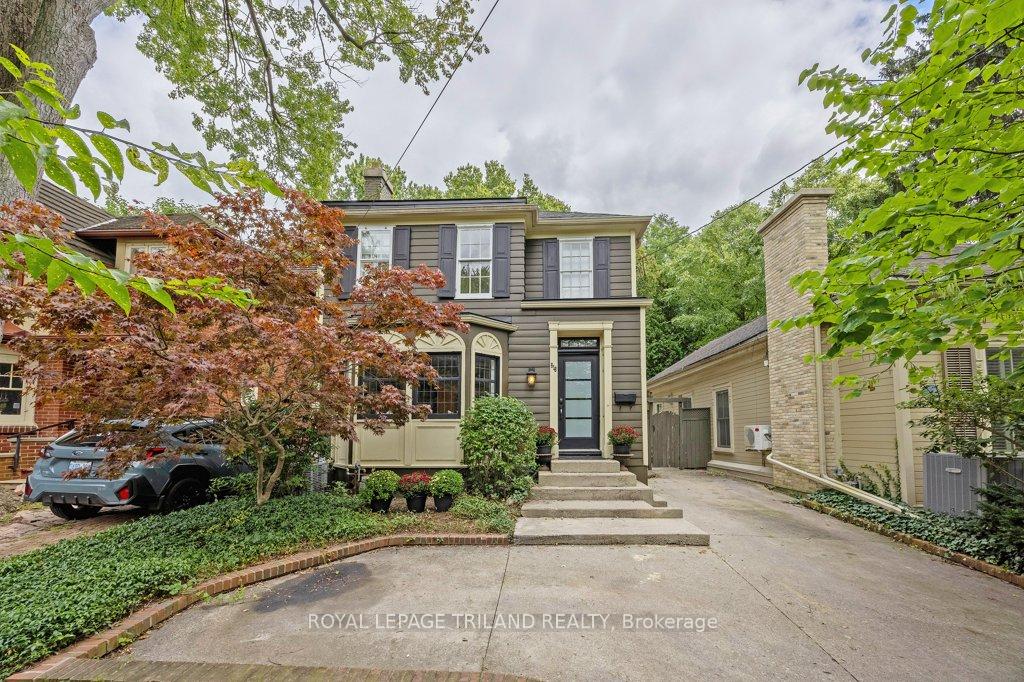
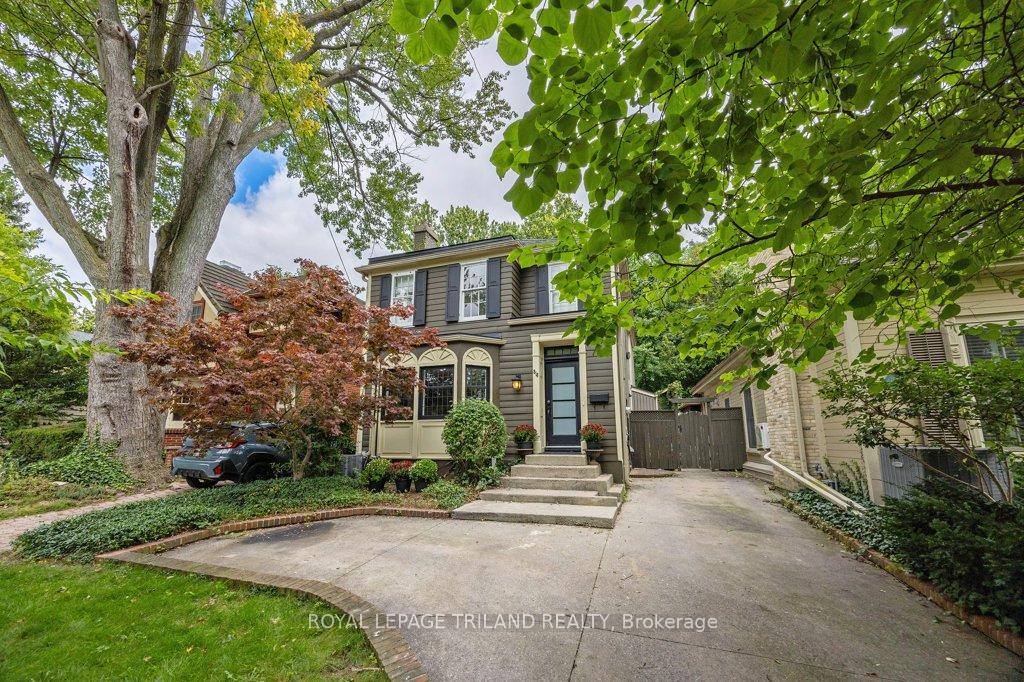
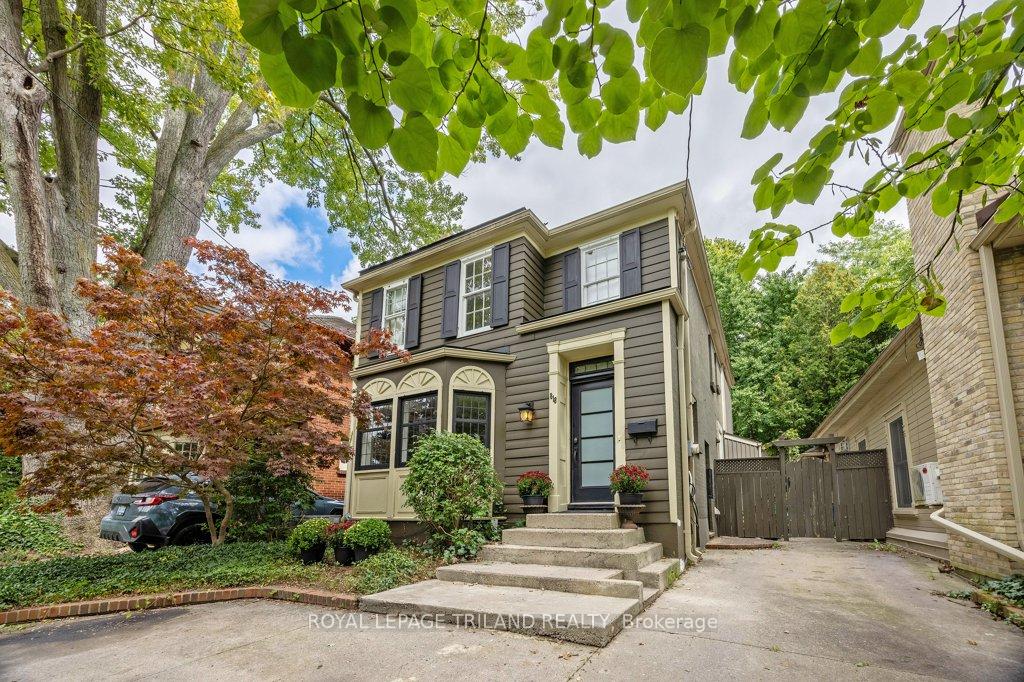
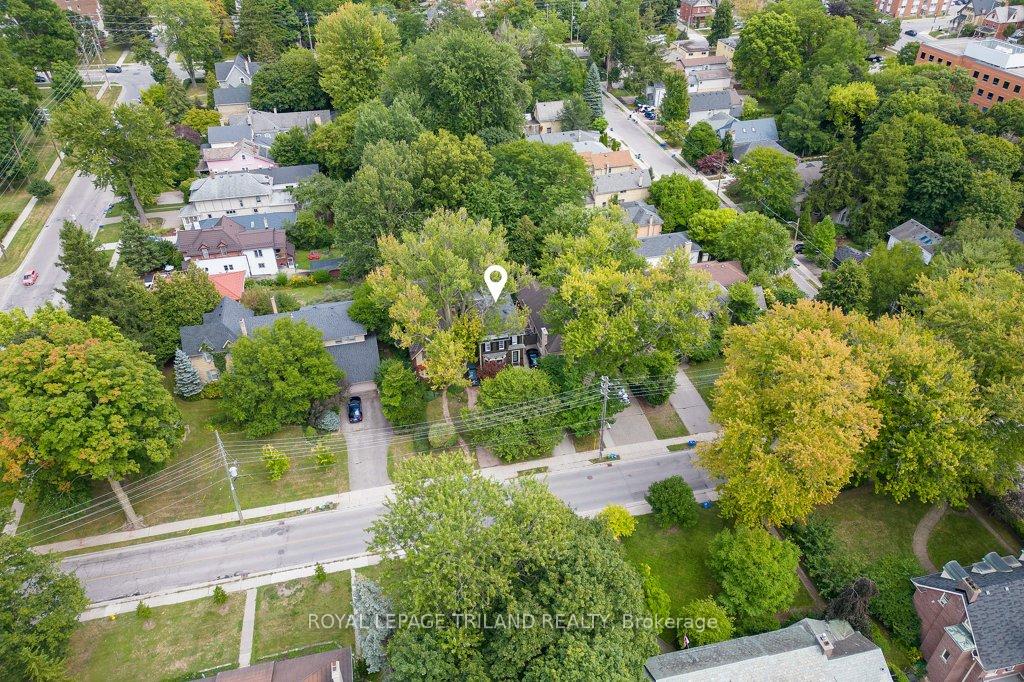
Century Charm Meets Parkside Living. The timeless appeal of this classic century home, owned by the same family for over 25 years, is ideally set on a tree-lined street directly across from Gibbons Park. Here, nature and recreation are right at your doorstep enjoy morning jogs or evening strolls with the dog along the scenic Thames River, or watch the kids laugh and play at the splash pad and playground. London Life employees enjoy an extra perk of rallying on one of three private tennis courts or diving into the heated outdoor pool to unwind. Inside, this character-filled home offers 3 bedrooms, 2.5 baths, and a thoughtfully designed family room addition that frames serene views of the picturesque backyard, complete with a charming stone patio. Whether entertaining guests or enjoying a quiet evening, this inviting space blends old-world charm with everyday comfort. Enjoy your coffee on your primary balcony or unwind with a movie night in the lower-level rec room an ideal hangout for teens. Just minutes from downtown, hospitals, and Western University, this home offers the perfect balance of peaceful, park-side living with every convenience close at hand. Just pull into the driveway, plug in your car to the exterior charger and call this place home!
Ask about this home
A HOMEH agent will answer your questions about this home.
Around this home
Daily convenience, out of 100, from the distances below
Schools nearby
School rating, out of 10.
Helpful calculators
Your HOMEH agent

"I would see it this week."