

788 Banyan Lane
788 Banyan Lane
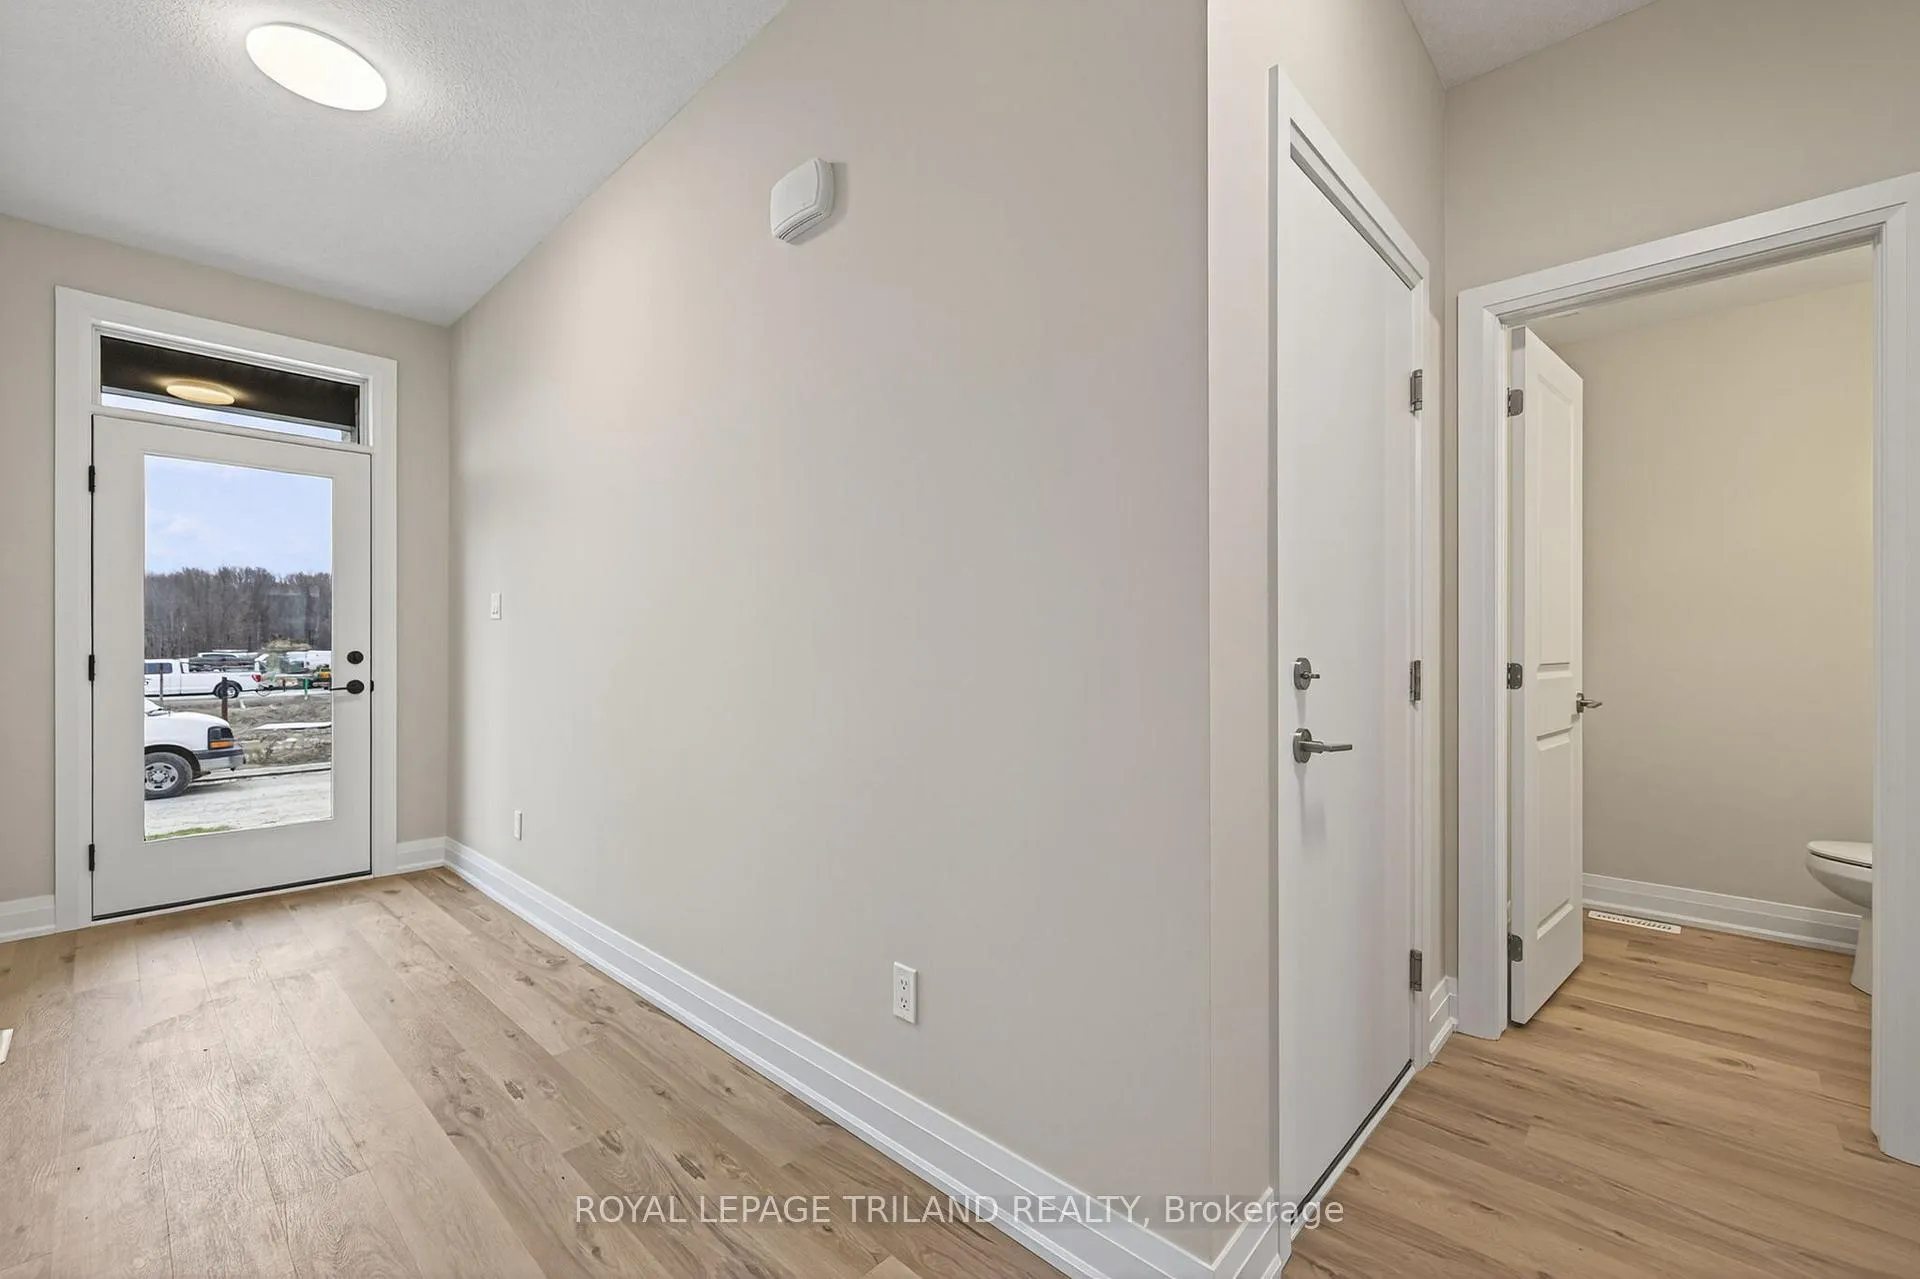 See all 42 photos
Property history
Facts and features
- BasementUnfinished
- Age of homeNew
- LaundryIn hall, in-suite laundry, closet
- LockerNone
- Fireplace
- Central air
The homeCondo Townhouse, 2-storey, New
- Type: Condo Townhouse
- Style: 2-storey
- Age: New
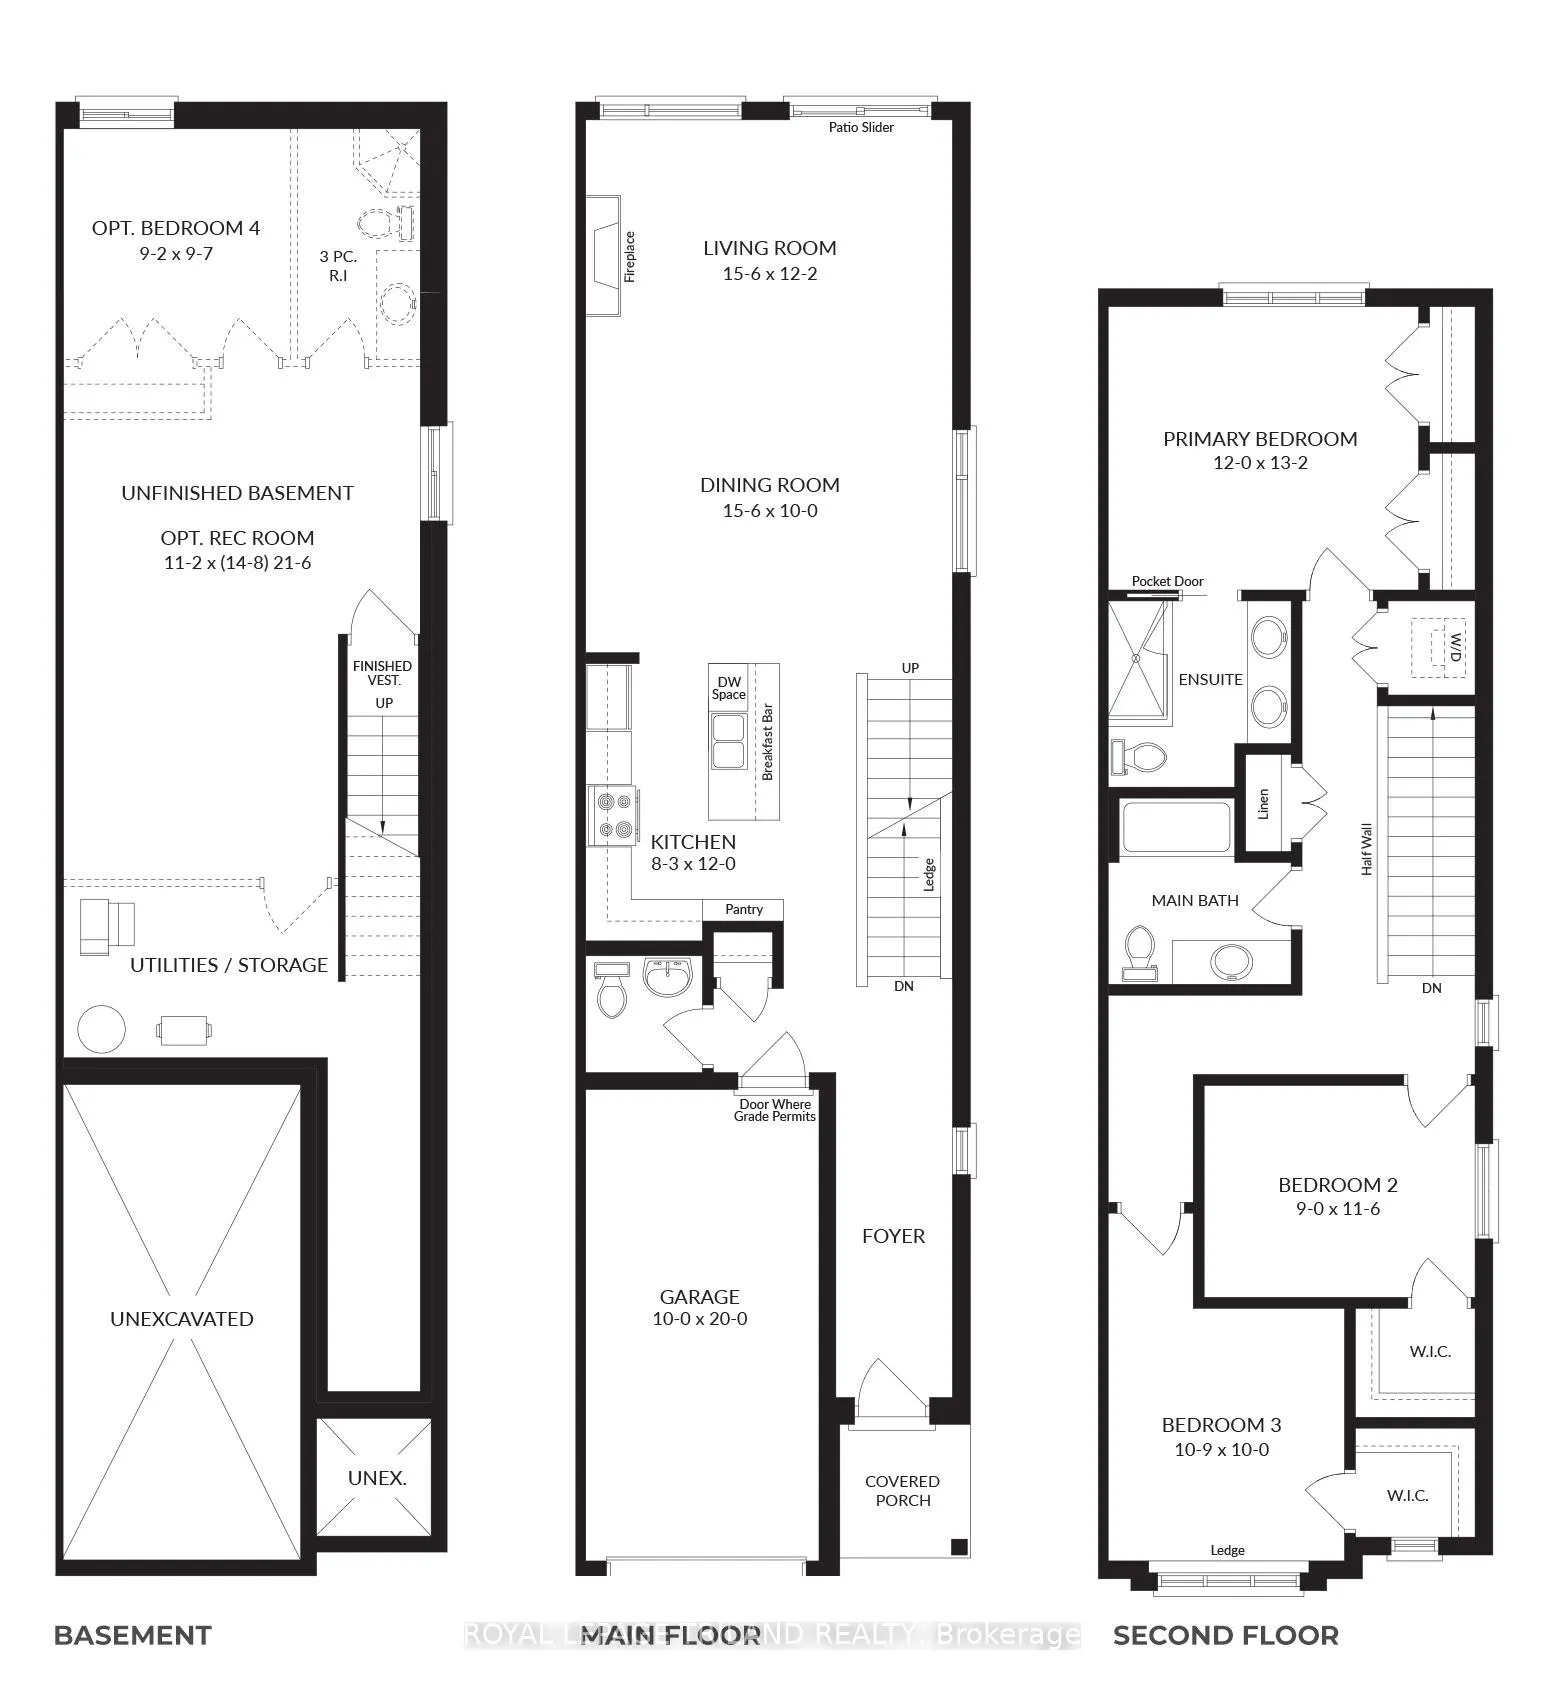
- Living space: 1,600–1,799 sq ft
- Basement: Full, unfinished
- Exposure: East
InsideFireplace Yes, electric, living room, In hall, in-suite laundry, laundry closet, upper level, On demand water heater
- Fireplace: Yes, electric, living room
- Laundry: In hall, in-suite laundry, laundry closet, upper level
- Features: On demand water heater
- Security: Smoke detector, carbon monoxide detectors
- Rooms above ground: 6
- Bedrooms: 3
- Bathrooms: 3
- Kitchens: 1
OutsideBrick, vinyl siding, Shingles, Poured concrete
- Exterior: Brick, vinyl siding
- Roof: Shingles
- Foundation: Poured concrete
- Balcony: None
- Features: Landscaped, porch
Parking and locker2 Parking (1 garage + 1 drive), Attached, Exclusive
- Spaces: 2 Parking (1 garage + 1 drive)
- Garage: Attached
- Parking type: Exclusive
- Driveway: Private, inside entry
- Locker: None
Building788 Banyan Lane, Condo corporation 1003, Bbqs allowed
- Name: 788 Banyan Lane
- Condo corporation: 1003
- Amenities: Bbqs allowed
- Pets: Allowed
Heating, water and powerForced air, gas, Central air
- Heating: Forced air, gas
- Cooling: Central air
Costs and taxesCondo fee $100 a month, Common elements included, HST included in the price
- Condo fee: $100 a month
- Fee includes: Common elements included
- HST: HST included in the price
- Rental items: On demand hot water tank
- Under contract: On demand water heater
NearbySchool, public transit
- Close to: School, public transit
Listing detailsX12738682, Sold, Jan 29, 2026
- MLS® number: X12738682
- Status: Sold
- Listed on: Jan 29, 2026
- Days on market: 29
- Updated: Feb 27, 2026
- Possession: 60-89 days
- Occupied by: Vacant
- Listing brokerage: ROYAL LEPAGE TRILAND REALTY
About this home
788 Banyan Lane, London (North E), ON N6G 0A6
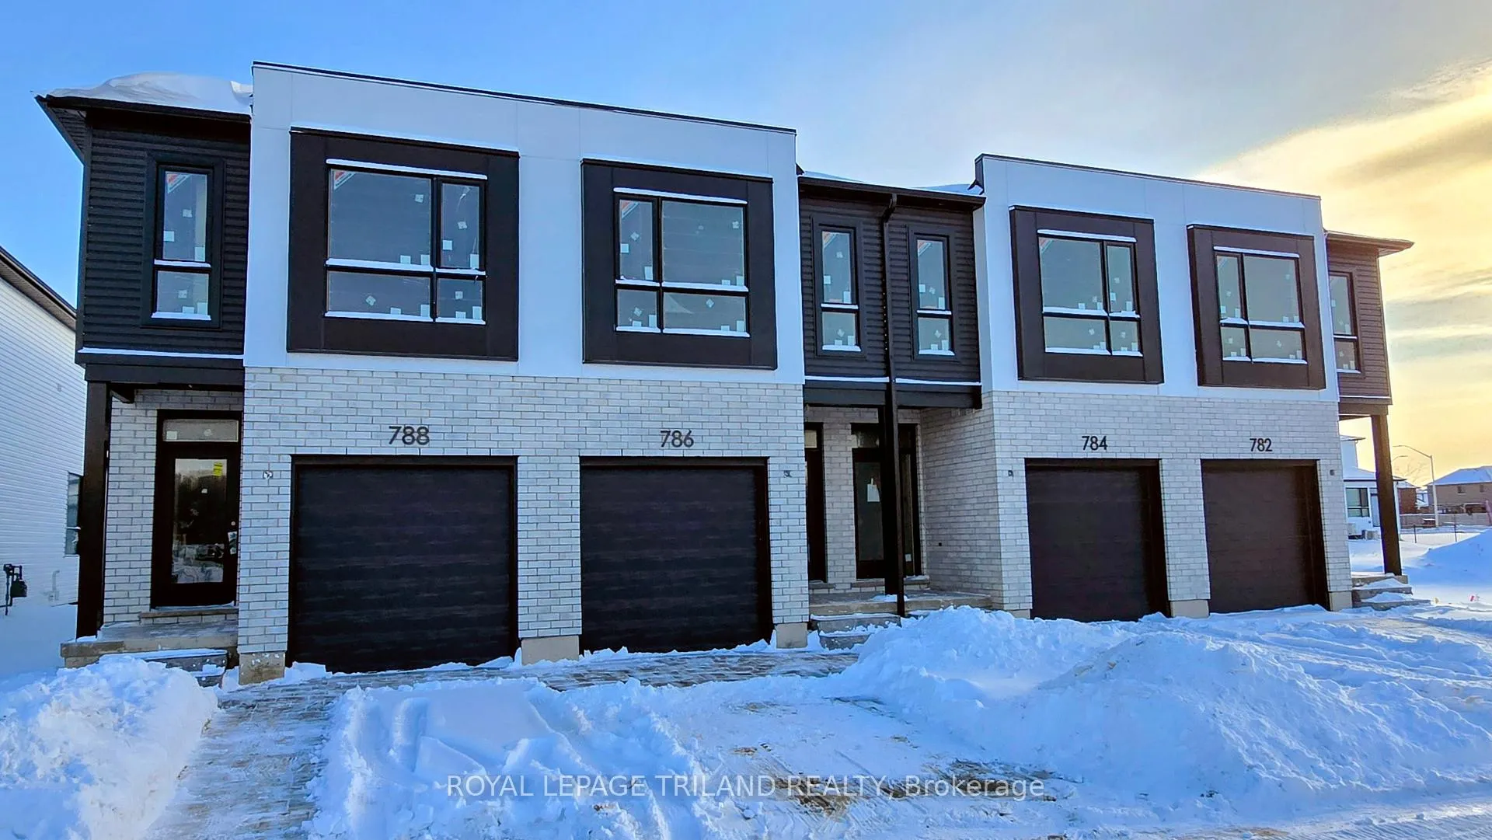
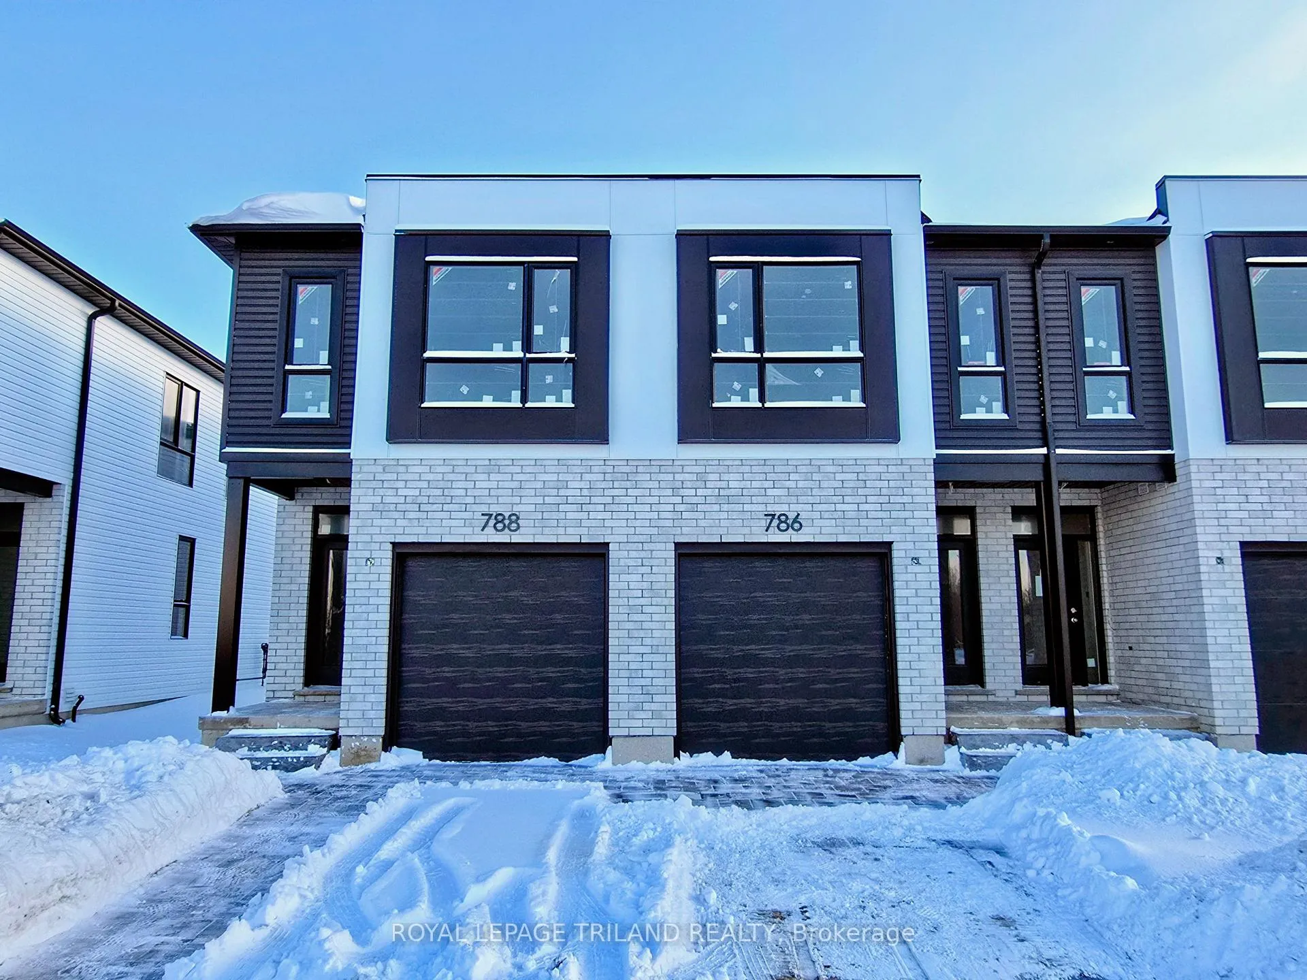
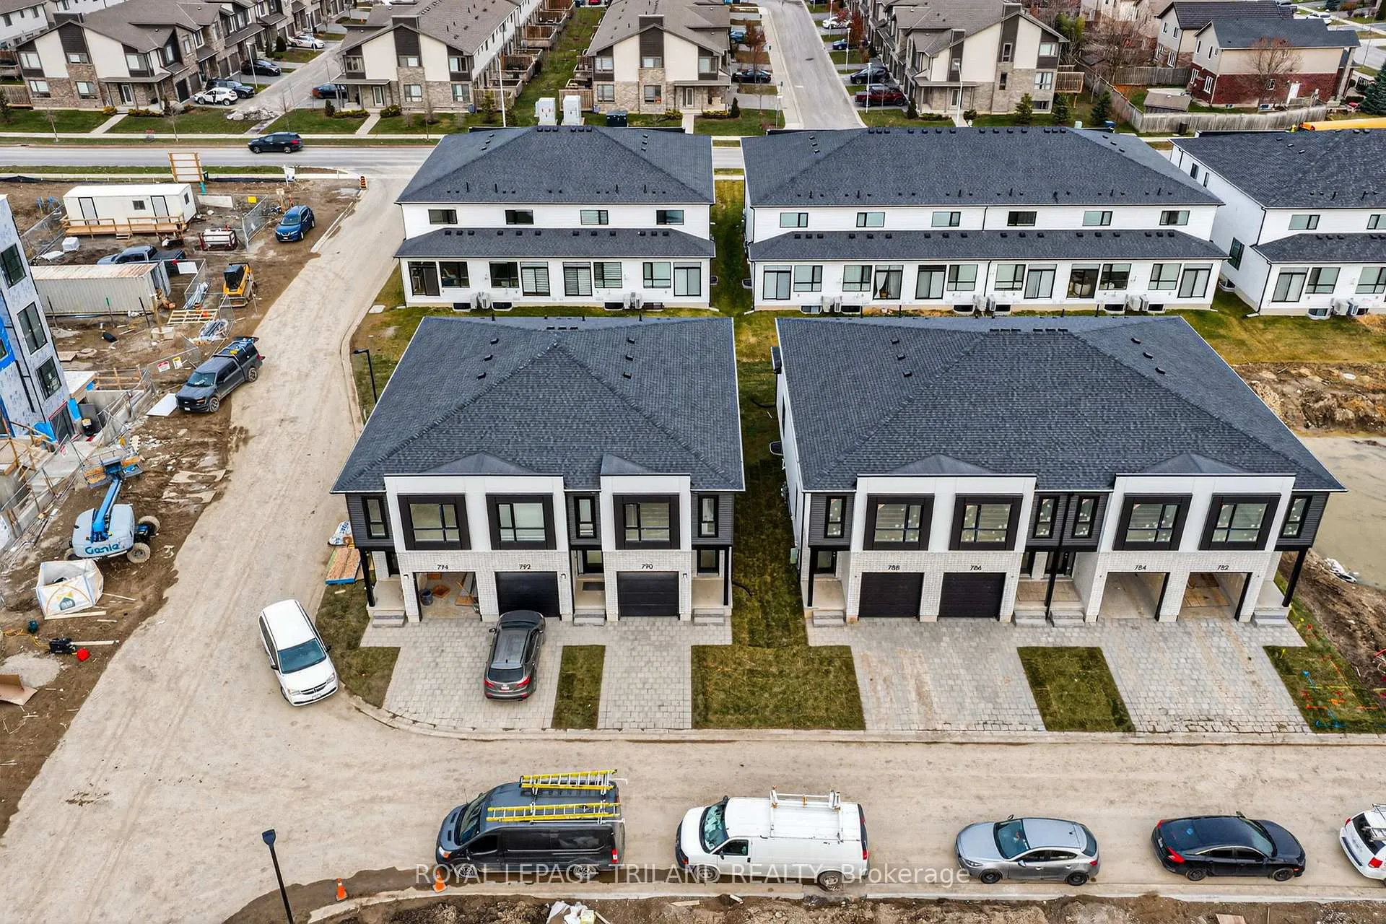
BUILDER PROMO PRICING AVAILABLE ON A SELECT NUMBER OF BUILT UNITS!! Werrington Homes is excited to announce the launch of their newest project The North Woods in the desirable Hyde Park community of Northwest London. The project consists of 45 two-storey contemporary townhomes priced from the mid $500's. With the modern family & purchaser in mind, the builder has created 3 thoughtfully designed floorplans. The end units known as "The White Oak", offers 1686 sq ft above grade, 3 bedrooms, 2.5 bathrooms & a single car garage. The interior units known as "The Black Cedar" offers 1628 sq ft above grade with 2 bed or 3 bed configurations, 2.5 bathrooms & a single car garage. The basements have the option of being finished by the builder to include an additional BEDROOM, REC ROOM & FULL BATH! As standard, each home will be built with brick, hardboard and vinyl exteriors, 9 ft ceilings on the main, luxury vinyl plank flooring on the main and upper floor, quartz counters, second floor laundry, paver stone drive and walkways, ample pot lights, tremendous storage space & a 4-piece master ensuite complete with tile & glass shower & double sinks! The North Woods location is second to none with so many amenities all within walking distance! Great restaurants, smart centres, walking trails, mins from Western University & directly on transit routes! Low monthly fee ($77 approx.) to cover common elements of the development (green space, snow removal on the private road, etc).This listing represents "The Black Cedar" interior unit base price 3 bedroom plan. *images are from a prreviously completed, Black Cedar 3 bedroom plan, and may show optional upgraded features not included* This listing represents "The Whiteoak" end unit base price 3 bedroom plan. *Photos are of an already completed unit at 790 Banyan Lane, some images may show optional upgraded features*
Ask about this home
A HOMEH agent will answer your questions about this home.
Know more about 788 Banyan Lane
Condo building · 788 Banyan Lane
788 Banyan Lane is a condo. No units are on the market here right now.
No similar units for sale in 788 Banyan Lane right now.
Around this home
Daily convenience, out of 100, from the distances below
Schools nearby
School rating, out of 10.
Helpful calculators
Your HOMEH agent

"I would see it this week."