

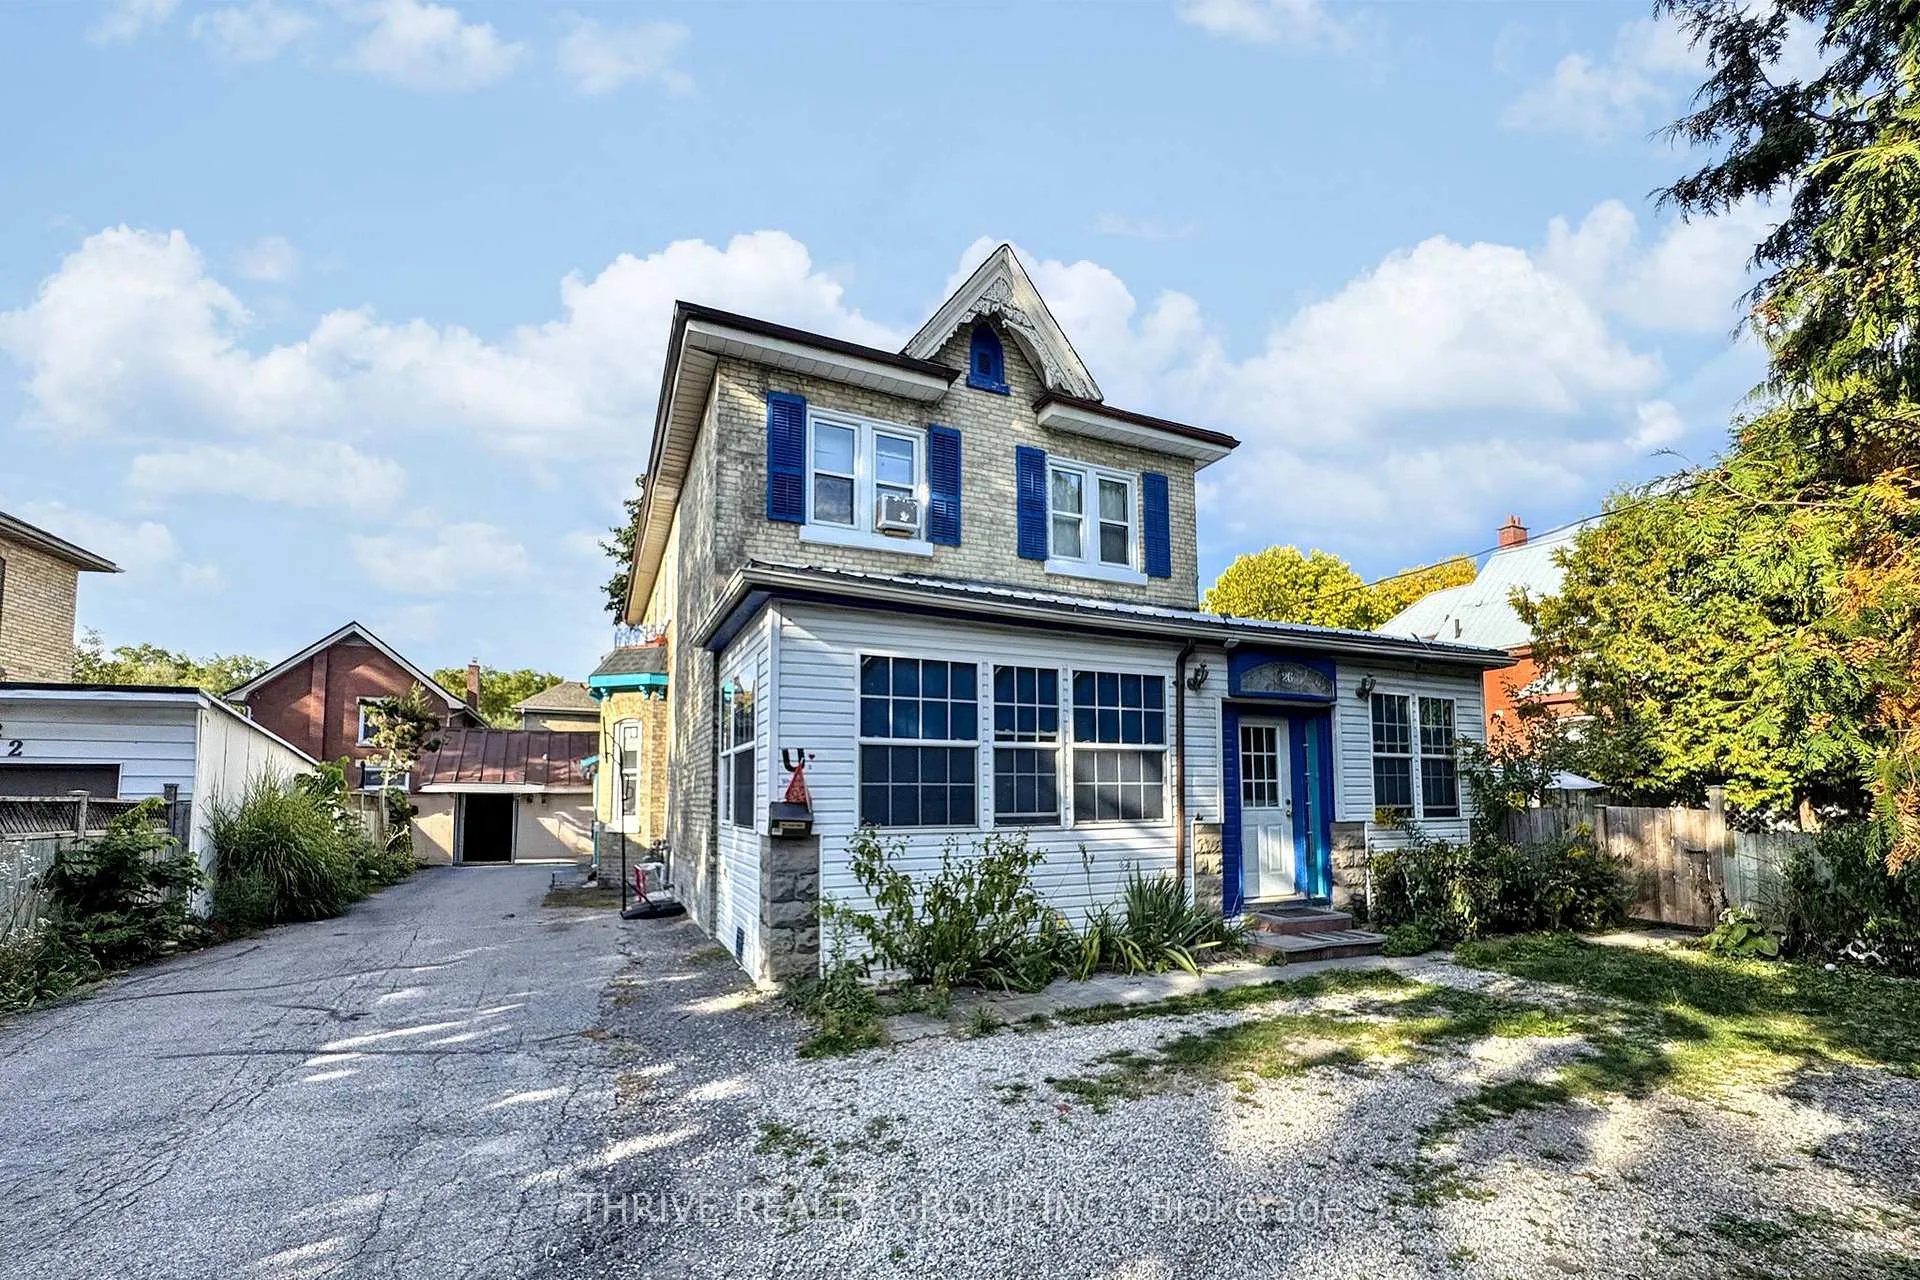
Upper, 26 Victor Street
Detached Terminated
1/13Upper, 26 Victor Street
Detached Terminated
 See all 13 photos
1 Bedroom
1 Bathroom
0 Garage
700–1.1K sq.ft
Entire Home
— Unit
Property history
- $1,600TerminatedList: 2025-09-18|End: 2025-10-23|35 daysX12411548
Facts and features
- BasementNone
- Lease term12 months
- FurnishedUnfurnished
- LaundryIn building, shared
What stands out
- Fireplace
The homeDetached, 2-storey, 700–1,100 sq ft
- Type: Detached
- Style: 2-storey
- Living space: 700–1,100 sq ft
- Basement: None
InsideFireplace Yes, In building, shared, Water heater
- Fireplace: Yes
- Laundry: In building, shared
- Features: Water heater
- Rooms above ground: 5
- Bedrooms: 1
- Bathrooms: 1
- Kitchens: 1
- Family room: Yes
Outside and lotBrick, Asphalt shingle, Unknown
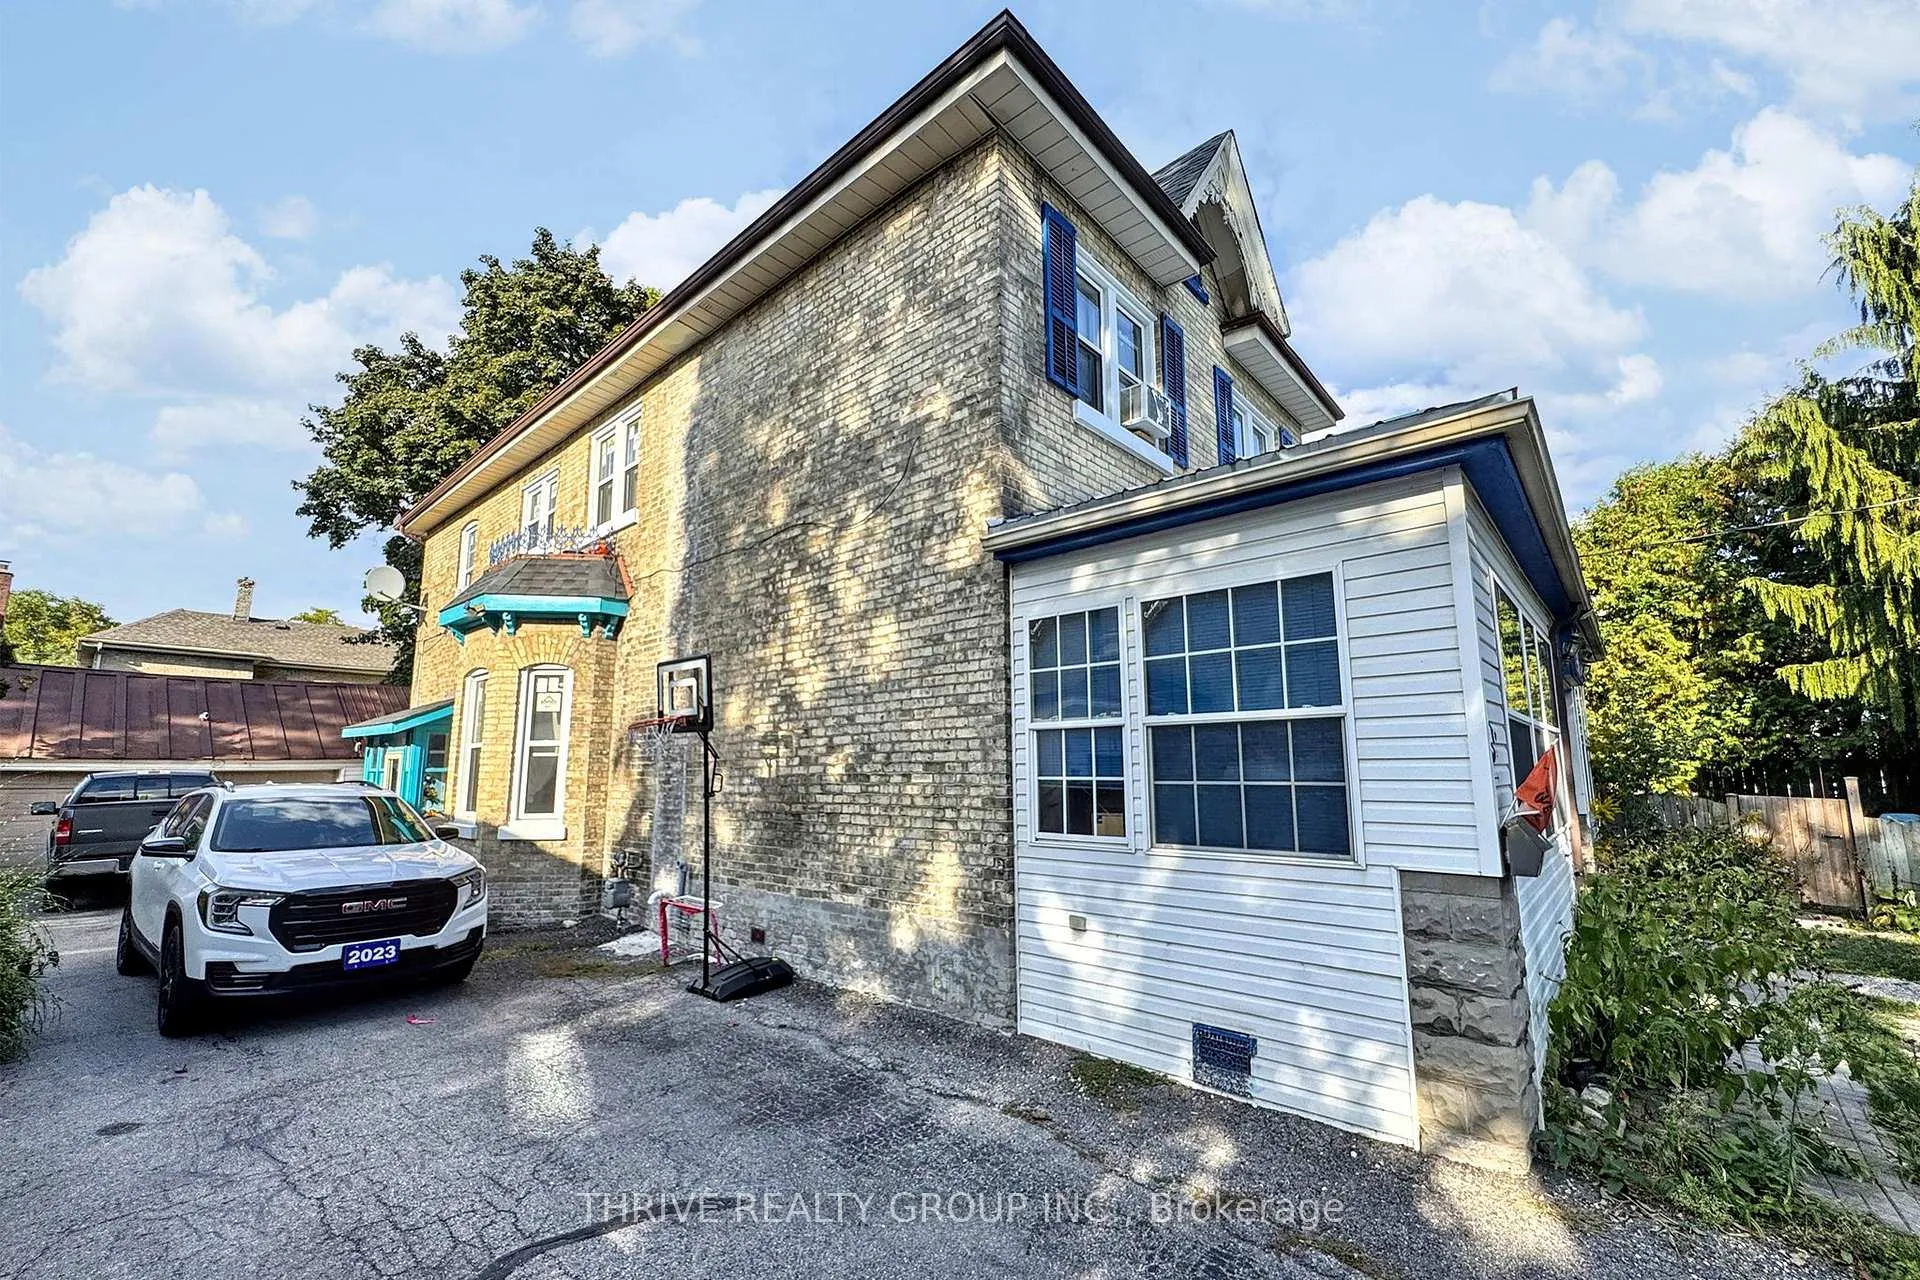
- Exterior: Brick
- Roof: Asphalt shingle
- Foundation: Unknown
Parking1 Parking, Private
- Spaces: 1 Parking
- Driveway: Private
Heating, water and powerRadiant, other, Window unit(s), Municipal water
- Heating: Radiant, other
- Cooling: Window unit(s)
- Water: Municipal water
- Sewer: Municipal sewer
Rent and termsRent $1,600 a month, Entire property, Unfurnished
- Rent: $1,600 a month
- Space for rent: Entire property
- Furnished: Unfurnished
- Lease: 12 months
- Rent includes: Heat, grounds maintenance, building maintenance, exterior maintenance
- Deposit: Required
- Credit check: Required
- Employment letter: Required
- Rental application: Required
- References: Required
Listing detailsX12411548, Terminated, Sep 18, 2025
- MLS® number: X12411548
- Status: Terminated
- Listed on: Sep 18, 2025
- Days on market: 35
- Updated: Oct 23, 2025
- Possession: 2025-10-01 / Immediate
- Occupied by: Tenant
- Listing brokerage: THRIVE REALTY GROUP INC.
About this home
Upper, 26 Victor Street, London (South F), ON N6C 1B7
Water Heater
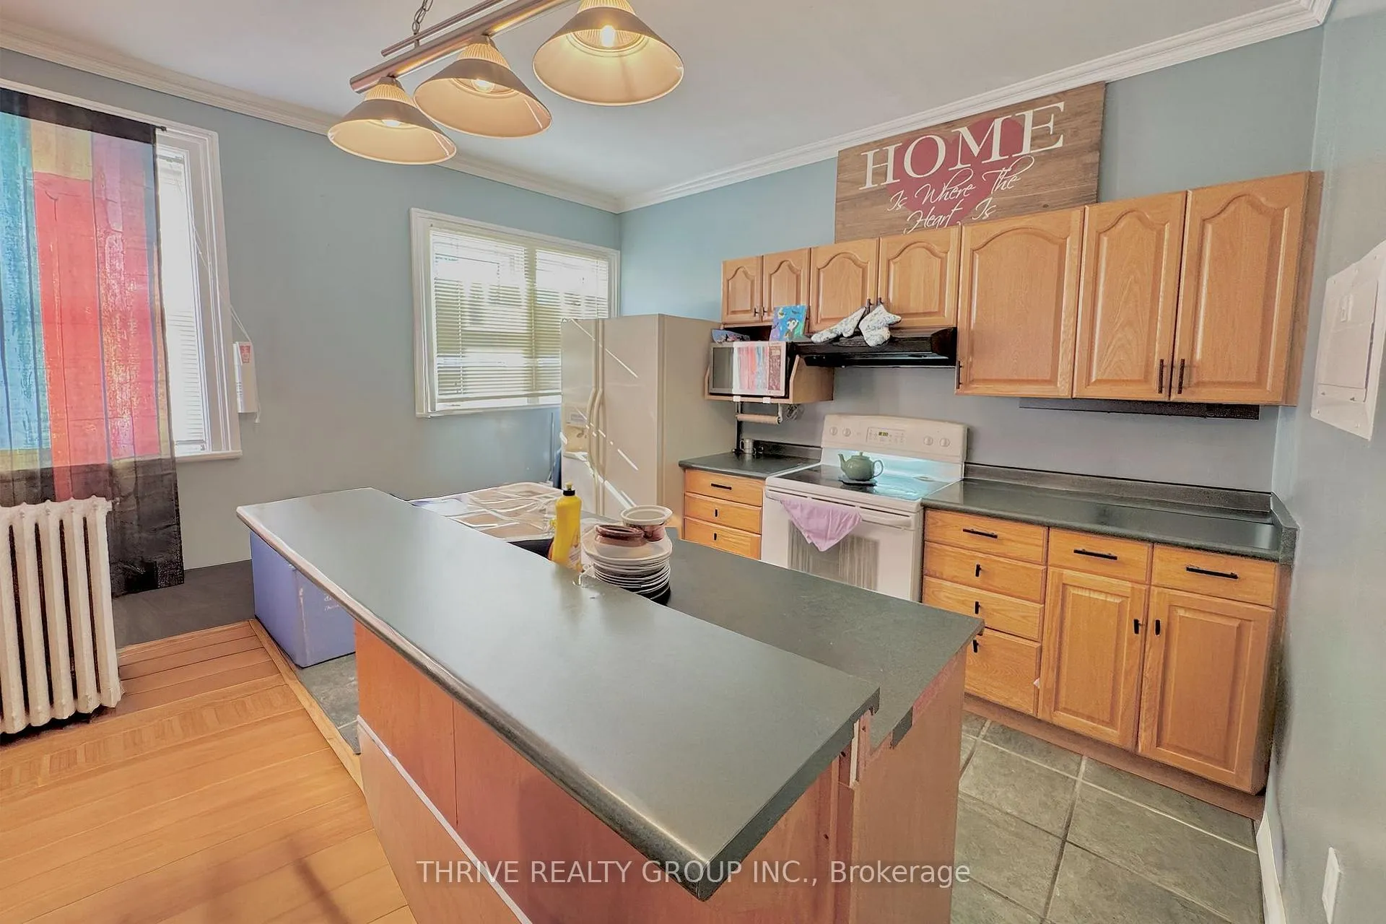
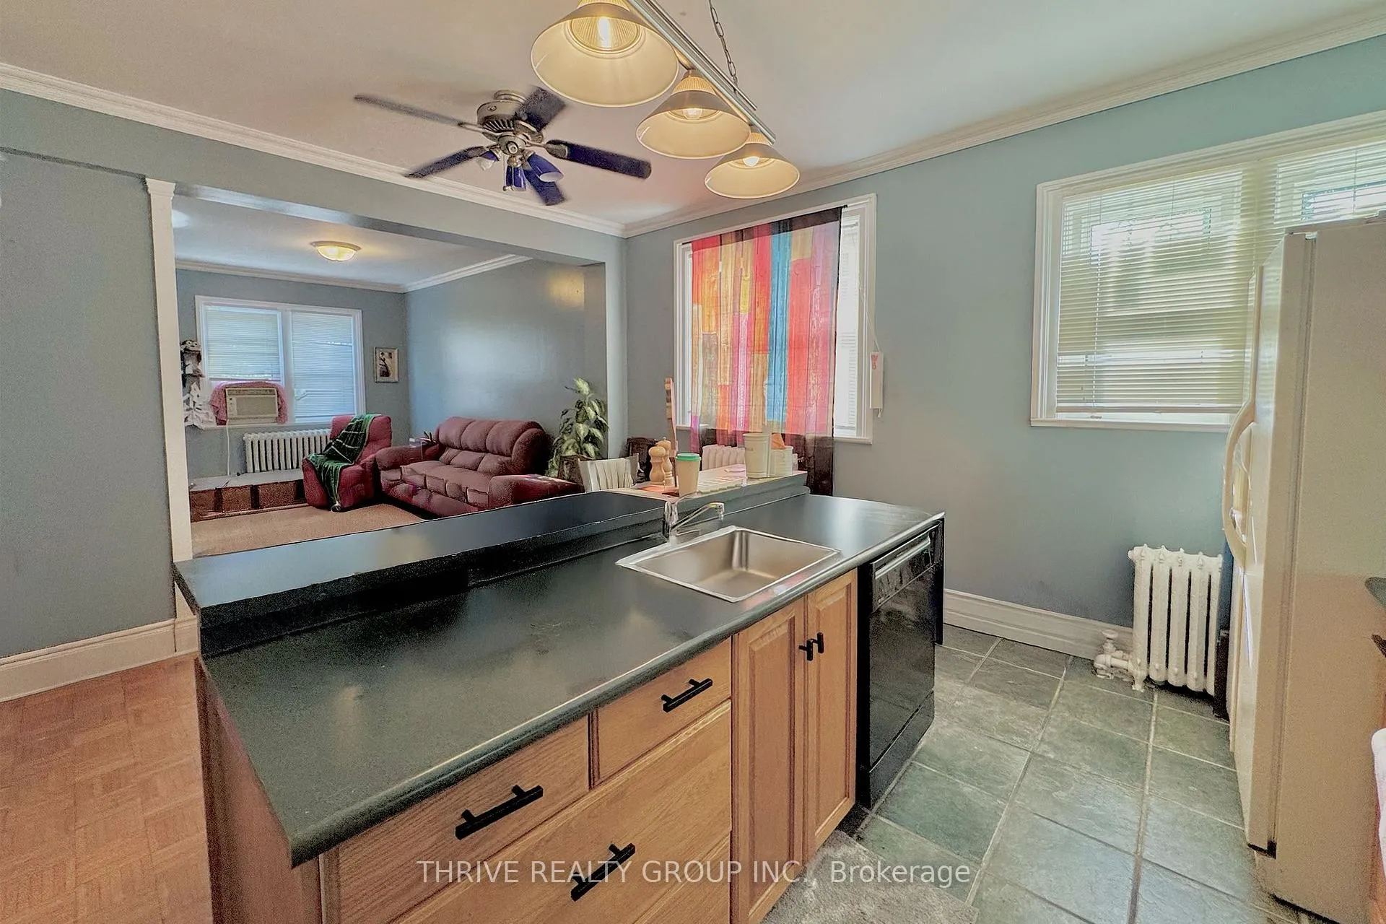
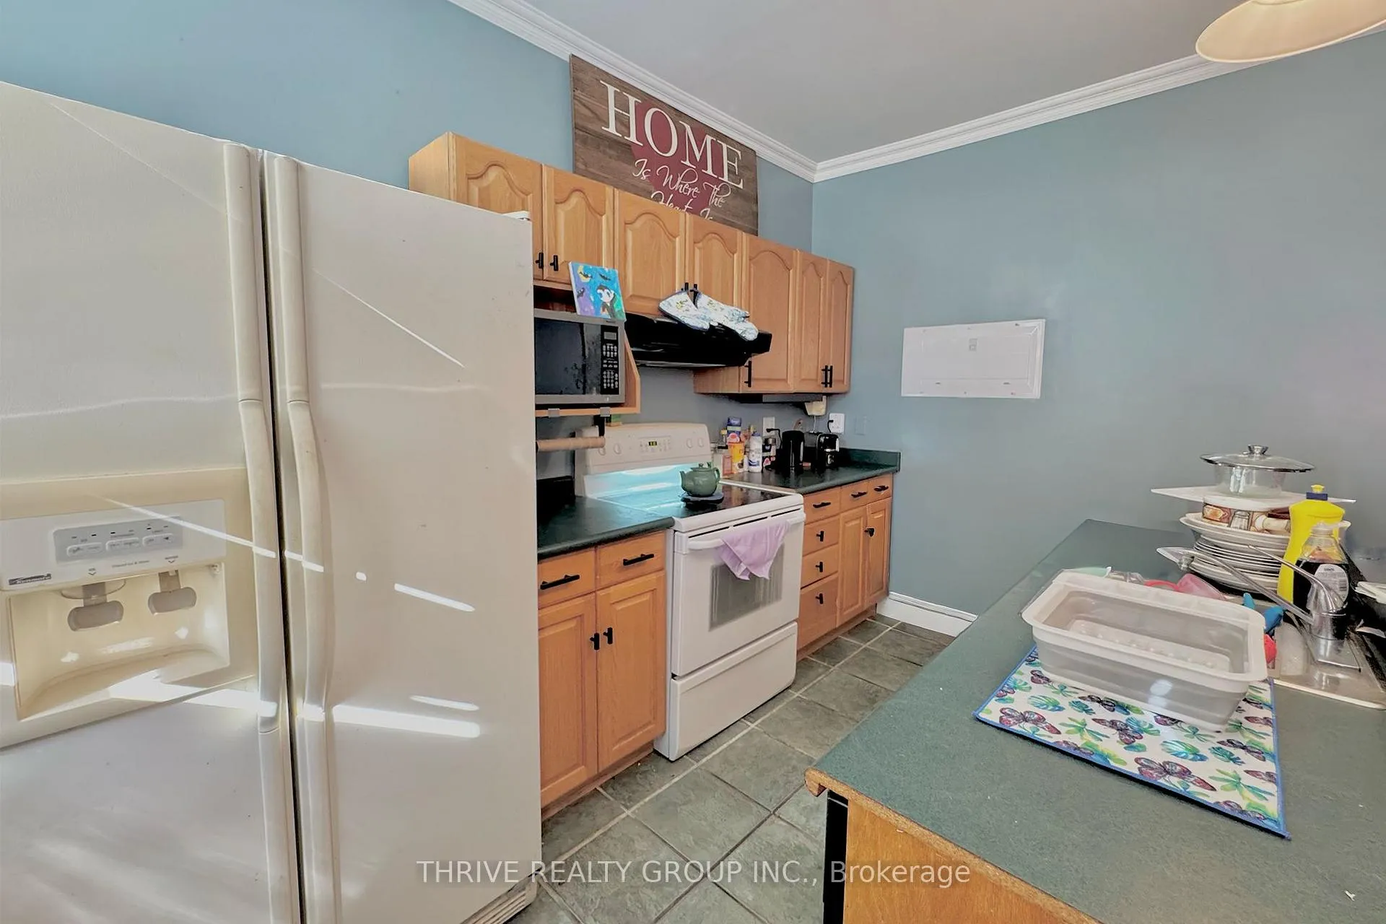
Charming and bright 1-bedroom, 1-bath upper unit in a character triplex, ideally located on the northwest edge of Wortley Village. Just minutes from Downtown, shopping, gyms, and everyday conveniences. This unit has hardwood and vinyl flooring, a spacious kitchen with a breakfast bar and dishwasher, and an abundance of natural light. Heat, one parking spot, on-site laundry (Basement), and access to a private portion of the backyard are all included. A very unique rental opportunity you wont want to miss!
Read more
Ask about this home
A HOMEH agent will answer your questions about this home.
Ask a question
Around this home
Wortley Rd and Victor St
Errands
Parks
Schools
Daily convenience, out of 100, from the distances below
ParkBelvedere Park · 15 within 1 km5 min walk277 m
GroceryStanley Variety3 min walk180 m
SchoolVictoria Public School5 min walk330 m
PharmacyPharmasave15 min walk935 m
Cafés & foodTasty House · 15 within 1 km2 min walk132 m
Gym & rec centreThames Pool10 min walk639 m
LibraryLondon Public Library - Landon13 min walk794 m
WalkDriveStraight-line distance, open map data
Grocery0.2 km
Park0.3 km
Coffee0.3 km
Dining0.1 km
Gym0.6 km
Schools nearby
School rating, out of 10.
Victoria Public Schoolelementary · Public · 0.3 km
3.5/10Low
St Martin Separate Schoolelementary · Catholic · 0.9 km
4.7/10Low
Wortley Road Public Schoolelementary · Public · 1.4 km
6.5/10Good
Contact agent
Helpful calculators
Rent vs buy
Affordability
Mortgage
Down payment
Stress test
CMHC insurance
Your HOMEH agent

NimaHOMEH agent · London
"I would see it this week."
Ask Nima