

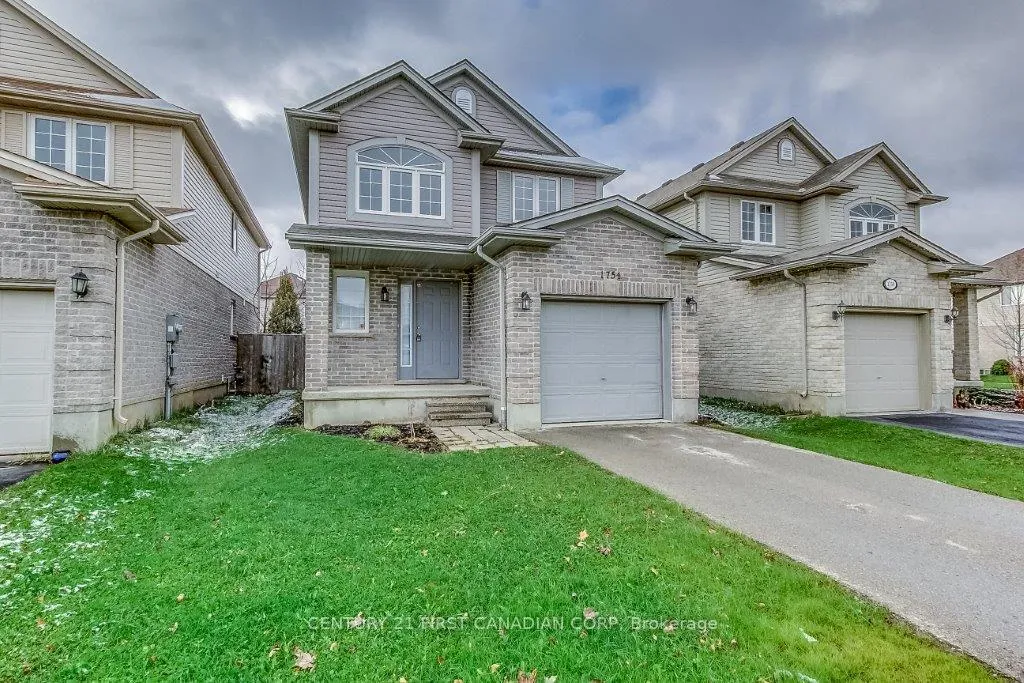
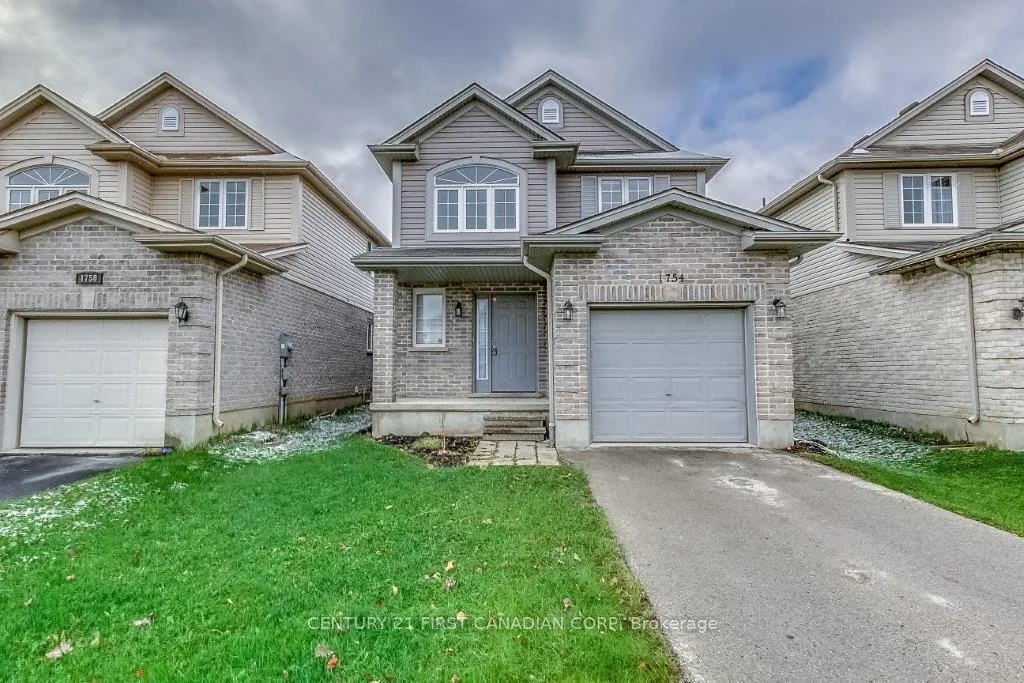
1754 Mickleborough Drive
Detached Rented
1/281754 Mickleborough Drive
Detached Rented
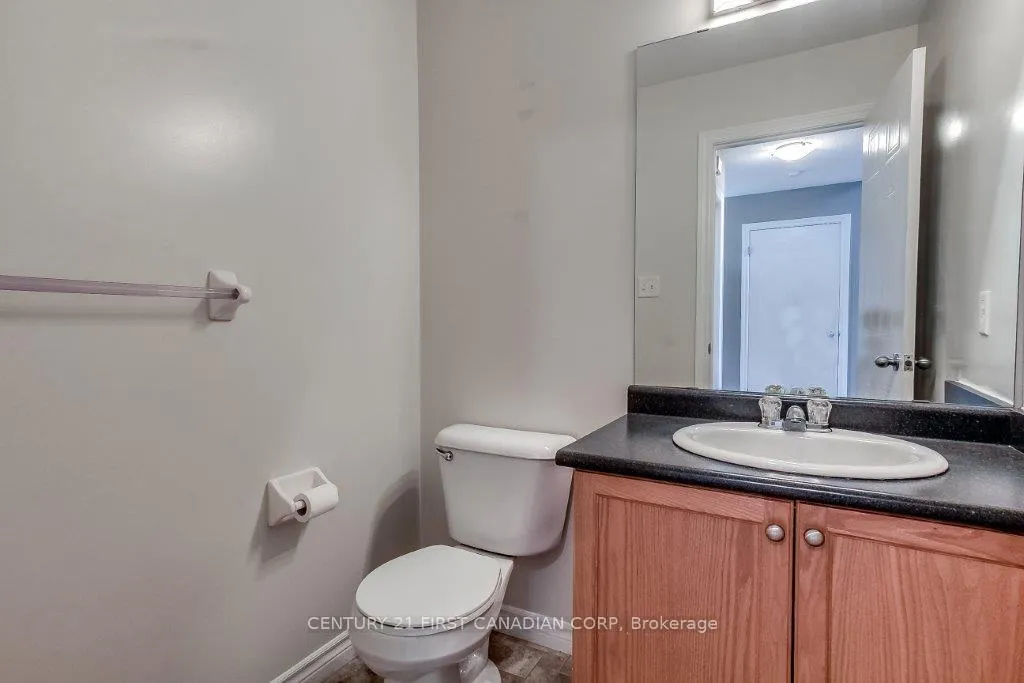 See all 28 photos
3 Bedrooms
3 Bathrooms
1 Garage
1.5K–2K sq.ft
Entire Home
— Unit
Property history
Facts and features
- BasementFinished
- Lot size30 × 108 ft
- Lease term12 months
- FurnishedUnfurnished
What stands out
- Fireplace
- Central air
The homeDetached, 2-storey, 1,500–2,000 sq ft
- Type: Detached
- Style: 2-storey
- Living space: 1,500–2,000 sq ft
- Basement: Finished, full
- Waterfront: None
InsideFireplace Yes, In basement, lower level, Auto garage door remote, sump pump, water heater
- Fireplace: Yes
- Laundry: In basement, lower level
- Features: Auto garage door remote, sump pump, water heater
- Security: Carbon monoxide detectors, smoke detector
- Rooms above ground: 8
- Rooms in the basement: 1
- Bedrooms: 3
- Bathrooms: 3
- Kitchens: 1
- Family room: Yes
Outside and lotVinyl siding, brick, Shingles, asphalt shingle, Poured concrete
Outside
- Exterior: Vinyl siding, brick
- Roof: Shingles, asphalt shingle
- Foundation: Poured concrete
- Size: 29.86 × 108.27 ft
- Shape: Rectangular
Parking1 Garage, Attached, Private, other
- Spaces: 1 Garage
- Garage: Attached
- Driveway: Private, other
Heating, water and powerForced air, gas, Central air, Municipal water
- Heating: Forced air, gas
- Cooling: Central air
- Water: Municipal water
- Sewer: Municipal sewer
- Natural gas: Yes
- Hydro: Yes
- Cable: Yes
- Telephone: Yes
Rent and termsRent $2,650 a month, Entire property, Unfurnished
- Rent: $2,650 a month
- Space for rent: Entire property
- Furnished: Unfurnished
- Lease: 12 months
- Paid: Monthly
- Rent includes: Parking
- Deposit: Required
- Credit check: Required
- Employment letter: Required
- Rental application: Required
- References: Required
- Rental items: Hwt
IncludedDishwasher, dryer, refrigerator, stove, washer
- Included: Dishwasher, dryer, refrigerator, stove, washer
NearbyFenced yard, clear view, park, public transit
- Close to: Fenced yard, clear view, park, public transit
Listing detailsX12720292, Rented, Jan 21, 2026
- MLS® number: X12720292
- Status: Rented
- Listed on: Jan 21, 2026
- Days on market: 22
- Updated: Feb 12, 2026
- Possession: 2026-03-01 / Flexible
- Occupied by: Tenant
- Listing brokerage: CENTURY 21 FIRST CANADIAN CORP
About this home
1754 Mickleborough Drive, London (North I), ON N6G 5R4
Auto Garage Door RemoteSump PumpWater HeaterFenced YardClear ViewPark
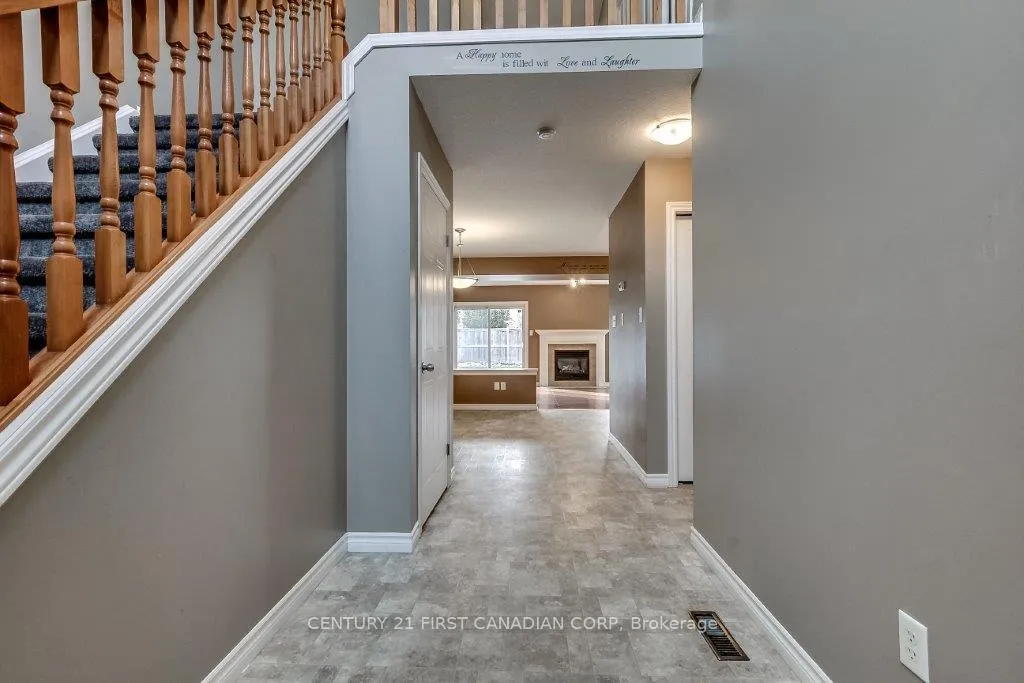
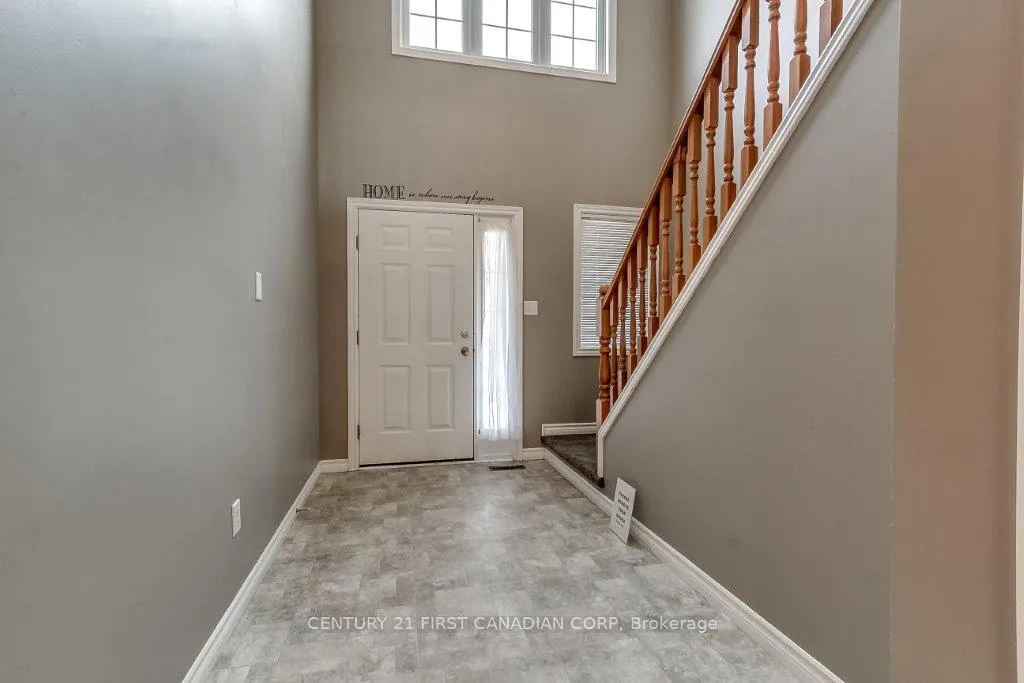
Two storey Kenmore model home with open concept floor plan. 3 bedrooms upstairs including a spacious master bedroom with a 4-piece ensuite, walk-in closet and another closet. Open concept kitchen, dining and family room. Fully finished basement. There is a rough-in for future bathroom. Fenced backyard. Attached garage with double paved driveway. On bus route near schools. Close to Costco, T&T supermarket and different style restaurants.
Read more
Ask about this home
A HOMEH agent will answer your questions about this home.
Ask a question
Around this home
GAINSBOROUGH ROAD TO CORONATION DRIVE TO ROOTE GATE TO MICKLEBOROUGH DRIVE
Errands
Parks
Schools
Daily convenience, out of 100, from the distances below
ParkMaple Grove Park · 5 within 1 km7 min walk459 m
GroceryHappy Days10 min walk587 m
SchoolSt. John French Immersion School8 min walk510 m
PharmacyShoppers Drug Mart23 min walk1.4 km
Cafés & foodFlying Tomato Pizza · 2 within 1 km10 min walk586 m
Gym & rec centreGreek Canadian Community Centre15 min walk914 m
LibraryLondon Public Library - Sherwood Forest22 min walk1.3 km
WalkDriveStraight-line distance, open map data
Grocery0.6 km
Park0.5 km
Coffee0.9 km
Dining0.6 km
Gym1.3 km
Schools nearby
School rating, out of 10.
St. John French Immersion Schoolelementary · Catholic · 0.5 km
—
St Marguerite d'Youville Schoolelementary · Catholic · 0.8 km
5.6/10Fair
Emily Carr Public Schoolelementary · Public · 1.3 km
5.6/10Fair
Contact agent
Helpful calculators
Rent vs buy
Affordability
Mortgage
Down payment
Stress test
CMHC insurance
Your HOMEH agent

KimHOMEH agent · London
"I would see it this week."
Ask Kim