

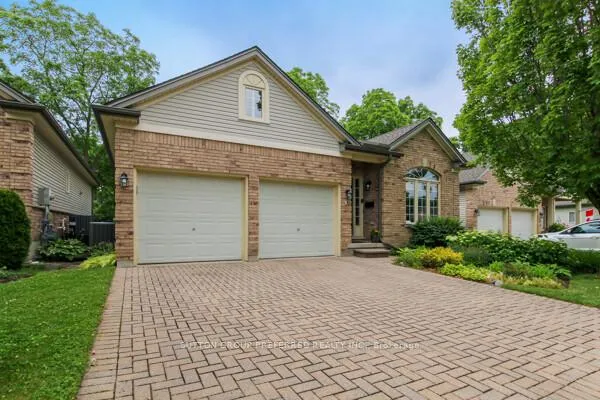
Unit 3, 681 Commissioners Road W
Unit 3, 681 Commissioners Road W
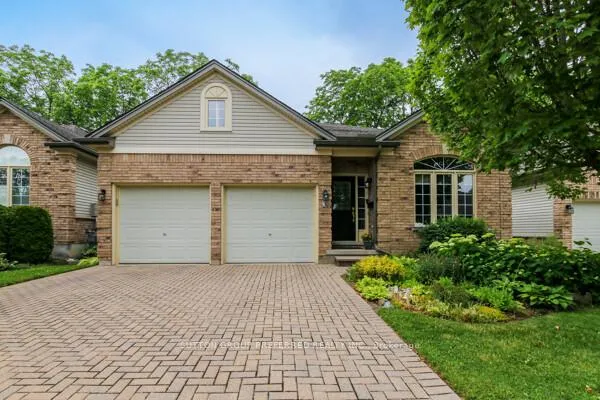
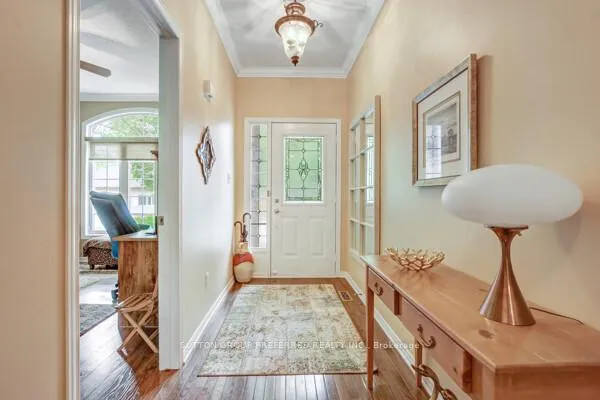
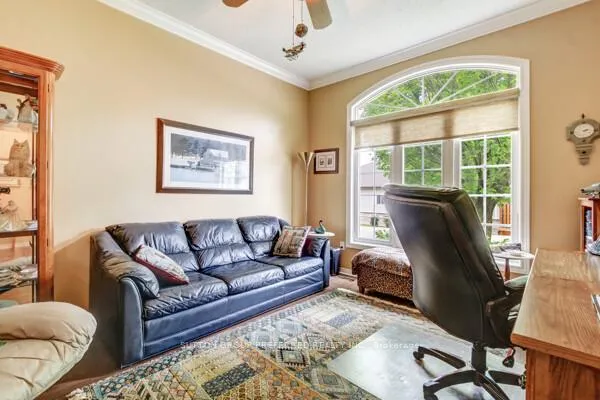
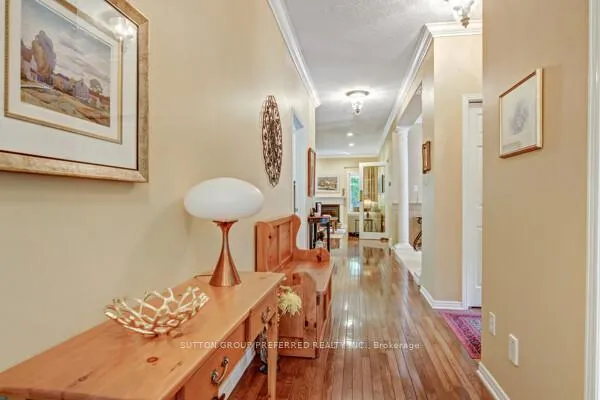 See all 34 photos
Property history
Facts and features
- ExposureEast
- LaundryElectric dryer hookup, ensuite, room, sink, washer hookup
- LockerNone
- BalconyNone
- Finished basement
- Fireplace
- Central air
The homeDetached Condo, Bungalow, Age 16–30 years
- Type: Detached Condo
- Style: Bungalow
- Age: 16–30 years
- Living space: 1,400–1,599 sq ft
- Basement: Finished, full
- Exposure: East
- View: Garden
InsideFireplace Yes, family room, living room, Electric dryer hookup, ensuite, laundry room, sink, washer hookup, main level, Auto garage door remote, central vacuum, primary bedroom - main floor, separate heating controls, separate hydro meter, storage, upgraded insulation, water heater, water meter
- Fireplace: Yes, family room, living room
- Laundry: Electric dryer hookup, ensuite, laundry room, sink, washer hookup, main level
- Features: Auto garage door remote, central vacuum, primary bedroom - main floor, separate heating controls, separate hydro meter, storage, upgraded insulation, water heater, water meter
- Security: Alarm system, smoke detector
- Rooms above ground: 7
- Rooms in the basement: 4
- Bedrooms: 2 + 1 in the basement
- Bathrooms: 3
- Kitchens: 1
- Family room: Yes
OutsideBrick, Asphalt shingle, Concrete
- Exterior: Brick
- Roof: Asphalt shingle
- Foundation: Concrete
- Balcony: None
- Features: Awnings, deck, landscaped, lawn sprinkler system, year round living
- Accessibility: Open floor plan
Parking and locker2 Garage, Attached, Parking type Owned
- Spaces: 2 Garage
- Garage: Attached
- Parking type: Owned
- Driveway: Private
- Locker: None
BuildingName 1, Condo corporation 797, Visitor parking
- Name: 1
- Condo corporation: 797
- Amenities: Visitor parking
- Pets: Allowed
Heating, water and powerForced air, gas, Central air
- Heating: Forced air, gas
- Cooling: Central air
Costs and taxesTaxes $5,200 a year, Condo fee $550 a month, Common elements included, parking included
- Taxes, 2025: $5,200 a year
- Condo fee: $550 a month
- Fee includes: Common elements included, parking included
- HST: HST included in the price
- Rental items: Water heater
- Under contract: Hot water heater
Included in the saleStove, fridge, microwave, dishwasher, washer, dryer, blinds, central vac. chattels included in offer: stove, fridge, microwave, dishwasher, washer, dryer, blinds, central vac, all existing light fixtures, all attached shelving and bathroom mirrors, tv mounts and brackets, awning, Draperies with hardware
- Included: Stove, fridge, microwave, dishwasher, washer, dryer, blinds, central vac. chattels included in offer: stove, fridge, microwave, dishwasher, washer, dryer, blinds, central vac, all existing light fixtures, all attached shelving and bathroom mirrors, tv mounts and brackets, awning
- Not included: Draperies with hardware
NearbyLevel, place of worship, public transit
- Close to: Level, place of worship, public transit
Listing detailsX12249873, Sold, Jun 27, 2025
- MLS® number: X12249873
- Status: Sold
- Listed on: Jun 27, 2025
- Days on market: 17
- Updated: Jul 14, 2025
- Possession: 2025-10-15 / Flexible
- Occupied by: Owner
- Listing brokerage: SUTTON GROUP PREFERRED REALTY INC.
About this home
Unit 3, 681 Commissioners Road W, London (South C), ON N6K 4T9
Gorgeous one floor detached condo in desirable Rosecliffe area. Features include double car attached garage with inside entry. Spacious open concept layout. Hardwood floors with beautiful open concept kitchen with granite countertops. Crown moulding throughout. Kitchen with patio doors to 10 x 35 deck with awning. Spacious main floor bedroom with large window, 3 piece ensuite and walk in closet. Extra insulation in house plus in garage too. 4 piece bathroom in lower level with granite countertop vanity. Gas fireplace in spacious living room. Extra spacious fenced in area in complex backing onto treed ravine. Great place to run dogs or sports or just a family get together. This property has its own well to keep the landscape looking great. Flower gardens in front yard plus rear. Finished family room with gas fireplace. Inground sprinkler system. Jacuzzi bathtub in main bathroom. 3 piece ensuite has heated floor and skylight. New aluminum wrought iron fence is going to be installed at front of complex. Same as wrought iron fence at 665 (next door). Pets are allowed. Extras: granite kitchen counter top, crown moulding, extra insulation in house and garage, rear deck 10 x 35 with awning, 2 gas fireplaces, inground sprinkler system.
Ask about this home
A HOMEH agent will answer your questions about this home.
Know more about Rosecliffe Ridge
Condo building · 681 Commissioners Road W
Rosecliffe Ridge is a condo. No units are on the market here right now.
No similar units for sale in Rosecliffe Ridge right now.
Around this home
Daily convenience, out of 100, from the distances below
Schools nearby
School rating, out of 10.
Helpful calculators
Your HOMEH agent

"I would see it this week."