

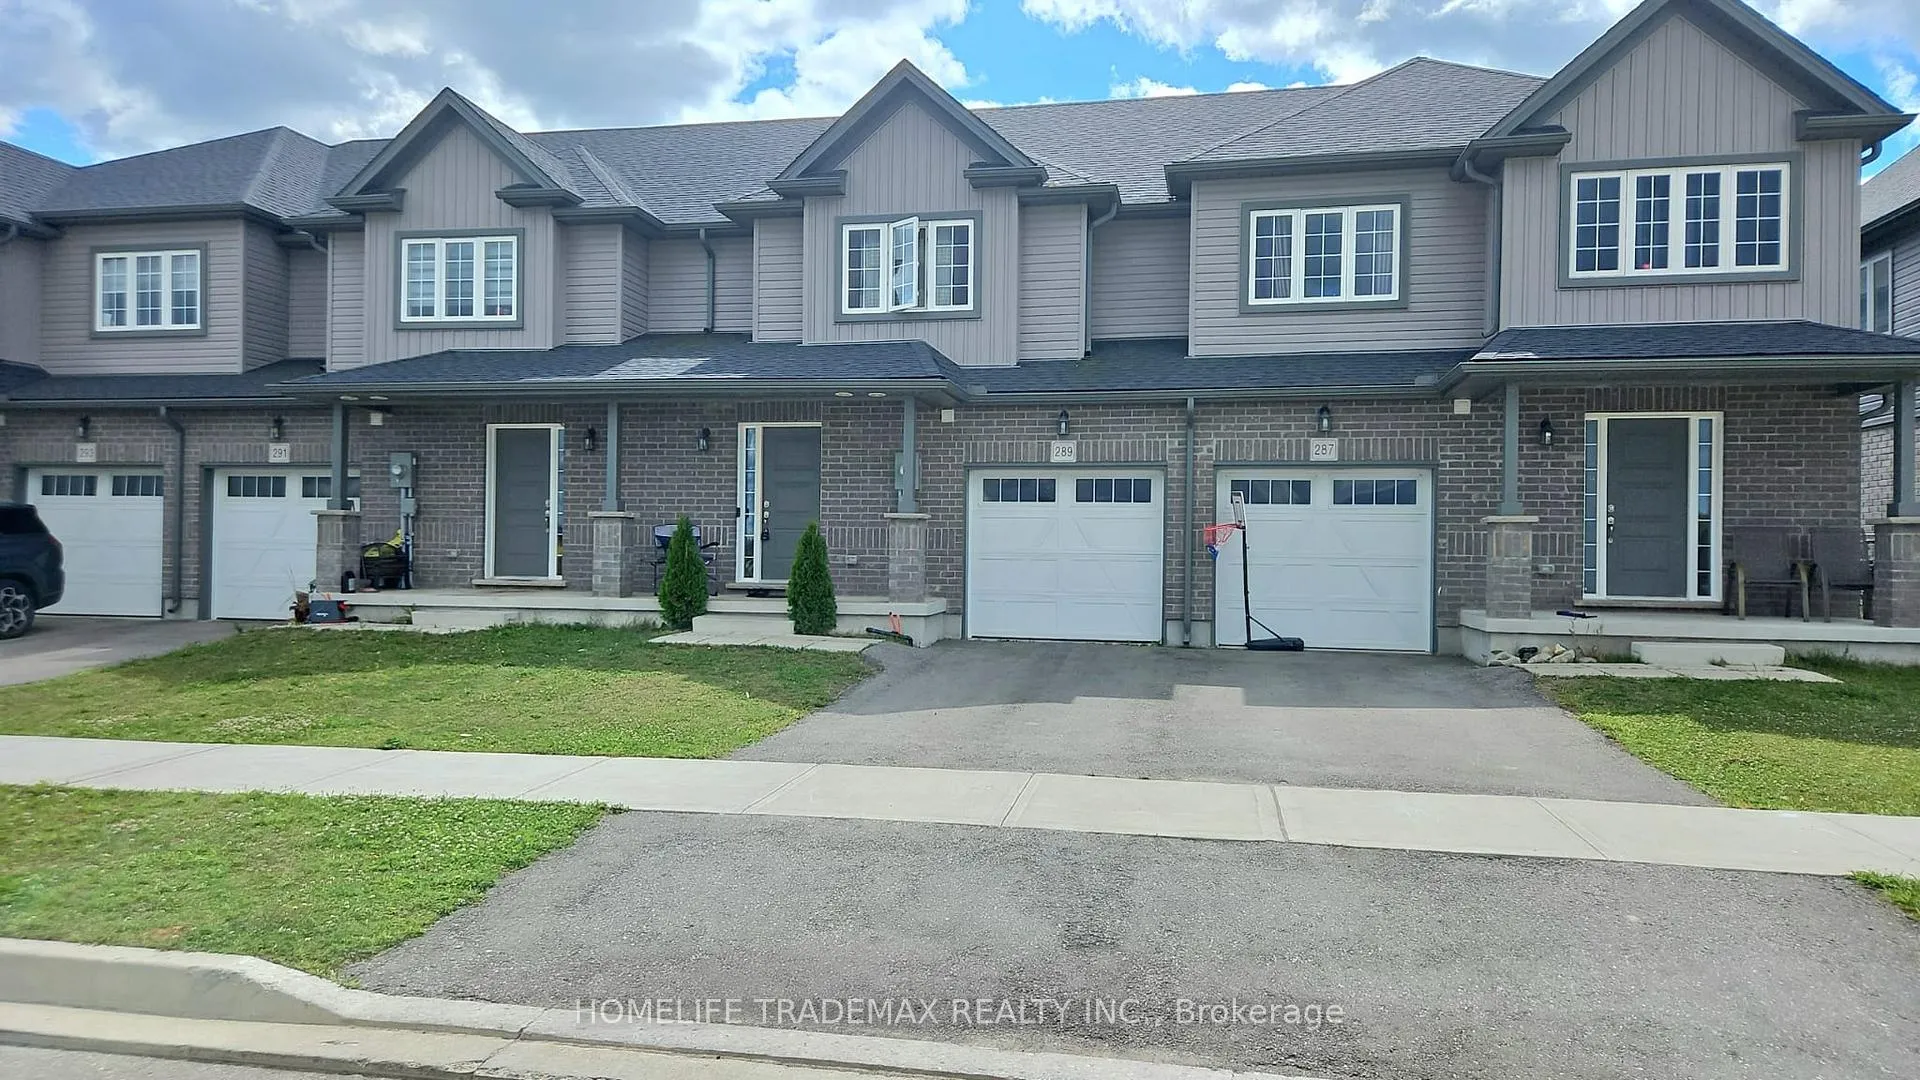
289 Kennington Way
Freehold Townhouse Terminated
1/22289 Kennington Way
Freehold Townhouse Terminated
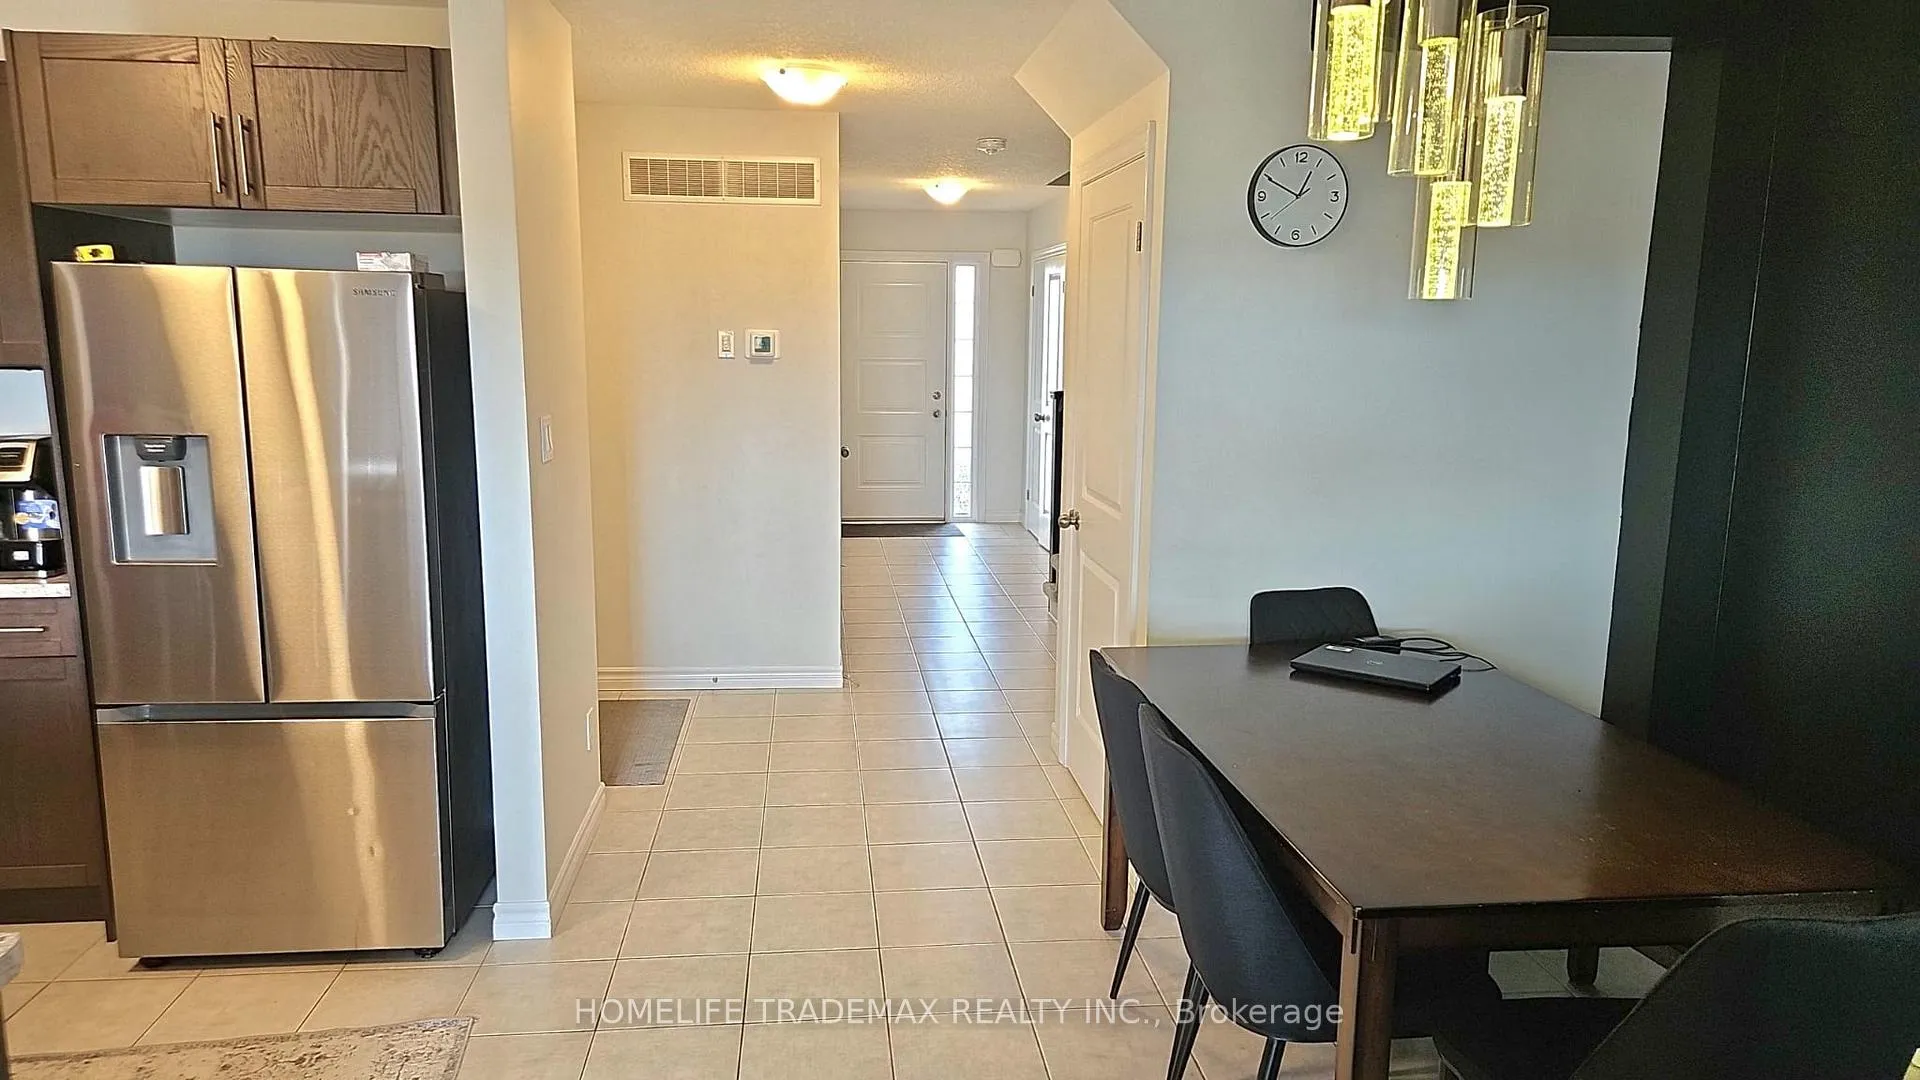 See all 22 photos
3 Bedrooms
3 Bathrooms
1 Garage
1.5K–2K sq.ft
Entire Home
— Unit
Property history
- $2,600TerminatedList: 2025-09-08|End: 2025-10-21|43 daysX12387492
Facts and features
- BasementUnfinished
- Lot size22 × 99 ft
- Lease term12 months
- FurnishedUnfurnished
What stands out
- Central air
The homeFreehold Townhouse, 2-storey, Age 0–5 years
- Type: Freehold Townhouse
- Style: 2-storey
- Age: 0–5 years
- Living space: 1,500–2,000 sq ft
- Basement: Full, unfinished
InsideTile, Broadloom, Ensuite, Rooms above ground 10
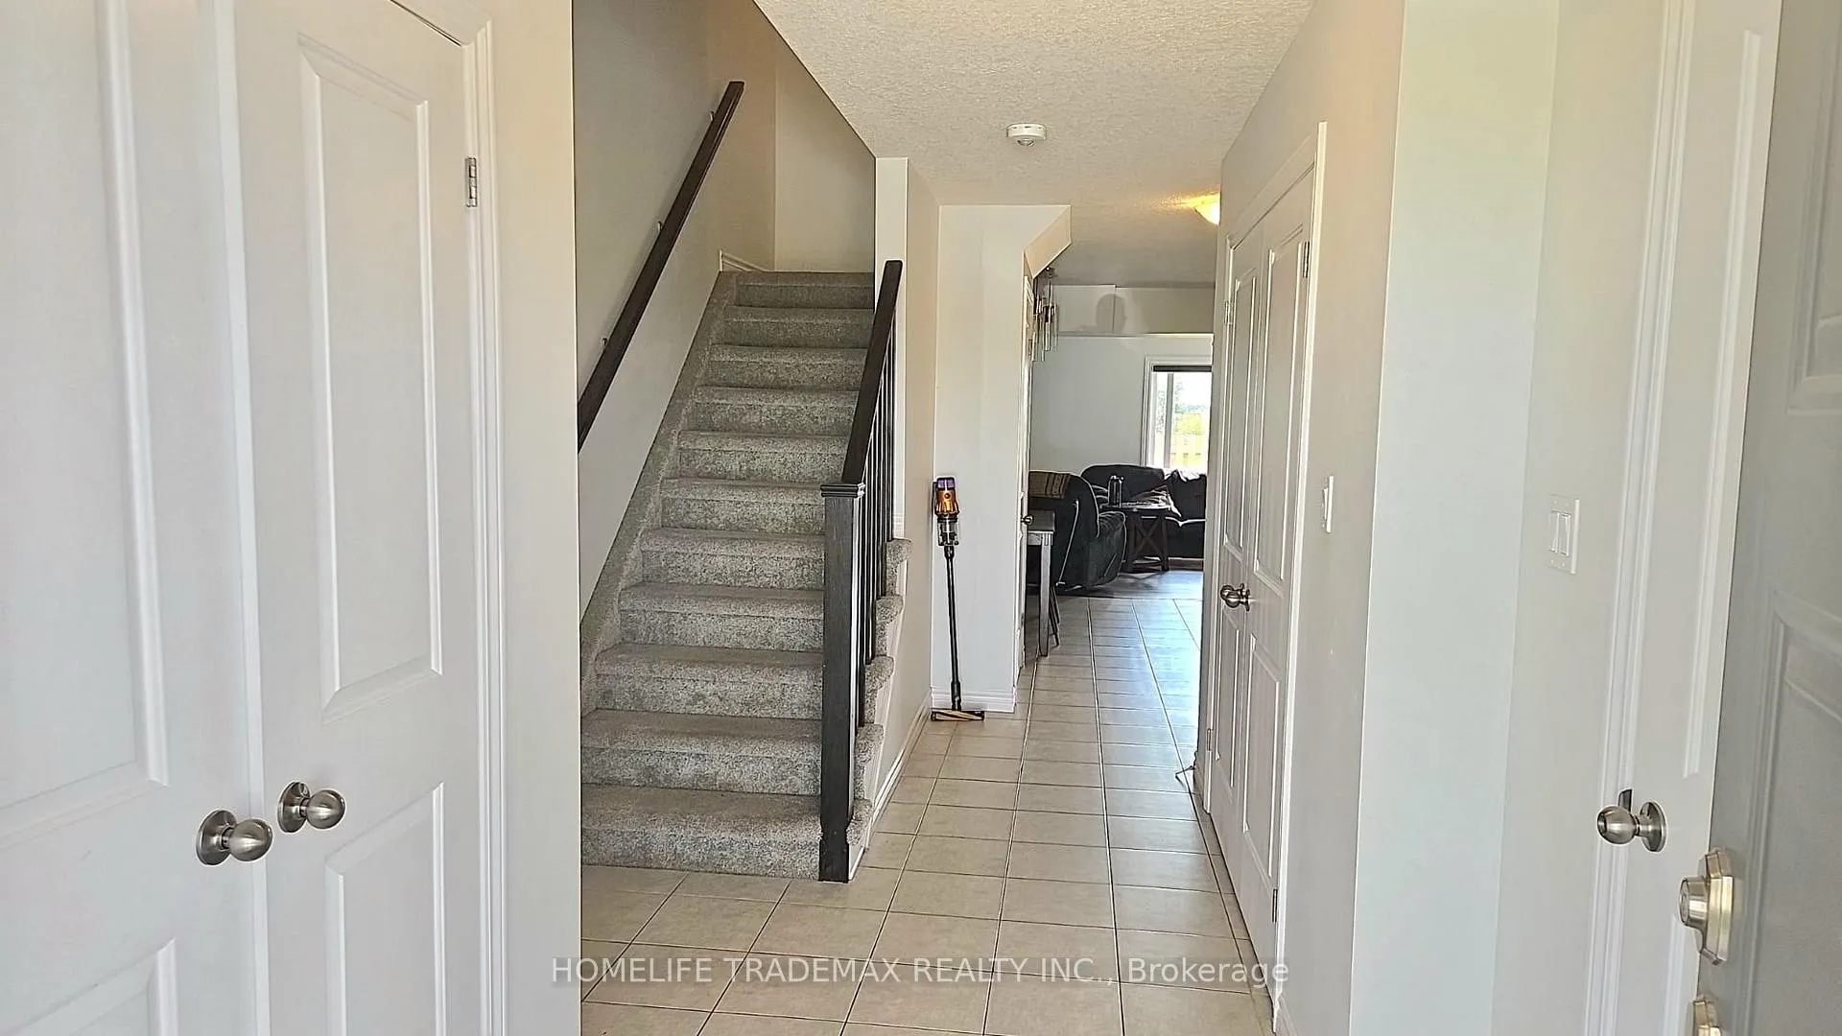
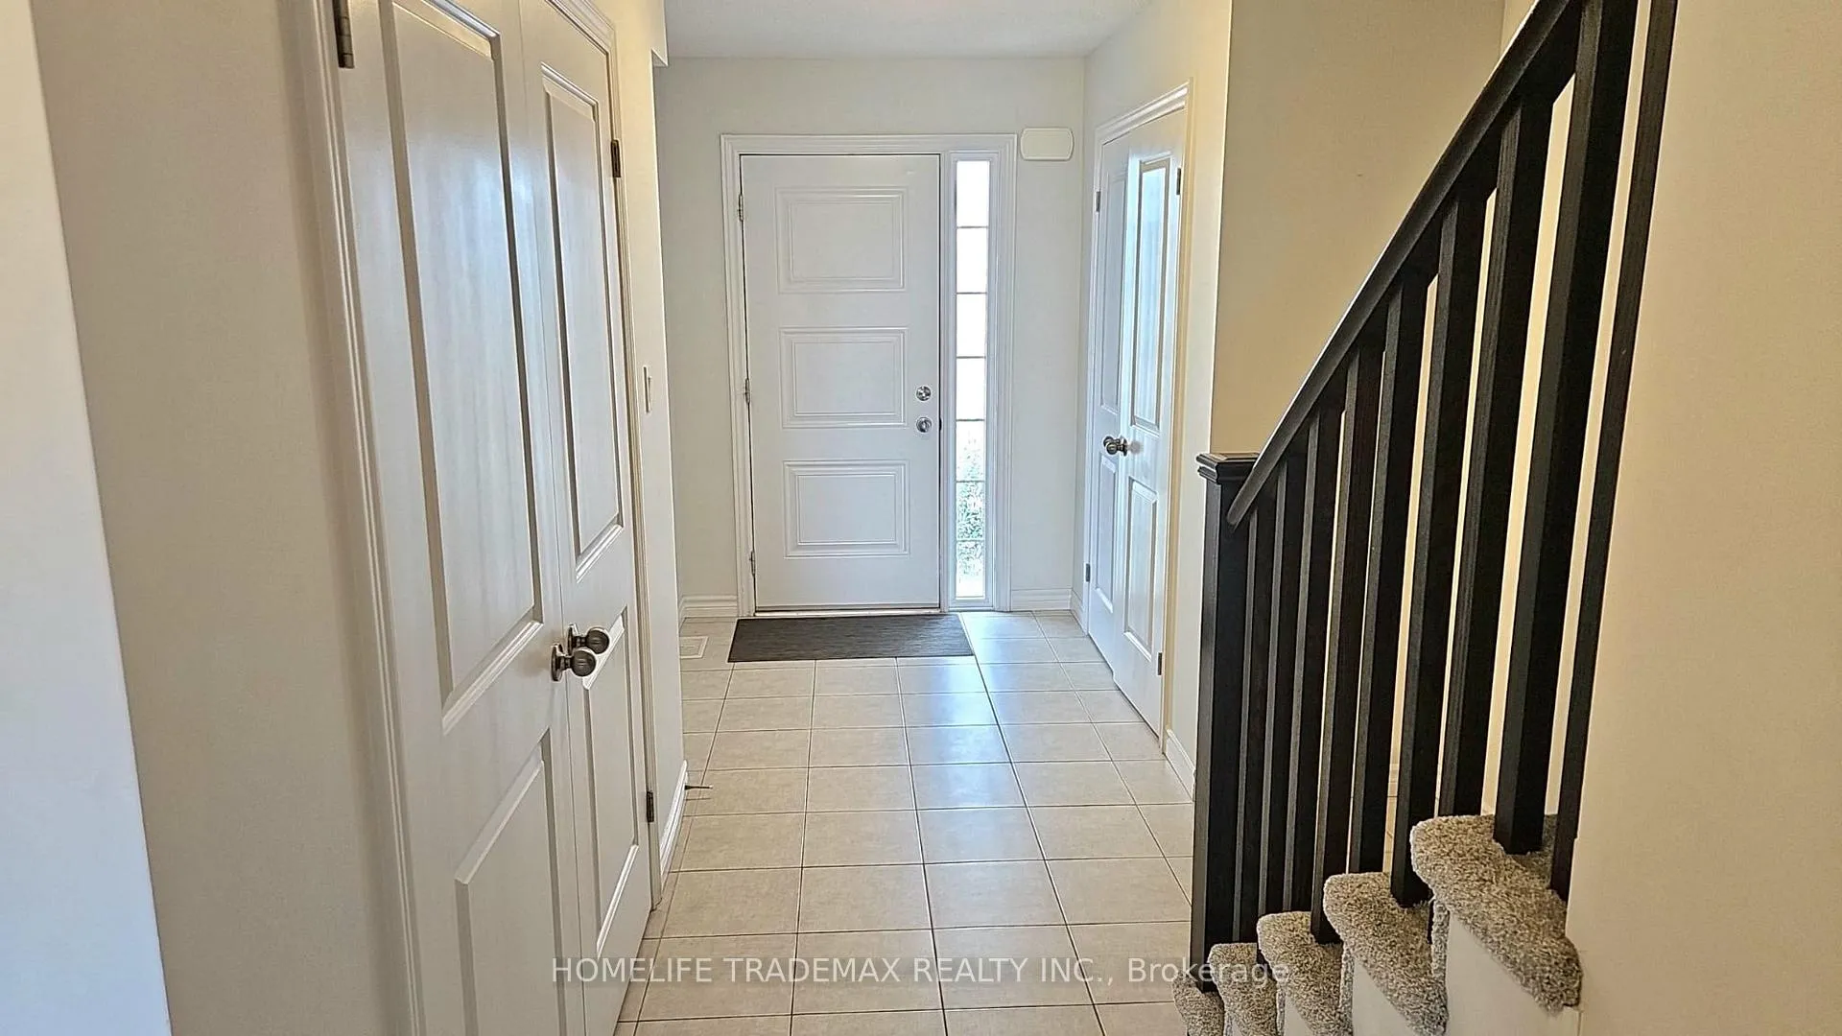
- Flooring: Tile, Broadloom
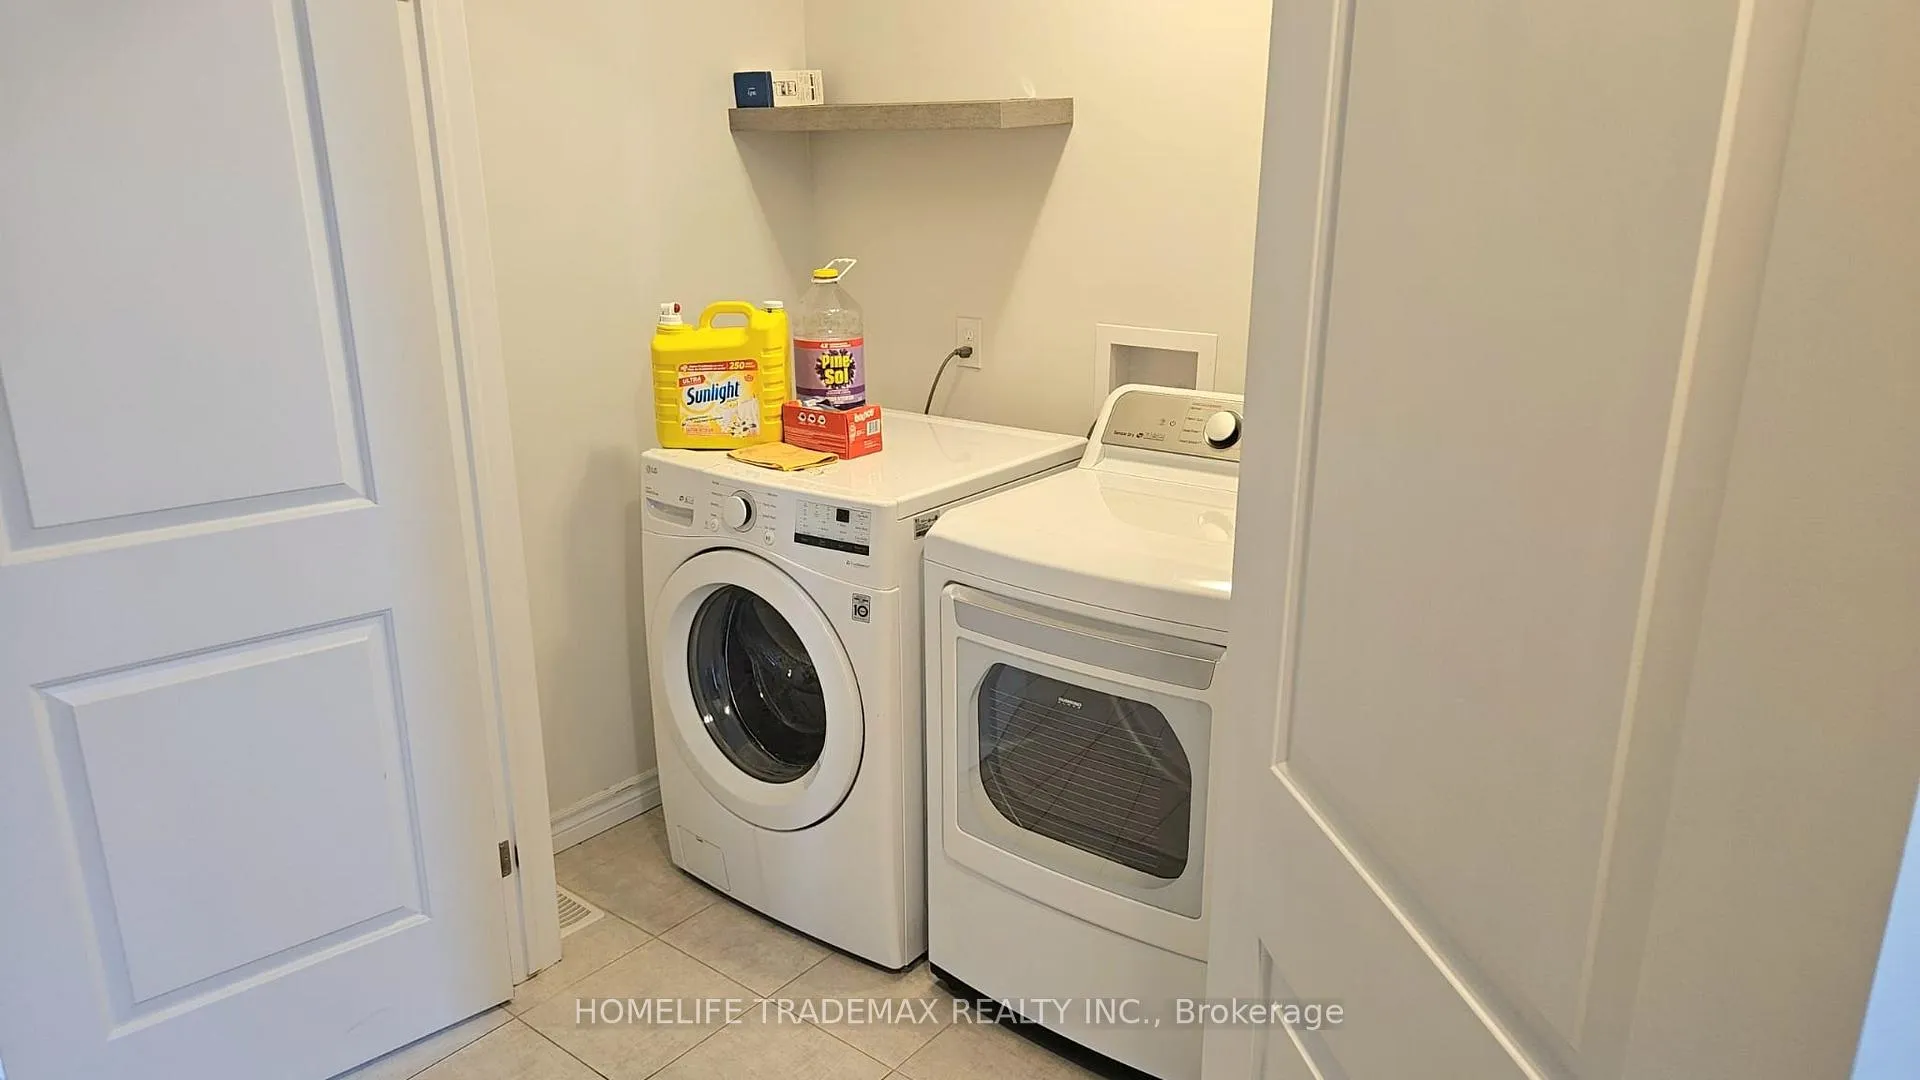
- Laundry: Ensuite
- Rooms above ground: 10
- Bedrooms: 3
- Bathrooms: 3
- Kitchens: 1
Outside and lotBrick, vinyl siding, Asphalt shingle, Concrete
Outside
- Exterior: Brick, vinyl siding
- Roof: Asphalt shingle
- Foundation: Concrete
- Size: 22.11 × 98.5 ft
Parking1 Garage, Attached, Private
- Spaces: 1 Garage
- Garage: Attached
- Driveway: Private
Heating, water and powerForced air, gas, Central air, Municipal water
- Heating: Forced air, gas
- Cooling: Central air
- Water: Municipal water
- Sewer: Municipal sewer
Rent and termsRent $2,600 a month, Entire property, Unfurnished
- Rent: $2,600 a month
- Space for rent: Entire property
- Furnished: Unfurnished
- Lease: 12 months
- Rent includes: Central air conditioning
- Rental items: Hot water tank
IncludedAll existing fridge, stove, dishwasher, washer & dryer, all electric light fixture and window covering.
- Included: All existing fridge, stove, dishwasher, washer & dryer, all electric light fixture and window covering.
Listing detailsX12387492, Terminated, Sep 8, 2025
- MLS® number: X12387492
- Status: Terminated
- Listed on: Sep 8, 2025
- Days on market: 43
- Updated: Oct 21, 2025
- Possession: 2025-09-15 / Immediate
- Occupied by: Owner
- Listing brokerage: HOMELIFE TRADEMAX REALTY INC.
About this home
289 Kennington Way, London (South W), ON N6L 0H4
This modern 3-year-old townhouse is located in one of South London's most desirable neighborhoods, offering a perfect blend of comfort and convenience. Nestled in a friendly community, its just minutes from major highways, malls, and shopping centers. Bright and stylish with a contemporary layout, this home is ideal for families and professionals seeking both lifestyle and location.
Read more
Ask about this home
A HOMEH agent will answer your questions about this home.
Ask a question
Around this home
Exeter Rd & Wonderland Rd S
Errands
Parks
Schools
Daily convenience, out of 100, from the distances below
ParkMiddleton Park · 2 within 1 km6 min walk348 m
GroceryNeighbours Coffee20 min walk1.2 km
SchoolSir Isaac Brock Public School6 min drive2.3 km
Cafés & foodHelen's Restaurant19 min walk1.2 km
Gym & rec centreBob Martin25 min walk1.5 km
WalkDriveStraight-line distance, open map data
Grocery1.2 km
Park0.3 km
Coffee1.2 km
Dining1.2 km
Gym1.6 km
Schools nearby
School rating, out of 10.
Sir Isaac Brock Public Schoolelementary · Public · 2.3 km
6.2/10Fair
Ashley Oaks Public Schoolelementary · Public · 2.4 km
2.4/10Low
St Anthony Catholic French Immersion Schoolelementary · Catholic · 2.6 km
6.0/10Fair
Contact agent
Helpful calculators
Rent vs buy
Affordability
Mortgage
Down payment
Stress test
CMHC insurance
Your HOMEH agent

KimHOMEH agent · London
"I would see it this week."
Ask Kim