

Unit 69, 1100 Byron Baseline Road
Unit 69, 1100 Byron Baseline Road
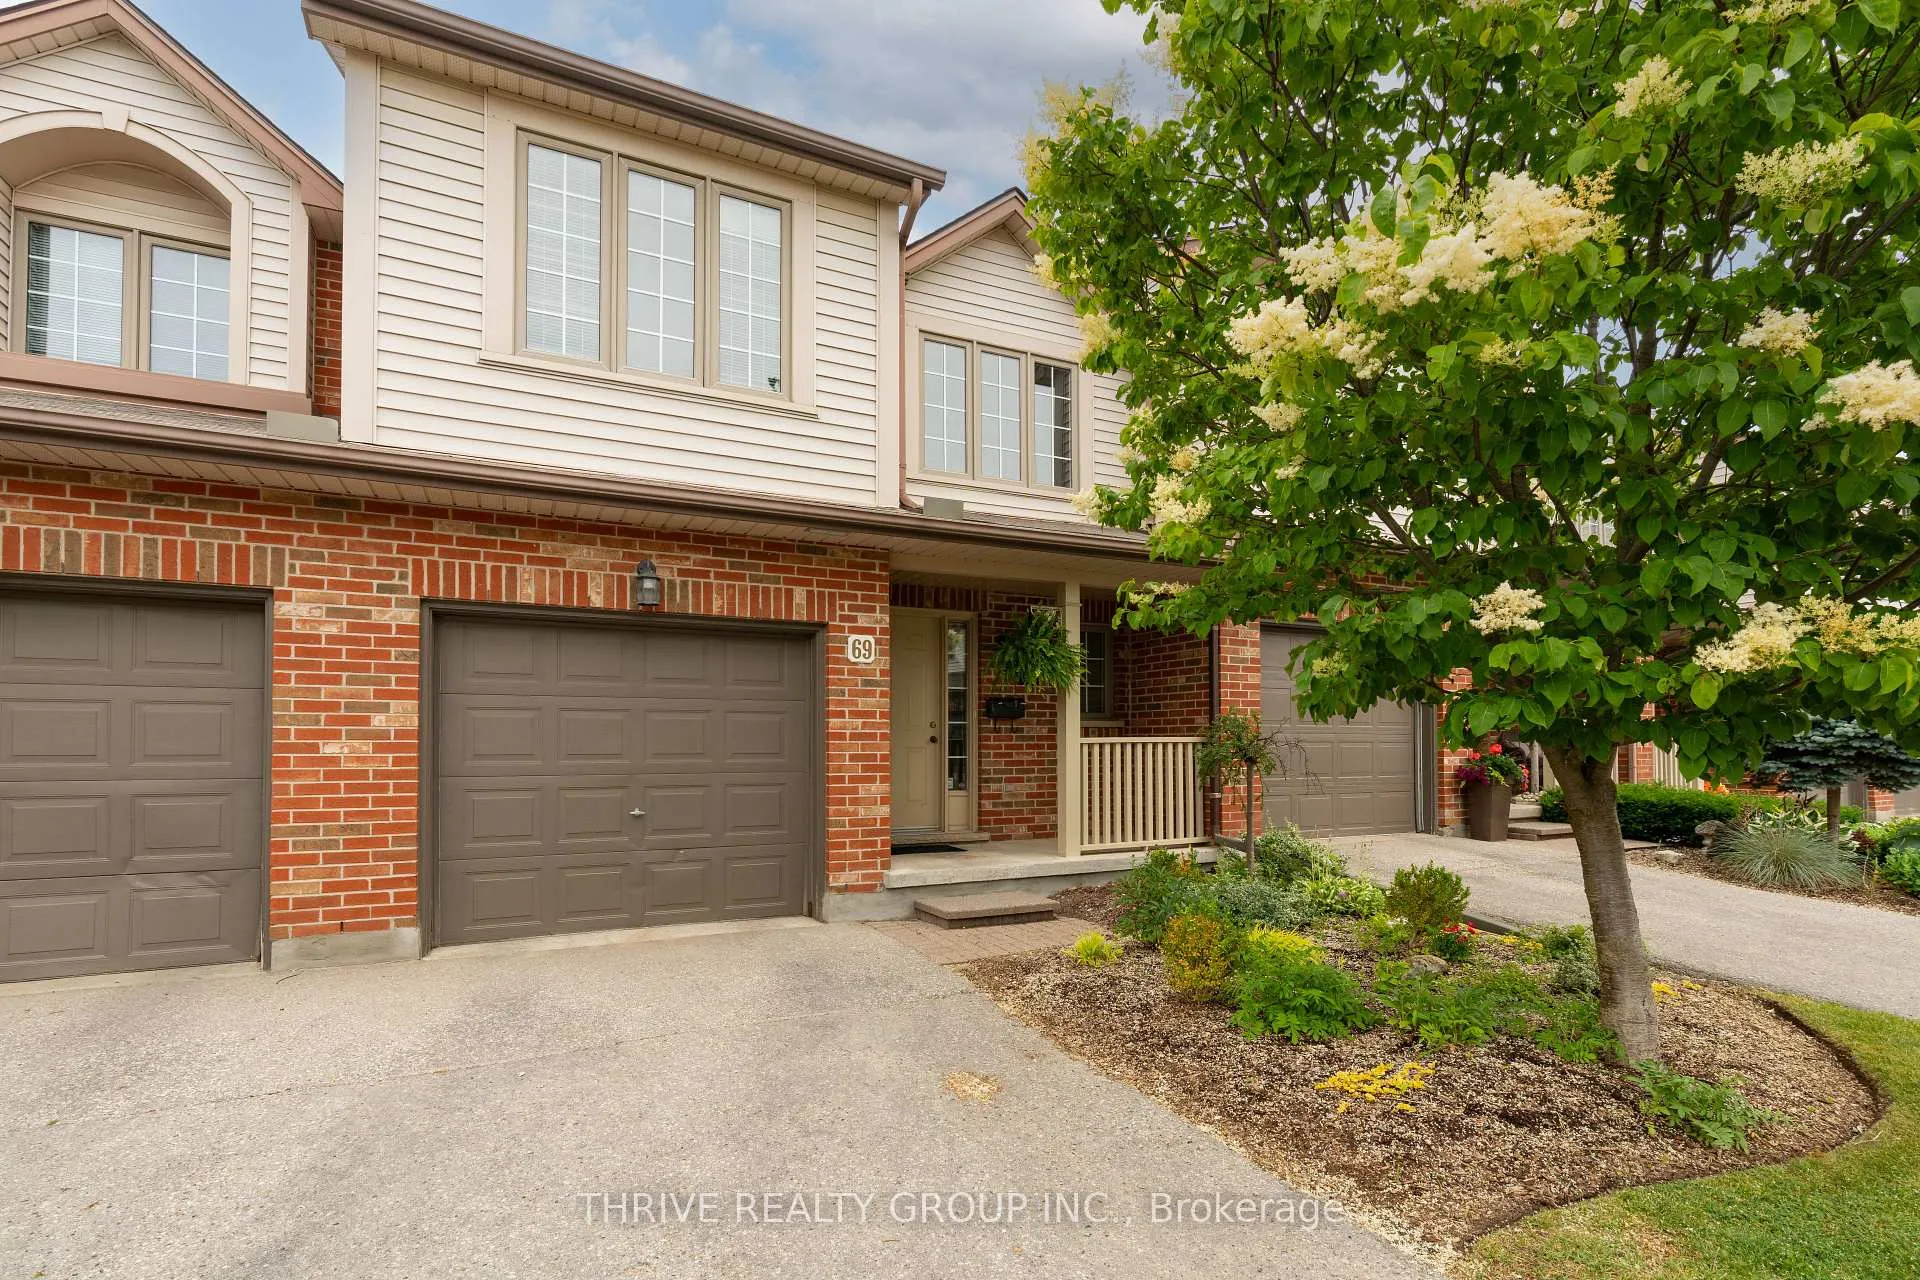 See all 47 photos
Property history
Facts and features
- BasementWalk-out
- ExposureNorth
- LaundryInside
- LockerNone
- Fireplace
- Central air
The homeCondo Townhouse, 2-storey, 1,400–1,599 sq ft
- Type: Condo Townhouse
- Style: 2-storey
- Living space: 1,400–1,599 sq ft
- Basement: Walk-out, full
- Exposure: North
InsideFireplace Yes, natural gas, Inside, upper level, Auto garage door remote
- Fireplace: Yes, natural gas
- Laundry: Inside, upper level
- Features: Auto garage door remote
- Rooms above ground: 9
- Bedrooms: 3
- Bathrooms: 3
- Kitchens: 1
OutsideAluminum siding, brick, Open
- Exterior: Aluminum siding, brick
- Balcony: Open
Parking and locker2 Parking (1 garage + 1 drive), Attached, Exclusive
- Spaces: 2 Parking (1 garage + 1 drive)
- Garage: Attached
- Parking type: Exclusive
- Locker: None
BuildingSpringbank hill, Condo corporation 645, Pets Allowed
- Name: Springbank hill
- Condo corporation: 645
- Pets: Allowed
Heating, water and powerForced air, gas, Central air
- Heating: Forced air, gas
- Cooling: Central air
Costs and taxesTaxes $3,477 a year, Condo fee $389 a month, Parking included, common elements included
- Taxes, 2024: $3,477 a year
- Condo fee: $389 a month
- Fee includes: Parking included, common elements included
- HST: No HST
- Rental items: Hot water heater
Included in the saleRefrigerator, stove, dishwasher, washer, dryer., N/a.
- Included: Refrigerator, stove, dishwasher, washer, dryer.
- Not included: N/a.
Listing detailsX12238881, Sold, Jun 23, 2025
- MLS® number: X12238881
- Status: Sold
- Listed on: Jun 23, 2025
- Days on market: 14
- Updated: Jul 7, 2025
- Possession: Flexible
- Occupied by: Owner
- Listing brokerage: THRIVE REALTY GROUP INC.
About this home
Unit 69, 1100 Byron Baseline Road, London (South K), ON N6K 4M3
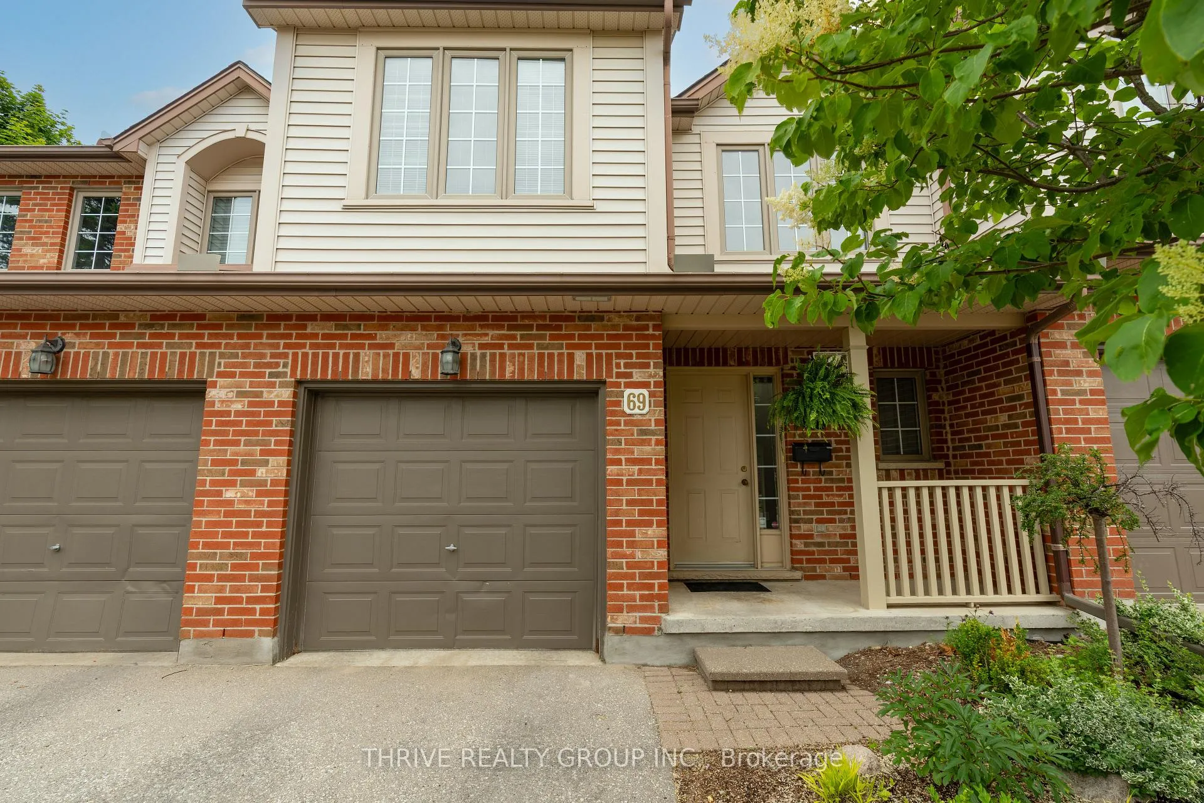
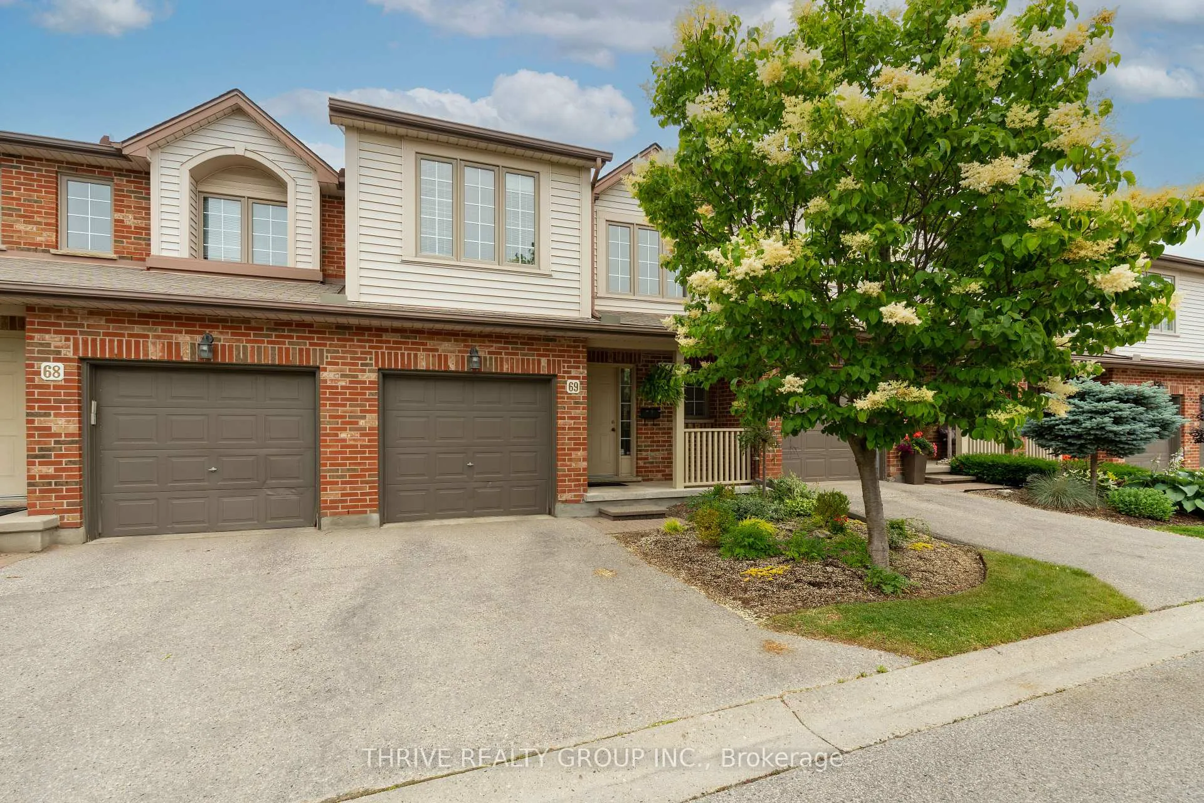
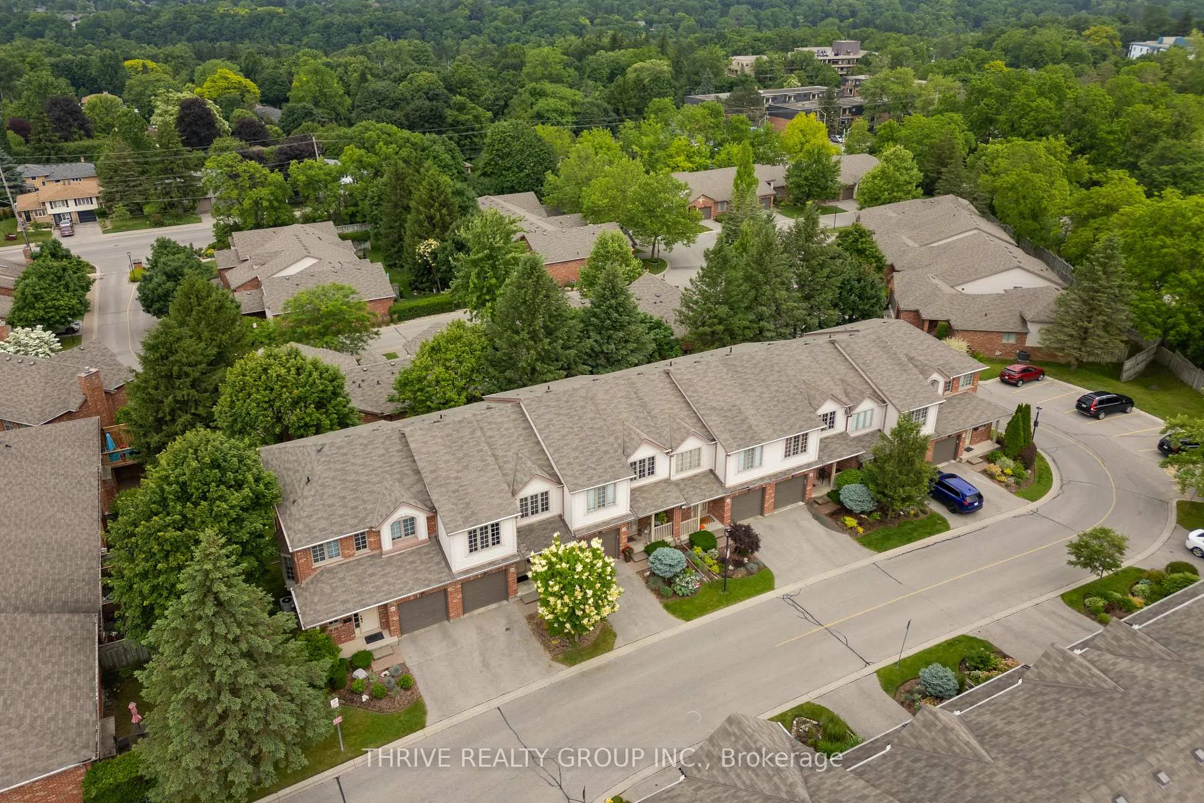
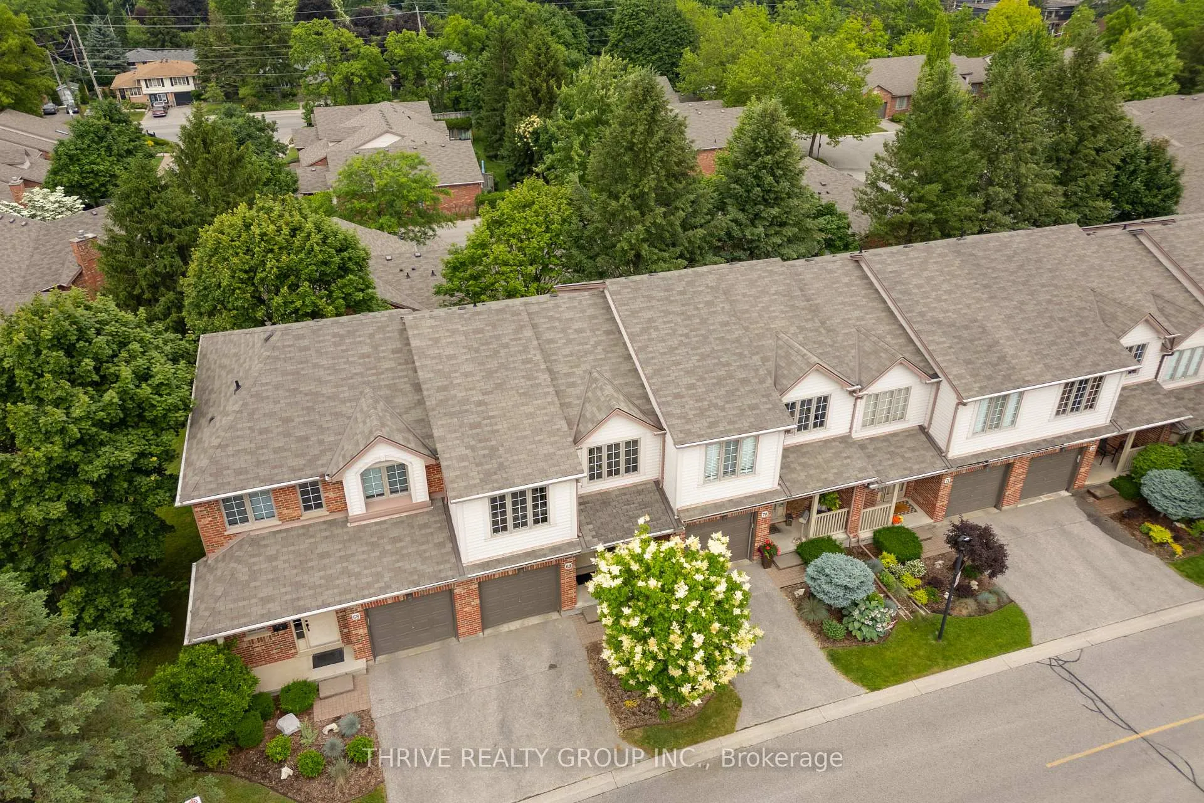
Welcome to Unit 69 in the sought-after Springbank Hill community offering comfort, functionality, and an unbeatable location just steps from Springbank Park and Storybook Gardens.This inviting townhome features a charming front porch, perfect for enjoying your morning coffee, and is surrounded by beautifully maintained common areas, ample visitor parking, and a welcoming community clubhouse.Inside, the open-concept main floor has been updated to offer an ideal layout for everyday living and entertaining. The kitchen is equipped with stainless steel appliances, an island that overlooks the formal dining area, and plenty of cabinetry for storage. The dining space flows seamlessly to a newer back deck with a BBQ gas hook-up, providing a great extension of your living space.The living room is anchored by a gas fireplace, with windows on either side offering peaceful views of the surrounding trees. A two-piece powder room and direct access to the single-car garage add to the convenience of the main level.Upstairs, the primary bedroom features vaulted ceilings, a walk-in closet, and a four-piece ensuite. Two additional bedrooms, a full four-piece bathroom, and laundry conveniently located on the upper level along with built-in shelving for linens or cleaning supplies complete this thoughtfully designed floor.The lower level offers great potential for a future rec room or office space, with a walk-out, rough-in for a bathroom, and a large utility room for storage or future development.Experience low-maintenance living in a vibrant, nature-connected neighbourhood at Unit 69, Springbank Hill where every detail is designed to make you feel at home.
Ask about this home
A HOMEH agent will answer your questions about this home.
Know more about Springbank Hill
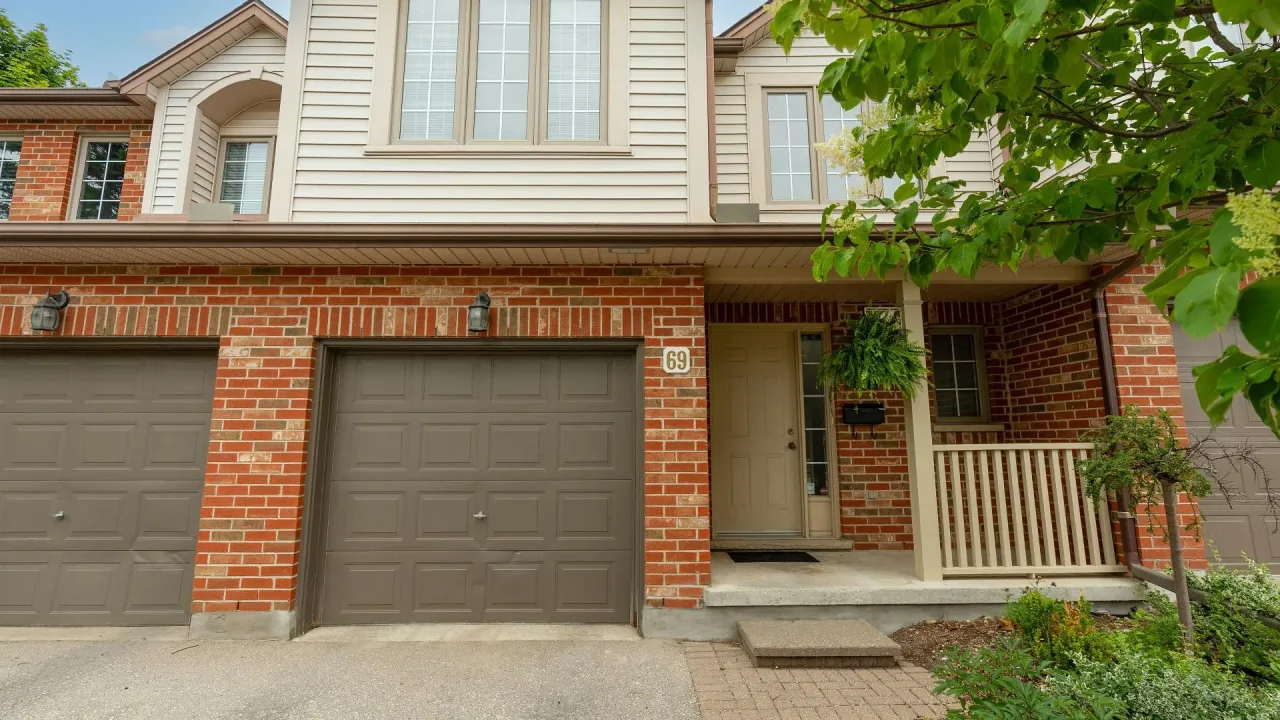
Condo building · 1100 Byron Baseline Road W
Springbank Hill is a condo. Right now 1 for sale is on the market here.
- $374/sq ft
No similar units for sale in Springbank Hill right now.
Around this home
Daily convenience, out of 100, from the distances below
Schools nearby
School rating, out of 10.
Helpful calculators
Your HOMEH agent

"I would see it this week."