

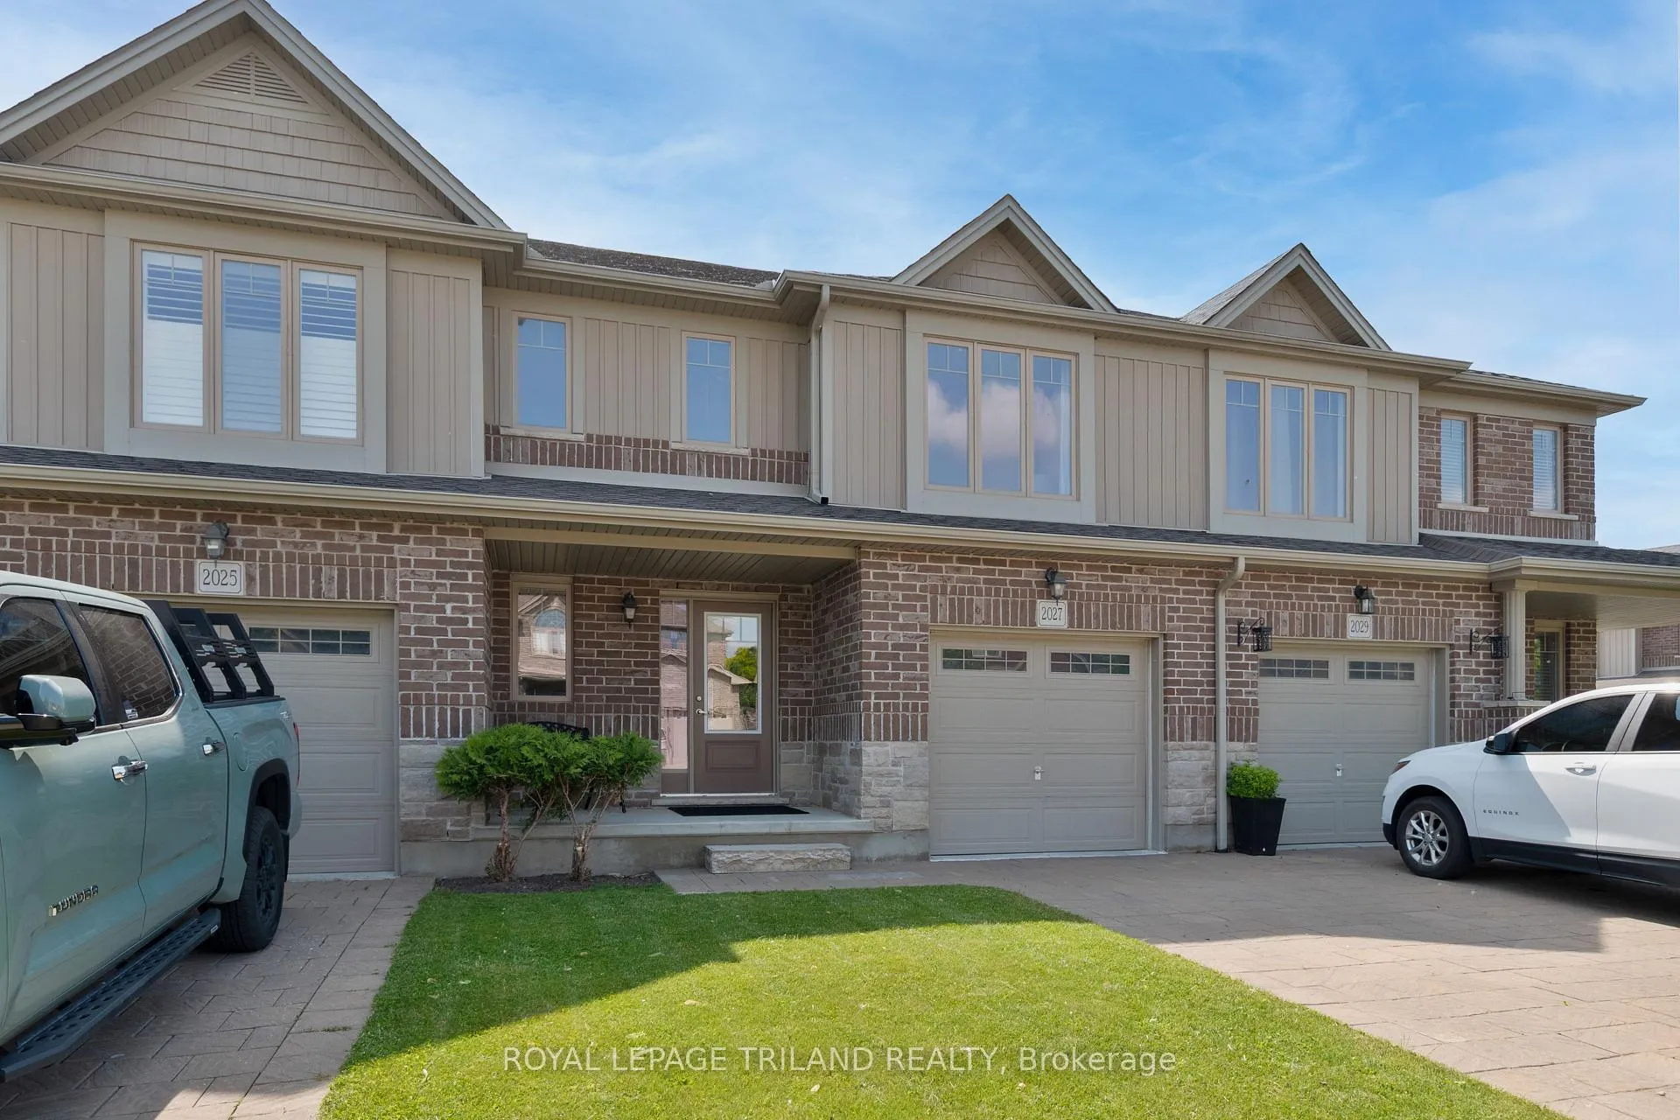
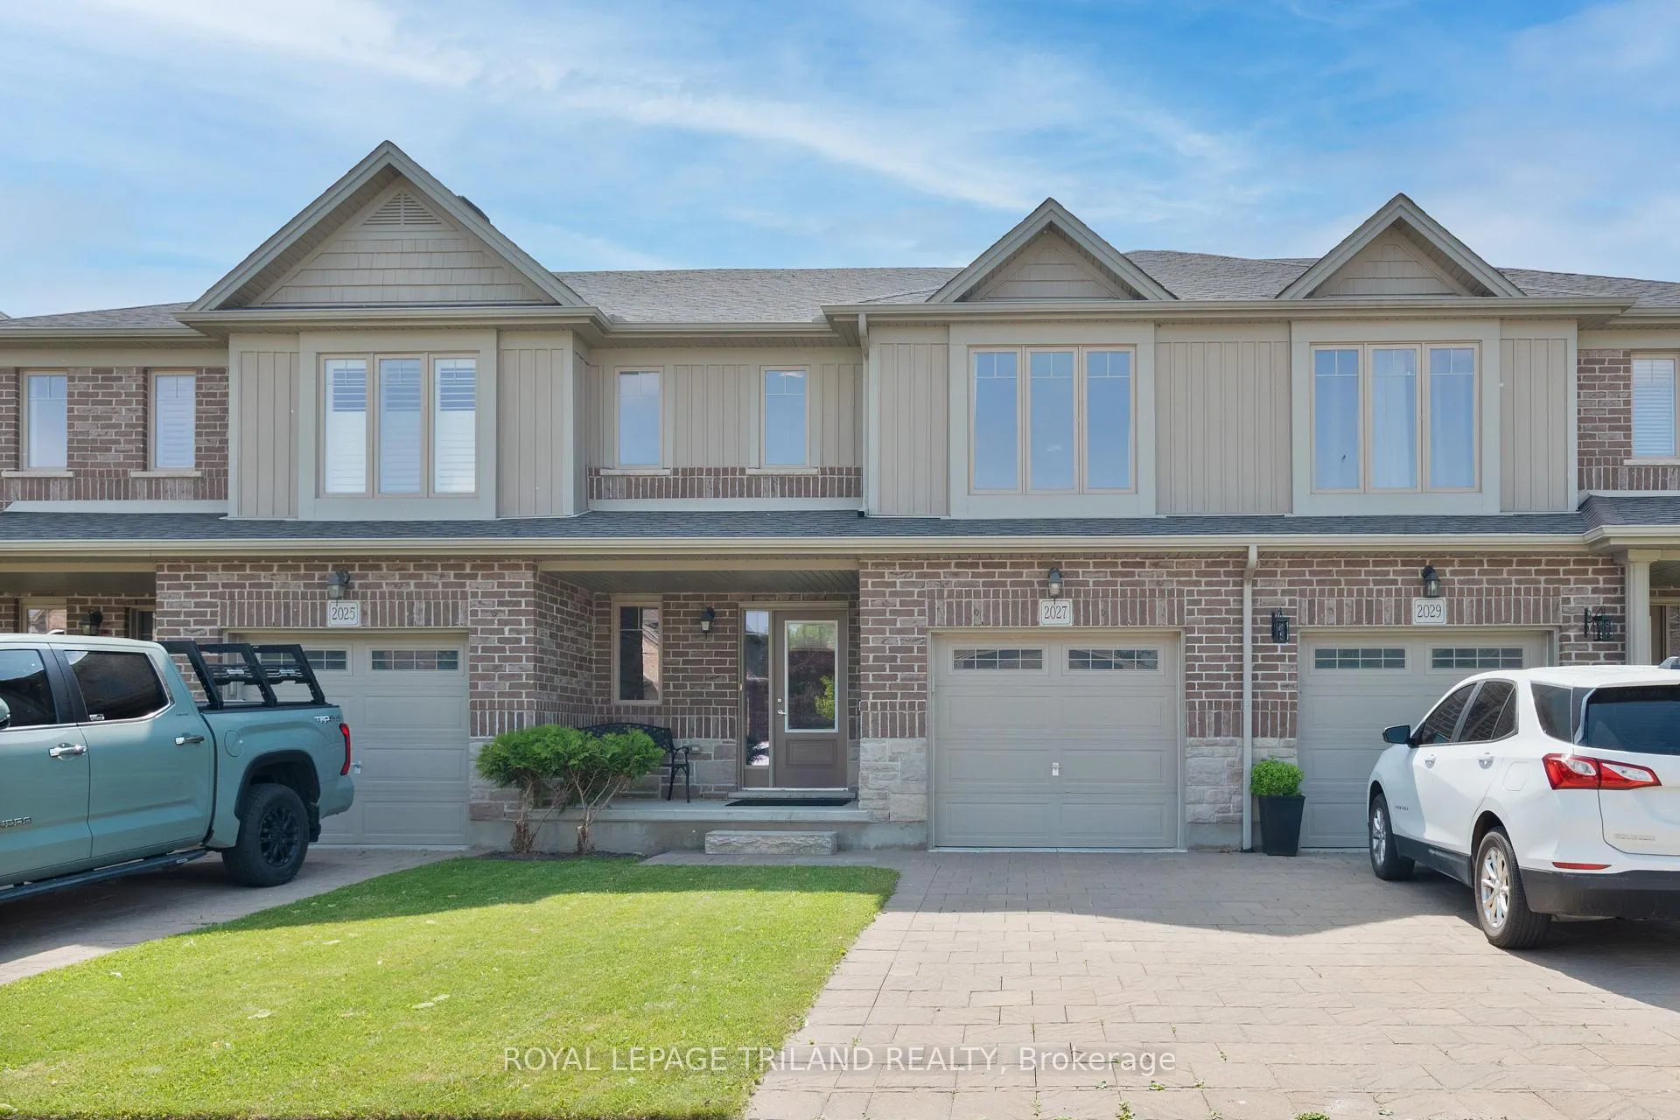
2027 Pennyroyal Street
2027 Pennyroyal Street
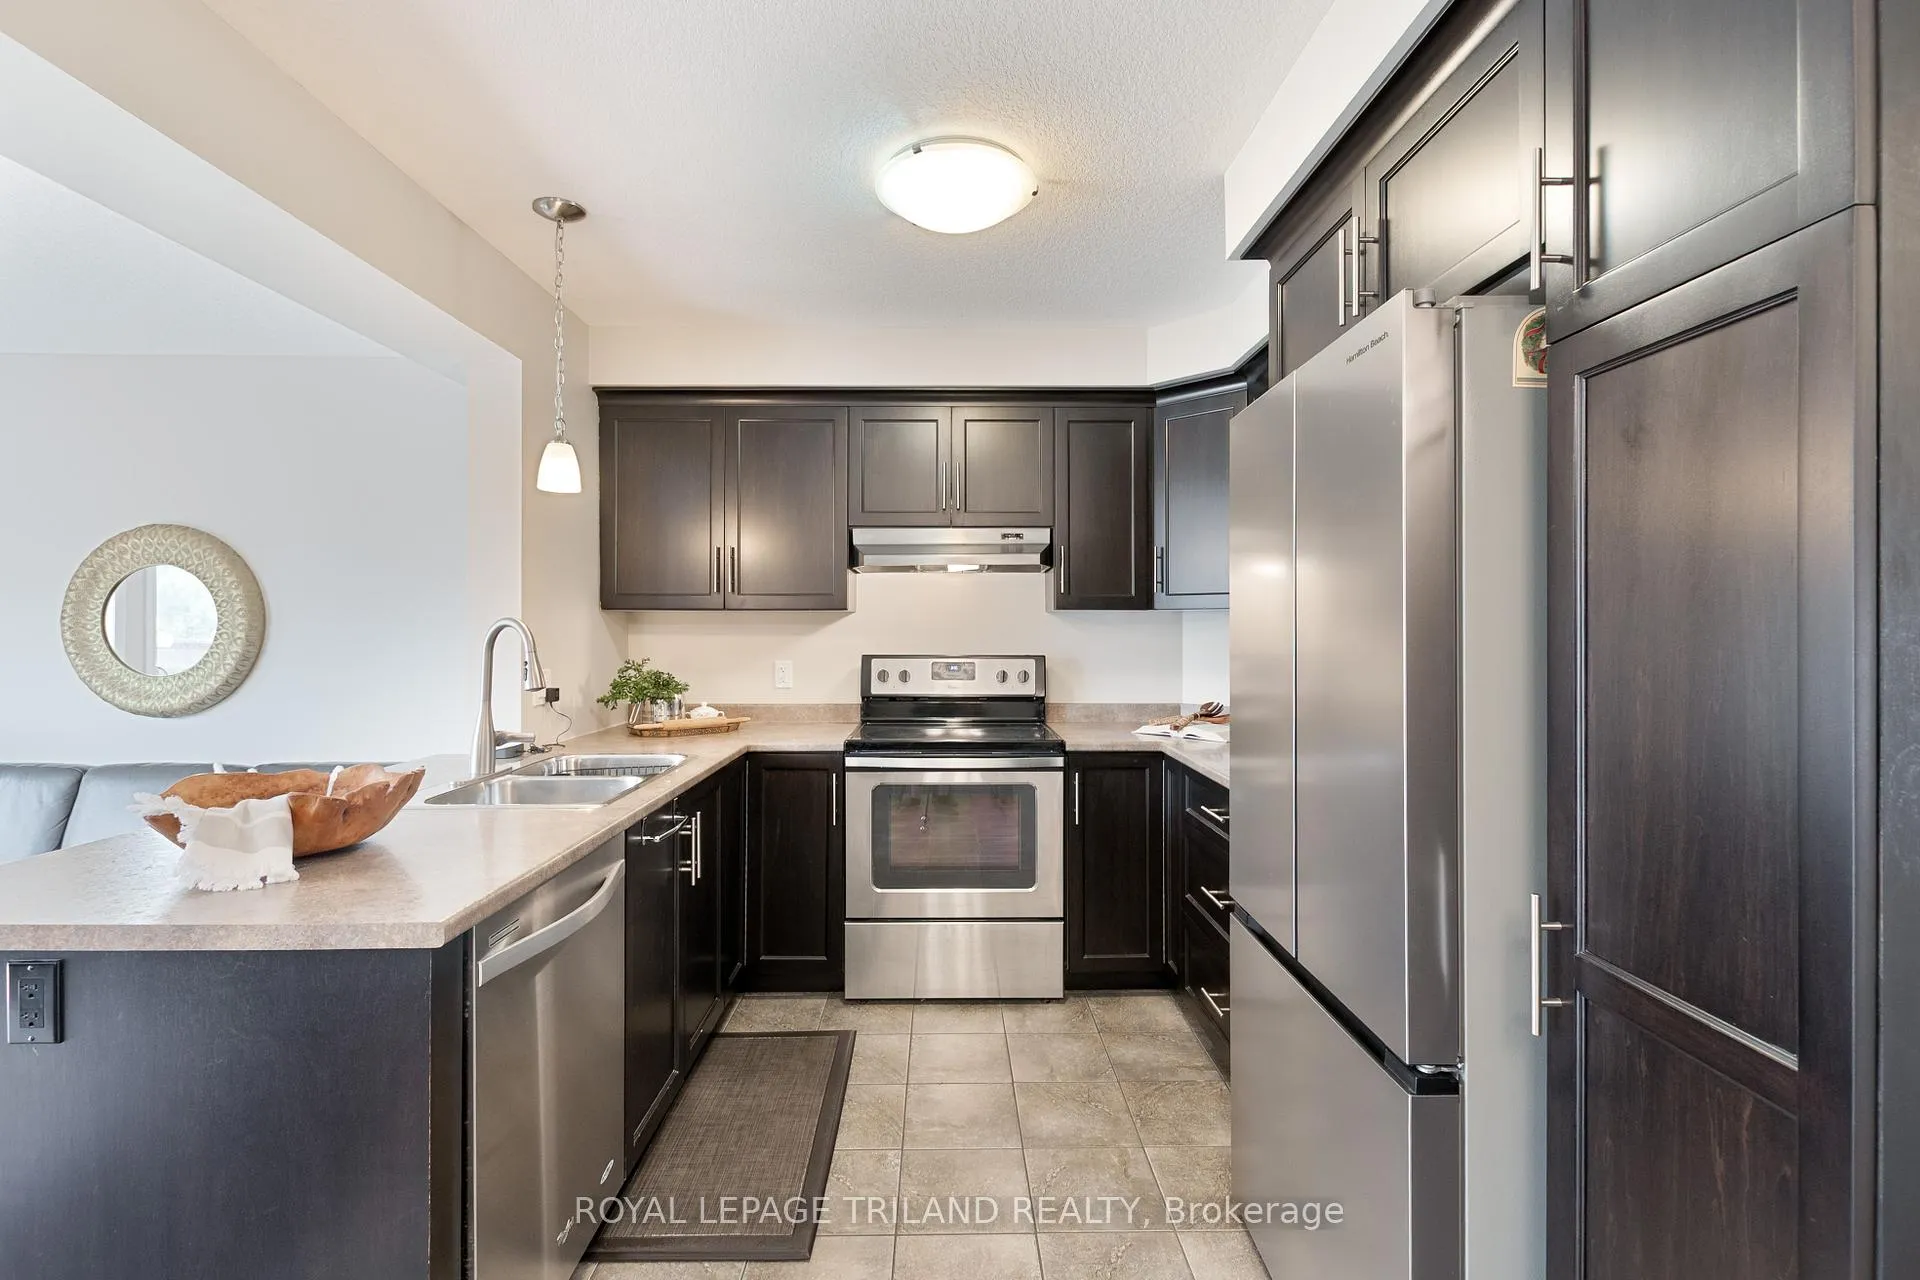 See all 30 photos
Property history
Facts and features
- ExposureEast west
- LockerNone
- BalconyNone
- LaundryIn basement
- Central air
The propertyVacant Land, 2-storey, Age 6–10 years
- Type: Vacant Land
- Style: 2-storey
- Age: 6–10 years
- Living space: 1,200–1,399 sq ft
- Basement: Full, unfinished
- Exposure: East West
InsideIn basement, lower level, Auto garage door remote, Rooms above ground 8
- Laundry: In basement, lower level
- Features: Auto garage door remote
- Rooms above ground: 8
- Bedrooms: 3
- Bathrooms: 3
- Kitchens: 1
- Family room: Yes
OutsideBrick, aluminum siding, Asphalt shingle, Poured concrete
- Exterior: Brick, aluminum siding
- Roof: Asphalt shingle
- Foundation: Poured concrete
- Balcony: None
- Features: Landscaped
Parking and locker1 Garage, Attached, Exclusive
- Spaces: 1 Garage
- Garage: Attached
- Parking type: Exclusive
- Driveway: Private
- Locker: None
BuildingCentral Park (Forest Park Fanshawe Ridge Limited), Condo corporation 826, Pets Allowed
- Name: Central Park (Forest Park Fanshawe Ridge Limited)
- Condo corporation: 826
- Pets: Allowed
Heating, water and powerForced air, gas, Central air
- Heating: Forced air, gas
- Cooling: Central air
Costs and taxesTaxes $3,866 a year, Condo fee $78 a month, HST No HST
- Taxes, 2024: $3,866 a year
- Condo fee: $78 a month
- HST: No HST
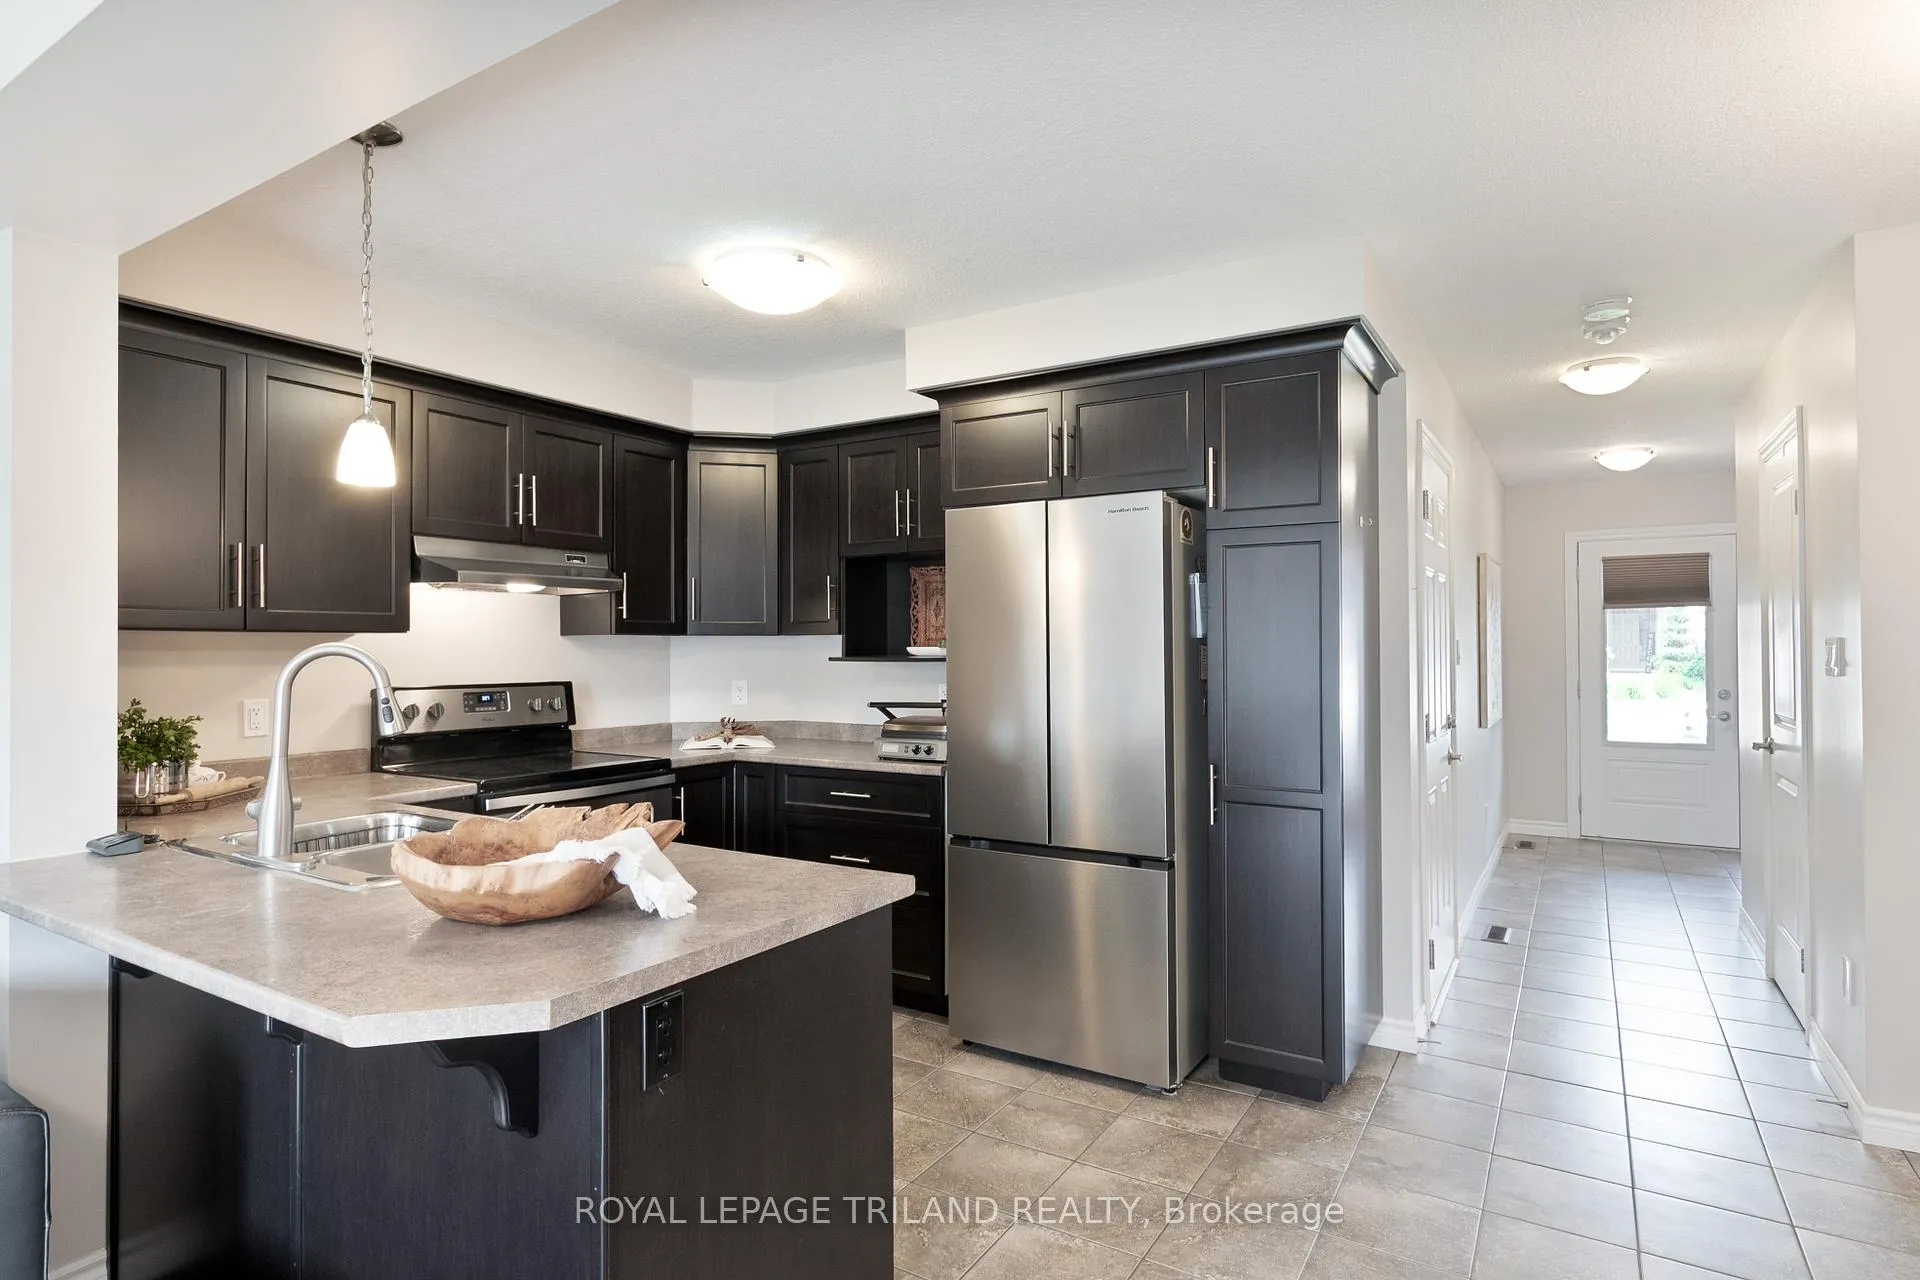
Included in the saleStove, refrigerator, hood fan, dishwasher, washer and dryer, Staging curtains; white freezer in garage
- Included: Stove, refrigerator, hood fan, dishwasher, washer and dryer
- Not included: Staging curtains; white freezer in garage
NearbyFenced yard, public transit, school bus route
- Close to: Fenced yard, public transit, school bus route
Listing detailsX12231521, Sold, Jun 19, 2025
- MLS® number: X12231521
- Status: Sold
- Listed on: Jun 19, 2025
- Days on market: 29
- Updated: Jul 18, 2025
- Possession: Flexible
- Occupied by: Owner
- Listing brokerage: ROYAL LEPAGE TRILAND REALTY
About this home
2027 Pennyroyal Street, London (North D), ON N5X 0L7
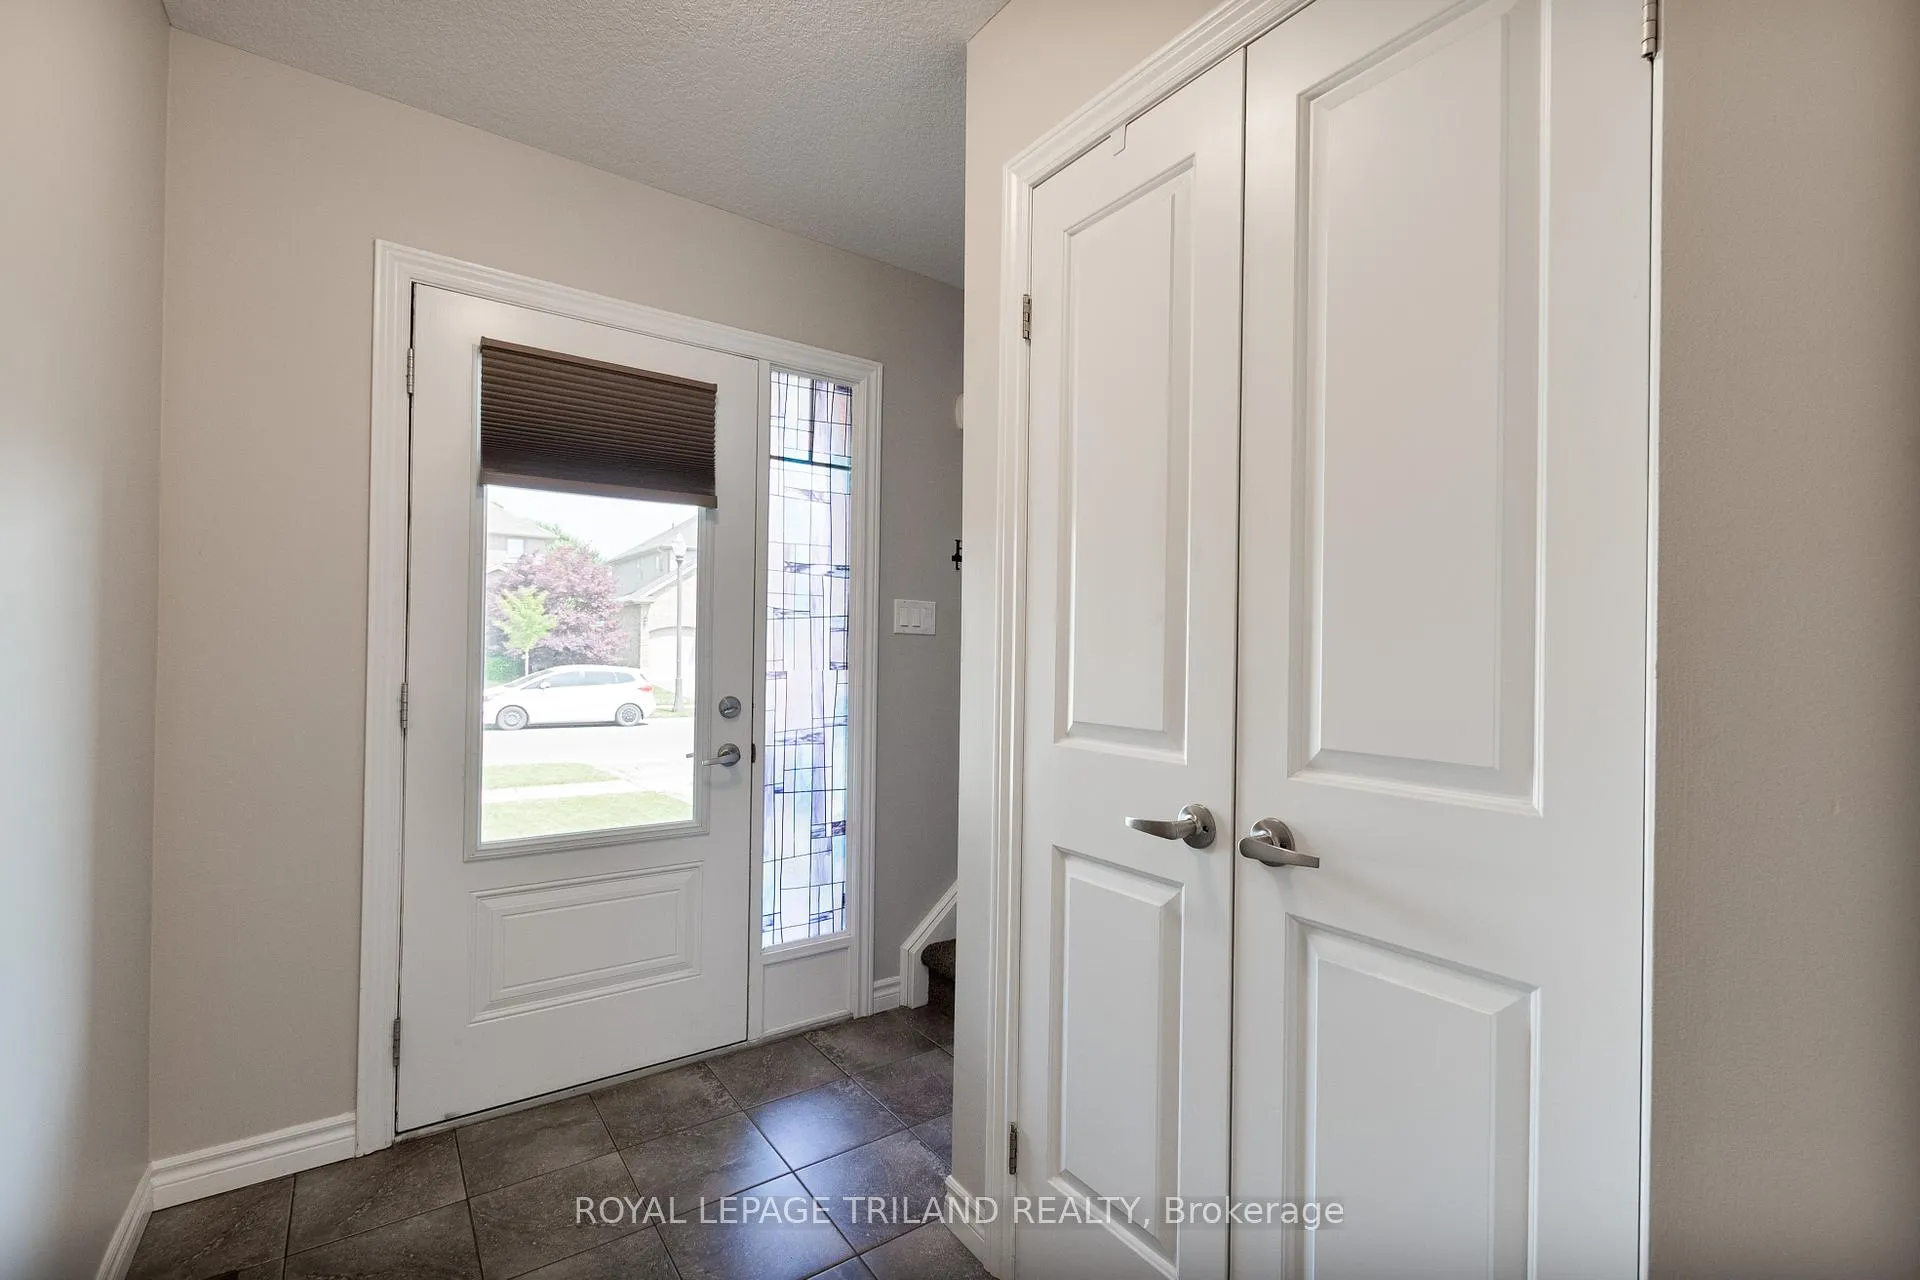
Welcome to this pristine Townhouse, proudly owned and lovingly maintained by the original owner since it was built in 2016. Located in one of North London's most desirable neighbourhoods, this spacious 3-bedroom, 2.5-bathroom home offers comfort, style, and an unbeatable location. The bright and inviting main floor features a modern kitchen with an eat-in dining area, seamlessly flowing into the spacious family room perfect for entertaining or relaxing with loved ones. Step out to your own private backyard, ideal for summer barbecues or enjoying a peaceful morning coffee. Upstairs, you'll find three generous bedrooms, including a primary suite with an ensuite bathroom and ample closet space. The basement is a blank canvas, ready for your personal touch whether you envision a home gym, rec room, or additional living space. Don't miss this rare opportunity to own a meticulously cared-for home in one of London's top communities, close to schools, parks, shopping, and all amenities. It's also within walking distance to the new plaza and amenities currently under construction! Book your showing today and experience the charm and potential of this exceptional property!
Ask about this home
A HOMEH agent will answer your questions about this home.
Know more about Central Park (Forest Park Fanshawe Ridge Limited)
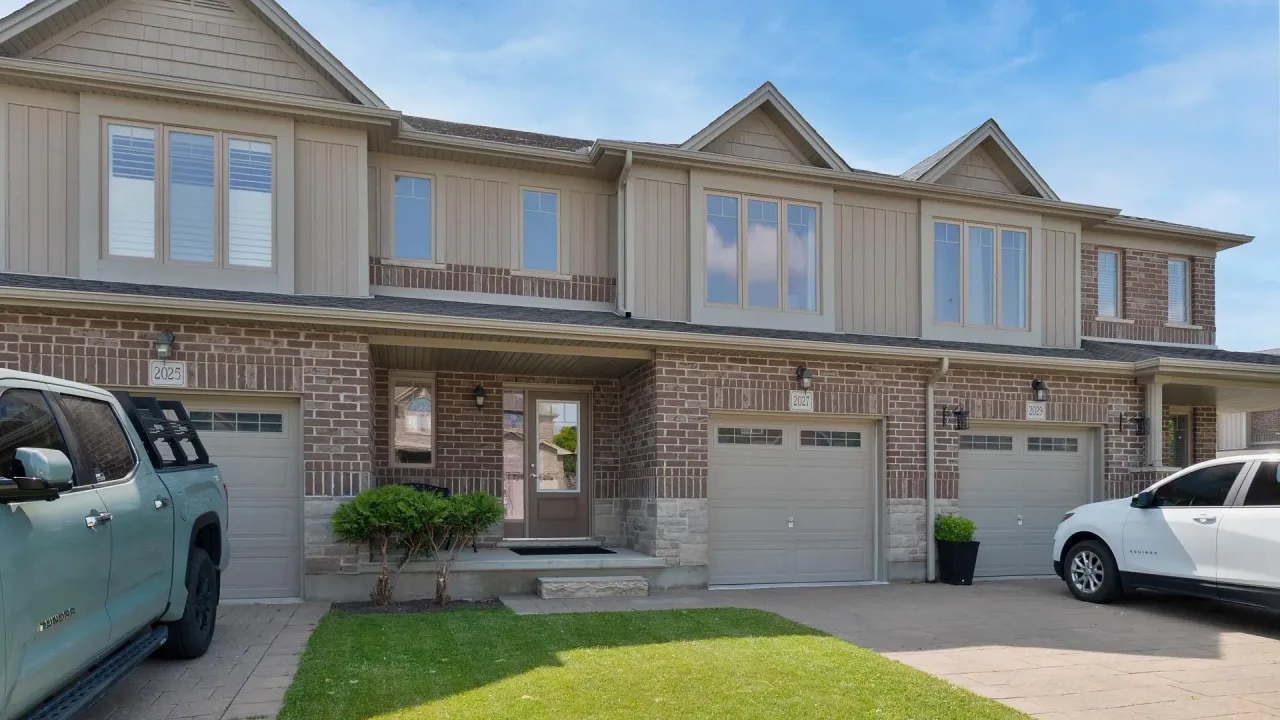
Condo building · 2027 Penny Royal Street
Central Park (Forest Park Fanshawe Ridge Limited) is a condo. No units are on the market here right now.
No similar units for sale in Central Park (Forest Park Fanshawe Ridge Limited) right now.
Around this home
Daily convenience, out of 100, from the distances below
Schools nearby
School rating, out of 10.
Helpful calculators
Your HOMEH agent

"I would see it this week."