

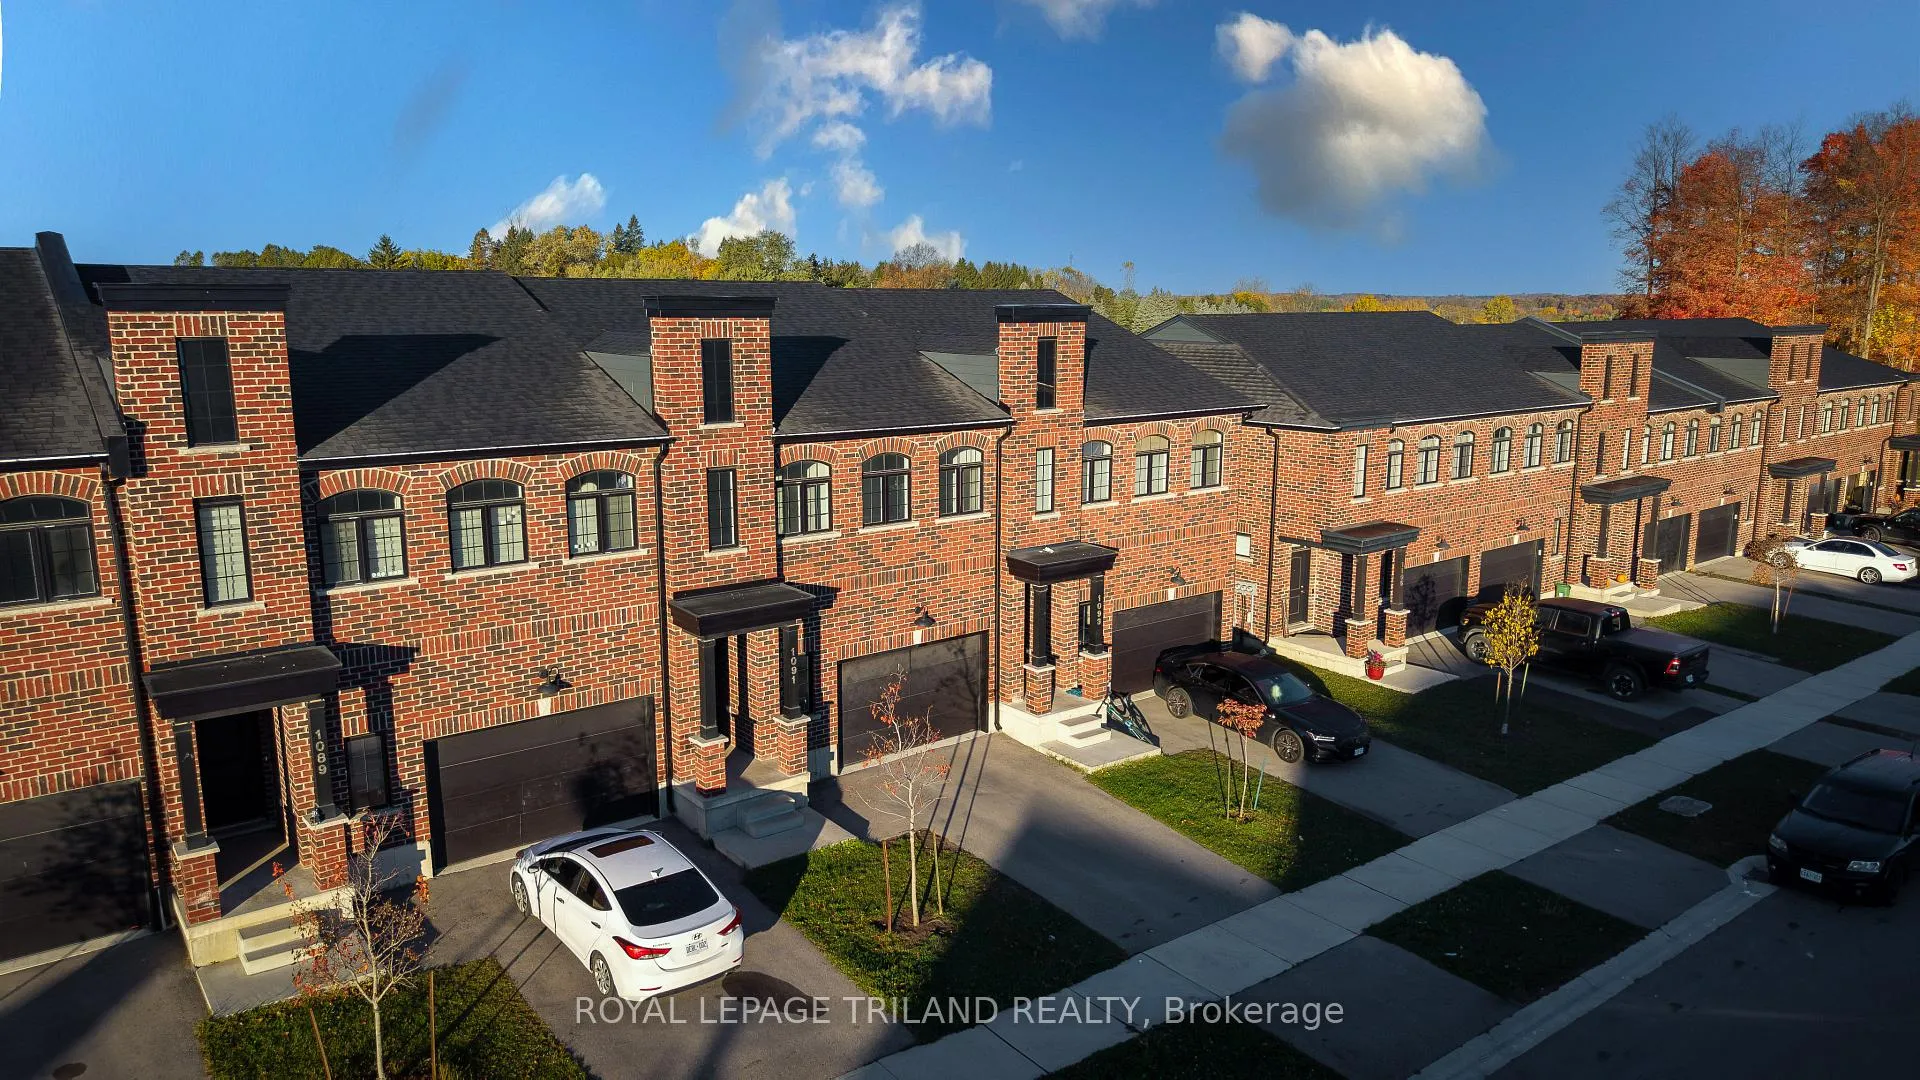
1091 Upperpoint Avenue
1091 Upperpoint Avenue
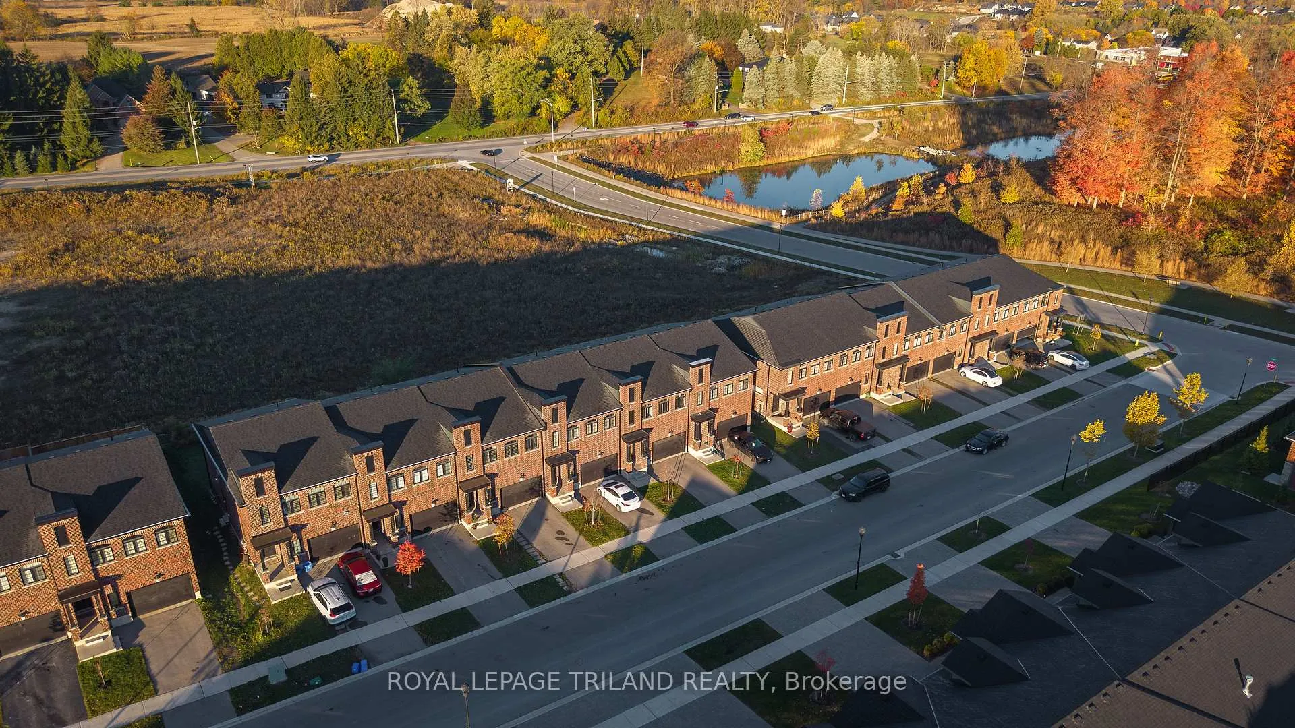
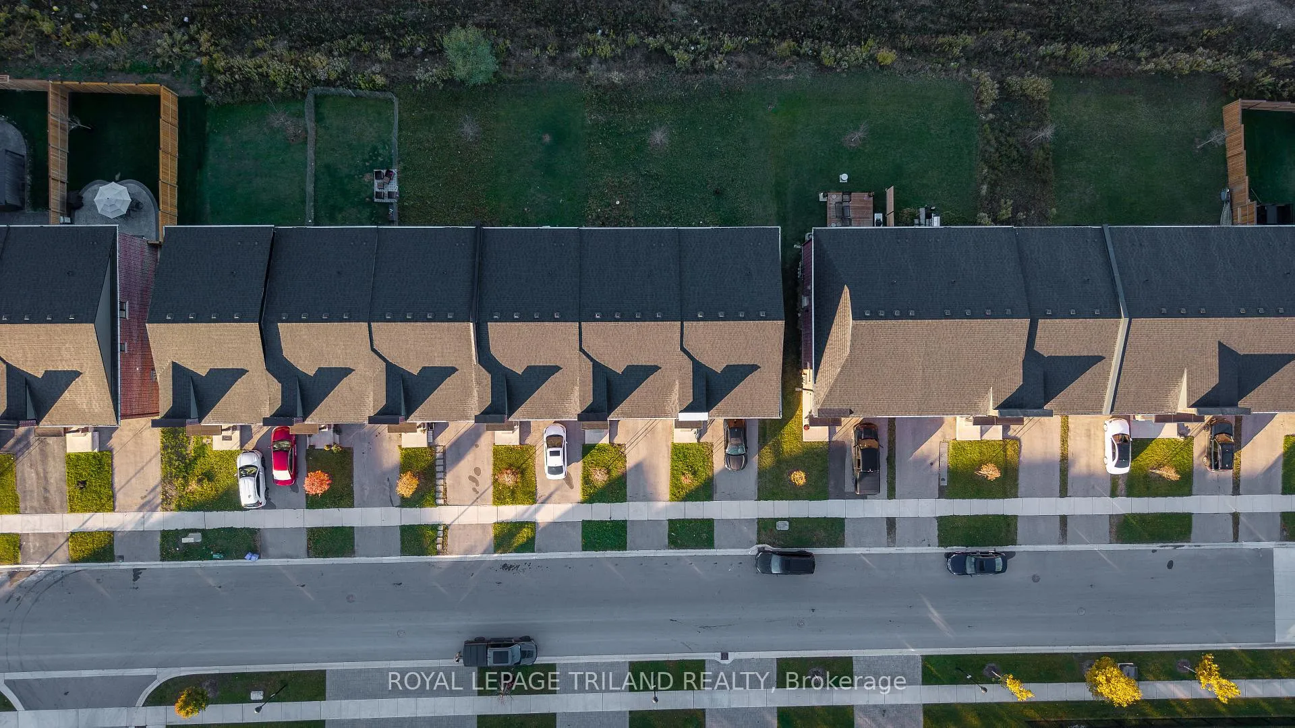
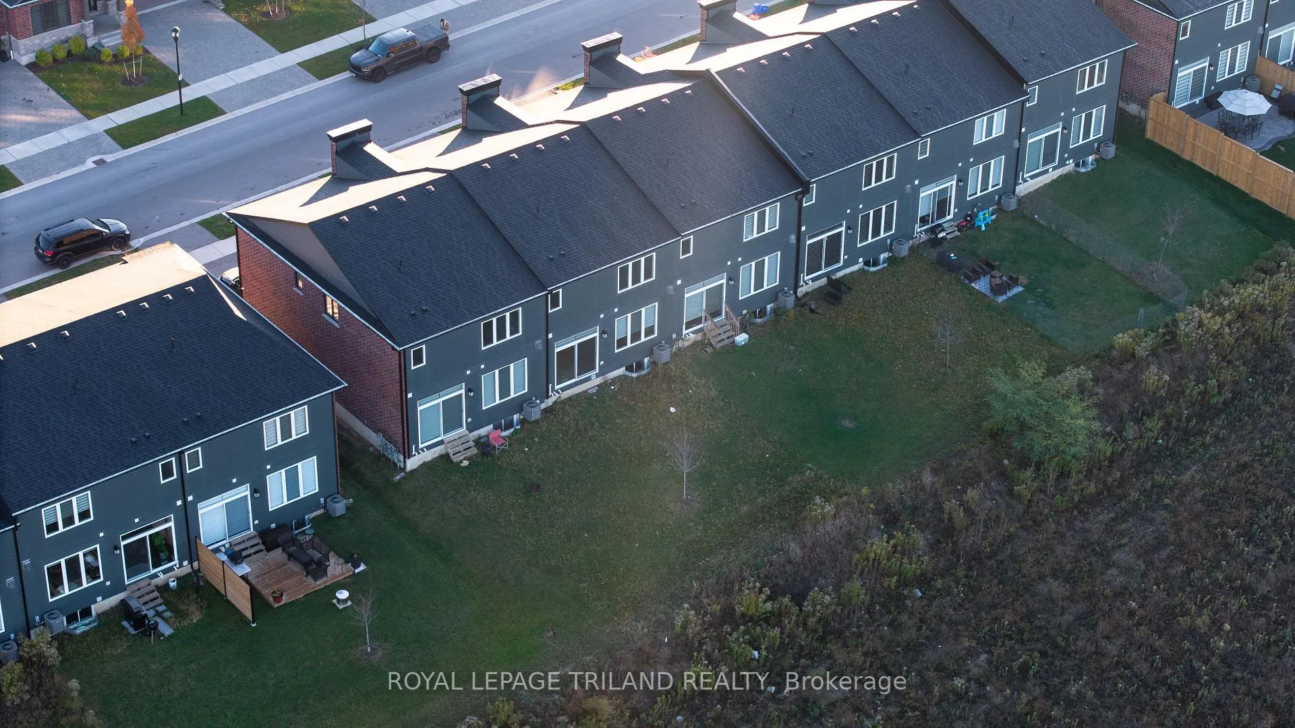
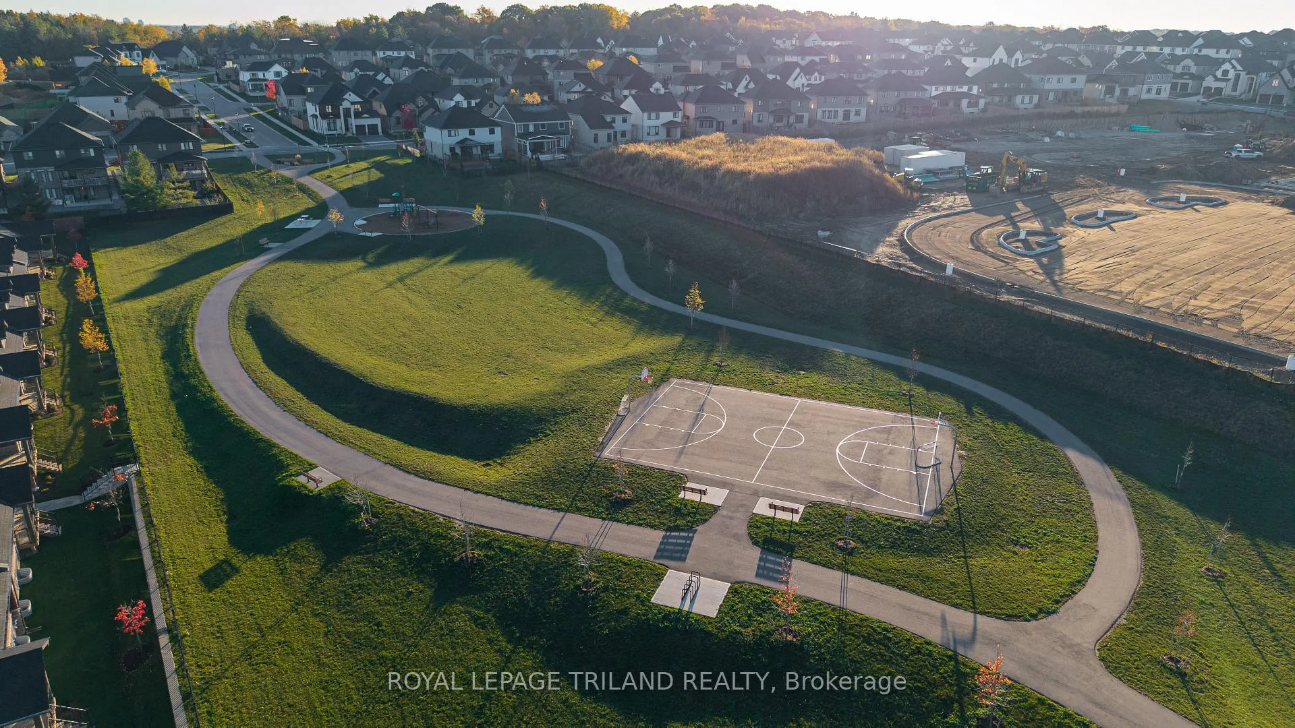 See all 28 photos
Property history
- $2,800TerminatedList: 2026-01-16|End: 2026-01-31|15 daysX12718076
- $629,000TerminatedList: 2025-11-01|End: 2026-01-28|88 daysX12499756
Facts and features
- BasementUnfinished
- Lease term12 months
- FurnishedUnfurnished
- Age of home0–5 years
- Fireplace
- Central air
The homeFreehold Townhouse, 2-storey, Age 0–5 years
- Type: Freehold Townhouse
- Style: 2-storey
- Age: 0–5 years
- Living space: 1,500–2,000 sq ft
- Basement: Unfinished
InsideFireplace Yes, Ensuite, Primary bedroom - main floor, water heater
- Fireplace: Yes
- Laundry: Ensuite
- Features: Primary bedroom - main floor, water heater
- Rooms above ground: 9
- Rooms in the basement: 0
- Bedrooms: 3 + 1 in the basement
- Bathrooms: 3
- Kitchens: 1
Outside and lotBrick, vinyl siding, Shingles, Concrete
- Exterior: Brick, vinyl siding
- Roof: Shingles
- Foundation: Concrete
Parking1 Garage, Attached, Available
- Spaces: 1 Garage
- Garage: Attached
- Driveway: Available
Heating, water and powerForced air, gas, Central air, Municipal water
- Heating: Forced air, gas
- Cooling: Central air
- Water: Municipal water
- Sewer: Municipal sewer
Rent and termsRent $2,800 a month, Entire property, Unfurnished
- Rent: $2,800 a month
- Space for rent: Entire property
- Furnished: Unfurnished
- Lease: 12 months
- Rent includes: Common elements
- Rental items: Hwt
IncludedDishwasher, dryer, garage door opener, range hood, refrigerator, washer
- Included: Dishwasher, dryer, garage door opener, range hood, refrigerator, washer
Listing detailsX12718076, Terminated, Jan 16, 2026
- MLS® number: X12718076
- Status: Terminated
- Listed on: Jan 16, 2026
- Days on market: 15
- Updated: Jan 31, 2026
- Possession: Immediate
- Occupied by: Vacant
- Listing brokerage: ROYAL LEPAGE TRILAND REALTY
About this home
1091 Upperpoint Avenue, London (South B), ON N6K 0L1
Welcome to 1091 Upperpoint Avenue, an elegant freehold townhouse situated in the prestigious Riverbend/Upperpoint community in West London. Designed for comfort and style, this contemporary residence offers three spacious bedrooms plus a private den, ideal for executives, professionals, or families seeking a refined living environment. The bright open-concept main floor showcases modern finishes, a thoughtfully designed kitchen and a sophisticated living and dining space perfect for entertaining or unwinding after a long day. Upstairs, the generously sized bedrooms provide a peaceful retreat, while the versatile den is perfectly suited for a home office, executive workspace or quiet lounge. Set in a highly desirable location, the property is surrounded by excellent schools, scenic parks and walking trails, including easy access to the Thames River trail system. Nearby amenities include upscale shopping, dining and everyday conveniences with seamless access to Oxford Street West, Westdel Bourne and Highway 402, making commuting effortless.
Ask about this home
A HOMEH agent will answer your questions about this home.
Around this home
Daily convenience, out of 100, from the distances below
Schools nearby
School rating, out of 10.
Helpful calculators
Your HOMEH agent

"I would see it this week."